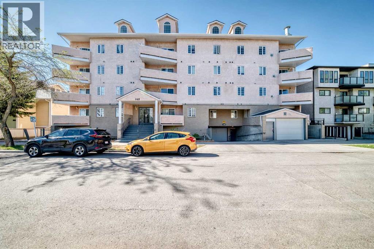
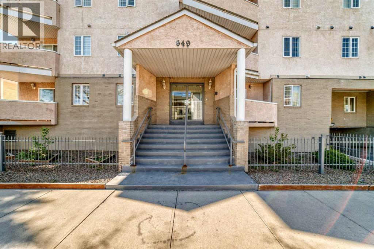
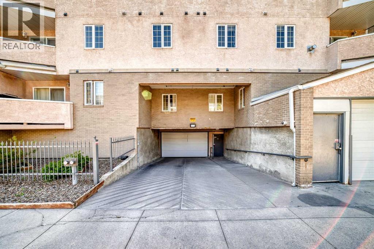
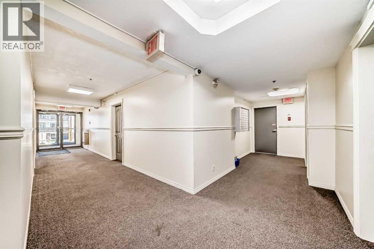
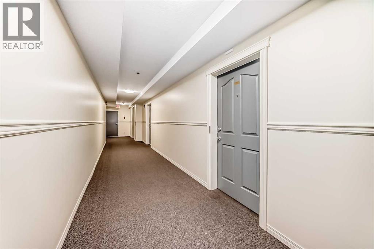
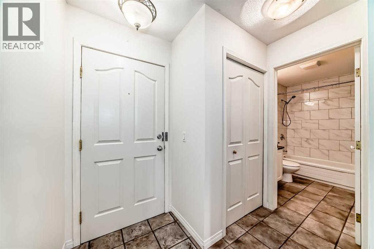
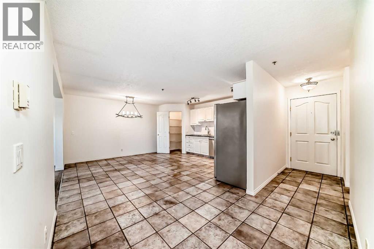
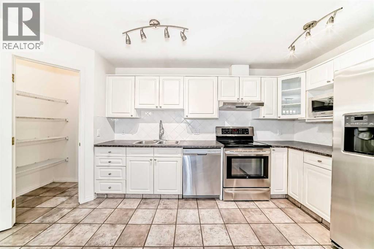
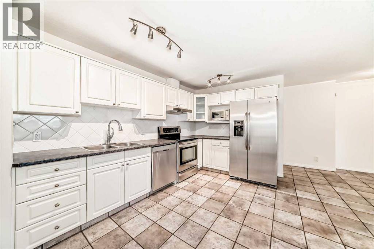
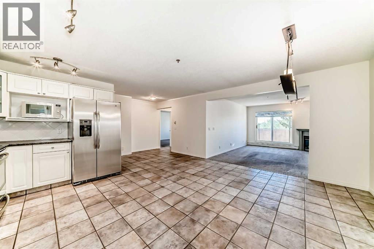
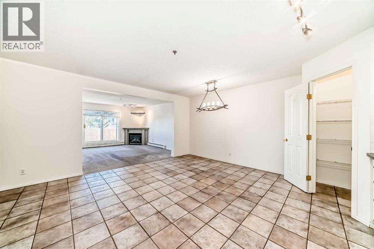
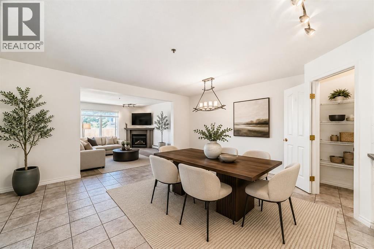
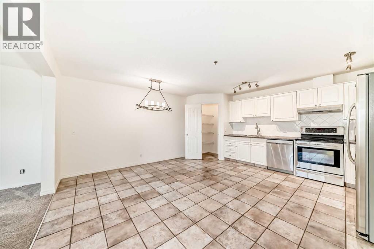
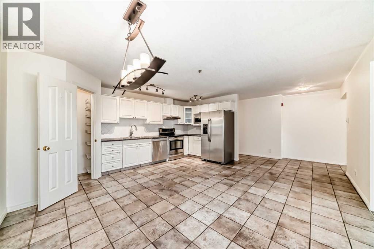
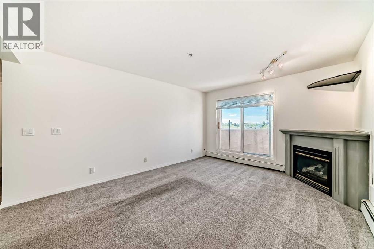
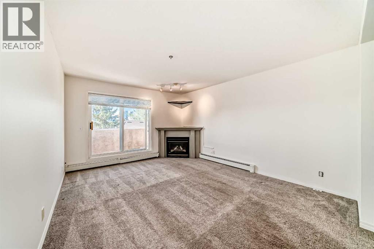
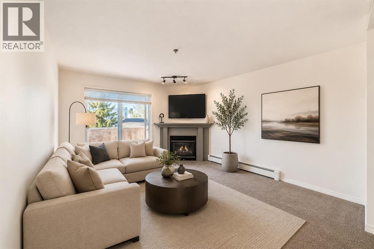
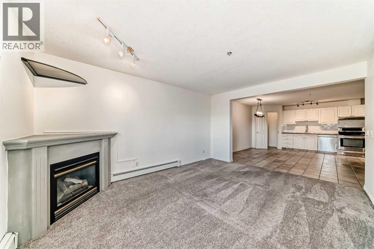
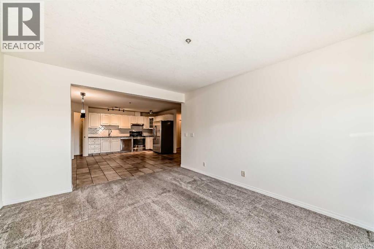
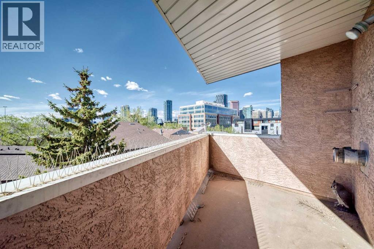
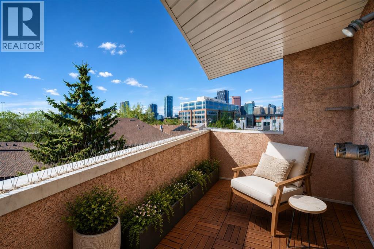
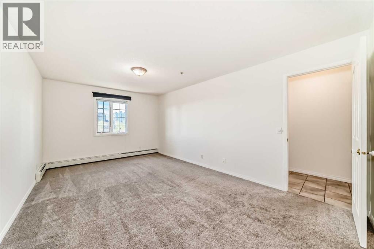
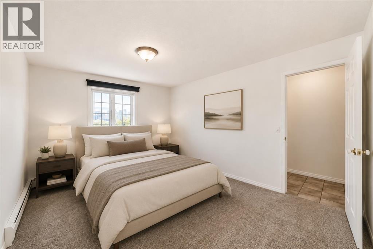
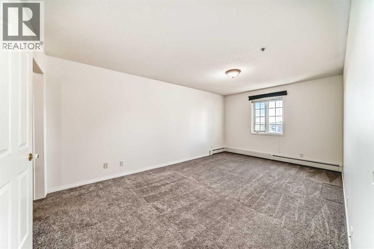
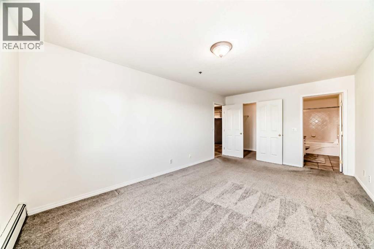
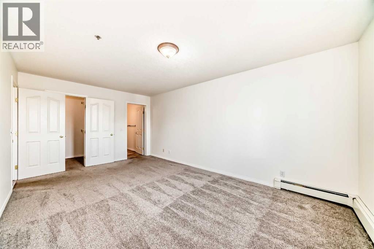
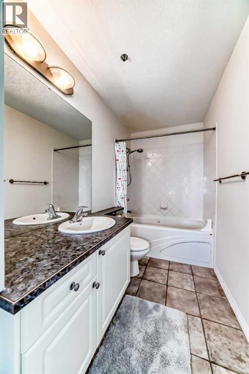
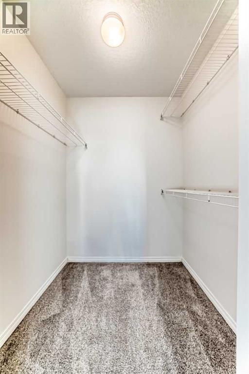
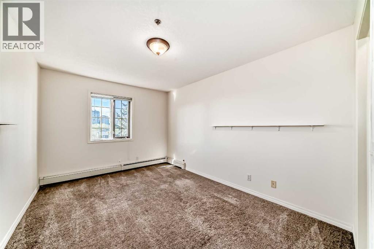
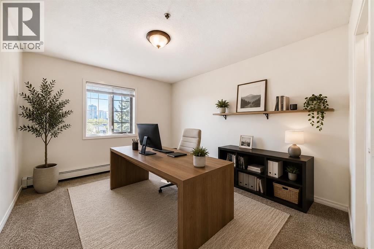
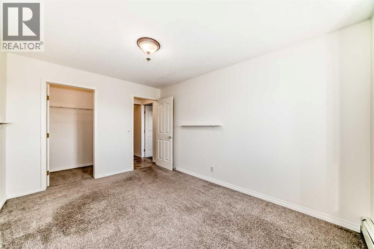
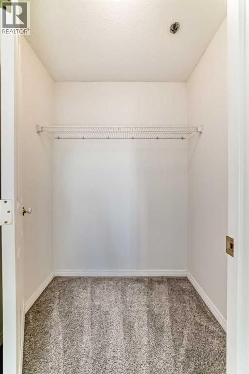
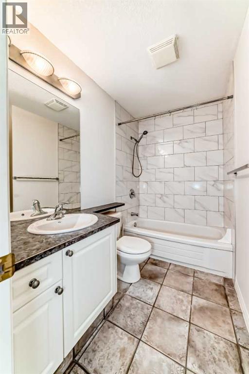
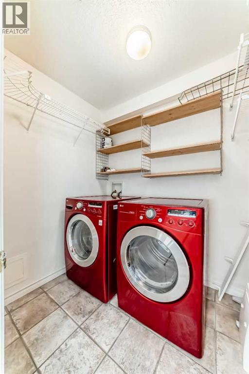
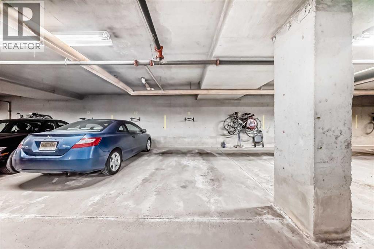
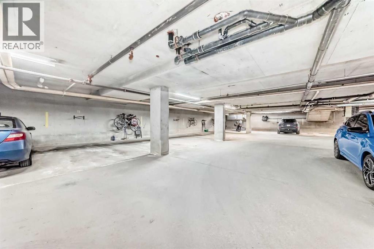
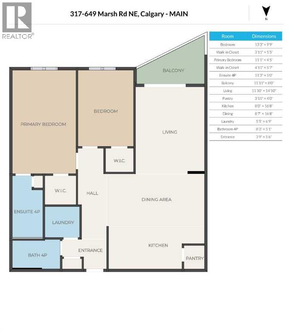
Welcome to Unit 317 at 649 Marsh Road NE — a beautifully maintained condo in the heart of Bridgeland, one of Calgary’s most sought-after inner-city communities. This spacious 2-bedroom, 2-bathroom home offers over 1,100 sq. ft. of comfortable living space, thoughtfully designed for both everyday living and entertaining. The bright, open-concept layout features a generous living room with large windows and a cozy gas fireplace, while the well-appointed kitchen showcases white cabinetry, stainless steel appliances, ample counter space, and a functional dining area. The large primary retreat includes excellent closet space and a private ensuite, while the second bedroom provides flexibility for guests, roommates, or a home office. Enjoy the convenience of in-suite laundry, underground parking, and a private balcony perfect for relaxing. Located just steps from the Bow River pathway system, parks, cafés, restaurants, transit, and downtown Calgary, this home offers the ideal balance of urban convenience and neighbourhood charm. Pride of ownership is evident throughout — an exceptional opportunity for professionals, first-time buyers, or investors alike. (id:37074)
| MLS® Number | A2312561 |
| Property Type | Single Family |
| Neigbourhood | Bridgeland-Riverside |
| Community Name | Bridgeland/Riverside |
| Amenities Near By | Playground, Schools, Shopping |
| Community Features | Pets Allowed With Restrictions |
| Parking Space Total | 1 |
| Plan | 9812498 |
| Underground |
| Bathroom Total | 2 |
| Bedrooms Above Ground | 2 |
| Bedrooms Total | 2 |
| Appliances | Refrigerator, Range - Electric, Dishwasher, Microwave, Hood Fan, Washer & Dryer |
| Constructed Date | 1998 |
| Construction Material | Wood Frame |
| Construction Style Attachment | Attached |
| Cooling Type | None |
| Fireplace Present | Yes |
| Fireplace Total | 1 |
| Flooring Type | Carpeted, Tile |
| Heating Type | Central Heating |
| Stories Total | 4 |
| Size Interior | 1,133 Ft2 |
| Total Finished Area | 1132.72 Sqft |
| Type | Apartment |
| Level | Type | Length | Width | Dimensions |
|---|---|---|---|---|
| Main Level | Bedroom | 13.25 Ft x 9.75 Ft | ||
| Main Level | Other | 3.92 Ft x 5.42 Ft | ||
| Main Level | Primary Bedroom | 11.08 Ft x 4.42 Ft | ||
| Main Level | Other | 4.92 Ft x 5.58 Ft | ||
| Main Level | 4pc Bathroom | 11.25 Ft x 8.00 Ft | ||
| Main Level | Other | 11.92 Ft x 8.00 Ft | ||
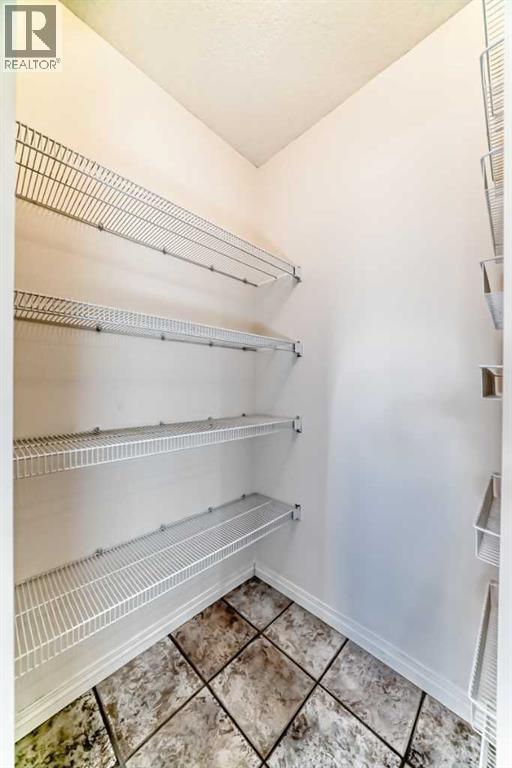
| Main Level | Pantry | 3.92 Ft x 4.00 Ft | ||
| Main Level | Kitchen | 8.00 Ft x 16.67 Ft | ||
| Main Level | Dining Room | 8.58 Ft x 16.67 Ft | ||
| Main Level | Laundry Room | 5.42 Ft x 6.75 Ft | ||
| Main Level | 3pc Bathroom | 8.25 Ft x 5.08 Ft | ||
| Main Level | Other | 3.75 Ft x 5.50 Ft |
| Acreage | No |
| Land Amenities | Playground, Schools, Shopping |
| Size Total Text | Unknown |
| Zoning Description | M-c2 |
When you contact Maverick Group, the best realtors in Airdrie, you will know that you are working with an agent and team who focuses on you and your needs. We will be with you every step of the way. From buying and selling to rental properties and relocation, we deliver results in the Airdrie real estate market and are ready to assist you with all of your real estate needs.