LOADING

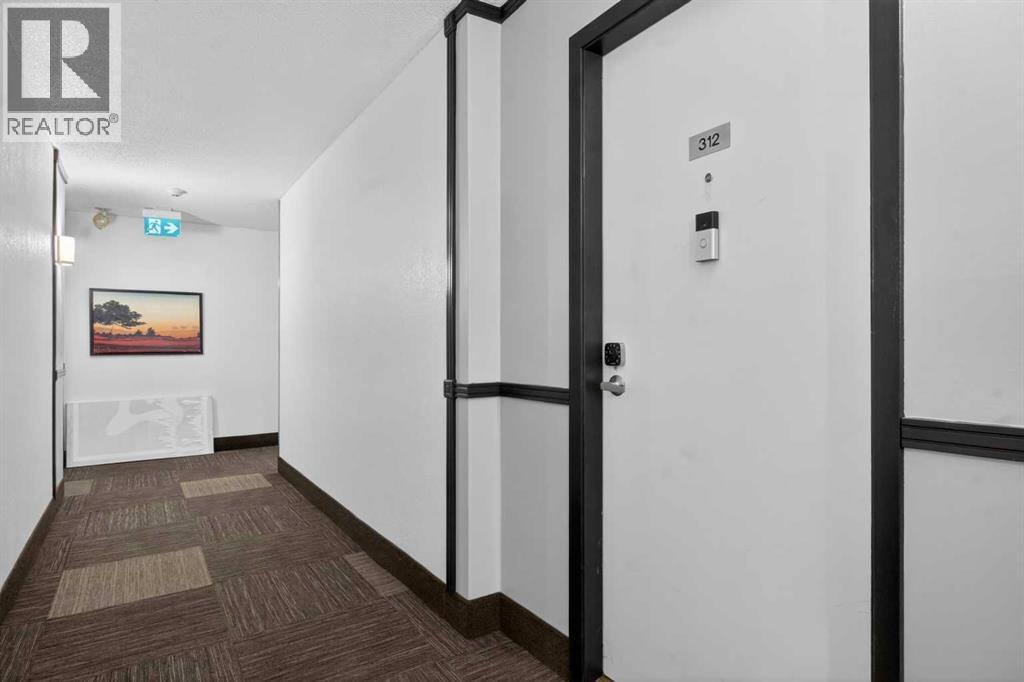
312, 3719b 49 Street Nw Calgary, Alberta T3A 2E3

$315,000

MLS® Number: A2313948 Bedrooms: 2 Bathrooms: 2 Square Footage: 1180 sqft Community: Varsity
×
×
×

Need to sell your current home to buy this one?

Find out how much it will sell for today!

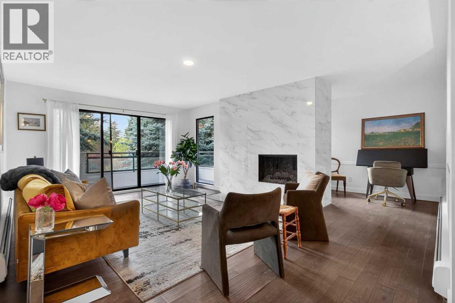
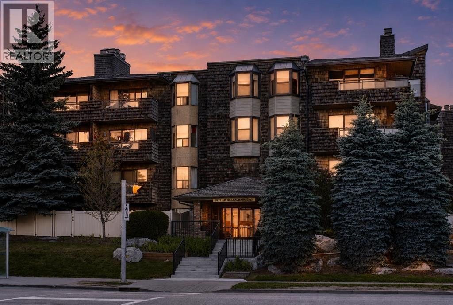
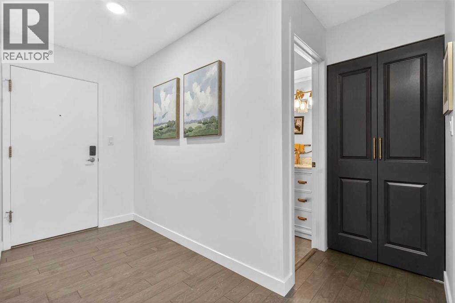
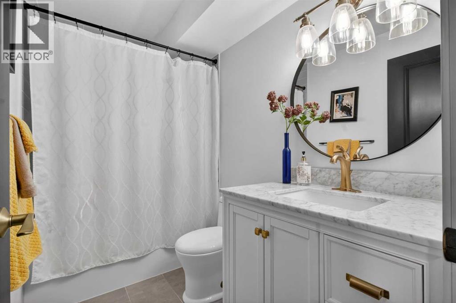
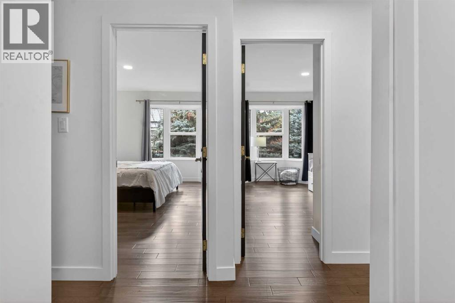
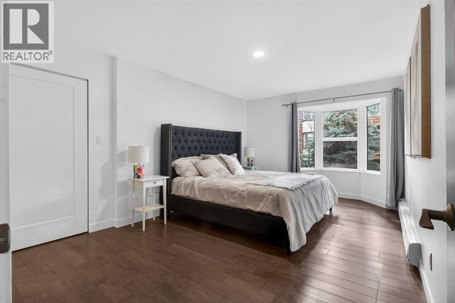
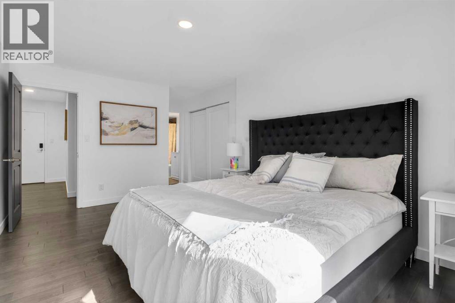
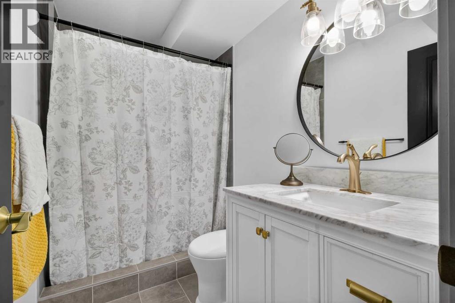
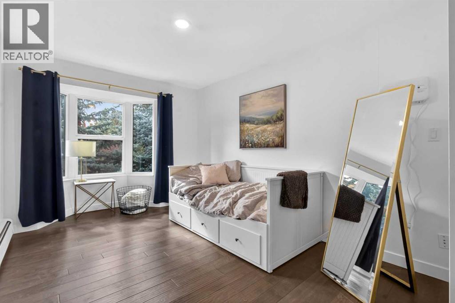
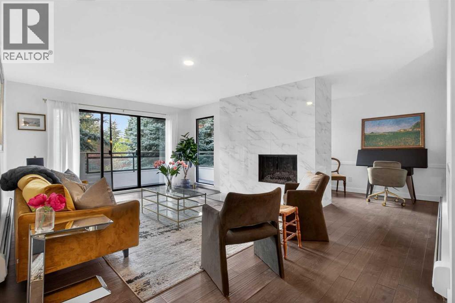
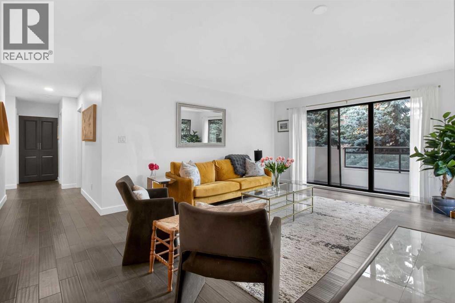
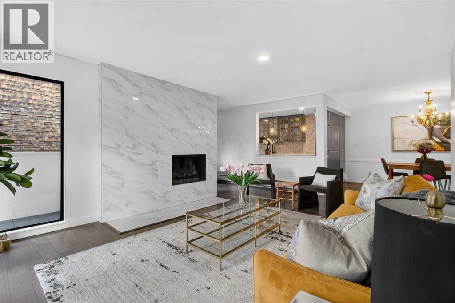
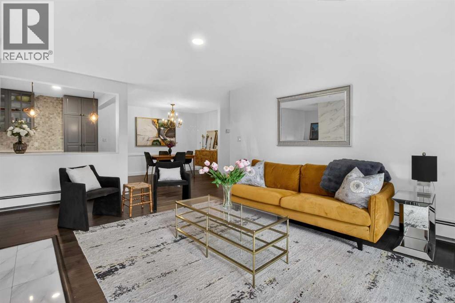
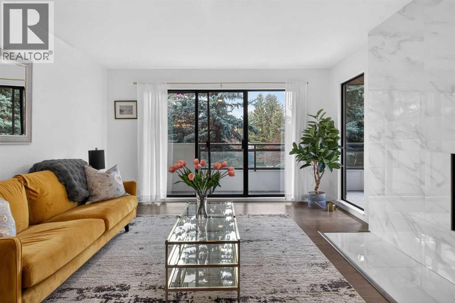
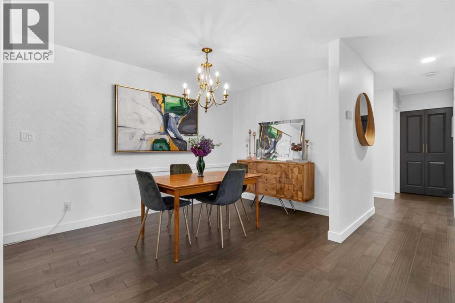
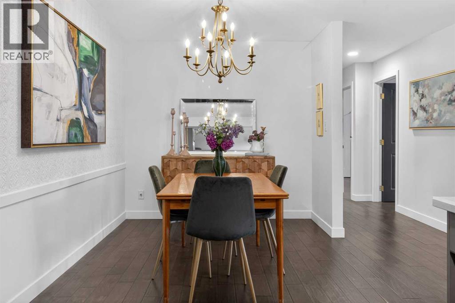
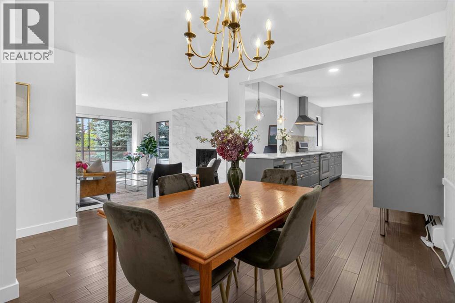
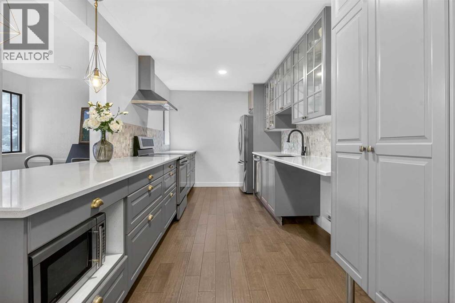
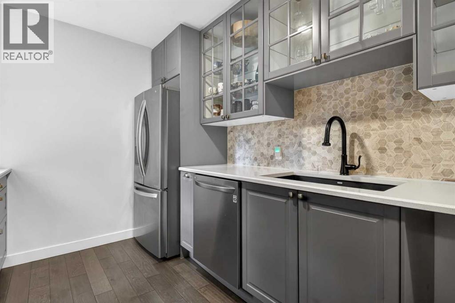
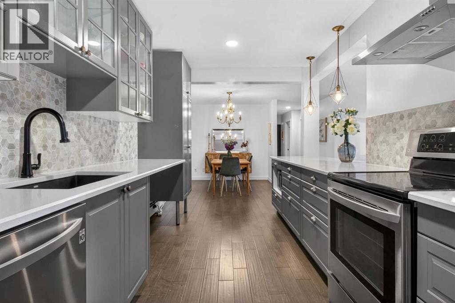
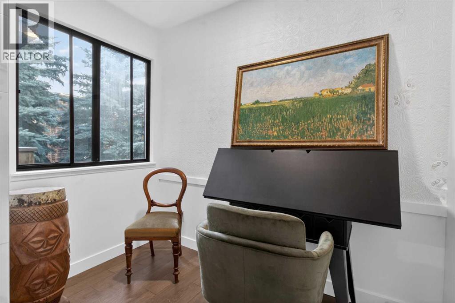
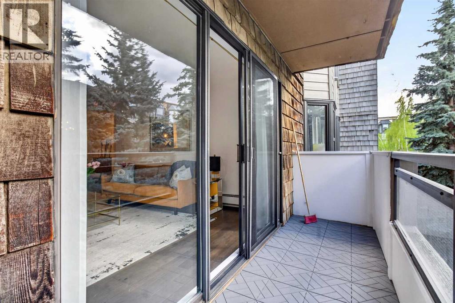
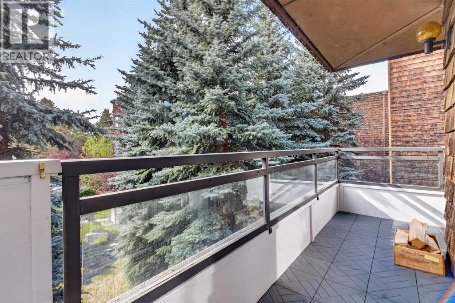
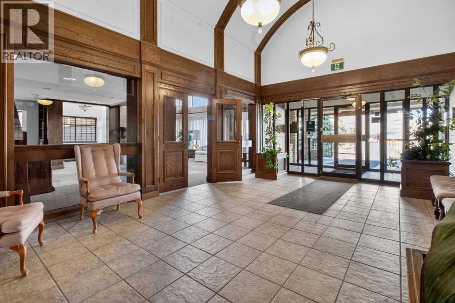
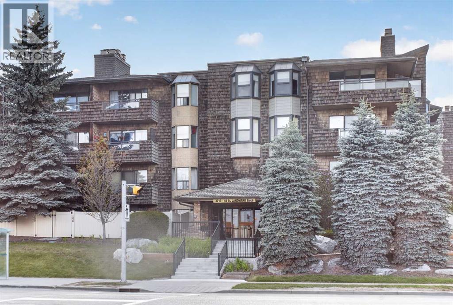
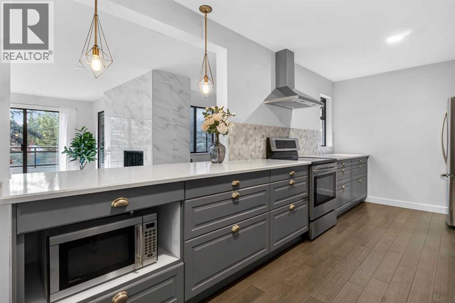
Welcome to this stunning, fully renovated oasis offering the ultimate blend of modern luxury and unparalleled scale. Boasting nearly 1,200 square feet of meticulously redesigned living space, this home gives you the rare "brand-new condo" feel without sacrificing the massive square footage of a mature build. The heart of the home is a spectacular, open-concept floor plan designed flawlessly for entertaining, anchored by a feature wood-burning fireplace with a dramatic, full-height tiled accent wall. No detail was spared in the recent $80,000+ transformation, featuring brand-new everything and high-end designer finishes that embody a classic, timeless aesthetic. Beyond the main living area, you will find 2 full bathrooms, and a versatile den—perfect for a home office—and two generously sized bedrooms, each framed by beautiful, light-filled bay windows. Practicality meets luxury with a sprawling layout that includes an abundance of storage, including an extended front entrance closet, a hallway linen closet, a pantry, and oversized bedroom closets. Step outside onto your newly renovated patio—complete with fresh paint and new flooring—to enjoy relaxing, peaceful views of lush greenery and mature trees. Located in a highly sought-after, quiet 25+ adult building, this unit also comes with a separate storage locker and secure underground parking. Best of all, you can leave the car at home; this incredible location is mere steps from Market Mall, grocery stores, and public transit, and just minutes away from the University of Calgary, University District, and the Alberta Children’s Hospital. Truly a rare gem that offers unparalleled size, style, and convenience! (id:37074)

Property Features

Fireplace: Fireplace Cooling: None Heating: Baseboard Heaters

Property Details

MLS® Number A2313948
Property Type Single Family
Neigbourhood Northwest Calgary
Community Name Varsity
Amenities Near By Park, Playground, Schools, Shopping
Community Features Pets Not Allowed, Age Restrictions
Features See Remarks, Closet Organizers, Guest Suite
Parking Space Total 1
Plan 7910087

Parking

Underground

Building

Bathroom Total 2
Bedrooms Above Ground 2
Bedrooms Total 2
Amenities Guest Suite, Laundry Facility
Appliances Refrigerator, Range - Electric, Dishwasher, Microwave, Hood Fan, Window Coverings
Constructed Date 1978
Construction Material Wood Frame
Construction Style Attachment Attached
Cooling Type None
Exterior Finish Brick, Stucco
Fireplace Present Yes
Fireplace Total 1
Flooring Type Ceramic Tile, Hardwood
Heating Type Baseboard Heaters
Stories Total 4
Size Interior 1,180 Ft2
Total Finished Area 1180 Sqft
Type Apartment

Rooms

Level Type Dimensions
Main Level 3pc Bathroom 8.42 Ft x 4.92 Ft
Main Level 4pc Bathroom 8.50 Ft x 5.00 Ft
Main Level Bedroom 17.50 Ft x 9.67 Ft
Main Level Primary Bedroom 21.75 Ft x 11.17 Ft
Main Level Dining Room 9.25 Ft x 12.00 Ft
Main Level Kitchen 8.50 Ft x 16.25 Ft
Main Level Living Room 18.75 Ft x 20.33 Ft

Land

Acreage No
Land Amenities Park, Playground, Schools, Shopping
Size Total Text Unknown
Zoning Description M-c2

When you contact Maverick Group, the best realtors in Airdrie, you will know that you are working with an agent and team who focuses on you and your needs. We will be with you every step of the way. From buying and selling to rental properties and relocation, we deliver results in the Airdrie real estate market and are ready to assist you with all of your real estate needs.

Airdrie Realtors

Real Estate Data supplied by CREA®’s MLS® System. CREA® is the owner of the copyright in its MLS® System. Data deemed reliable but not guaranteed accurate by CREA®. The trademarks MLS®, Multiple Listing Service® and the associated logos are owned by The Canadian Real Estate Association (CREA) and identify the quality of services provided by real estate professionals who are members of CREA. The trademarks REALTOR®, REALTORS®, and the REALTOR® logo are controlled by The Canadian Real Estate Association (CREA) and identify real estate professionals who are members of CREA. Used under license.

Book Your Consultation

Book Your Consultation

Book Your Consultation

Book Your Consultation

Book Your Consultation

Book Your Consultation