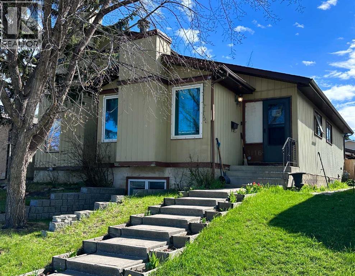
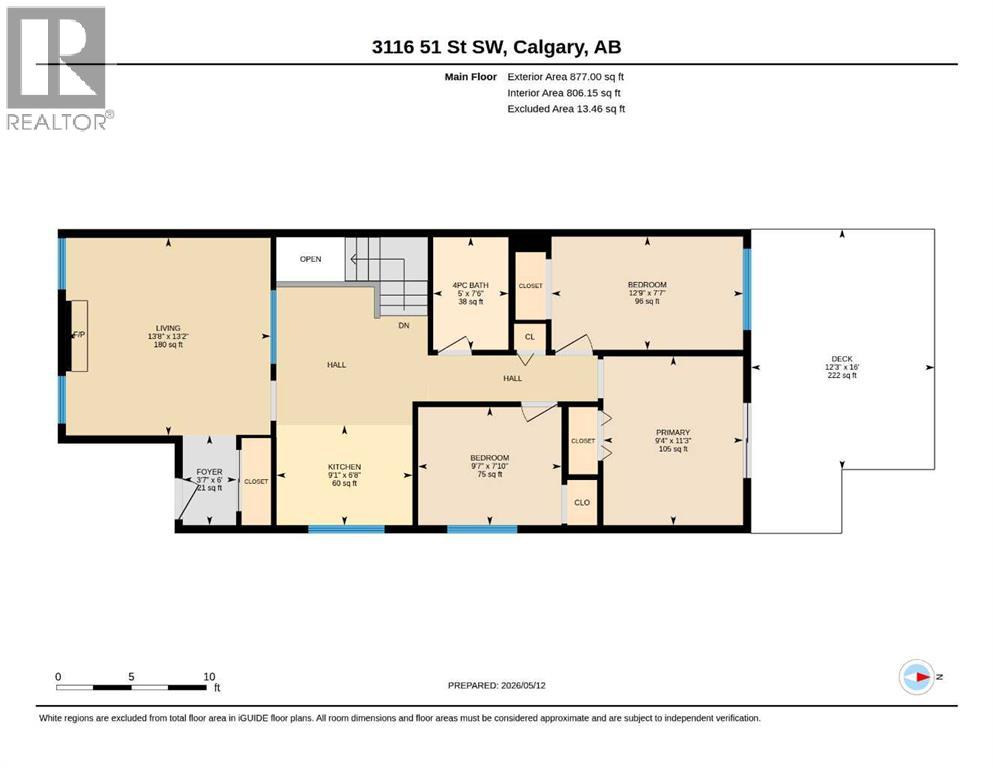
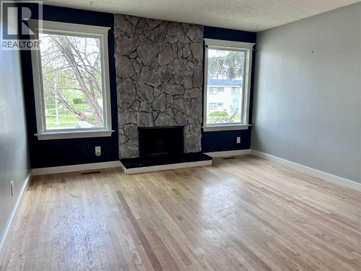
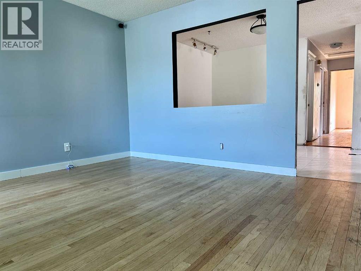
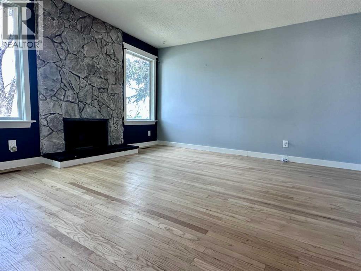
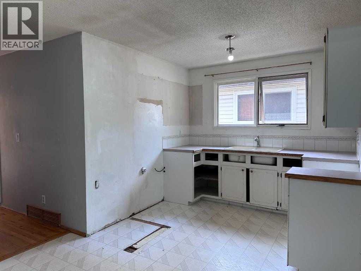
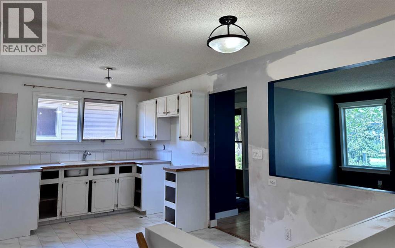
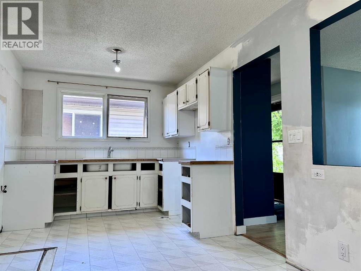
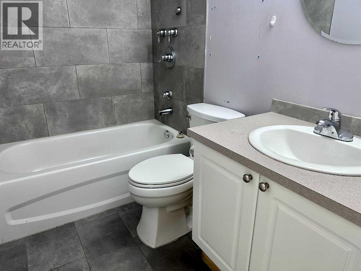
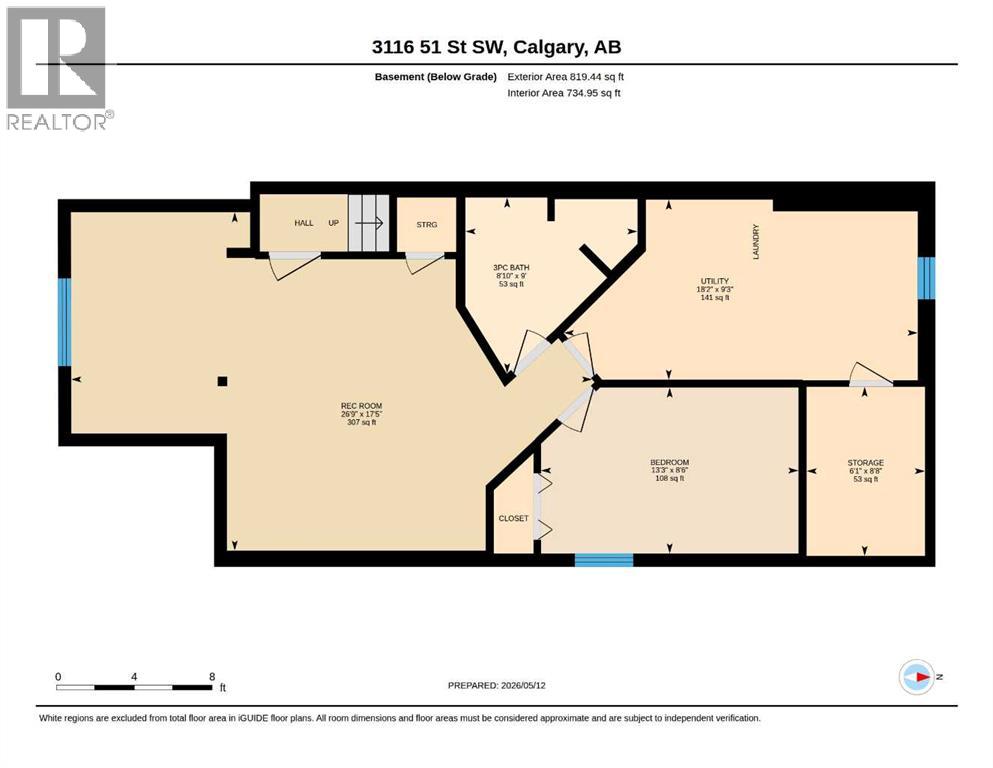
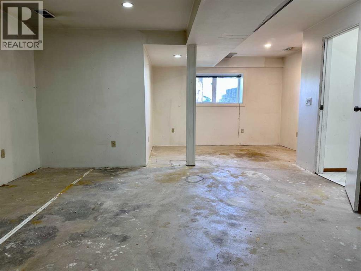
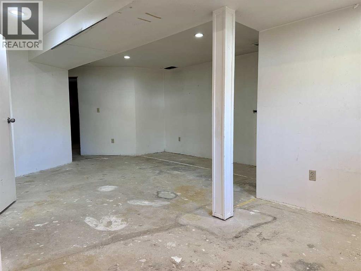
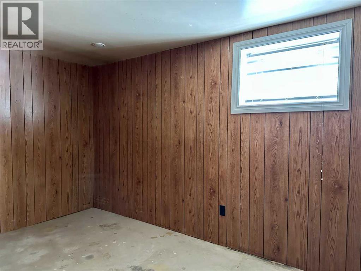
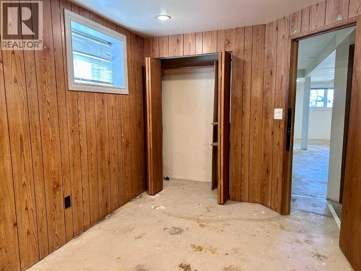
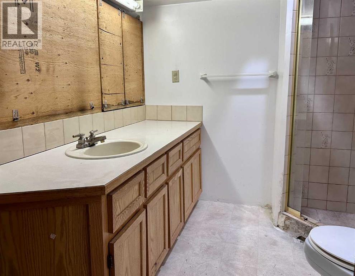
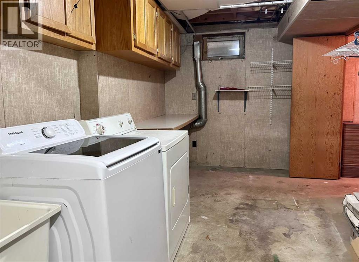
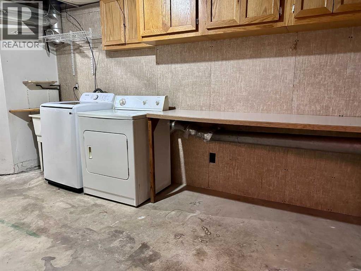
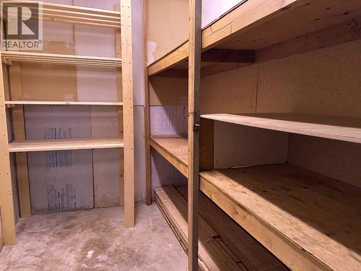
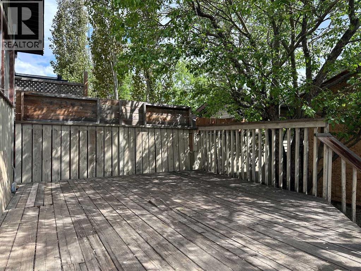
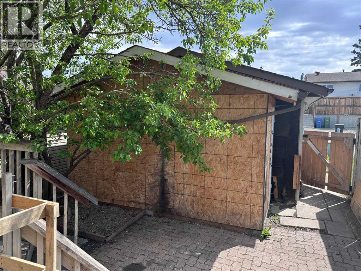
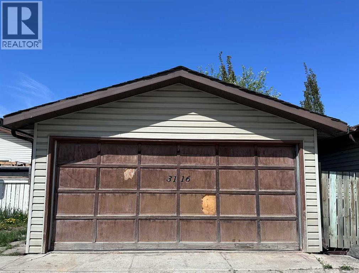
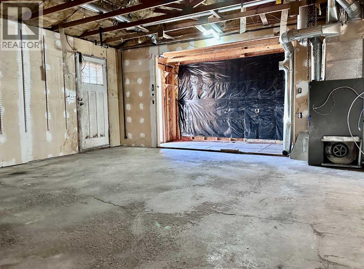
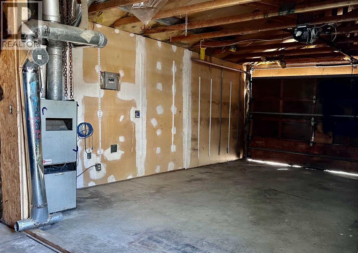
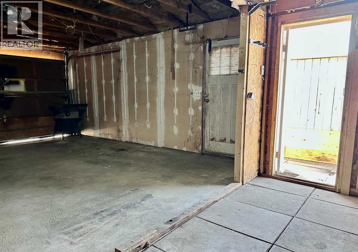
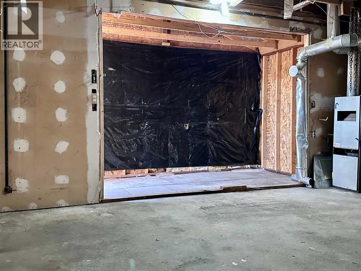
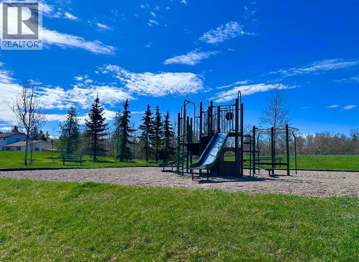
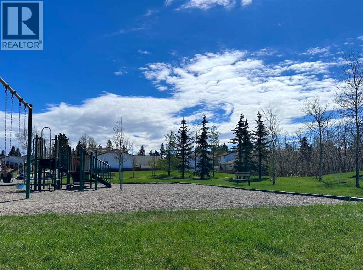
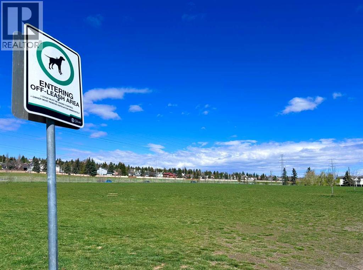
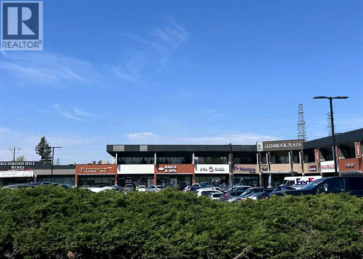
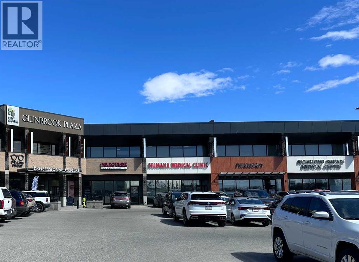
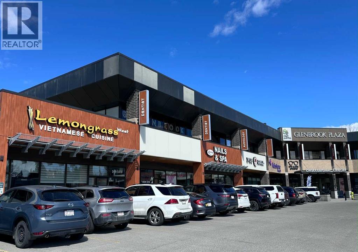
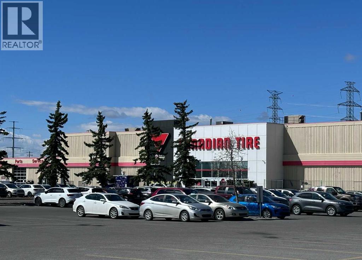
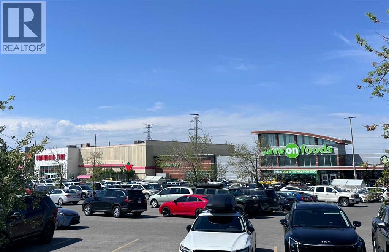
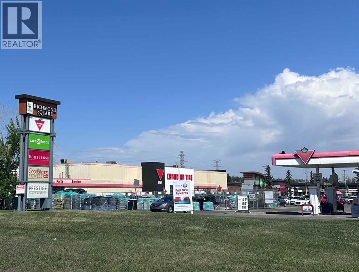
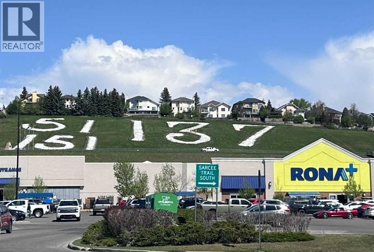
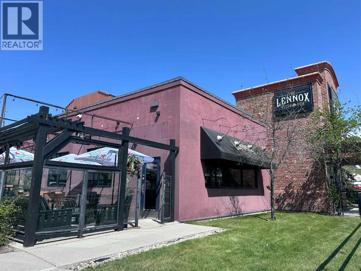
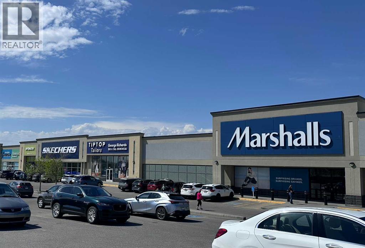
Terrific Location! Handyman Special! Exceptional Value! Over 1600 SqFt of living space over 2 levels. 4 Bedrooms, 2 Bathrooms. Walk to Schools, Shopping, Medical and Dental services. Transit, play parks & off-lease dog park within steps. Easy access to major roads, including Sarcee Trail and Stoney Trail, and just a 15-20 minute drive to Downtown. Quick 5 minute drive to Westhills/Signal Hill Shopping centre, a vibrant shopping destination offering a variety of shops, restaurants, pubs & services, including a movie theatre & library. This attached home has a functional floor plan, with 3 bedrooms on main level, 4-piece bathroom, kitchen with eating area & a cozy living room with wood burning fireplace. The basement has a generous recreation room with large window, 3-piece bathroom, 4th bedroom (window is non-egress), large laundry/utility room, and a handy storage room tucked away at the back of the Laundry area. Patio door on main level leads to a rear deck & fenced back yard. Heated Double Garage with an additional 14x6 foot attached area for extra work space. New Shingles on half duplex roof in October 2025. This home is a diamond in the rough, just waiting for your personal touch to make it your home! (id:37074)
| MLS® Number | A2310719 |
| Property Type | Single Family |
| Neigbourhood | Glenbrook |
| Community Name | Glenbrook |
| Amenities Near By | Park, Playground, Schools, Shopping |
| Features | See Remarks, Back Lane |
| Parking Space Total | 2 |
| Plan | 7811404 |
| Structure | Deck |
| Detached Garage | 2 |
| Garage | |
| Heated Garage | |
| See Remarks |
| Bathroom Total | 2 |
| Bedrooms Above Ground | 3 |
| Bedrooms Below Ground | 1 |
| Bedrooms Total | 4 |
| Appliances | Washer, Dryer |
| Architectural Style | Bungalow |
| Basement Development | Finished |
| Basement Type | Full (finished) |
| Constructed Date | 1979 |
| Construction Material | Wood Frame |
| Construction Style Attachment | Semi-detached |
| Cooling Type | None |
| Exterior Finish | Aluminum Siding, Vinyl Siding |
| Fireplace Present | Yes |
| Fireplace Total | 1 |
| Flooring Type | Ceramic Tile, Hardwood, Linoleum |
| Foundation Type | Poured Concrete |
| Heating Type | Forced Air |
| Stories Total | 1 |
| Size Interior | 877 Ft2 |
| Total Finished Area | 877 Sqft |
| Type | Duplex |
| Level | Type | Length | Width | Dimensions |
|---|---|---|---|---|
| Basement | 3pc Bathroom | 9.67 Ft x 8.83 Ft | ||
| Basement | Bedroom | 8.50 Ft x 13.25 Ft | ||
| Basement | Recreational, Games Room | 17.42 Ft x 26.75 Ft | ||
| Basement | Storage | 8.67 Ft x 6.08 Ft | ||
| Basement | Furnace | 9.25 Ft x 18.17 Ft | ||
| Main Level | 4pc Bathroom | 7.50 Ft x 5.00 Ft | ||
| Main Level | Bedroom | 7.83 Ft x 9.58 Ft | ||
| Main Level | Bedroom | 7.58 Ft x 12.75 Ft | ||
| Main Level | Foyer | 6.00 Ft x 3.58 Ft | ||
| Main Level | Other | 6.67 Ft x 9.08 Ft | ||
| Main Level | Living Room | 13.17 Ft x 13.67 Ft | ||
| Main Level | Primary Bedroom | 11.25 Ft x 9.33 Ft |
| Acreage | No |
| Fence Type | Fence |
| Land Amenities | Park, Playground, Schools, Shopping |
| Size Depth | 35.05 M |
| Size Frontage | 7.31 M |
| Size Irregular | 262.00 |
| Size Total | 262 M2|0-4,050 Sqft |
| Size Total Text | 262 M2|0-4,050 Sqft |
| Zoning Description | R-cg |
When you contact Maverick Group, the best realtors in Airdrie, you will know that you are working with an agent and team who focuses on you and your needs. We will be with you every step of the way. From buying and selling to rental properties and relocation, we deliver results in the Airdrie real estate market and are ready to assist you with all of your real estate needs.