LOADING

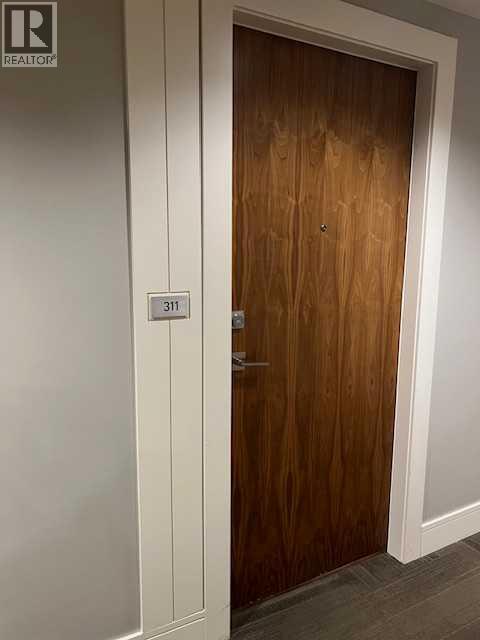
311, 128 2 Street Sw Calgary, Alberta T2P 0W3

$359,900

MLS® Number: A2303247 Bedrooms: 1 Bathrooms: 1 Square Footage: 688 sqft Community: Chinatown
×
×
×

Need to sell your current home to buy this one?

Find out how much it will sell for today!

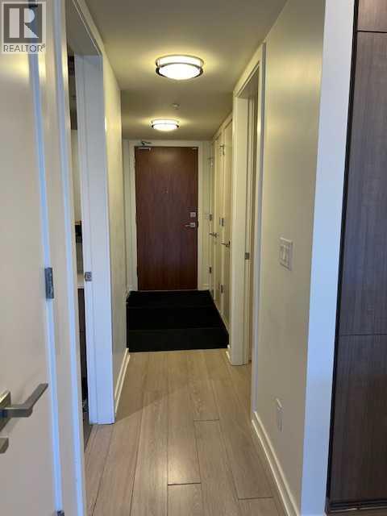
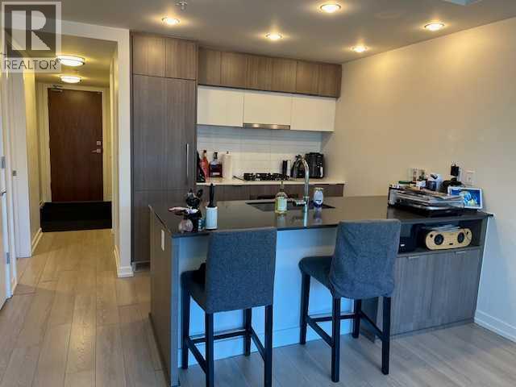
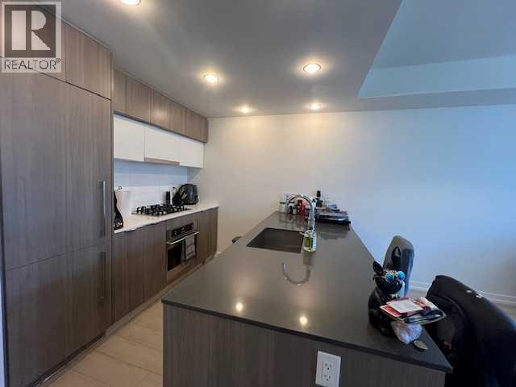
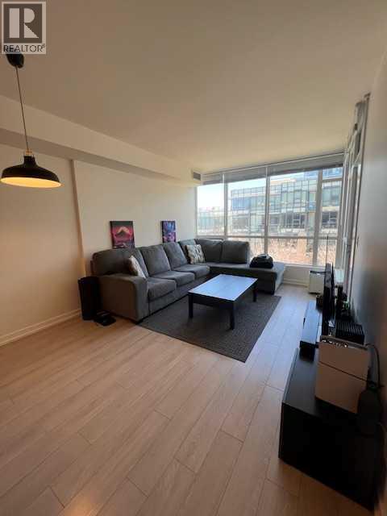
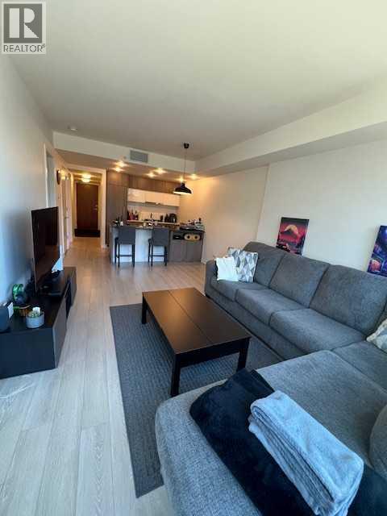
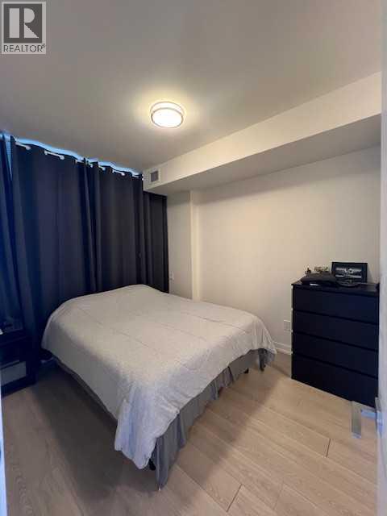
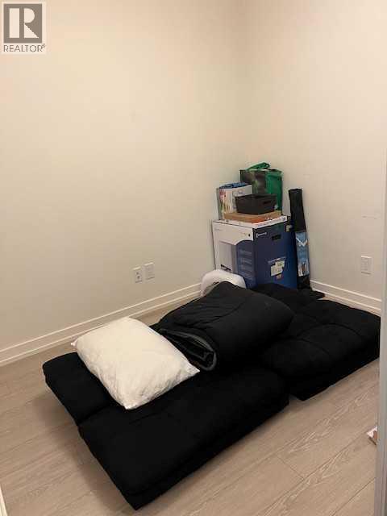
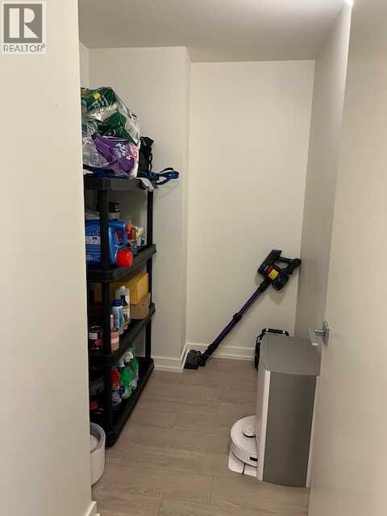
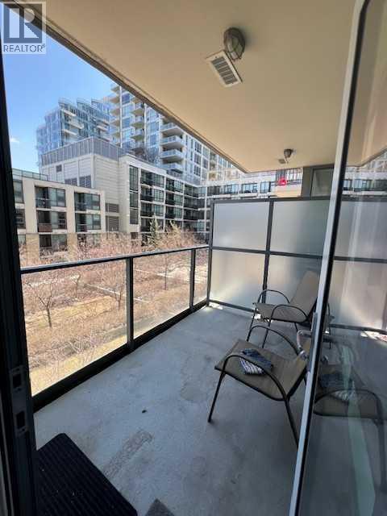
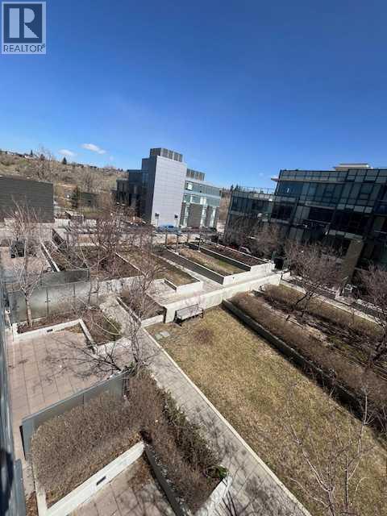
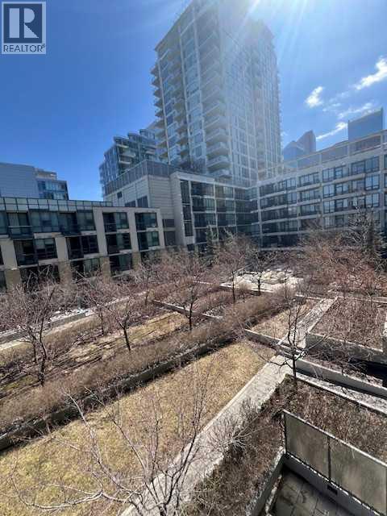
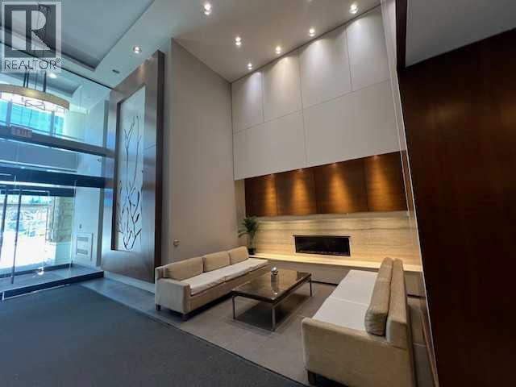
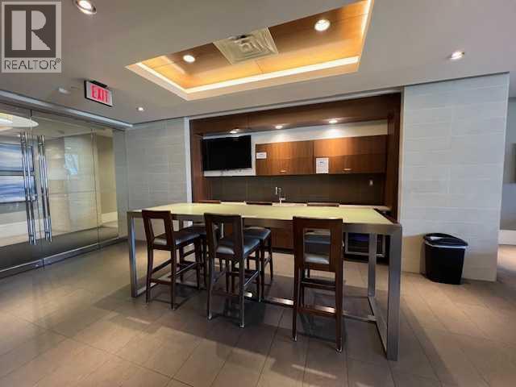
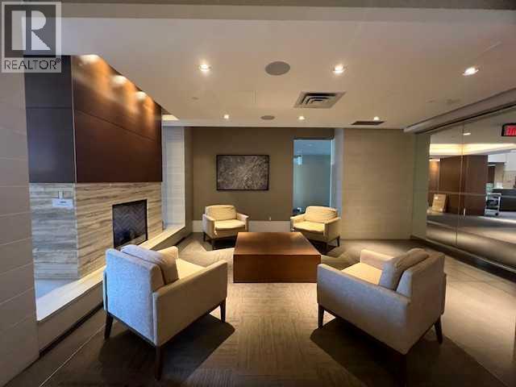
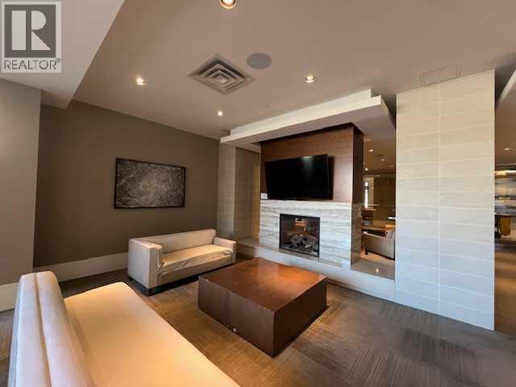
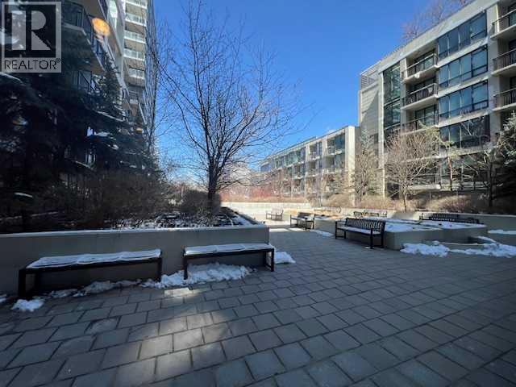
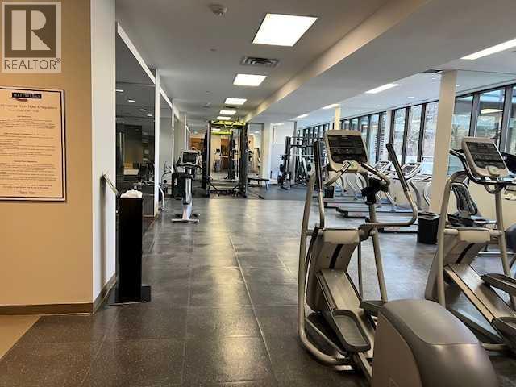
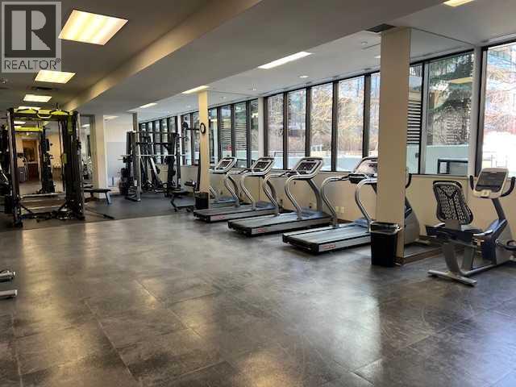
Welcome to the Waterfront Outlook building's spacious one bedroom plus one den condominium, perfectly situated in a highly sought after location. This beautiful unit boasts wide plank flooring, creating a seamless and stylish living space, with 9 foot ceilings and floor to ceiling windows, the space is flooded with natural light, creating a bright and airy atmosphere. The kitchen equipped with stainless steel appliances, a gas cooktop, quartz countertops, and beautifully finished cabinetry. Additional features include in-suite laundry, a spacious storage room. Step out onto the east facing balcony with a glass guard rail, perfect for enjoying the beautifully landscaped exterior courtyard. This unit also includes underground parking and a storage locker. Residents of Waterfront Outlook enjoy access to a range of amenities including a fully equipped fitness facility and yoga studio with change, shower and steam rooms. Private owners lounge with pool table , fully equipped kitchen and ample seating area with a double-sided fireplace. 16 seat private movie theatre. Additional convenience includes bike storage, a guest suite, and underground visitors parking. Located just steps away from the Bow River Pathway, Prince's Island Park, and scenic bike paths. Peace bridge to Kensington area with many shops, cafes and restaurants. This condo is perfect for young professionals seeking a vibrant urban lifestyle. (id:37074)

Property Features

Cooling: Central Air Conditioning Heating: Forced Air

Property Details

MLS® Number A2303247
Property Type Single Family
Neigbourhood Downtown
Community Name Chinatown
Amenities Near By Park, Playground, Shopping
Community Features Pets Allowed, Pets Allowed With Restrictions
Features Elevator, No Animal Home, No Smoking Home, Parking
Parking Space Total 1
Plan 1512556

Parking

Underground

Building

Bathroom Total 1
Bedrooms Above Ground 1
Bedrooms Total 1
Amenities Exercise Centre, Party Room
Appliances Washer, Gas Stove(s), Dishwasher, Dryer, Microwave, Hood Fan, Window Coverings
Constructed Date 2015
Construction Material Poured Concrete
Construction Style Attachment Attached
Cooling Type Central Air Conditioning
Exterior Finish Concrete
Flooring Type Ceramic Tile, Laminate
Foundation Type Poured Concrete
Heating Type Forced Air
Stories Total 16
Size Interior 688 Ft2
Total Finished Area 687.7 Sqft
Type Apartment

Rooms

Level Type Dimensions
Main Level Living Room 11.42 Ft x 10.75 Ft
Main Level Dining Room 8.25 Ft x 7.17 Ft
Main Level Kitchen 8.67 Ft x 8.50 Ft
Main Level Primary Bedroom 10.92 Ft x 8.92 Ft
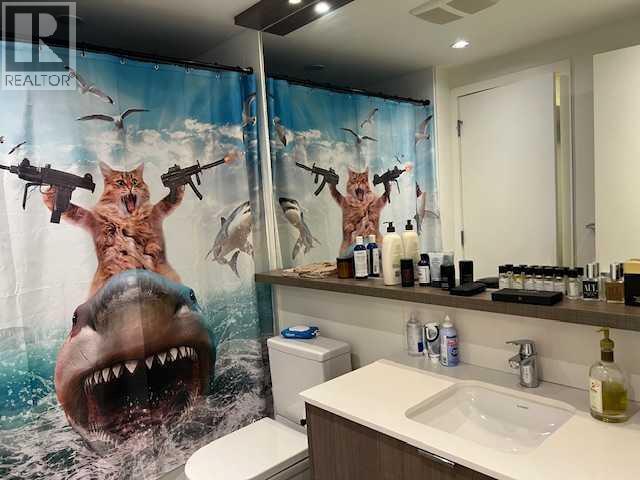
Main Level 4pc Bathroom 8.75 Ft x 5.58 Ft
Main Level Storage 8.25 Ft x 4.92 Ft
Main Level Den 8.33 Ft x 7.67 Ft
Main Level Other 9.83 Ft x 6.58 Ft

Land

Acreage No
Land Amenities Park, Playground, Shopping
Size Total Text Unknown
Zoning Description Dc

When you contact Maverick Group, the best realtors in Airdrie, you will know that you are working with an agent and team who focuses on you and your needs. We will be with you every step of the way. From buying and selling to rental properties and relocation, we deliver results in the Airdrie real estate market and are ready to assist you with all of your real estate needs.

Airdrie Realtors

Real Estate Data supplied by CREA®’s MLS® System. CREA® is the owner of the copyright in its MLS® System. Data deemed reliable but not guaranteed accurate by CREA®. The trademarks MLS®, Multiple Listing Service® and the associated logos are owned by The Canadian Real Estate Association (CREA) and identify the quality of services provided by real estate professionals who are members of CREA. The trademarks REALTOR®, REALTORS®, and the REALTOR® logo are controlled by The Canadian Real Estate Association (CREA) and identify real estate professionals who are members of CREA. Used under license.

Book Your Consultation

Book Your Consultation

Book Your Consultation

Book Your Consultation

Book Your Consultation

Book Your Consultation