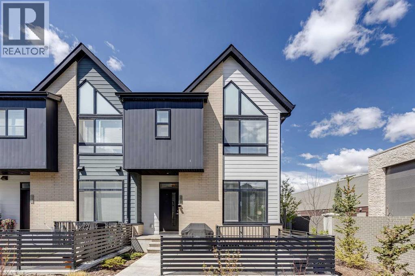
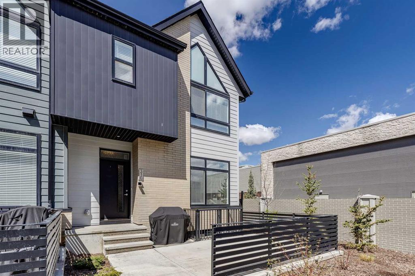
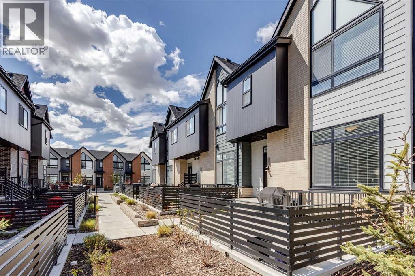
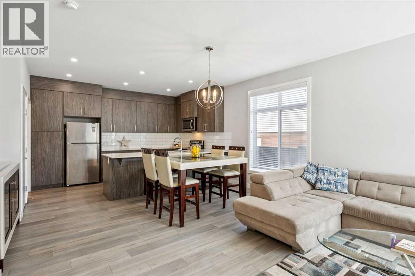
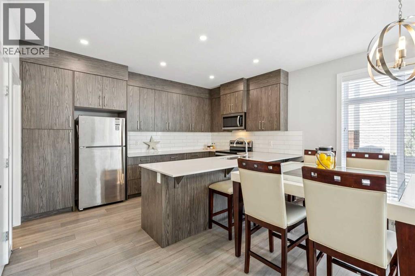
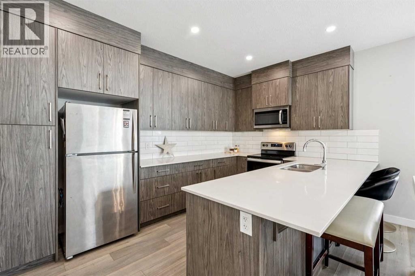
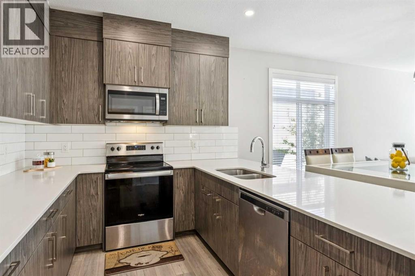
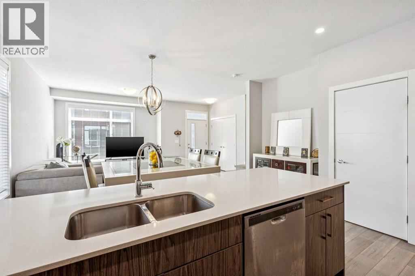
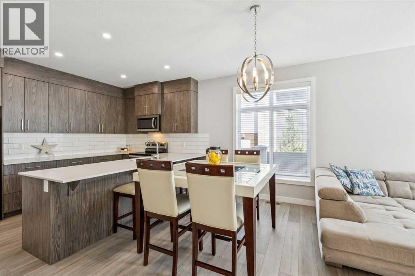
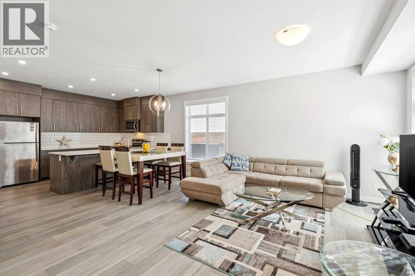
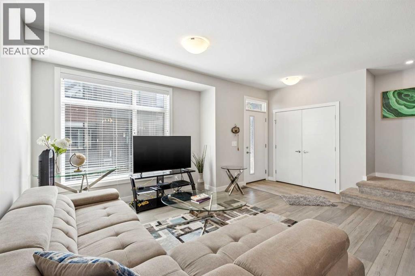
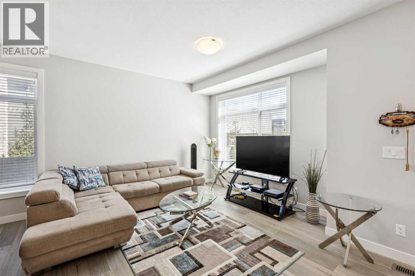
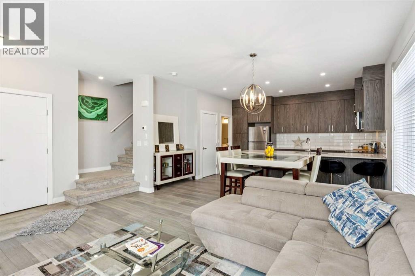
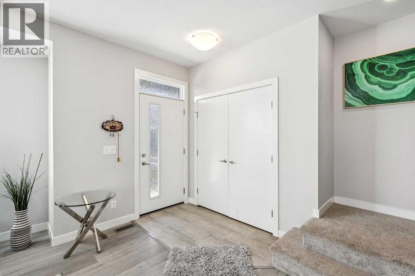
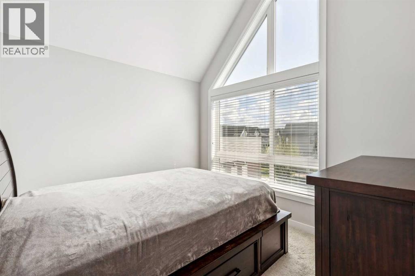
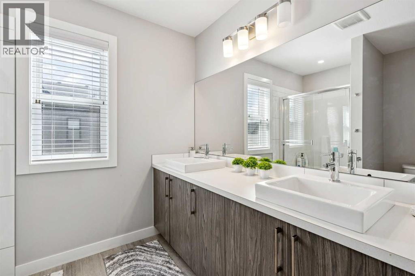
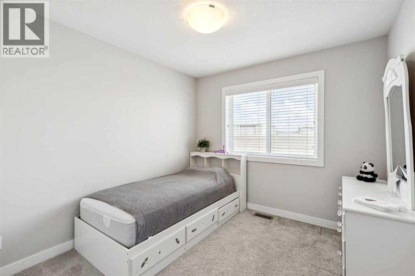
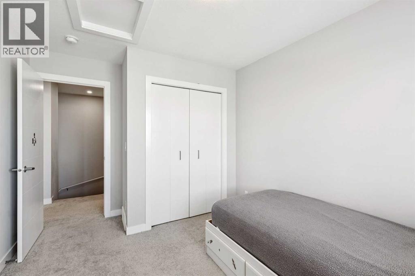
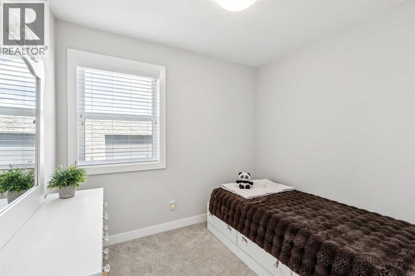
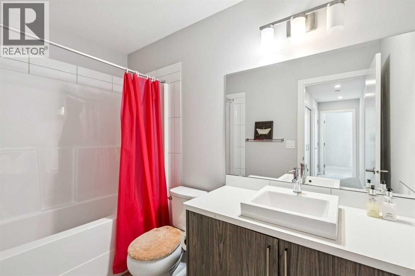
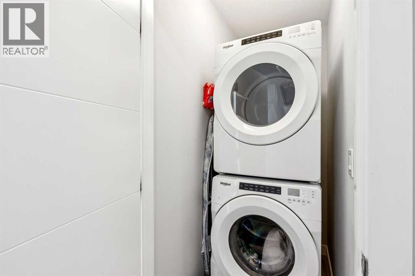
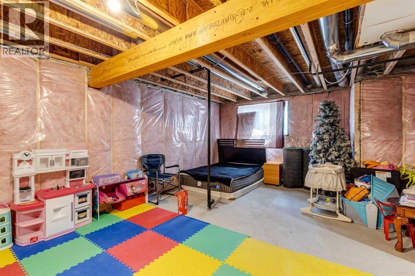
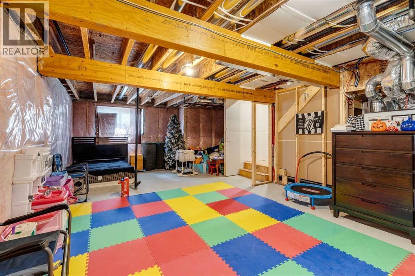
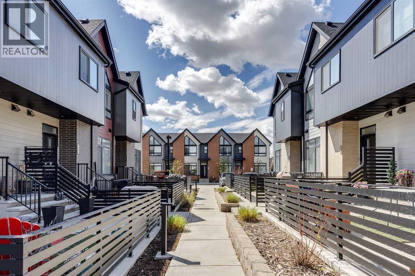
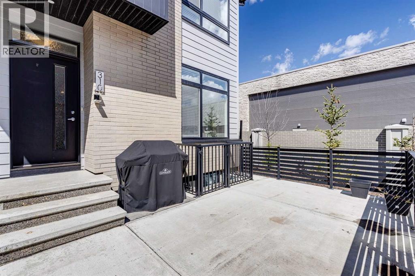
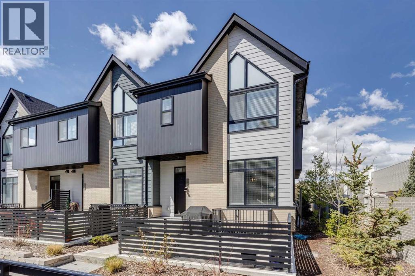
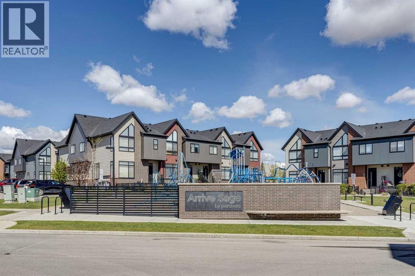
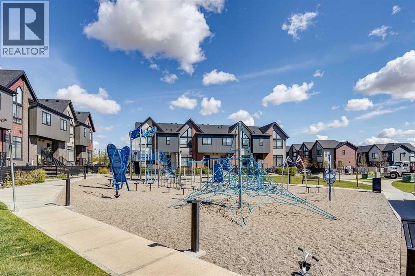
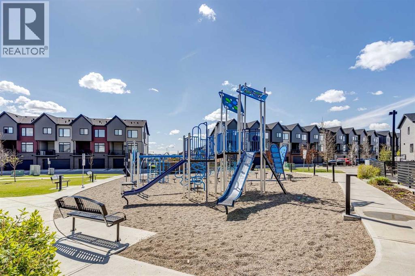
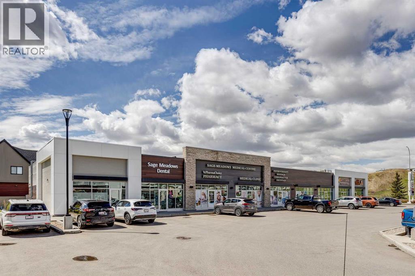
Welcome to this bright & beautifully maintained END CORNER UNIT in the sought after community of Sage Hill. This home offers exceptional privacy, one of the LARGEST floor-plans , additional windows & an abundance of natural light rarely found in Townhome living. Stylish & thoughtfully designed, this is the perfect blend of comfort, functionality & modern living. The open-concept main floor is warm & inviting, ideal for both everyday living & family gatherings. The contemporary kitchen features quartz countertops, stainless steel appliances, full-height cabinetry & ample prep & storage space. A spacious dining area that flows seamlessly into the comfortable living room. Step outside to your private east-facing front patio courtyard — the perfect place to enjoy morning coffee or relax in the sunshine. Upstairs, you’ll find three good-sized bedrooms, two full bathrooms & Laundry. A spacious primary retreat complete with ensuite bath. The additional bedrooms offer flexibility for family, guests, or a home office. The unfinished basement is insulated & partially drywalled, offering an excellent opportunity for future development & allowing the next owner to customize the space to fit their lifestyle needs. Located in one of NW Calgary’s most desirable communities, you’re just minutes from parks, playgrounds, pathways, shopping, restaurants & major commuter routes including Stoney Trail. With low-maintenance living, modern finishes & a bright functional layout, this is an exceptional opportunity for first-time buyers, families, or investors alike. (id:37074)
| MLS® Number | A2312547 |
| Property Type | Single Family |
| Neigbourhood | Sage Hill |
| Community Name | Sage Hill |
| Amenities Near By | Park, Playground, Schools, Shopping |
| Community Features | Pets Allowed With Restrictions |
| Features | Pvc Window, No Animal Home, No Smoking Home, Parking |
| Parking Space Total | 1 |
| Plan | 1812252 |
| Bathroom Total | 3 |
| Bedrooms Above Ground | 3 |
| Bedrooms Total | 3 |
| Appliances | Washer, Refrigerator, Range - Electric, Dishwasher, Dryer, Freezer, Microwave Range Hood Combo, Water Heater - Tankless |
| Basement Development | Partially Finished |
| Basement Type | Full (partially Finished) |
| Constructed Date | 2019 |
| Construction Style Attachment | Attached |
| Cooling Type | None |
| Exterior Finish | Brick, Composite Siding |
| Flooring Type | Carpeted, Laminate, Vinyl |
| Foundation Type | Poured Concrete |
| Half Bath Total | 1 |
| Heating Type | Central Heating, Forced Air |
| Stories Total | 2 |
| Size Interior | 1,291 Ft2 |
| Total Finished Area | 1290.71 Sqft |
| Type | Row / Townhouse |
| Level | Type | Length | Width | Dimensions |
|---|---|---|---|---|
| Second Level | Primary Bedroom | 10.67 Ft x 9.83 Ft | ||
| Second Level | Bedroom | 10.33 Ft x 8.92 Ft | ||
| Second Level | Bedroom | 9.42 Ft x 12.25 Ft | ||
| Second Level | 4pc Bathroom | 9.00 Ft x 7.00 Ft | ||
| Second Level | 4pc Bathroom | 9.33 Ft x 5.42 Ft | ||
| Main Level | Living Room | 45.32 Ft x 12.00 Ft | ||
| Main Level | Dining Room | 15.92 Ft x 7.17 Ft | ||
| Main Level | Kitchen | 14.42 Ft x 9.58 Ft | ||
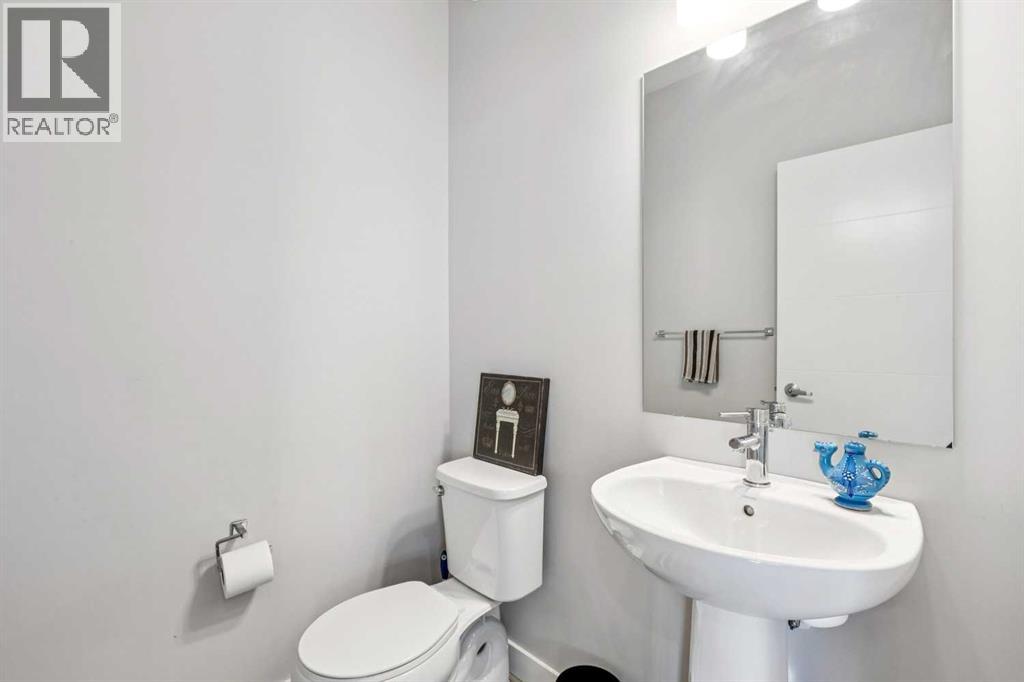
| Main Level | 2pc Bathroom | 5.25 Ft x 5.17 Ft |
| Acreage | No |
| Fence Type | Fence |
| Land Amenities | Park, Playground, Schools, Shopping |
| Size Depth | 13.35 M |
| Size Frontage | 7.01 M |
| Size Irregular | 1007.40 |
| Size Total | 1007.4 Sqft|0-4,050 Sqft |
| Size Total Text | 1007.4 Sqft|0-4,050 Sqft |
| Zoning Description | M-1 D60 |
When you contact Maverick Group, the best realtors in Airdrie, you will know that you are working with an agent and team who focuses on you and your needs. We will be with you every step of the way. From buying and selling to rental properties and relocation, we deliver results in the Airdrie real estate market and are ready to assist you with all of your real estate needs.