LOADING

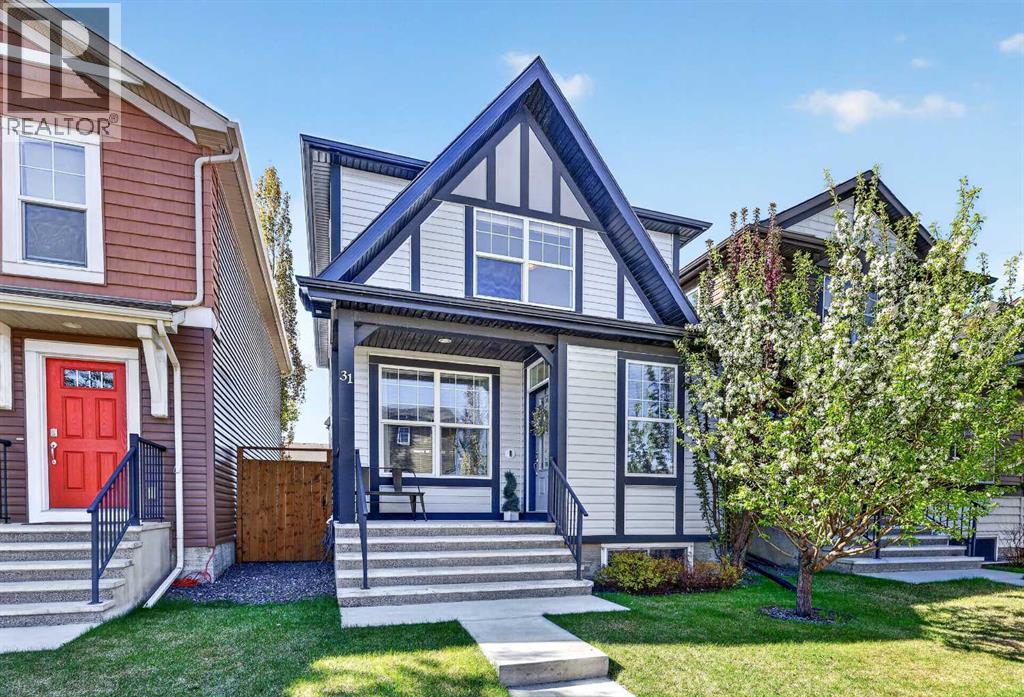
31 Cranford Close Se Calgary, Alberta T3M 1N1

$584,999

MLS® Number: A2314686 Bedrooms: 2 Bathrooms: 3 Square Footage: 1457 sqft Community: Cranston
×
×
×

Need to sell your current home to buy this one?

Find out how much it will sell for today!

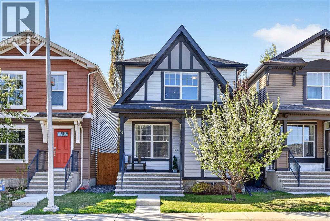
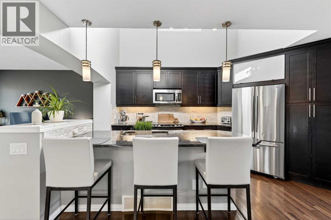
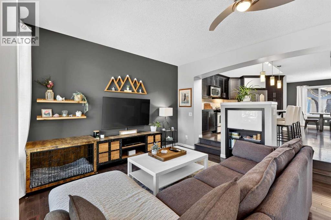
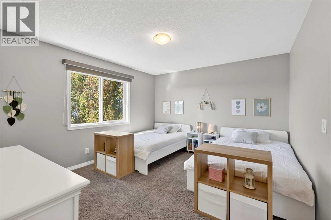
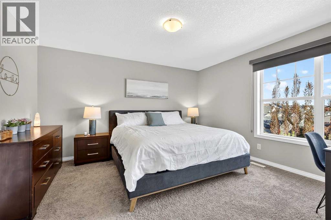
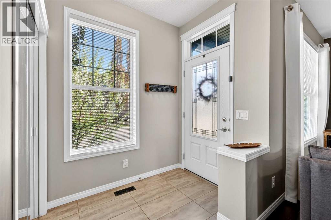
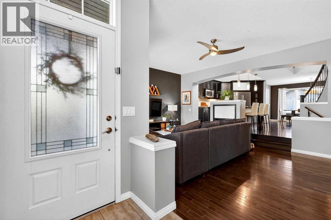
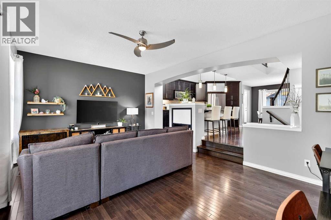
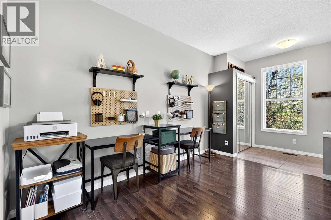
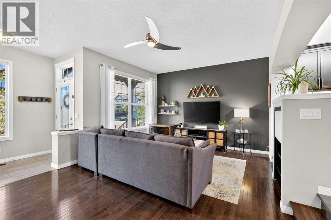
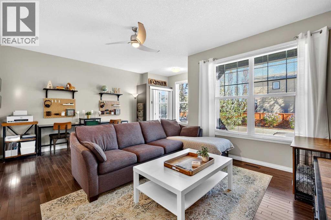
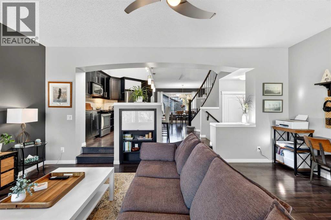
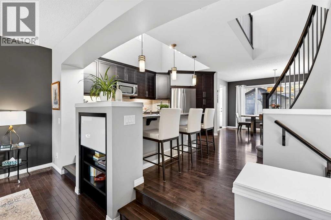
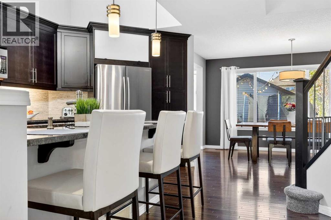
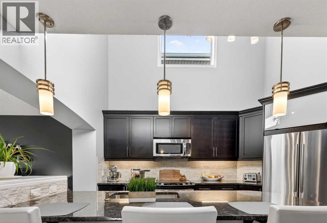
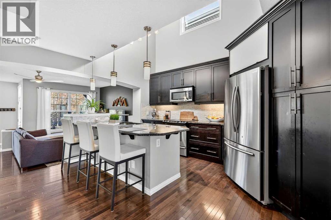
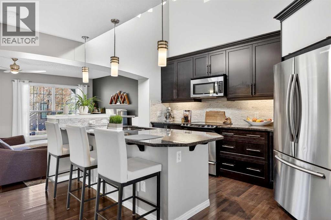
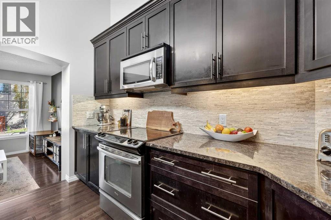
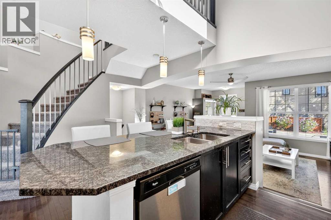
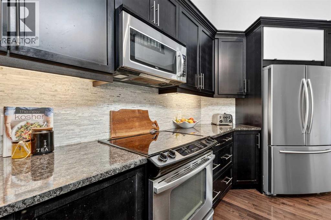
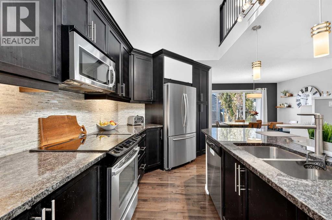
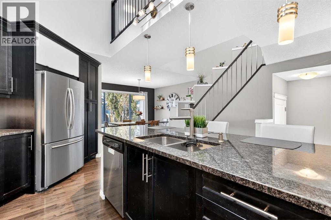
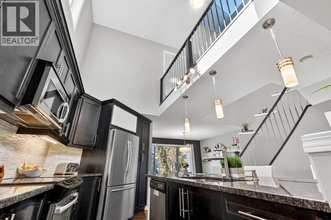
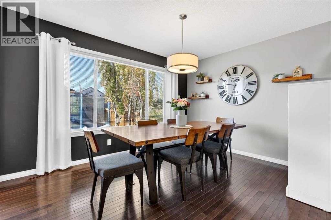
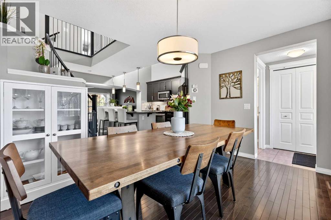
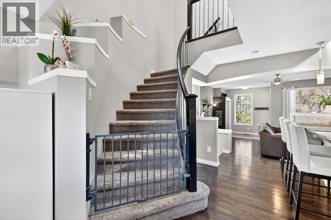
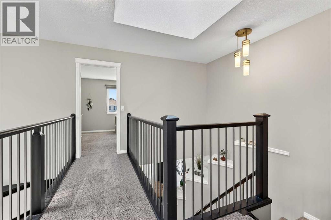
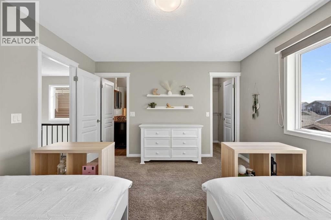
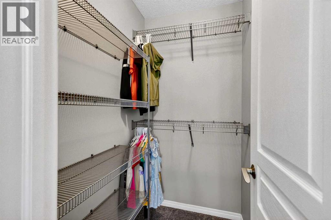
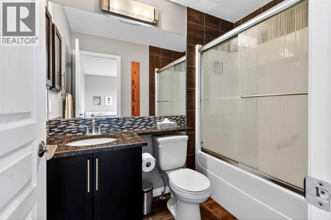
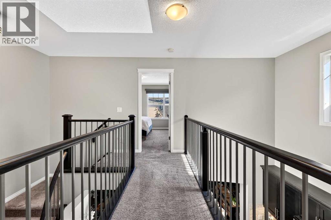
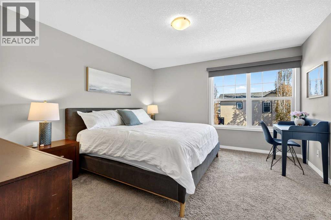
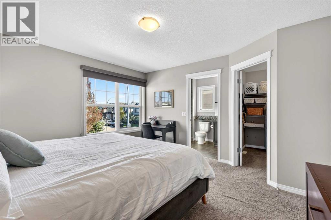
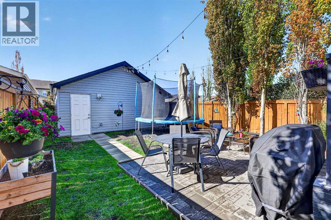
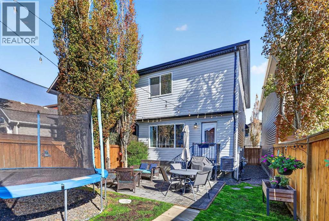
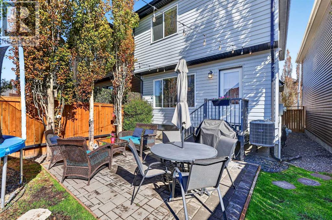
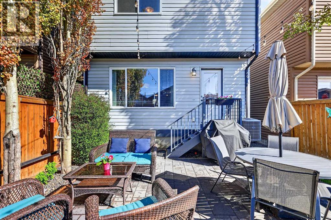
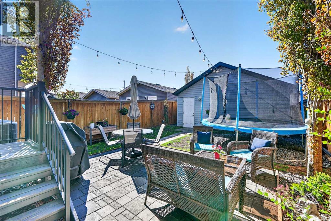
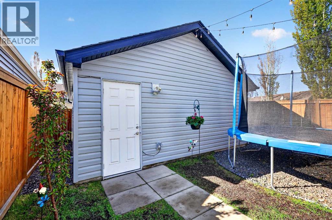
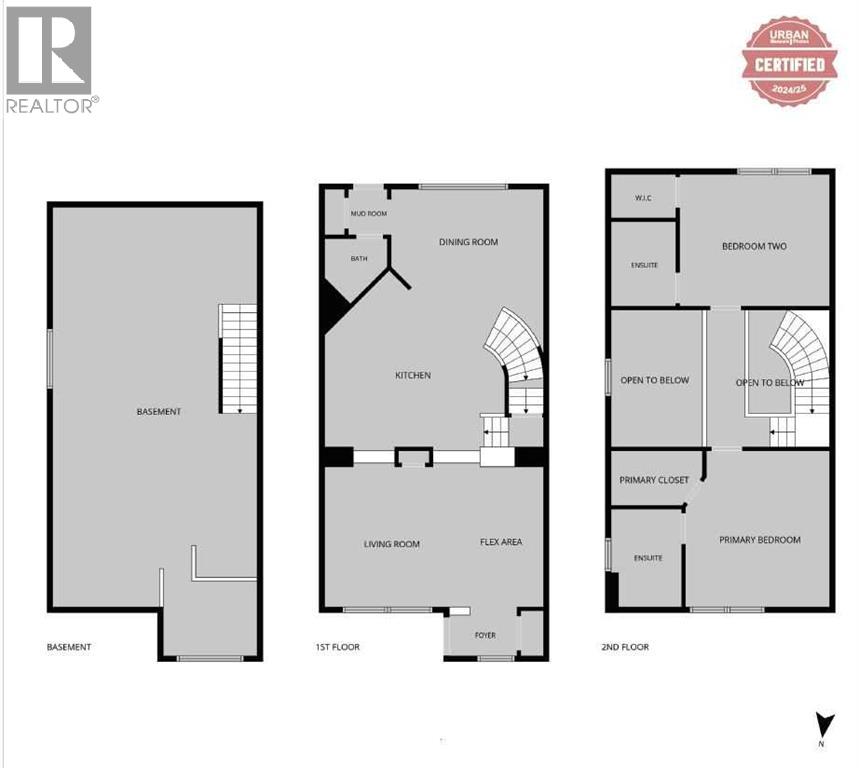
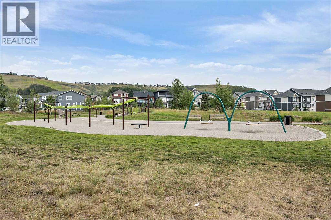
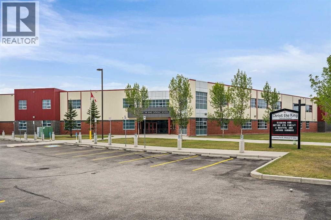
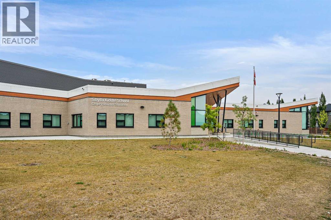
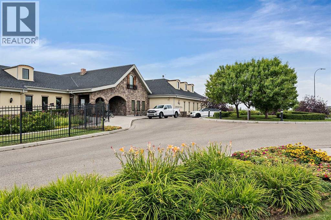
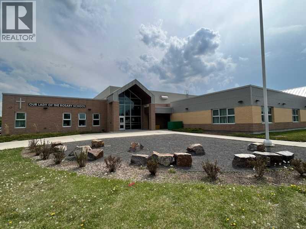
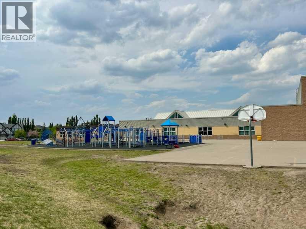
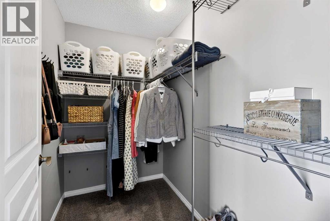
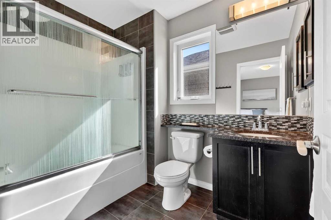
Welcome to this family home in the highly sought-after community of Cranston offering the perfect combination of modern design, functional living, and exceptional access to schools, amenities, and outdoor recreation.Situated on a quiet street and featuring a double garage, central air conditioning, and upscale finishes throughout, this home is ideal for buyers looking for comfort, convenience, and long-term value in one of southeast Calgary’s most desirable family communities. With nearby schools, parks, pathways, shopping, restaurants, and easy access to major routes, Cranston continues to be a top choice for families and professionals alike.The main floor welcomes you with 9-foot ceilings, beautiful hardwood flooring, and a bright open-concept layout designed for both everyday living and entertaining. The stylish kitchen features granite counters, stainless steel appliances, modern cabinetry hardware, tile backsplash, and a sleek contemporary color palette that flows seamlessly into the dining and living spaces. A convenient 2-piece bathroom and rear foyer with access to the backyard and deck complete the main level.One of the standout features of this home is the upper floor layout offering TWO primary bedrooms. Each complete with its own luxurious 4-piece ensuite and walk-in closet. This rare design creates incredible flexibility and privacy, making the home ideal for professionals, roommates, guests, small families, or buyers wanting dual primary retreats. Close access to lots of pathways all around Cranston and access to the bow river (it’s down the hill), with private sunny backyard. Both public and Catholic elementary schools are walking steps away. Beyond the home itself, buyers will love the lifestyle Cranston offers, including close easy access to schools, shopping, parks, pathways, community amenities, and quick access to both Deerfoot and Stoney Trail for an easy commute throughout the city.If you are looking for an extensively upgraded move-in-re ady home in a community known for its family amenities, outdoor lifestyle, and convenience. This property deserves your attention. (id:37074)

Property Features

Cooling: Central Air Conditioning Heating: Forced Air Landscape: Landscaped

Property Details

MLS® Number A2314686
Property Type Single Family
Neigbourhood Cranston
Community Name Cranston
Amenities Near By Park, Playground, Schools, Shopping
Features Other, No Smoking Home
Parking Space Total 2
Plan 1111861

Parking

Detached Garage 2

Building

Bathroom Total 3
Bedrooms Above Ground 2
Bedrooms Total 2
Amenities Other
Appliances Refrigerator, Dishwasher, Range, Microwave Range Hood Combo, Window Coverings, Garage Door Opener, Washer & Dryer
Basement Development Unfinished
Basement Type Full (unfinished)
Constructed Date 2012
Construction Material Wood Frame
Construction Style Attachment Detached
Cooling Type Central Air Conditioning
Exterior Finish Vinyl Siding
Flooring Type Carpeted, Ceramic Tile, Hardwood
Foundation Type Poured Concrete
Half Bath Total 1
Heating Fuel Natural Gas
Heating Type Forced Air
Stories Total 2
Size Interior 1,457 Ft2
Total Finished Area 1457.26 Sqft
Type House

Rooms

Level Type Dimensions
Main Level Living Room 12.50 Ft x 11.42 Ft
Main Level Kitchen 10.83 Ft x 8.75 Ft
Main Level Dining Room 12.83 Ft x 9.92 Ft
Main Level Other 12.58 Ft x 7.17 Ft
Main Level Foyer 6.67 Ft x 4.92 Ft
Main Level Other 3.92 Ft x 3.25 Ft
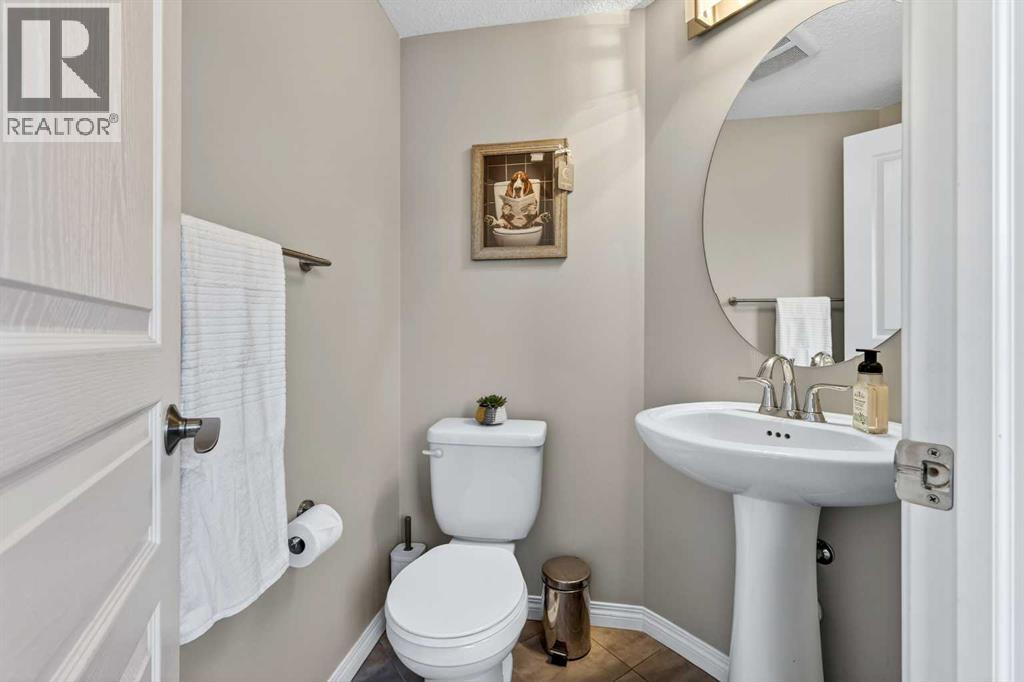
Main Level 2pc Bathroom 4.58 Ft x 4.42 Ft
Upper Level Primary Bedroom 13.58 Ft x 12.58 Ft
Upper Level Other 7.92 Ft x 4.83 Ft
Upper Level 4pc Bathroom 8.17 Ft x 5.92 Ft
Upper Level Bedroom 13.58 Ft x 13.58 Ft
Upper Level Other 4.92 Ft x 3.83 Ft
Upper Level 4pc Bathroom 7.83 Ft x 4.83 Ft

Land

Acreage No
Fence Type Fence
Land Amenities Park, Playground, Schools, Shopping
Landscape Features Landscaped
Size Depth 32.94 M
Size Frontage 7.73 M
Size Irregular 254.00
Size Total 254 M2|0-4,050 Sqft
Size Total Text 254 M2|0-4,050 Sqft
Zoning Description R-g

When you contact Maverick Group, the best realtors in Airdrie, you will know that you are working with an agent and team who focuses on you and your needs. We will be with you every step of the way. From buying and selling to rental properties and relocation, we deliver results in the Airdrie real estate market and are ready to assist you with all of your real estate needs.

Airdrie Realtors

Real Estate Data supplied by CREA®’s MLS® System. CREA® is the owner of the copyright in its MLS® System. Data deemed reliable but not guaranteed accurate by CREA®. The trademarks MLS®, Multiple Listing Service® and the associated logos are owned by The Canadian Real Estate Association (CREA) and identify the quality of services provided by real estate professionals who are members of CREA. The trademarks REALTOR®, REALTORS®, and the REALTOR® logo are controlled by The Canadian Real Estate Association (CREA) and identify real estate professionals who are members of CREA. Used under license.
Book Your Consultation

Book Your Consultation

Book Your Consultation

Book Your Consultation

Book Your Consultation

Book Your Consultation