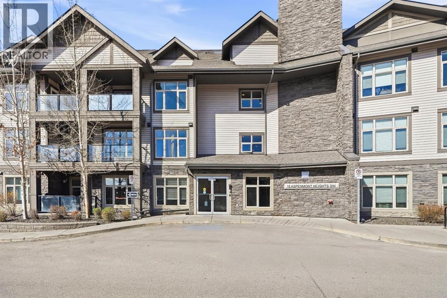
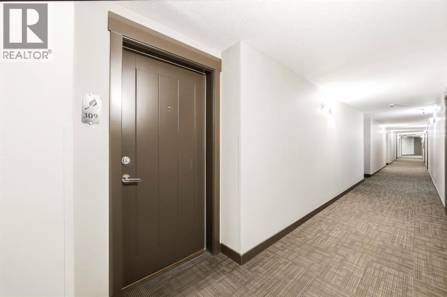
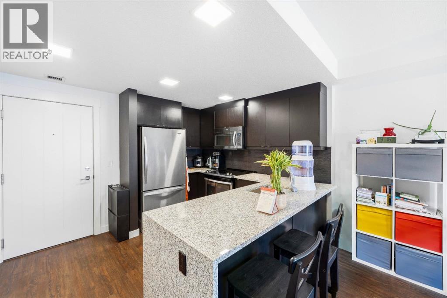
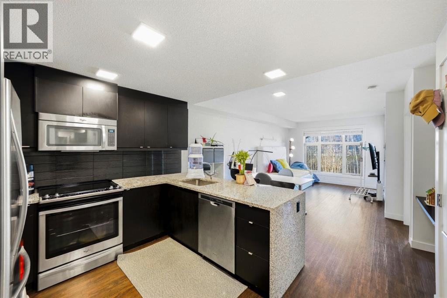
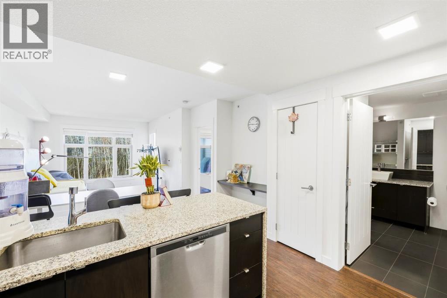
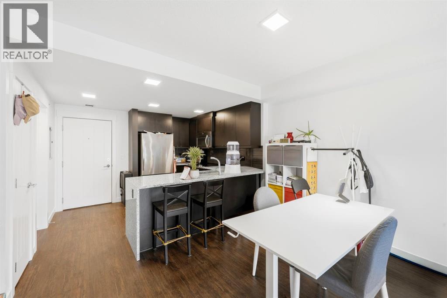
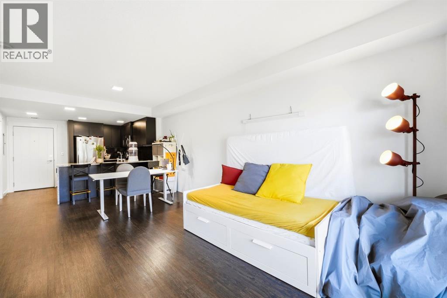
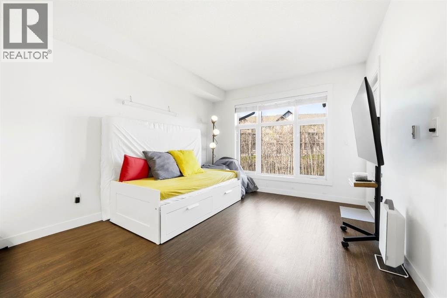
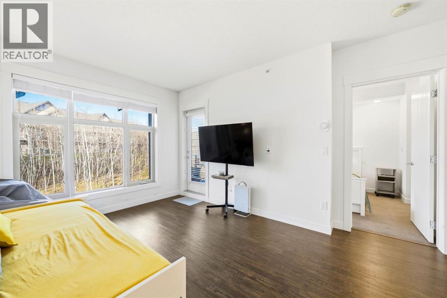
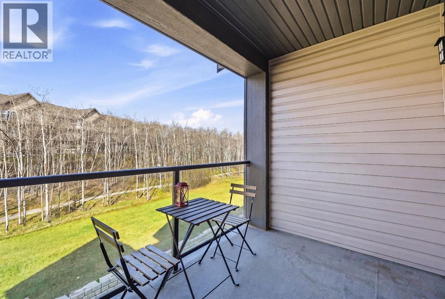
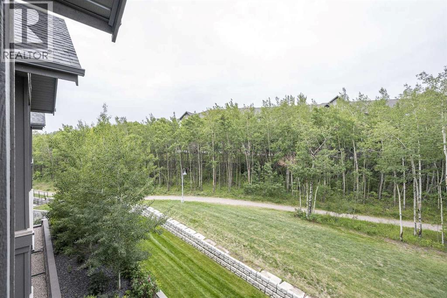
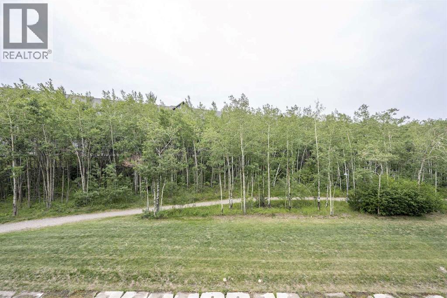
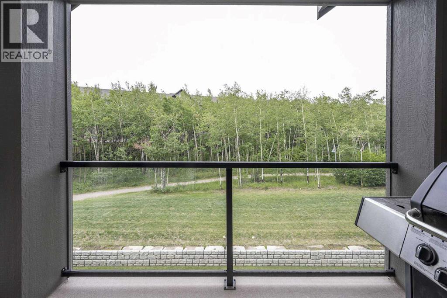
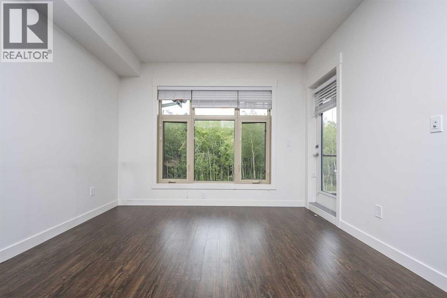
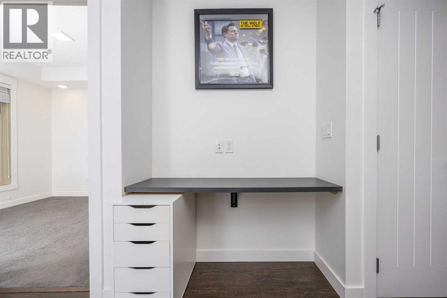
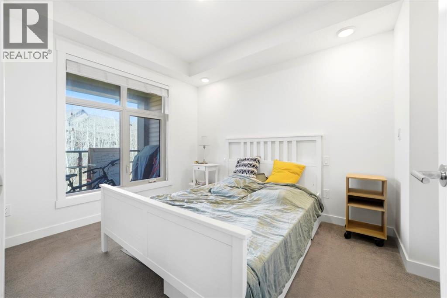
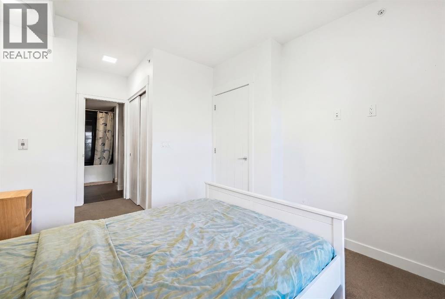
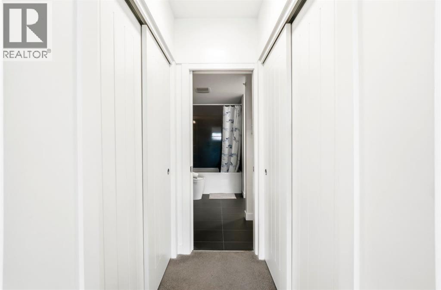
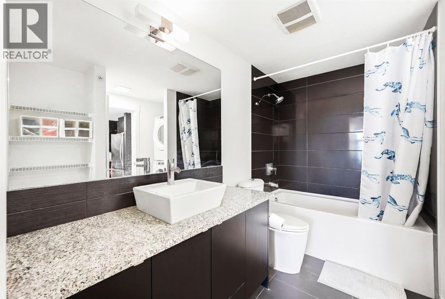
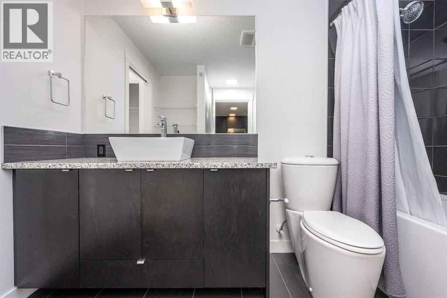
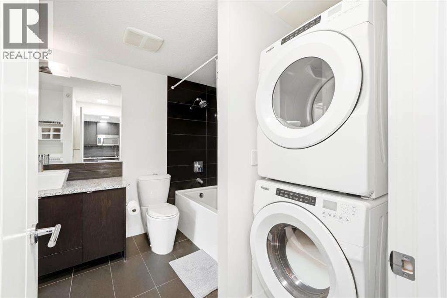
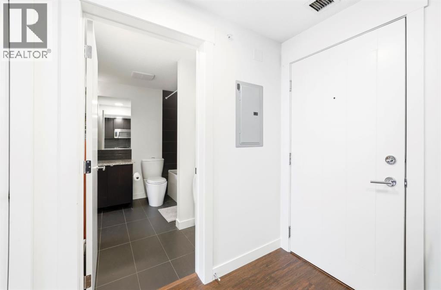
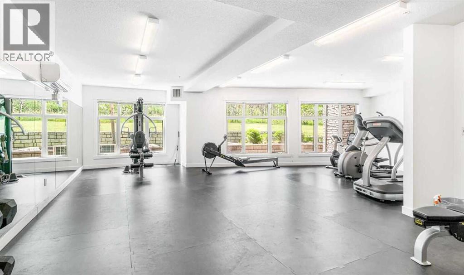
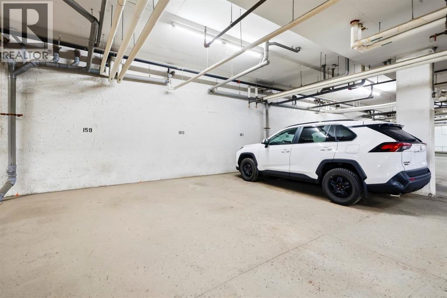
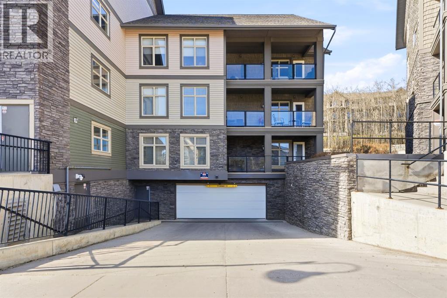
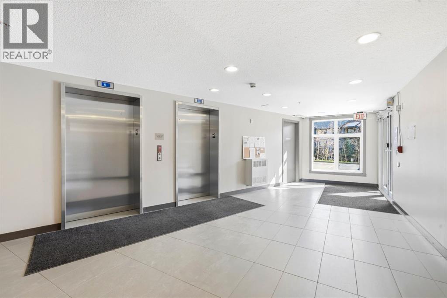
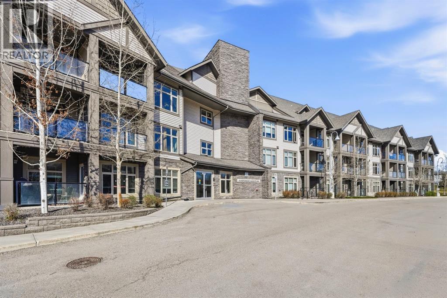
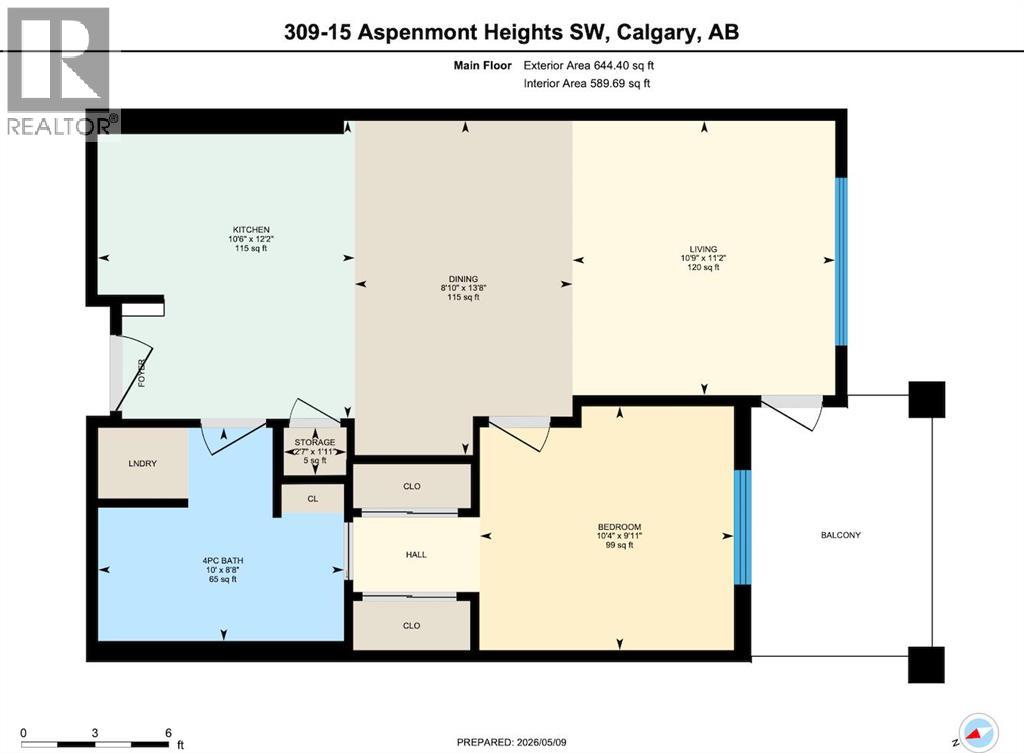
Set on the top floor of Valmont at Aspenstone, this one-bedroom residence looks out over a quiet expanse of green space framed by mature poplar trees, offering both privacy and a sense of openness that’s hard to find in typical condo living.The interior is cleanly designed with a functional, open layout. The kitchen features granite countertops with a waterfall upgrade, modern cabinetry, and soft-close drawers, paired with a stainless steel appliance package. A built-in tech desk provides a dedicated workspace without compromising the flow of the main living area.The living room opens onto a spacious balcony with a peaceful, treed outlook. The bedroom is well-proportioned and connects through a walk-through closet to a Jack & Jill 4 pc bathroom , with laundry thoughtfully integrated for everyday convenience.Valmont is a well-managed building offering two elevators, a fitness centre, guest suite, bike storage, and secure heated underground parking with a titled stall and an assigned storage locker. Located within walking distance to Aspen Landing’s shops and dining, as well as nearby parks and pathways, this address also provides direct access west for an easy drive to the mountains. (id:37074)
| MLS® Number | A2307145 |
| Property Type | Single Family |
| Neigbourhood | Aspen Woods |
| Community Name | Aspen Woods |
| Amenities Near By | Park, Playground, Schools, Shopping |
| Community Features | Pets Allowed With Restrictions |
| Features | Parking |
| Parking Space Total | 1 |
| Plan | 1510342 |
| Garage | |
| Heated Garage | |
| Underground |
| Bathroom Total | 1 |
| Bedrooms Above Ground | 1 |
| Bedrooms Total | 1 |
| Amenities | Exercise Centre, Recreation Centre |
| Appliances | Washer, Refrigerator, Dishwasher, Stove, Dryer, Microwave Range Hood Combo, Window Coverings |
| Constructed Date | 2015 |
| Construction Material | Wood Frame |
| Construction Style Attachment | Attached |
| Cooling Type | None |
| Exterior Finish | Brick, Vinyl Siding |
| Flooring Type | Carpeted, Ceramic Tile, Vinyl Plank |
| Heating Fuel | Natural Gas |
| Heating Type | In Floor Heating |
| Stories Total | 4 |
| Size Interior | 590 Ft2 |
| Total Finished Area | 590 Sqft |
| Type | Apartment |
| Level | Type | Length | Width | Dimensions |
|---|---|---|---|---|
| Main Level | Kitchen | 10.50 Ft x 12.17 Ft | ||
| Main Level | Dining Room | 8.83 Ft x 13.67 Ft | ||
| Main Level | Living Room | 10.75 Ft x 11.17 Ft | ||
| Main Level | Primary Bedroom | 10.33 Ft x 9.92 Ft | ||
| Main Level | 4pc Bathroom | 10.00 Ft x 8.67 Ft | ||
| Main Level | Storage | 2.58 Ft x 1.92 Ft |
| Acreage | No |
| Land Amenities | Park, Playground, Schools, Shopping |
| Size Total Text | Unknown |
| Zoning Description | Dc |
When you contact Maverick Group, the best realtors in Airdrie, you will know that you are working with an agent and team who focuses on you and your needs. We will be with you every step of the way. From buying and selling to rental properties and relocation, we deliver results in the Airdrie real estate market and are ready to assist you with all of your real estate needs.