LOADING

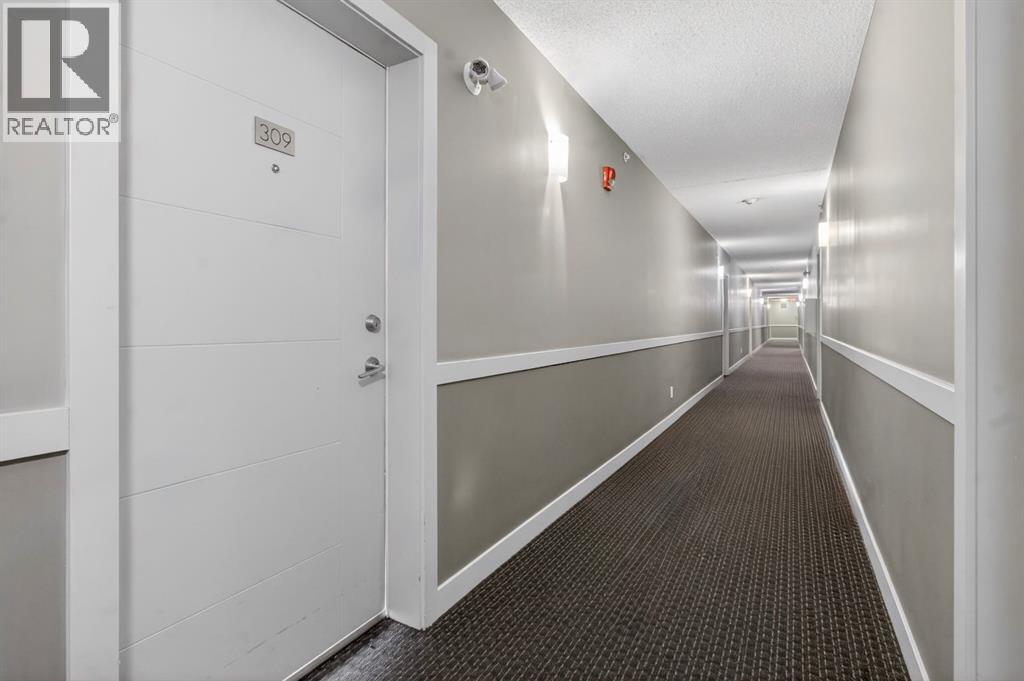
309, 12 Sage Hill Terrace Nw Calgary, Alberta T3R 0W6

$220,000

MLS® Number: A2309025 Bedrooms: 1 Bathrooms: 1 Square Footage: 574 sqft Community: Sage Hill
×
×
×

Need to sell your current home to buy this one?

Find out how much it will sell for today!

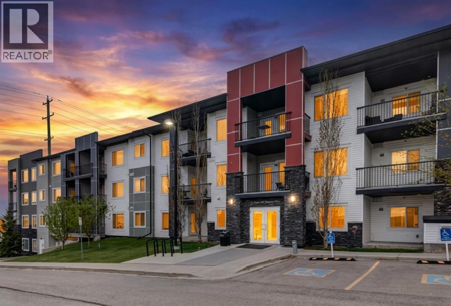
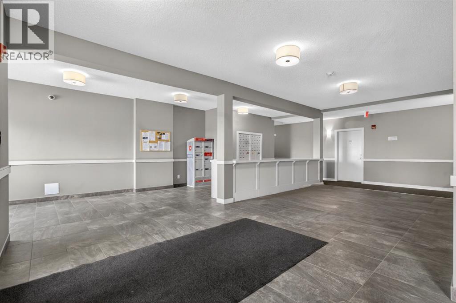
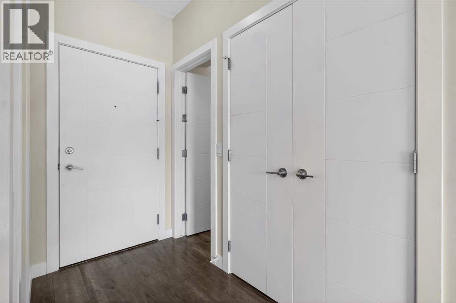
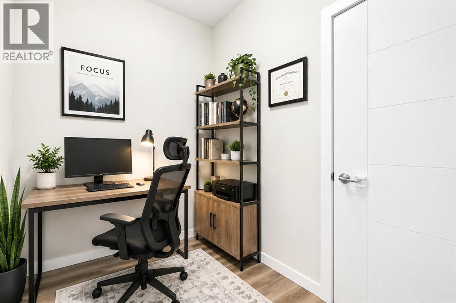
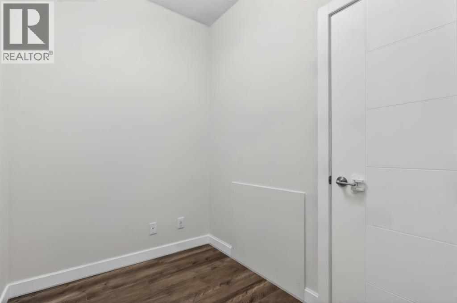
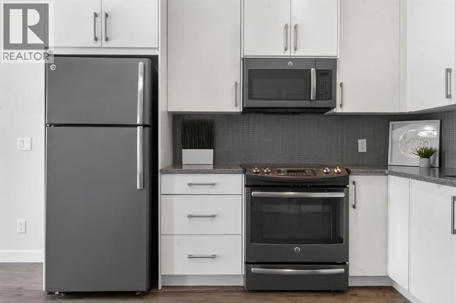
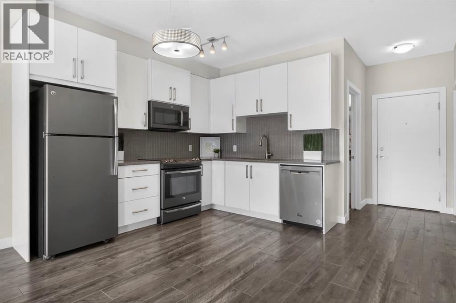
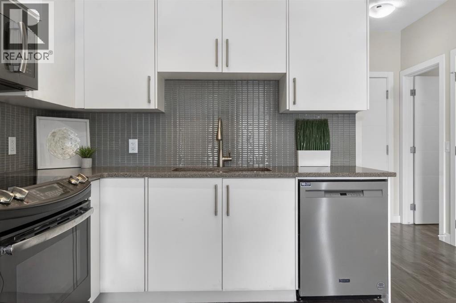
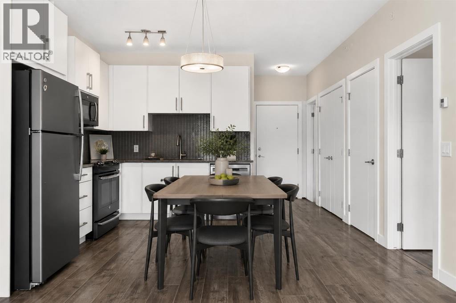
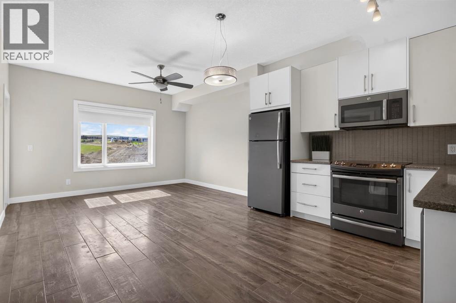
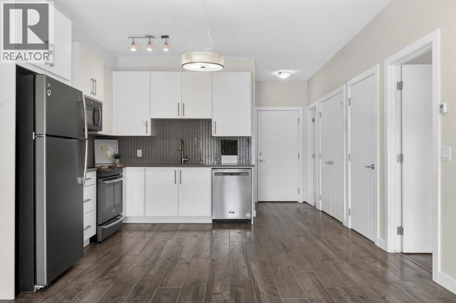
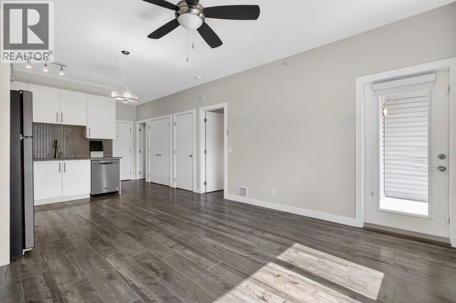
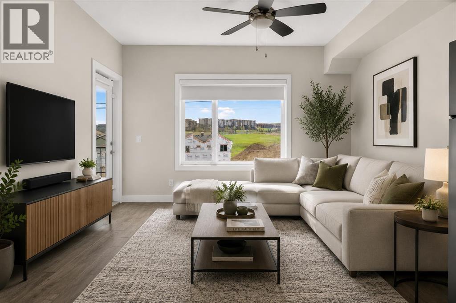
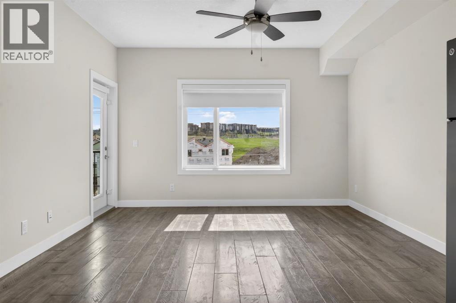
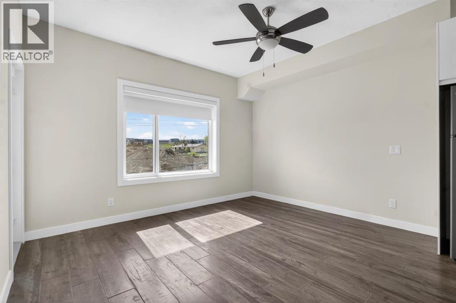
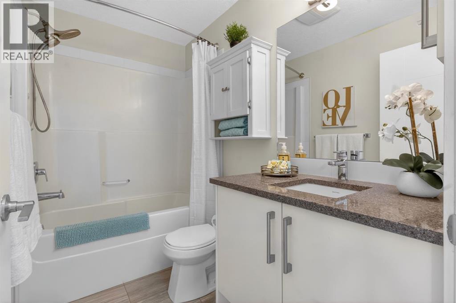
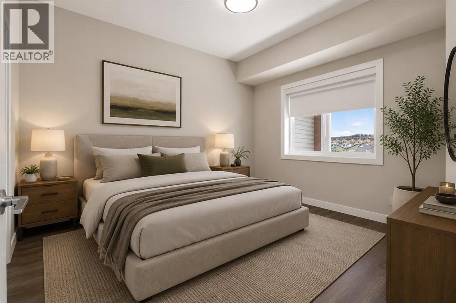
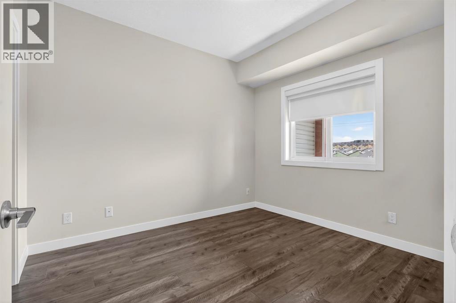
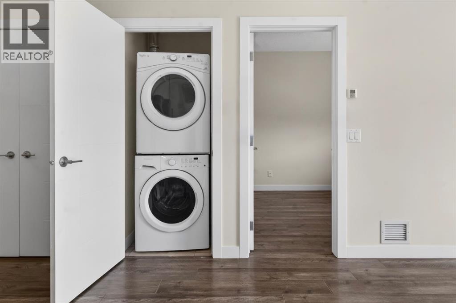
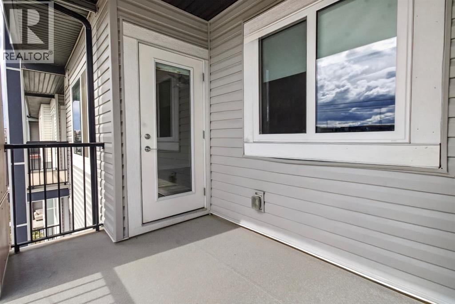
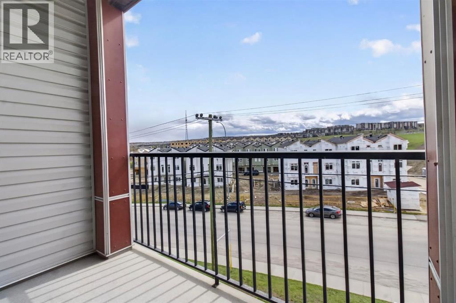
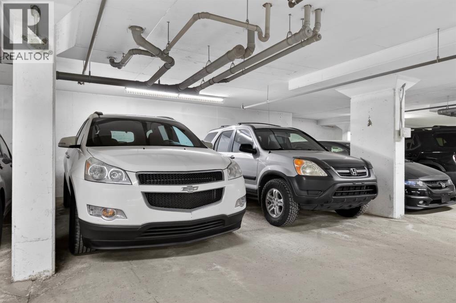
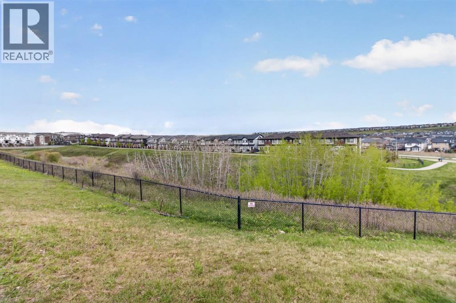
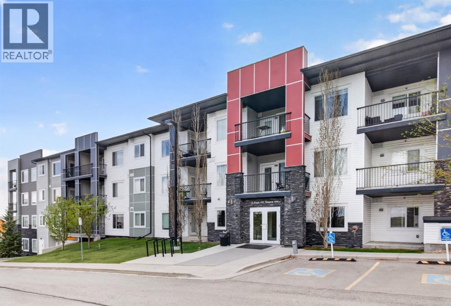
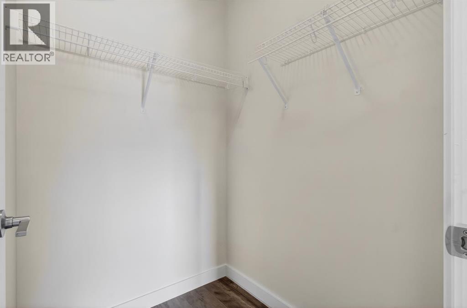
**OPEN HOUSE SATURDAY, MAY 30, 2026 FROM 1:00 P.M.- 3:00 PM. ** Welcome to Sage Hill, where style, comfort, and convenience come together in this beautifully maintained top-floor condo. Freshly painted and move-in ready, this bright and inviting home is perfect for first-time buyers, downsizers, or investors looking for a fantastic opportunity in one of Calgary’s most sought-after communities. Step inside and be greeted by an abundance of natural light pouring through the large windows, creating a warm and airy atmosphere throughout the open-concept living space. Durable vinyl plank flooring flows seamlessly through the main living areas, while the thoughtfully designed layout offers a functional dining area, modern kitchen featuring elegant quartz countertops, and comfortable living room, ideal for both everyday living and entertaining. A versatile den near the entrance provides the perfect space for a home office, reading nook, or additional storage. The spacious bedroom offers a peaceful retreat, while the well-appointed 4-piece bathroom and convenient in-suite new washer and dryer (2026) add to the home’s practicality. Enjoy your morning coffee or unwind after a long day on your private balcony, offering an ideal outdoor space to relax. Additional highlights include titled underground parking in a secure heated parkade, providing comfort and convenience year-round. Located close to shopping, restaurants, walking paths, steps to a ravine, parks, and major roadways, this exceptional top-floor unit offers low-maintenance living in a fantastic location. (id:37074)

Property Features

Cooling: None Heating: In Floor Heating

Open House

This property has open houses!

May
30
Saturday
Starts at:

1:00 pm

Ends at:

3:00 pm

Property Details

MLS® Number A2309025
Property Type Single Family
Neigbourhood Sage Hill
Community Name Sage Hill
Amenities Near By Park, Playground, Schools, Shopping
Community Features Pets Allowed With Restrictions
Features Pvc Window, No Animal Home, No Smoking Home, Parking
Parking Space Total 1
Plan 1512993

Parking

Garage
Heated Garage
Underground

Building

Bathroom Total 1
Bedrooms Above Ground 1
Bedrooms Total 1
Appliances Refrigerator, Oven - Electric, Cooktop - Electric, Dishwasher, Microwave Range Hood Combo, Window Coverings, Washer & Dryer
Constructed Date 2015
Construction Material Wood Frame
Construction Style Attachment Attached
Cooling Type None
Exterior Finish Stone, Vinyl Siding
Flooring Type Ceramic Tile, Vinyl Plank
Heating Type In Floor Heating
Stories Total 3
Size Interior 574 Ft2
Total Finished Area 574.39 Sqft
Type Apartment

Rooms

Level Type Dimensions
Main Level 4pc Bathroom 8.25 Ft x 4.92 Ft
Main Level Bedroom 9.67 Ft x 10.83 Ft
Main Level Kitchen 13.00 Ft x 10.50 Ft
Main Level Living Room 13.00 Ft x 10.58 Ft
Main Level Office 9.67 Ft x 5.92 Ft

Land

Acreage No
Land Amenities Park, Playground, Schools, Shopping
Size Total Text Unknown
Zoning Description M-1 D100

When you contact Maverick Group, the best realtors in Airdrie, you will know that you are working with an agent and team who focuses on you and your needs. We will be with you every step of the way. From buying and selling to rental properties and relocation, we deliver results in the Airdrie real estate market and are ready to assist you with all of your real estate needs.

Airdrie Realtors

Real Estate Data supplied by CREA®’s MLS® System. CREA® is the owner of the copyright in its MLS® System. Data deemed reliable but not guaranteed accurate by CREA®. The trademarks MLS®, Multiple Listing Service® and the associated logos are owned by The Canadian Real Estate Association (CREA) and identify the quality of services provided by real estate professionals who are members of CREA. The trademarks REALTOR®, REALTORS®, and the REALTOR® logo are controlled by The Canadian Real Estate Association (CREA) and identify real estate professionals who are members of CREA. Used under license.

Book Your Consultation

Book Your Consultation

Book Your Consultation

Book Your Consultation

Book Your Consultation

Book Your Consultation