LOADING

307 Hampstead Way Nw Calgary, Alberta T3A 6E6

$1,300,000

MLS® Number: A2311160 Bedrooms: 3 Bathrooms: 3 Square Footage: 3125 sqft Community: Hamptons
×
×
×

Need to sell your current home to buy this one?

Find out how much it will sell for today!

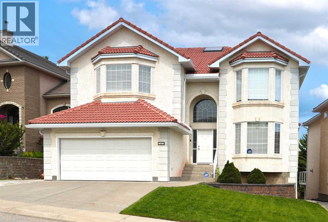
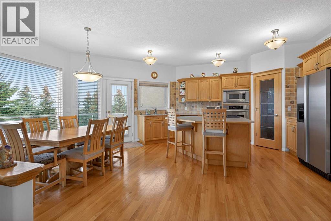
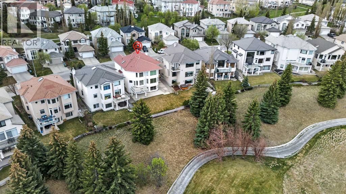
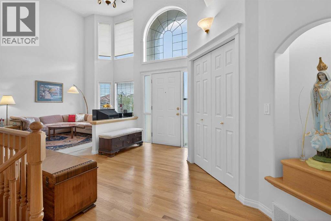
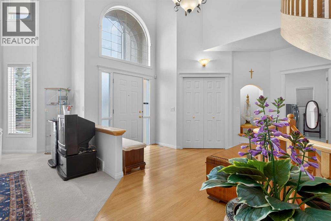
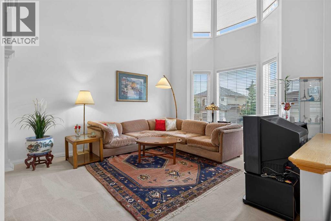
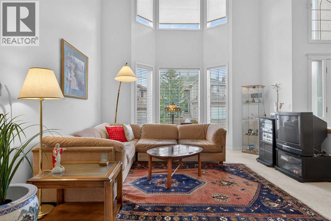
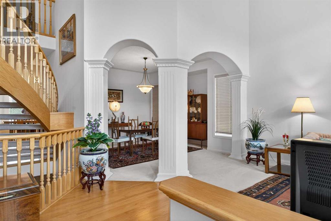
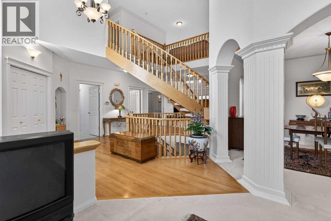
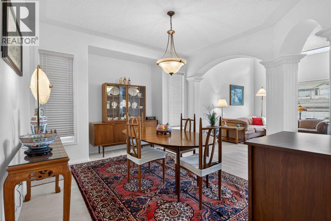
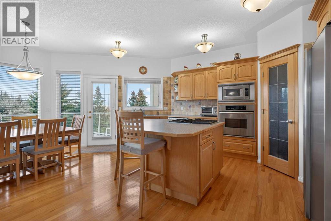
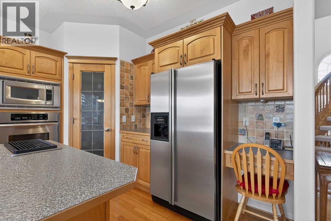
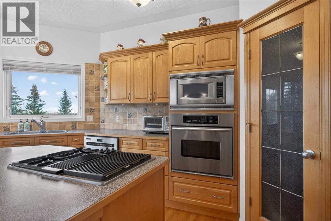
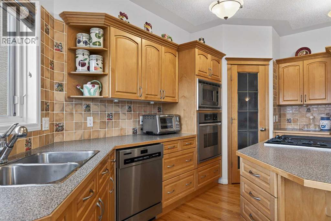
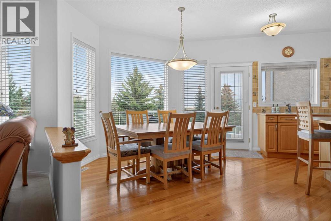
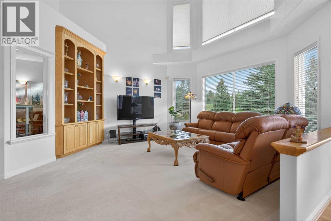
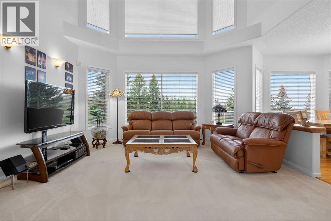
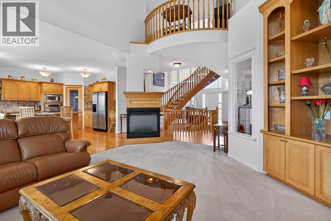
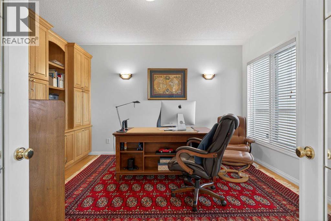
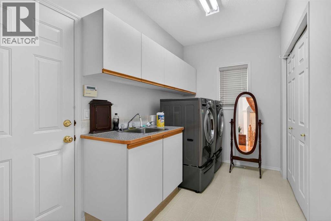
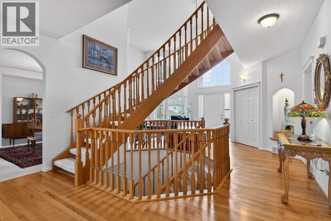
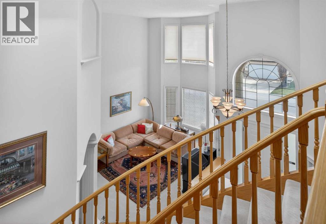
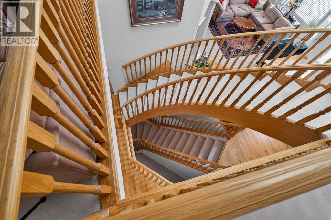
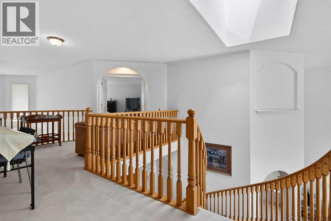
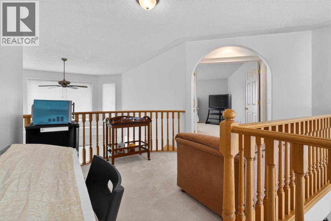
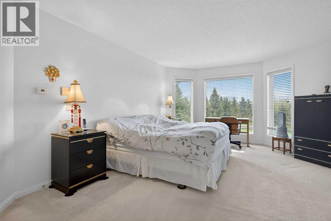
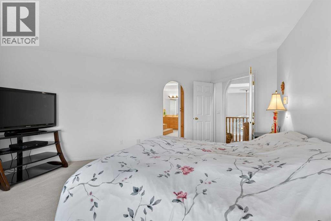
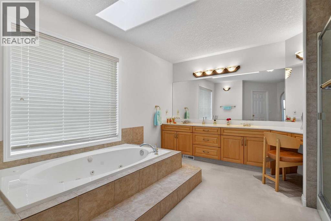
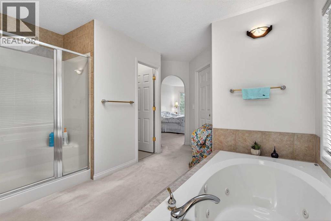
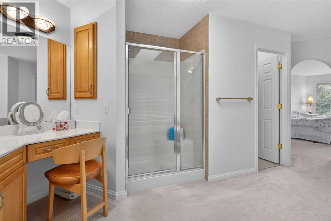
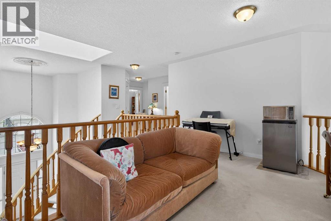
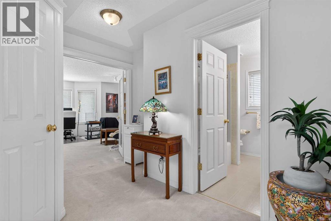
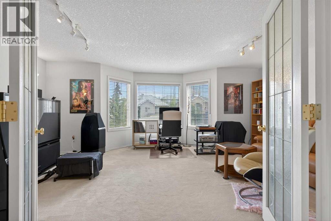
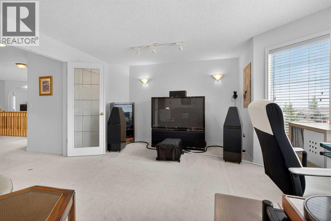
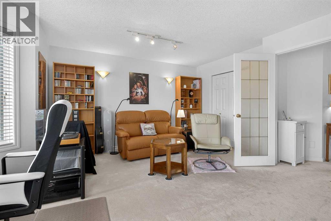
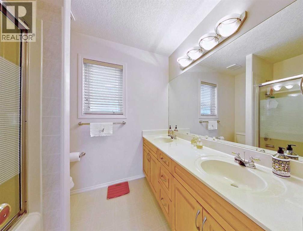
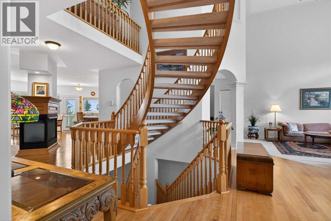
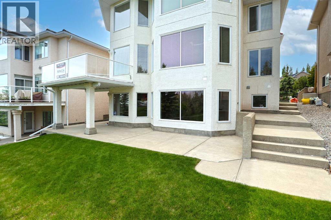
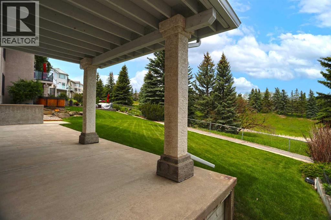
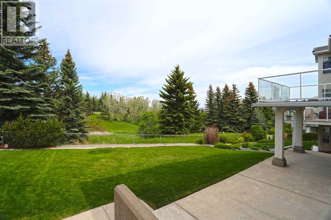
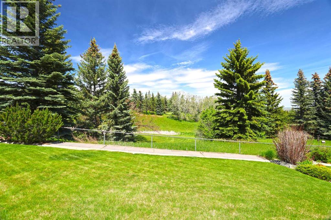
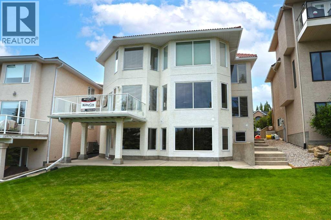
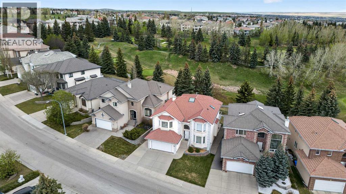
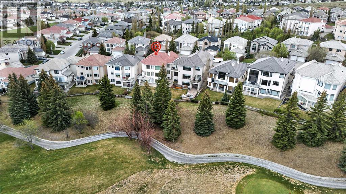
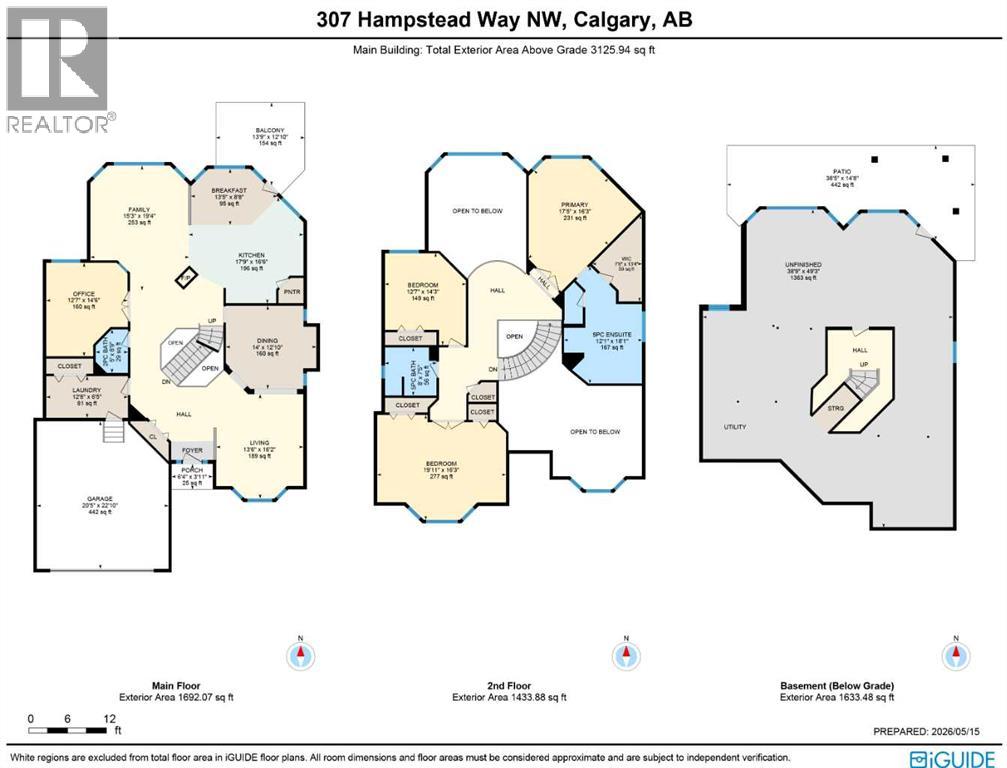
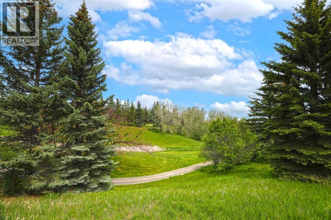
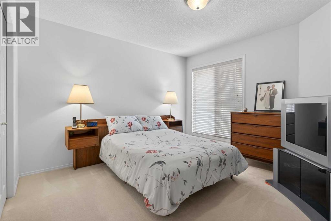
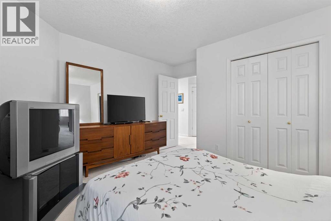
Backing onto the Hamptons golf course is this custom-built two storey walkout…first-time offered by the original owners, here in this exclusive estate area surrounded by panoramic views of the 14th fairway. With over 3100sqft of living space, this wonderful no-pet/no-smoking home enjoys 3 bedrooms + den, maple kitchen with stainless steel appliances, extensive built-ins, gleaming hardwood floors & is just minutes to the Hamptons School & playing fields. Complemented by 9ft ceilings & warm natural light throughout, you will just love the open design of the main floor highlighted by the grand central staircase, soaring 18ft ceilings & bay windows in the Southeast-facing living room, elegant formal dining room & home office with glass French doors & built-in bookcases. The open concept kitchen & dining nook has rich maple cabinetry & centre island, walk-in pantry & KitchenAid stainless steel appliances including built-in oven & microwave, plus a Jenn-Air gas cooktop. The family room…with 18ft high ceilings, has a 4-sided gas fireplace, built-in cabinets & views of the golf course through the two storey bay windows. Upstairs on the 2nd floor are 3 lovely bedrooms & 2 full bathrooms, highlighted by the owners’ retreat with walk-in closet & jetted tub ensuite with skylight, double vanities & separate shower. Shared by the 2 other bedrooms is the family bathroom with 2 sinks & shower/tub. The oversized “front” bedroom has 2 closets & with the included TV makes it the perfect space for your media room. The unspoiled walkout level – with roughed-in plumbing for another bathroom, offers amazing potential for future living space…build another bedroom, games room or rec room. Main floor laundry complete with sink, large closet & LG steam washer & dryer. The “Medinah” model by CalBridge, your new home also has underground sprinkler system, balcony with natural gas line for your BBQ, PEX pipes, upgraded 6” eavestroughs & 3” downspouts, extra-wide driveway, clay tile roof & recent improvements include window glazing/caulking in 2026, hot water tank in 2024 & 3 new “middle” windows (in 2025) in the family room & walkout. With its prime location in one of Northwest Calgary’s most desirable neighbourhoods, you are just minutes to the golf course clubhouse & Hamptons School, local shopping plus quick easy access to transit (both bus stops & LRT), major retail centers & hospitals, University of Calgary, highly-rated schools & downtown. (id:37074)

Property Features

Fireplace: Fireplace Cooling: None Heating: Forced Air Landscape: Landscaped, Underground Sprinkler

Property Details

MLS® Number A2311160
Property Type Single Family
Neigbourhood Hamptons
Community Name Hamptons
Amenities Near By Golf Course, Park, Playground, Recreation Nearby, Schools, Shopping
Community Features Golf Course Development
Features No Neighbours Behind, No Animal Home, No Smoking Home, Gas Bbq Hookup, Parking
Parking Space Total 5
Plan 9813061
Structure Porch
View Type View

Parking

Attached Garage 2
Oversize

Building

Bathroom Total 3
Bedrooms Above Ground 3
Bedrooms Total 3
Appliances Washer, Refrigerator, Cooktop - Gas, Dishwasher, Oven, Dryer, Microwave, Freezer, Garburator, Window Coverings
Basement Development Unfinished
Basement Features Walk Out
Basement Type Full (unfinished)
Constructed Date 2000
Construction Material Wood Frame
Construction Style Attachment Detached
Cooling Type None
Exterior Finish Stone, Stucco
Fireplace Present Yes
Fireplace Total 1
Flooring Type Carpeted, Hardwood, Linoleum
Foundation Type Poured Concrete
Half Bath Total 1
Heating Fuel Natural Gas
Heating Type Forced Air
Stories Total 2
Size Interior 3,125 Ft2
Total Finished Area 3125 Sqft
Type House

Rooms

Level Type Dimensions
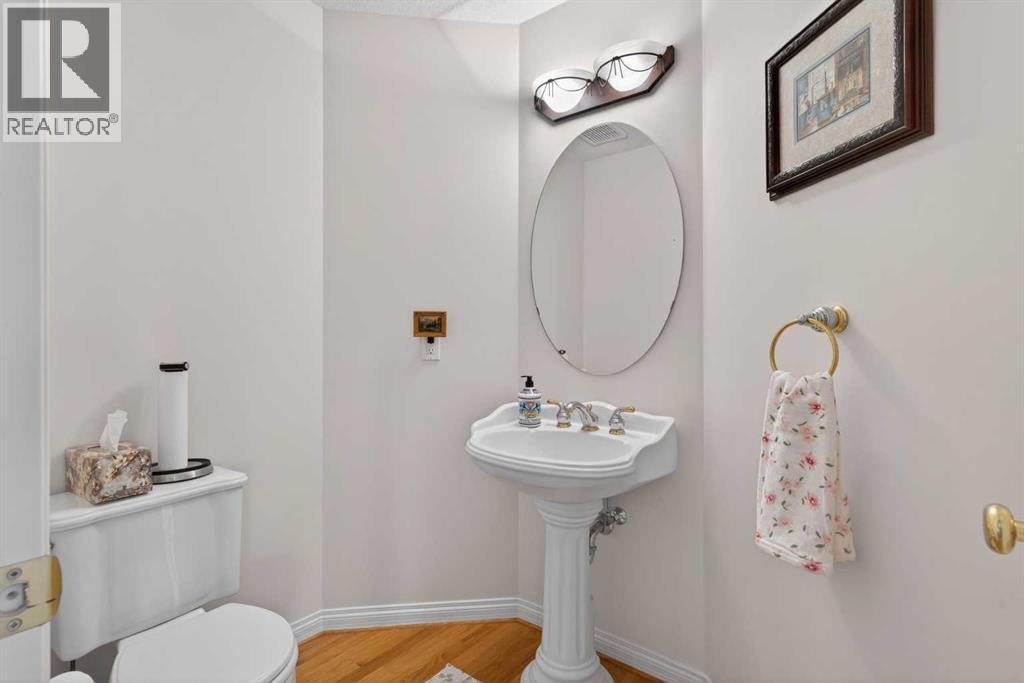
Main Level 2pc Bathroom Measurements not available
Main Level Living Room 16.17 Ft x 13.50 Ft
Main Level Dining Room 14.00 Ft x 12.83 Ft
Main Level Kitchen 17.75 Ft x 16.50 Ft
Main Level Other 13.42 Ft x 8.67 Ft
Main Level Family Room 19.33 Ft x 15.25 Ft
Main Level Den 14.50 Ft x 12.58 Ft
Main Level Laundry Room 12.67 Ft x 6.42 Ft
Upper Level 5pc Bathroom Measurements not available
Upper Level Primary Bedroom 17.42 Ft x 16.25 Ft
Upper Level Bedroom 14.25 Ft x 12.58 Ft
Upper Level Bedroom 19.92 Ft x 16.25 Ft

Land

Acreage No
Fence Type Partially Fenced
Land Amenities Golf Course, Park, Playground, Recreation Nearby, Schools, Shopping
Landscape Features Landscaped, Underground Sprinkler
Size Depth 38.05 M
Size Frontage 16.85 M
Size Irregular 558.00
Size Total 558 M2|4,051 - 7,250 Sqft
Size Total Text 558 M2|4,051 - 7,250 Sqft
Zoning Description R-cg

When you contact Maverick Group, the best realtors in Airdrie, you will know that you are working with an agent and team who focuses on you and your needs. We will be with you every step of the way. From buying and selling to rental properties and relocation, we deliver results in the Airdrie real estate market and are ready to assist you with all of your real estate needs.
Airdrie Realtors

Real Estate Data supplied by CREA®’s MLS® System. CREA® is the owner of the copyright in its MLS® System. Data deemed reliable but not guaranteed accurate by CREA®. The trademarks MLS®, Multiple Listing Service® and the associated logos are owned by The Canadian Real Estate Association (CREA) and identify the quality of services provided by real estate professionals who are members of CREA. The trademarks REALTOR®, REALTORS®, and the REALTOR® logo are controlled by The Canadian Real Estate Association (CREA) and identify real estate professionals who are members of CREA. Used under license.

Book Your Consultation

Book Your Consultation

Book Your Consultation

Book Your Consultation

Book Your Consultation

Book Your Consultation