LOADING

307, 1408 17 Street Se Calgary, Alberta T2G 5S8

$280,000

MLS® Number: A2298671 Bedrooms: 1 Bathrooms: 1 Square Footage: 694 sqft Community: Inglewood
×
×
×

Need to sell your current home to buy this one?

Find out how much it will sell for today!

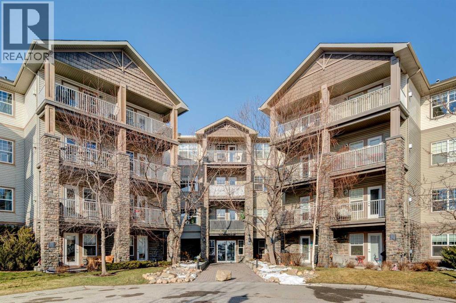
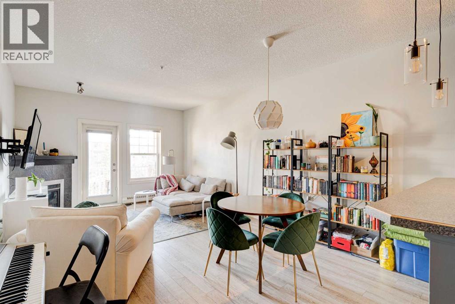
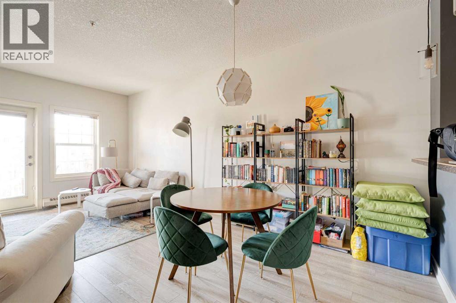
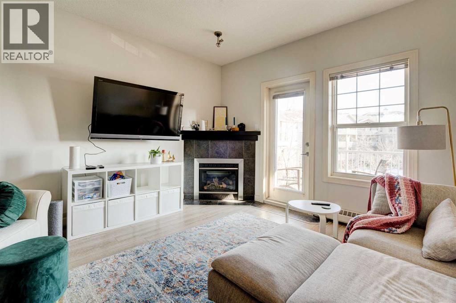
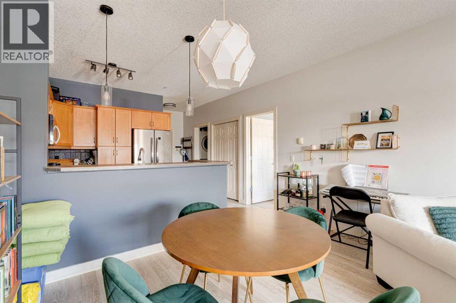
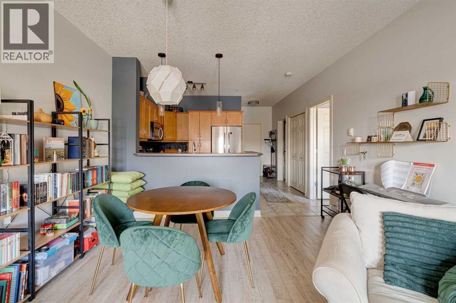
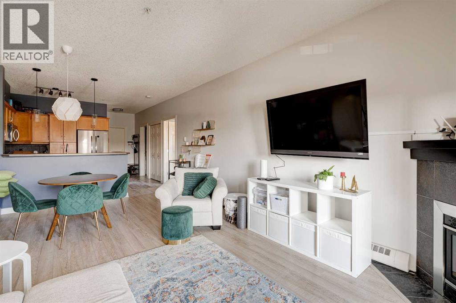
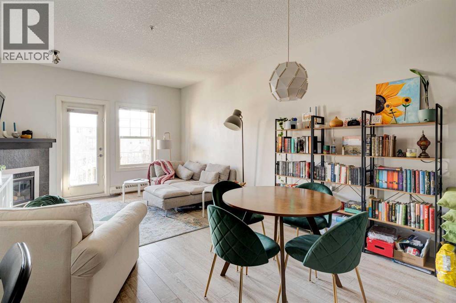
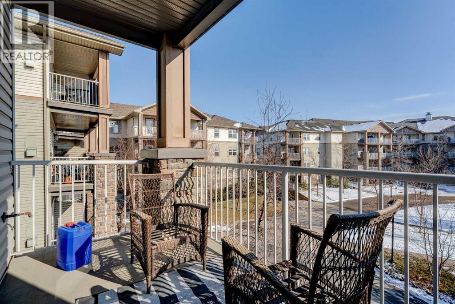
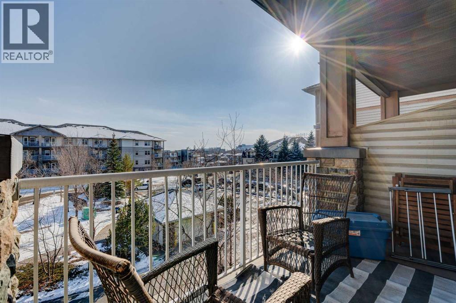
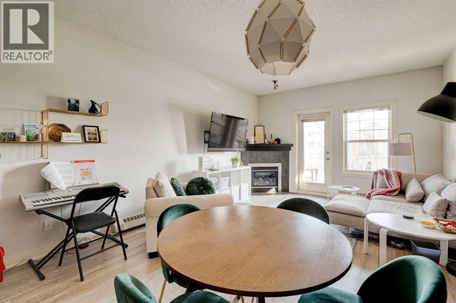
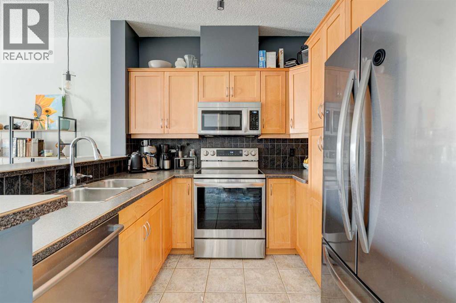
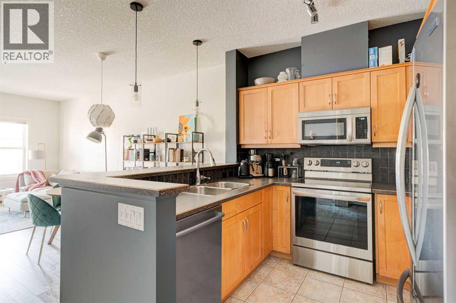
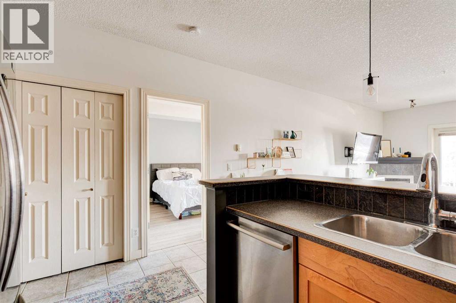
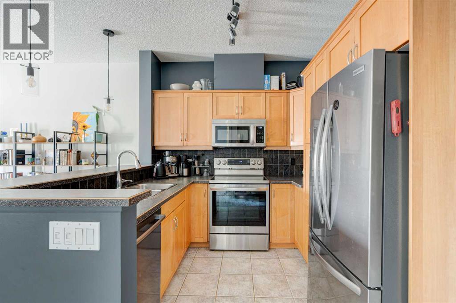
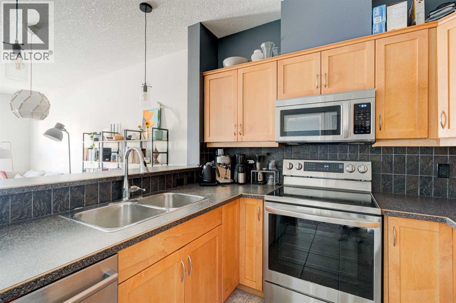
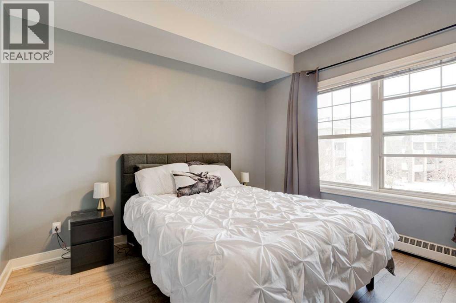
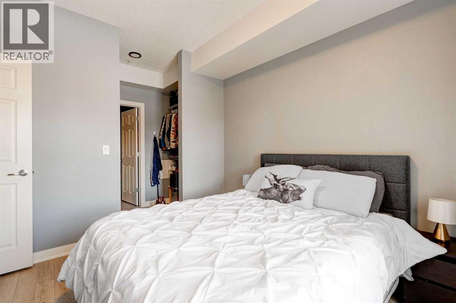
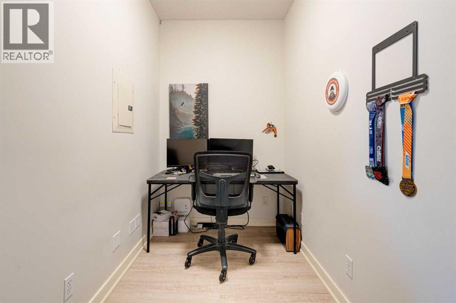
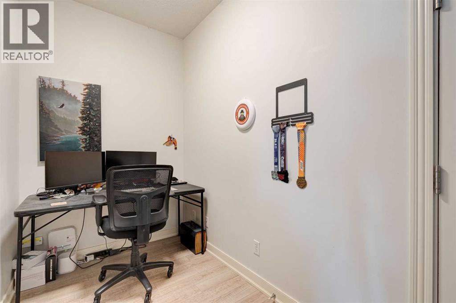
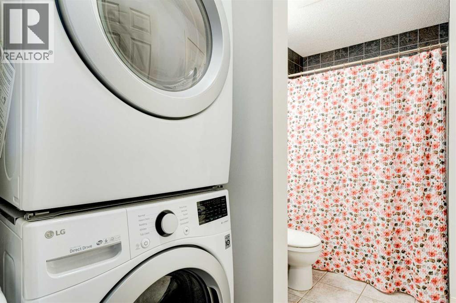
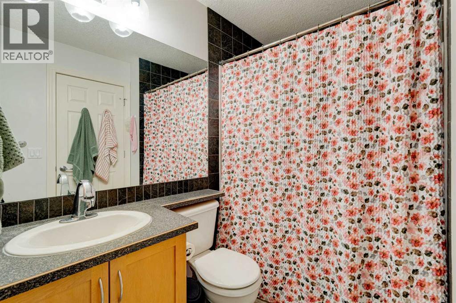
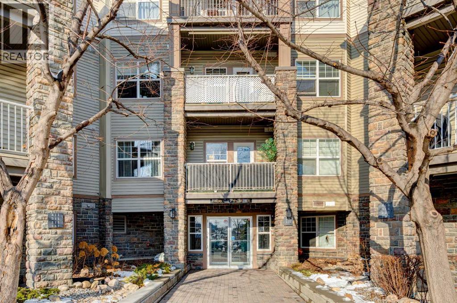
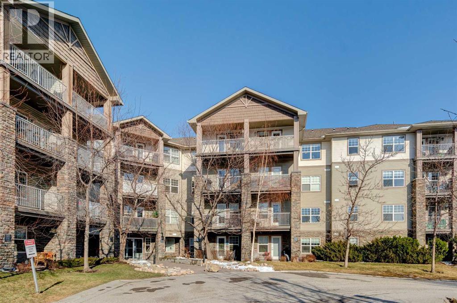
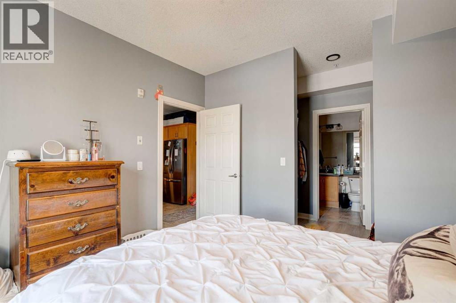
Welcome to this thoughtfully designed third floor south-facing one-bedroom plus den condo nestled in the vibrant community of Inglewood, one of Calgary’s most walkable and eclectic neighbourhoods. Bright and functional, this unit blends modern finishes with comfortable urban living with thoughtful upgrades that make it feel inviting.The open-concept layout showcases a well-appointed kitchen complete with stainless steel appliances, tile backsplash, and ample cabinetry for storing all your inner chef needs. The spacious living and dining area is filled with natural light and centred around a cozy fireplace, creating an inviting space for both entertaining and everyday living. A versatile den provides the perfect setup for a home office, reading nook or additional storage.The bedroom sits adjacent from the kitchen and offers excellent closet space which connects to the bathroom. The 4-piece bath is complete with modern finishes, convenient laundry and additional storage. Additional conveniences include titled underground parking and private storage (in front of parking stall), providing everything needed for effortless inner-city living.Residents of Inglewood Grove enjoy exceptional amenities including a fully equipped fitness centre and recreation/party room, ideal for hosting guests or unwinding after a busy day. Located just moments from the Bow River pathways, boutique shopping, acclaimed restaurants, and the unique energy that defines Inglewood, this home offers an incredible opportunity to experience one of Calgary’s most sought-after inner-city communities. (id:37074)

Property Features

Fireplace: Fireplace Cooling: None Heating: Baseboard Heaters

Property Details

MLS® Number A2298671
Property Type Single Family
Neigbourhood Southeast Calgary
Community Name Inglewood
Amenities Near By Park, Playground, Schools, Shopping
Community Features Pets Allowed With Restrictions
Features Closet Organizers, Parking
Parking Space Total 1
Plan 0313144

Parking

Underground

Building

Bathroom Total 1
Bedrooms Above Ground 1
Bedrooms Total 1
Amenities Exercise Centre, Party Room, Recreation Centre
Appliances Refrigerator, Dishwasher, Stove, Microwave Range Hood Combo, Washer/dryer Stack-up
Constructed Date 2003
Construction Material Wood Frame
Construction Style Attachment Attached
Cooling Type None
Exterior Finish Stone, Vinyl Siding
Fireplace Present Yes
Fireplace Total 1
Flooring Type Ceramic Tile, Laminate
Heating Type Baseboard Heaters
Stories Total 4
Size Interior 694 Ft2
Total Finished Area 694.25 Sqft
Type Apartment

Rooms

Level Type Dimensions
Main Level Kitchen 12.67 Ft x 9.67 Ft
Main Level Dining Room 12.67 Ft x 8.33 Ft
Main Level Living Room 12.67 Ft x 11.67 Ft
Main Level Foyer 8.17 Ft x 4.50 Ft
Main Level Den 7.33 Ft x 5.33 Ft
Main Level 4pc Bathroom 10.67 Ft x 5.83 Ft
Main Level Primary Bedroom 11.33 Ft x 11.00 Ft

Land

Acreage No
Land Amenities Park, Playground, Schools, Shopping
Size Total Text Unknown
Zoning Description M-c2 D127

When you contact Maverick Group, the best realtors in Airdrie, you will know that you are working with an agent and team who focuses on you and your needs. We will be with you every step of the way. From buying and selling to rental properties and relocation, we deliver results in the Airdrie real estate market and are ready to assist you with all of your real estate needs.

Airdrie Realtors

Real Estate Data supplied by CREA®’s MLS® System. CREA® is the owner of the copyright in its MLS® System. Data deemed reliable but not guaranteed accurate by CREA®. The trademarks MLS®, Multiple Listing Service® and the associated logos are owned by The Canadian Real Estate Association (CREA) and identify the quality of services provided by real estate professionals who are members of CREA. The trademarks REALTOR®, REALTORS®, and the REALTOR® logo are controlled by The Canadian Real Estate Association (CREA) and identify real estate professionals who are members of CREA. Used under license.

Book Your Consultation

Book Your Consultation

Book Your Consultation

Book Your Consultation

Book Your Consultation

Book Your Consultation