LOADING

306, 3830 Brentwood Road Nw Calgary, Alberta T2L 1K8

$250,000

MLS® Number: A2313488 Bedrooms: 1 Bathrooms: 1 Square Footage: 413 sqft Community: Brentwood
×
×
×

Need to sell your current home to buy this one?

Find out how much it will sell for today!

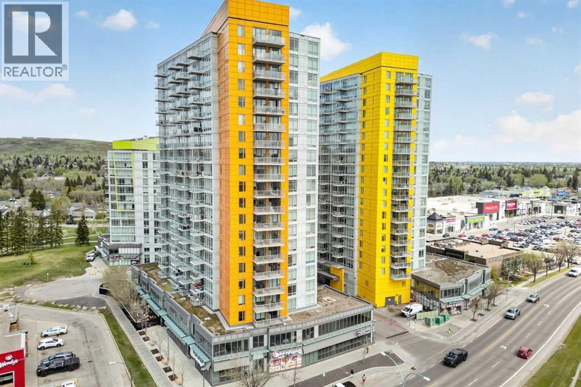
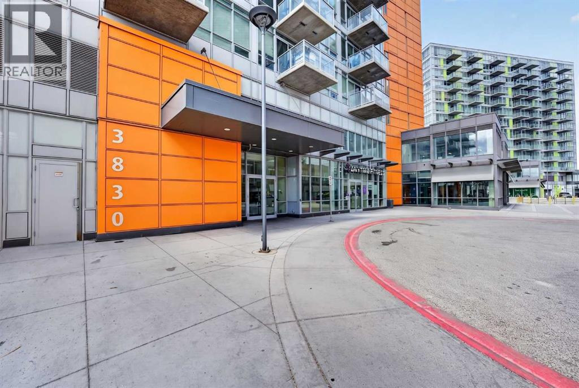
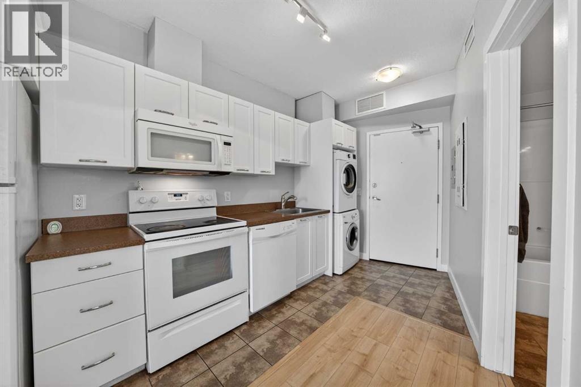
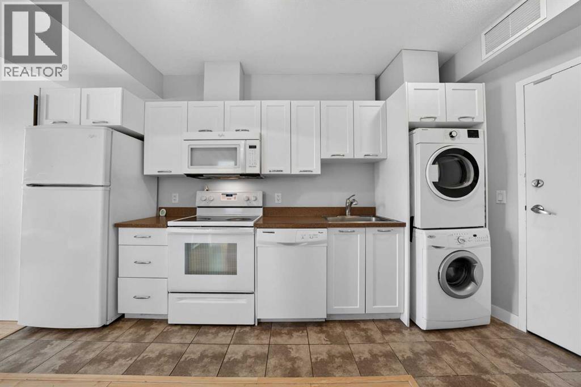
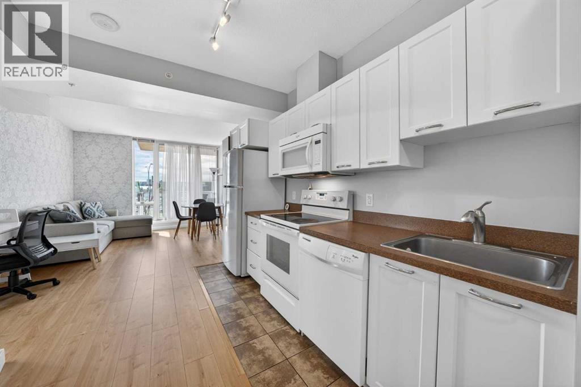
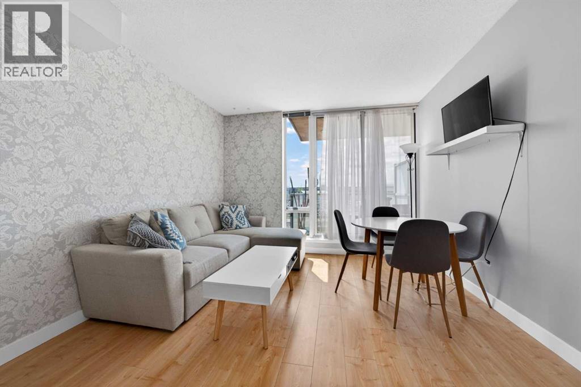
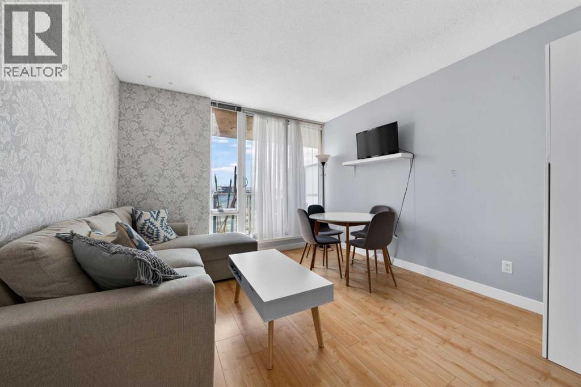
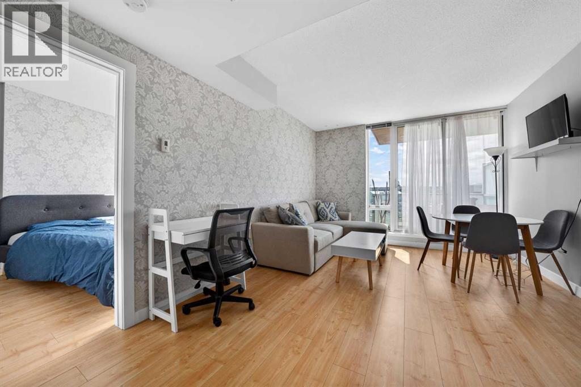
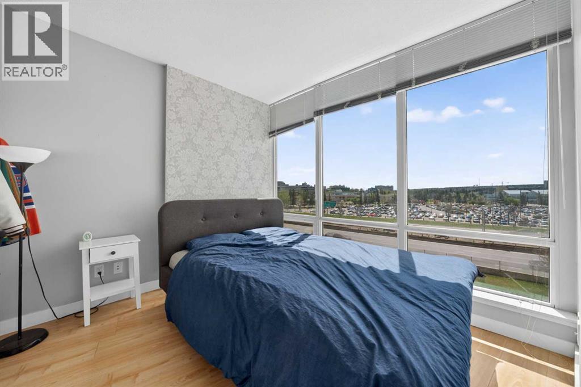
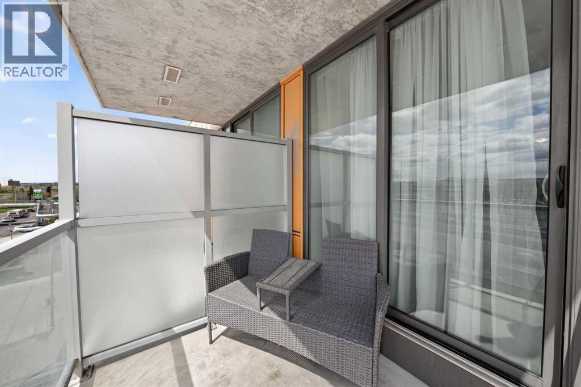
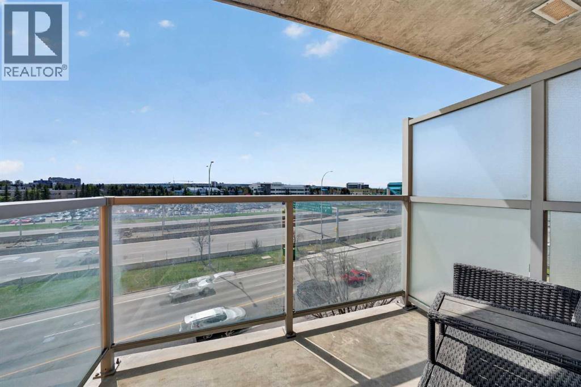
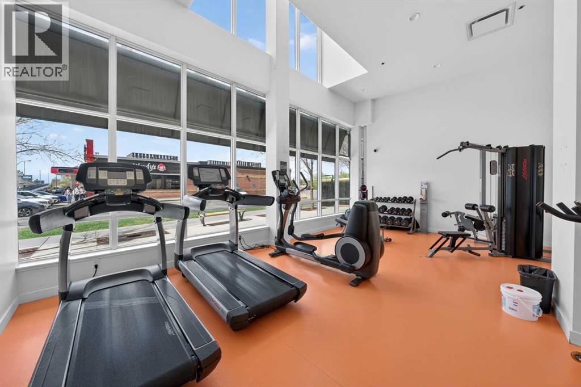
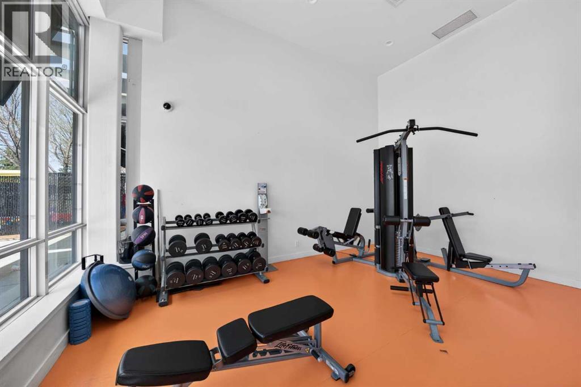
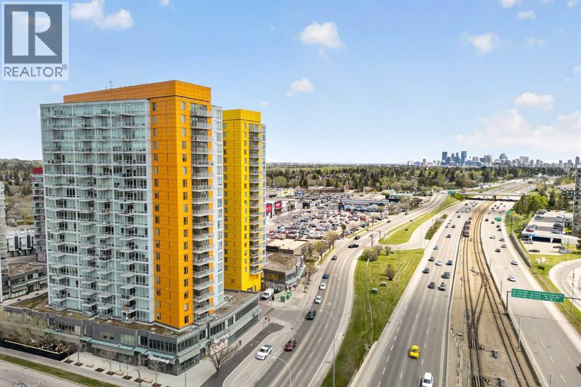
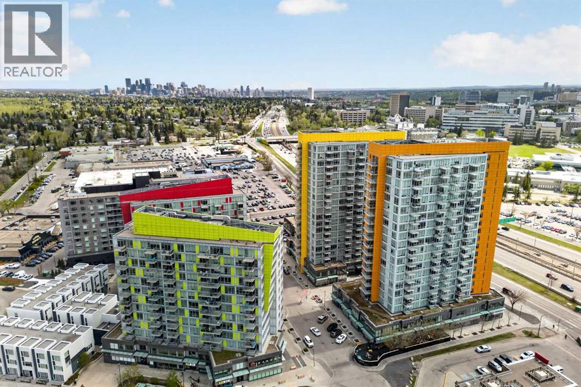
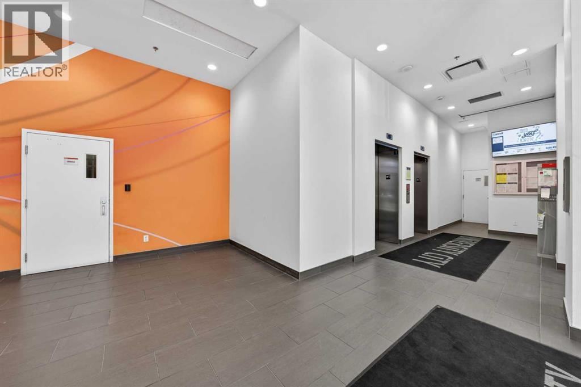
Discover one of the best-positioned units in University City, a beautifully updated third-floor condo offering rare east-facing exposure with unobstructed downtown views. Unlike many units in the complex, this home enjoys exceptional privacy and an abundance of natural light that completely transforms the space. The functional layout includes one spacious primary bedroom, one full bathroom, and an open-concept living area with your own private balcony, designed for both comfort and practicality. The kitchen is well equipped with an electric stove, refrigerator, dishwasher, and ample cabinetry, creating an efficient and enjoyable cooking space. Fresh paint and renovated flooring create a clean, modern atmosphere, while the well-maintained interior offers true move-in-ready convenience. Air conditioning, concrete construction and In-suite laundry combine to create a comfortable low-maintenance urban living experience. Residents also enjoy access to a fully equipped private fitness facility conveniently located on the main floor.Located steps from Brentwood LRT, the University of Calgary, shopping, restaurants, and everyday amenities. This is an ideal opportunity for students, professionals, first-time buyers, or investors looking for a high-demand rental location with lasting appeal. (id:37074)

Property Features

Cooling: Central Air Conditioning

Property Details

MLS® Number A2313488
Property Type Single Family
Neigbourhood Northwest Calgary
Community Name Brentwood
Amenities Near By Schools, Shopping
Community Features Pets Allowed With Restrictions
Features No Animal Home, No Smoking Home, Parking
Plan 1410077

Parking

None

Building

Bathroom Total 1
Bedrooms Above Ground 1
Bedrooms Total 1
Amenities Exercise Centre, Party Room
Appliances Washer, Refrigerator, Dishwasher, Stove, Dryer, Microwave Range Hood Combo
Constructed Date 2014
Construction Material Poured Concrete
Construction Style Attachment Attached
Cooling Type Central Air Conditioning
Exterior Finish Concrete, Metal, Stucco
Fire Protection Smoke Detectors
Flooring Type Tile, Vinyl Plank
Foundation Type Poured Concrete
Heating Fuel Natural Gas
Stories Total 18
Size Interior 413 Ft2
Total Finished Area 412.66 Sqft
Type Apartment

Rooms

Level Type Dimensions
Main Level Primary Bedroom 9.00 Ft x 11.00 Ft
Main Level 4pc Bathroom 4.92 Ft x 8.33 Ft
Main Level Kitchen 11.50 Ft x 11.17 Ft
Main Level Living Room 11.50 Ft x 10.33 Ft

Land

Acreage No
Land Amenities Schools, Shopping
Size Irregular 398.00
Size Total 398 M2|4,051 - 7,250 Sqft
Size Total Text 398 M2|4,051 - 7,250 Sqft
Zoning Description Dc

When you contact Maverick Group, the best realtors in Airdrie, you will know that you are working with an agent and team who focuses on you and your needs. We will be with you every step of the way. From buying and selling to rental properties and relocation, we deliver results in the Airdrie real estate market and are ready to assist you with all of your real estate needs.

Airdrie Realtors

Real Estate Data supplied by CREA®’s MLS® System. CREA® is the owner of the copyright in its MLS® System. Data deemed reliable but not guaranteed accurate by CREA®. The trademarks MLS®, Multiple Listing Service® and the associated logos are owned by The Canadian Real Estate Association (CREA) and identify the quality of services provided by real estate professionals who are members of CREA. The trademarks REALTOR®, REALTORS®, and the REALTOR® logo are controlled by The Canadian Real Estate Association (CREA) and identify real estate professionals who are members of CREA. Used under license.

Book Your Consultation

Book Your Consultation

Book Your Consultation

Book Your Consultation

Book Your Consultation

Book Your Consultation