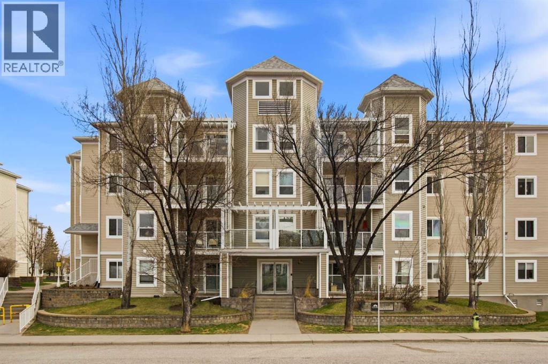
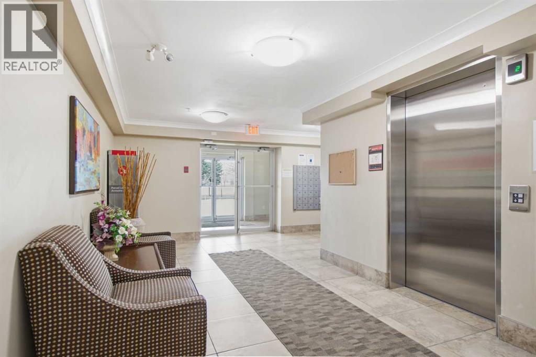
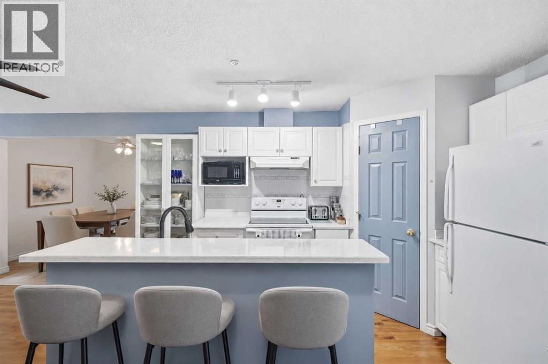
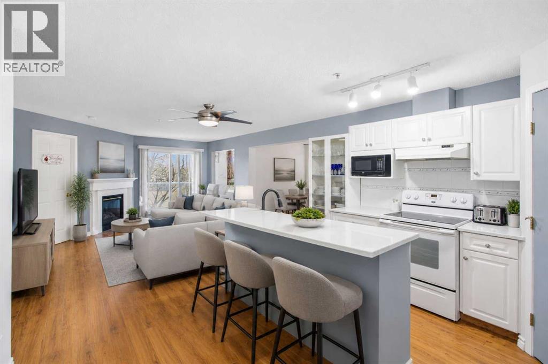
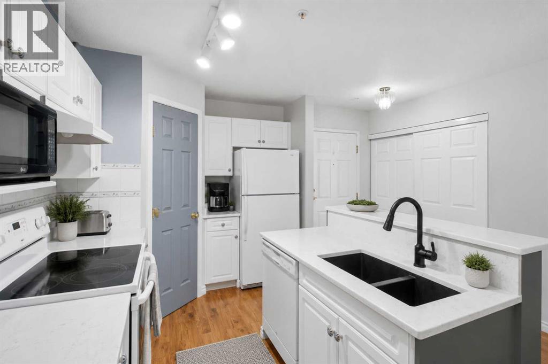
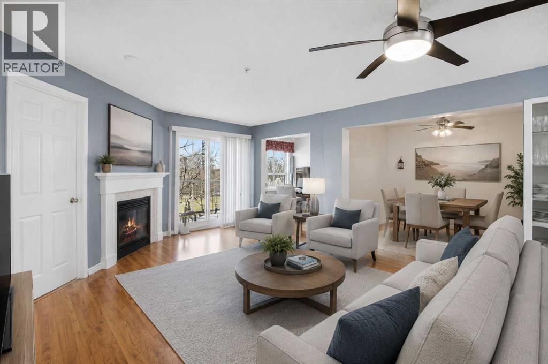
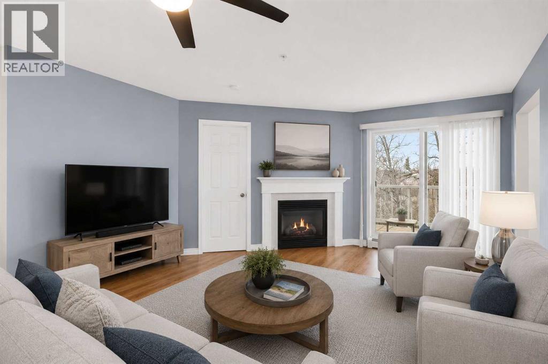
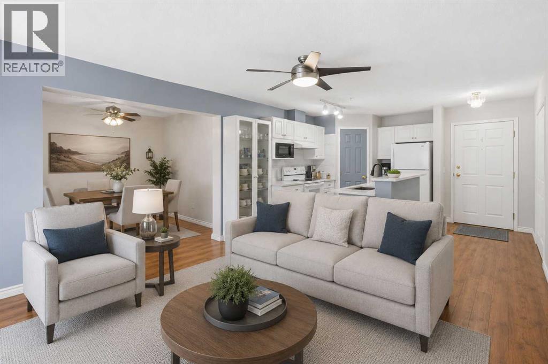
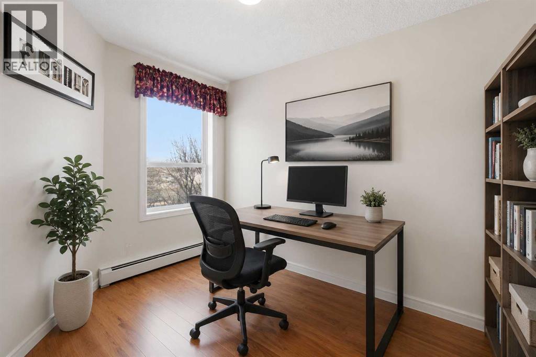
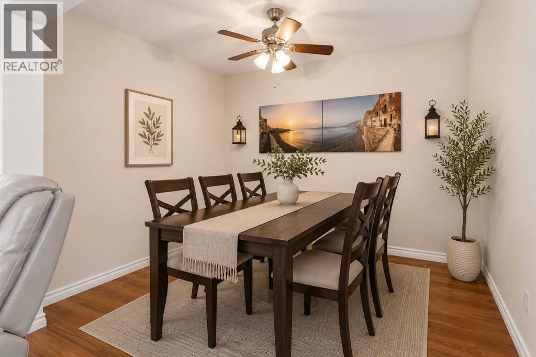
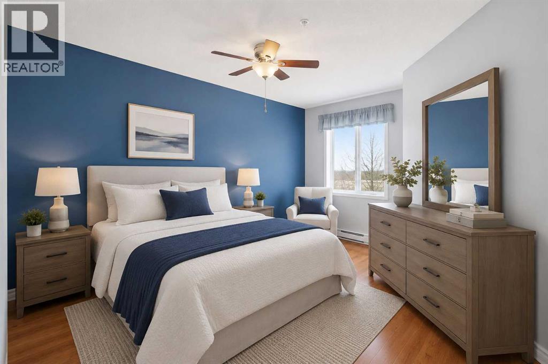
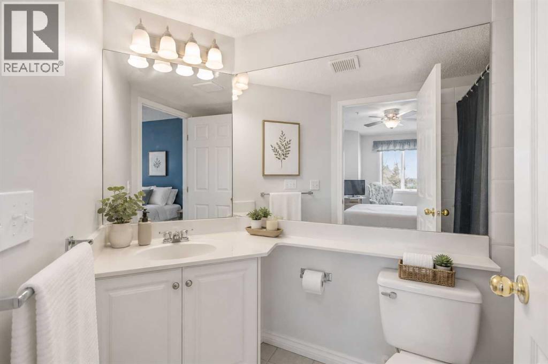
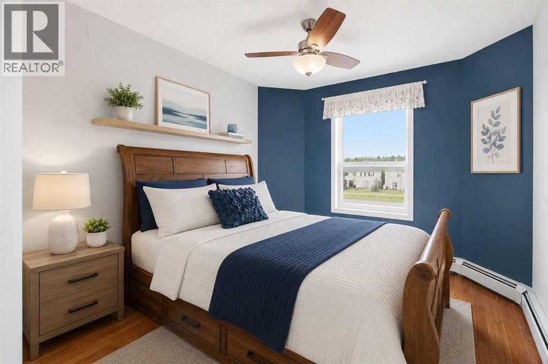
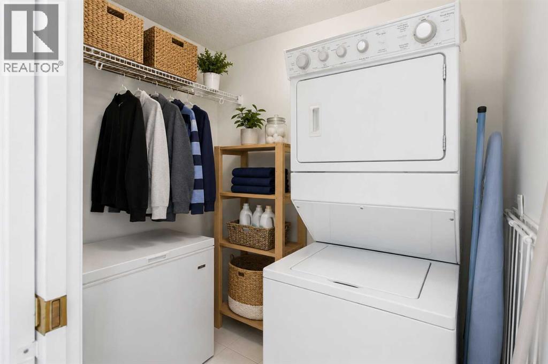
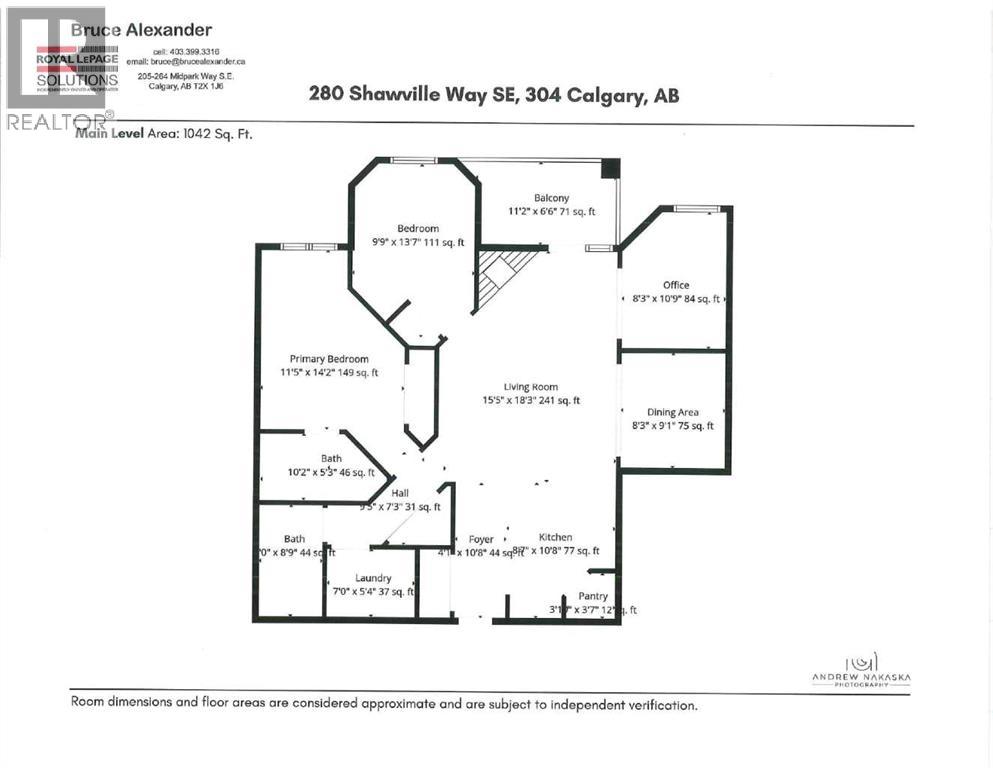
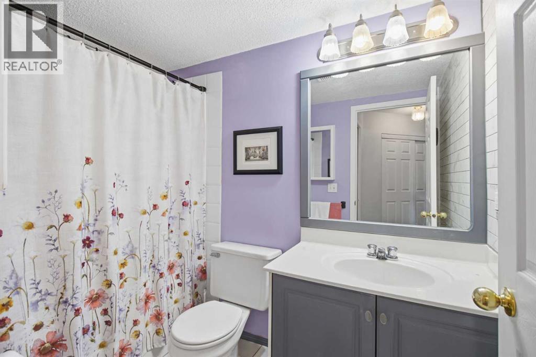
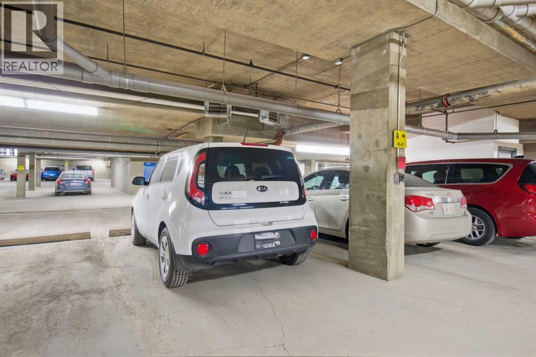
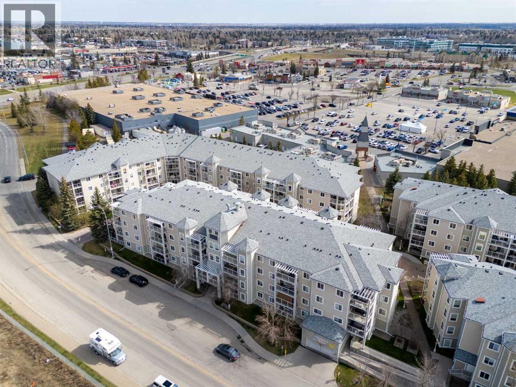
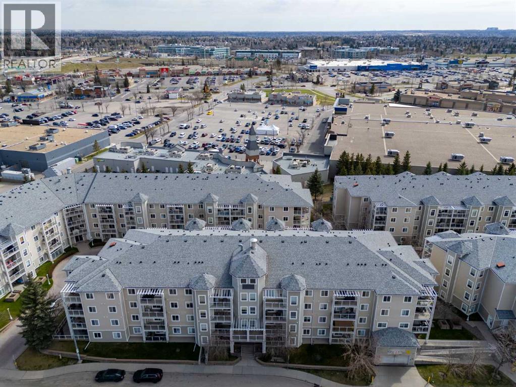
Welcome to Gateway Shawnessy - a well managed complex with a strong reserve fund located across the street from the Somerset LRT station and close to 4 major grocery stores, library, YMCA, Canadian Tire, London Drugs and the other fine shoppes and restaurants of Shawnessy! This fine apartment has over 1,000 square feet of living space and has 2 bedrooms and 2 bathrooms. There is also a SEPARATE DINING ROOM AND A SEPARATE DEN. The den can be utilized as a potential 3rd bedoom. The bright kitchen has newer granite countertops and double sink and taps. Large living room with a corner gas fireplace and a sliding door to the west facing balcony. 2 good size bedrooms and a 4 piece ensuite and 4 piece main bathroom. Newer laminate flooring throughout the apartment. This unit comes with a titled underground parking stall and THERE ARE OVER 30 UNDERGROUND VISITOR PARKING STALLS FOR YOUR OVERNIGHT COMAPANY! Original owner of this well maintained home. Condo fees include heat, water and sewer. Book your showing today. (id:37074)
| MLS® Number | A2306782 |
| Property Type | Single Family |
| Neigbourhood | Southwest Calgary |
| Community Name | Shawnessy |
| Amenities Near By | Playground, Schools, Shopping |
| Community Features | Pets Allowed With Restrictions |
| Features | Parking |
| Parking Space Total | 1 |
| Plan | 0410310 |
| Underground |
| Bathroom Total | 2 |
| Bedrooms Above Ground | 2 |
| Bedrooms Total | 2 |
| Appliances | Washer, Refrigerator, Dishwasher, Stove, Dryer, Microwave, Freezer, Hood Fan, Window Coverings |
| Constructed Date | 1999 |
| Construction Material | Wood Frame |
| Construction Style Attachment | Attached |
| Cooling Type | None |
| Exterior Finish | Vinyl Siding |
| Fireplace Present | Yes |
| Fireplace Total | 1 |
| Flooring Type | Laminate |
| Heating Fuel | Natural Gas |
| Heating Type | Baseboard Heaters |
| Stories Total | 4 |
| Size Interior | 1,042 Ft2 |
| Total Finished Area | 1042 Sqft |
| Type | Apartment |
| Level | Type | Length | Width | Dimensions |
|---|---|---|---|---|
| Main Level | Kitchen | 10.67 Ft x 8.58 Ft | ||
| Main Level | Dining Room | 9.08 Ft x 8.42 Ft | ||
| Main Level | Living Room | 18.25 Ft x 15.42 Ft | ||
| Main Level | Den | 10.75 Ft x 8.25 Ft | ||
| Main Level | Primary Bedroom | 14.17 Ft x 11.42 Ft | ||
| Main Level | Bedroom | 13.58 Ft x 9.75 Ft | ||
| Main Level | Laundry Room | 7.00 Ft x 5.33 Ft | ||
| Main Level | 4pc Bathroom | 10.17 Ft x 5.25 Ft | ||
| Main Level | 4pc Bathroom | 8.75 Ft x 5.00 Ft |
| Acreage | No |
| Land Amenities | Playground, Schools, Shopping |
| Size Total Text | Unknown |
| Zoning Description | M-c2 |
When you contact Maverick Group, the best realtors in Airdrie, you will know that you are working with an agent and team who focuses on you and your needs. We will be with you every step of the way. From buying and selling to rental properties and relocation, we deliver results in the Airdrie real estate market and are ready to assist you with all of your real estate needs.