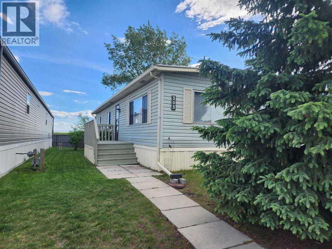
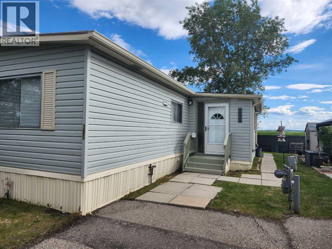
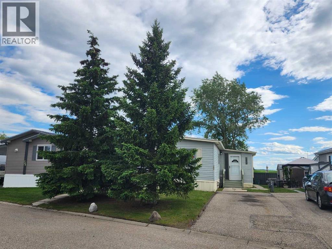
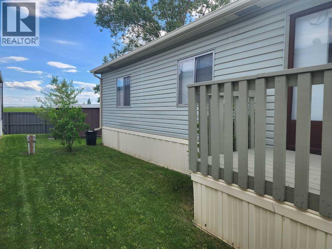
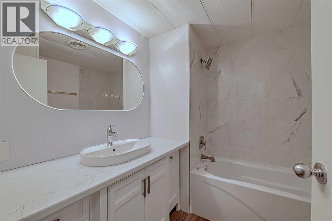
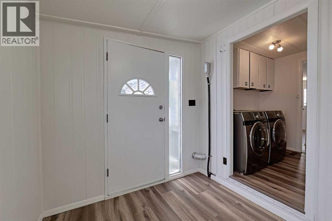
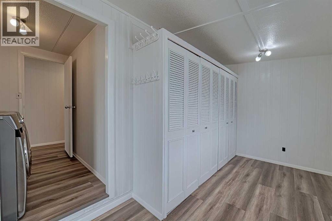
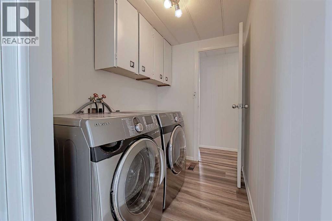
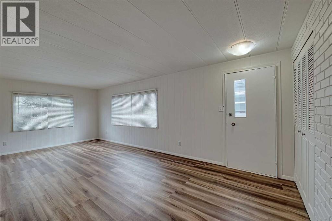
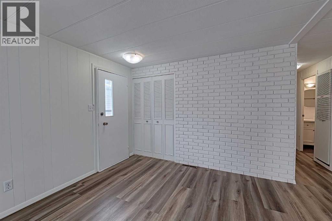
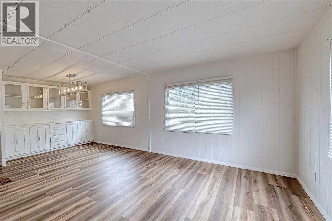
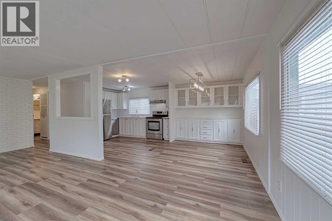
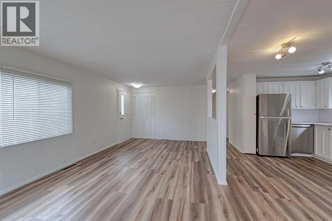
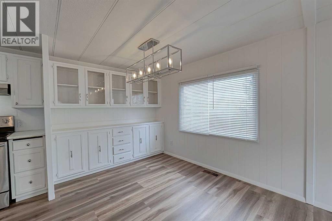
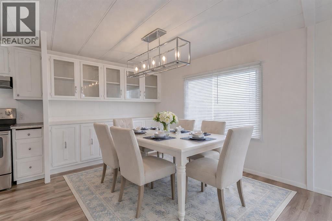
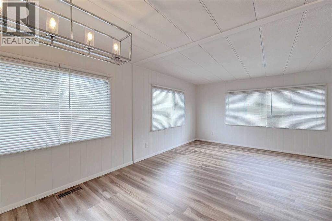
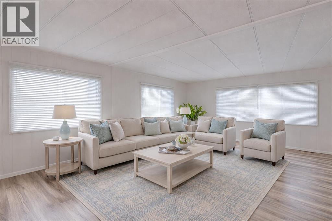
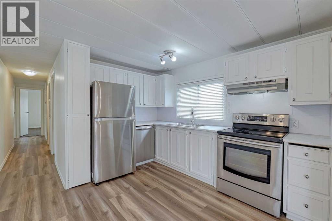
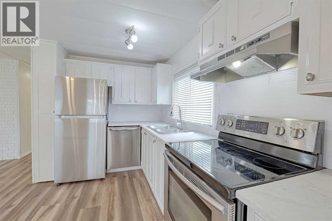
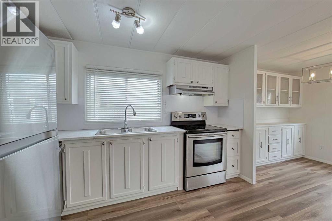
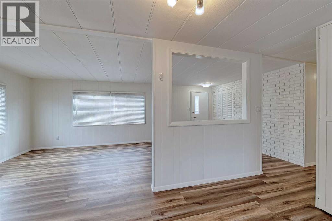
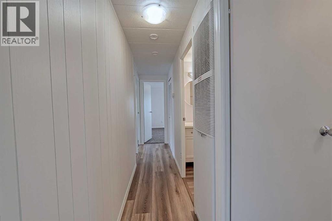
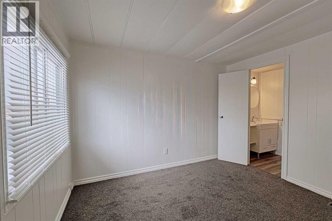
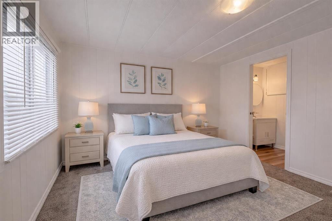
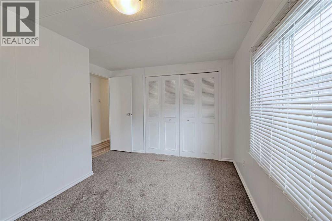
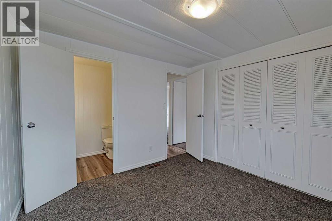
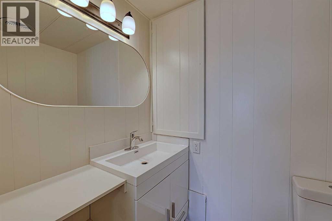
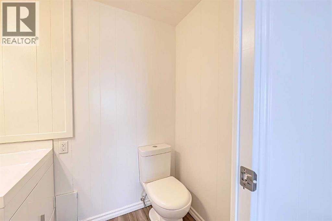
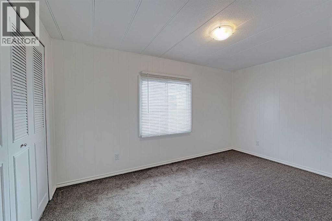
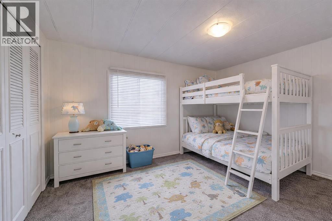
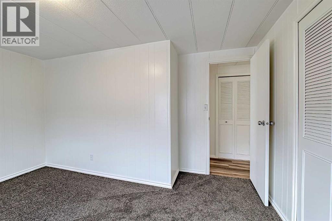
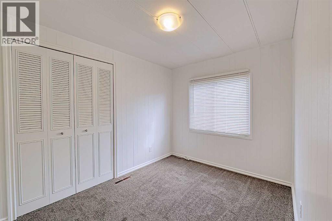
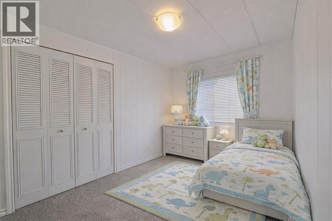
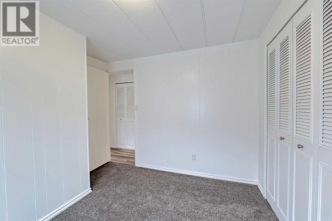
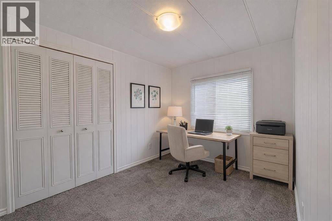
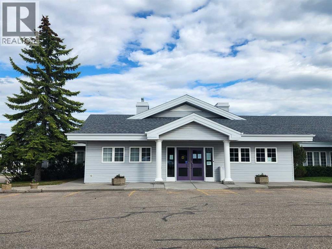
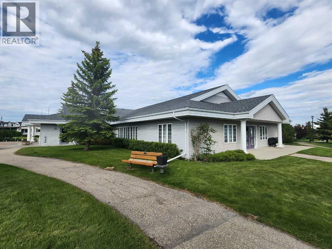
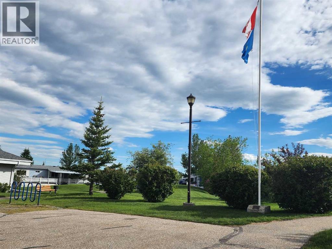
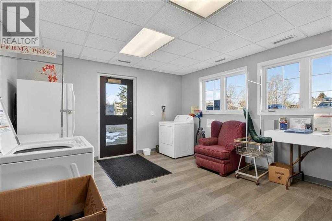
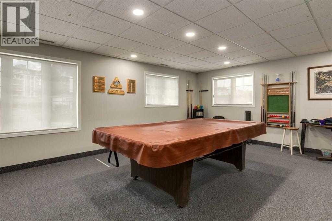
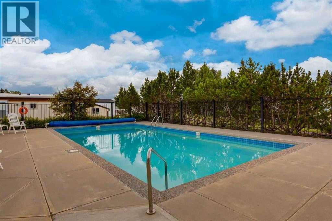
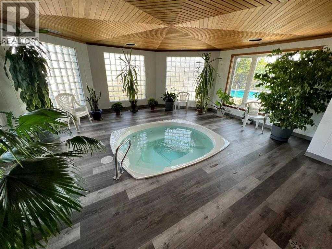
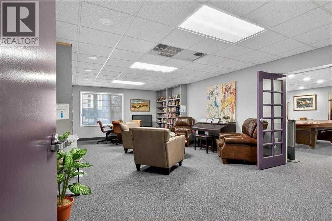
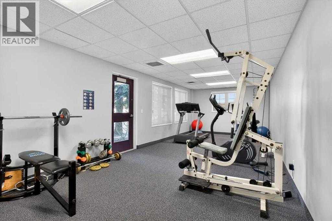
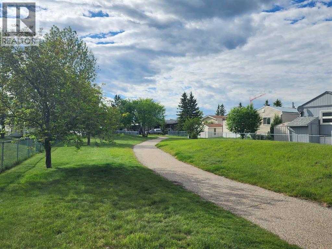
*****STOP BY OUR OPEN HOUSE ON SATURDAY, JUNE 20, FROM 2:00 - 4:00***** Affordable space and comfort with all the space of a regular bungalow! UPDATED 22x48 double-wide home that is bright, open and spacious. REFRESHED KITCHEN with room for an island. NEW FLOORING throughout. UPGRADED STAINLESS-STEEL APPLIANCES, lots of windows for warm, natural light. NEW BATHROOMS (main bath and ensuite). ALL NEW PLUMBING. Long lasting METAL ROOF. Just move in and enjoy quiet but active living where neighbours are kind and friendly and where there is no shortage of things to do. Beyond the front door, you’ll join a close-knit community known for its friendly neighbours and helpful office staff. Residents love the premier clubhouse featuring an in-ground pool, hot tub, fitness center, games room, social room with a full kitchen, and laundry machines you can use when needed, all surrounded by scenic walking paths. Ideally located with easy access to major commuter routes, shopping, and a quick drive to the mountains, this move-in-ready gem offers an unbeatable lifestyle in a prime location. (id:37074)
2:00 pm
Ends at:4:00 pm
| MLS® Number | A2296648 |
| Property Type | Single Family |
| Neigbourhood | Arbour Lake |
| Community Name | Arbour Lake |
| Community Features | Pets Allowed, Pets Allowed With Restrictions, Age Restrictions |
| Features | No Animal Home, No Smoking Home |
| Parking Space Total | 2 |
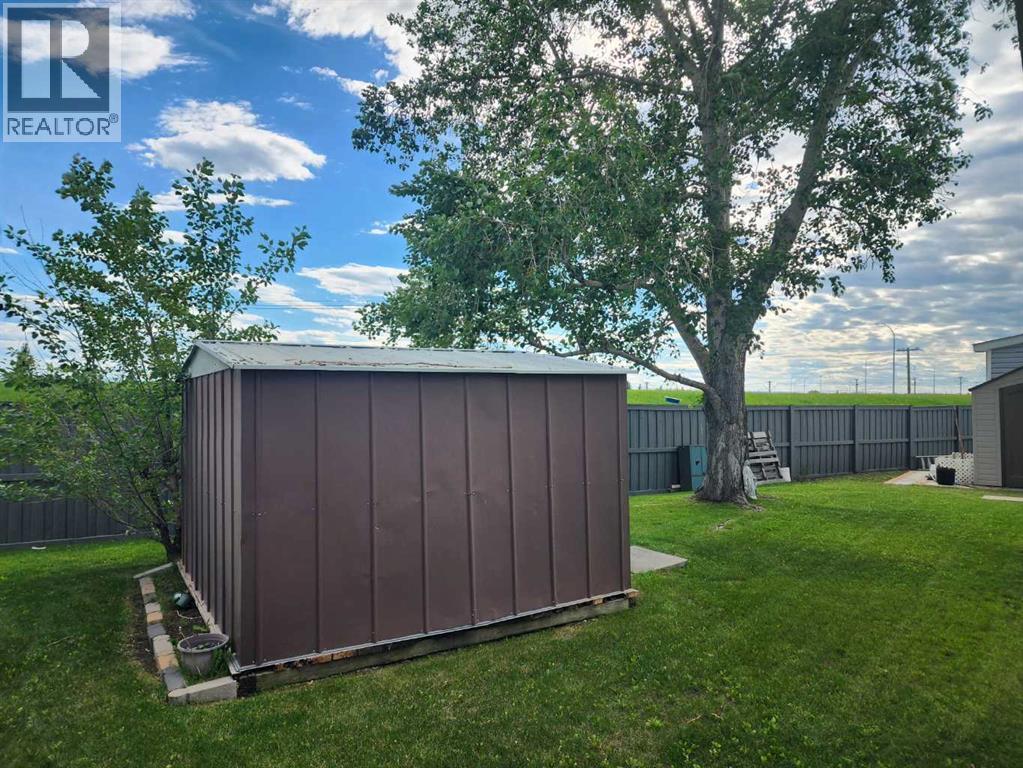
| Structure | Deck |
| Concrete | |
| Parking Pad |
| Bathroom Total | 2 |
| Bedrooms Above Ground | 3 |
| Bedrooms Total | 3 |
| Appliances | Refrigerator, Range - Electric, Dishwasher, Hood Fan, Washer & Dryer |
| Architectural Style | Mobile Home |
| Constructed Date | 1973 |
| Flooring Type | Carpeted, Vinyl Plank |
| Foundation Type | Piled |
| Half Bath Total | 1 |
| Heating Type | Forced Air |
| Stories Total | 1 |
| Size Interior | 1,198 Ft2 |
| Total Finished Area | 1198 Sqft |
| Type | Mobile Home |
| Level | Type | Length | Width | Dimensions |
|---|---|---|---|---|
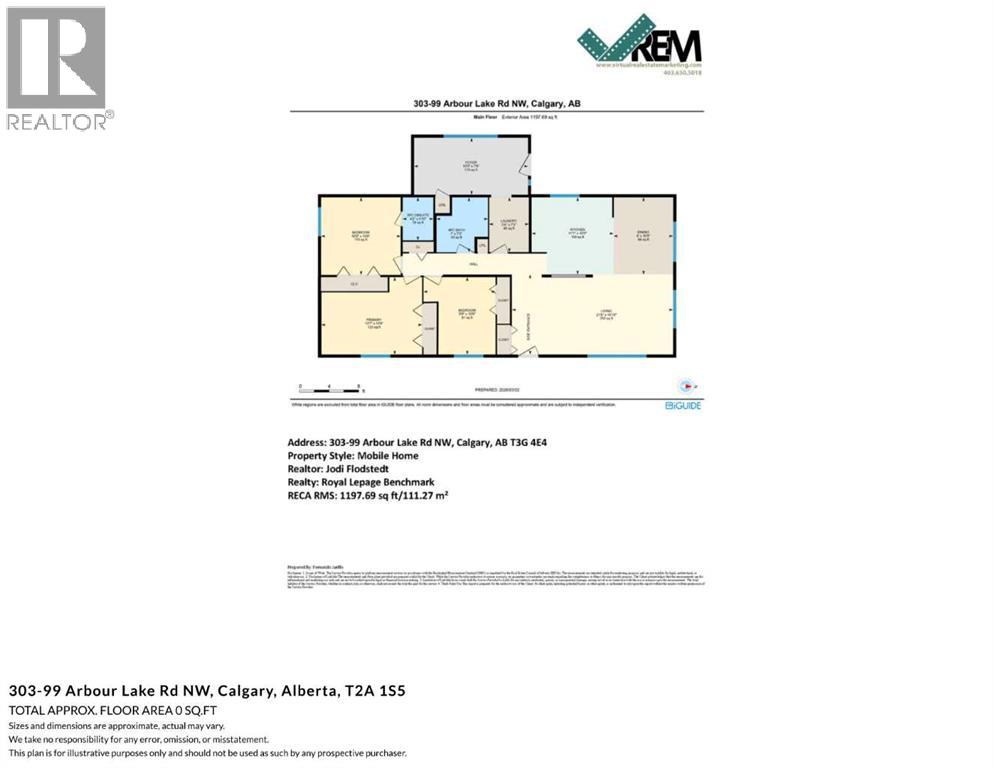
| Main Level | Foyer | 15.42 Ft x 7.67 Ft | ||
| Main Level | Kitchen | 10.42 Ft x 11.08 Ft | ||
| Main Level | Living Room | 10.83 Ft x 21.75 Ft | ||
| Main Level | Dining Room | 10.42 Ft x 8.00 Ft | ||
| Main Level | Primary Bedroom | 10.50 Ft x 13.58 Ft | ||
| Main Level | 2pc Bathroom | 5.83 Ft x 4.17 Ft | ||
| Main Level | Bedroom | 10.50 Ft x 10.75 Ft | ||
| Main Level | Bedroom | 10.50 Ft x 9.75 Ft | ||
| Main Level | 4pc Bathroom | 7.42 Ft x 7.00 Ft | ||
| Main Level | Laundry Room | 7.42 Ft x 5.33 Ft |
| Acreage | No |
| Size Total Text | Mobile Home Pad (mhp) |
When you contact Maverick Group, the best realtors in Airdrie, you will know that you are working with an agent and team who focuses on you and your needs. We will be with you every step of the way. From buying and selling to rental properties and relocation, we deliver results in the Airdrie real estate market and are ready to assist you with all of your real estate needs.