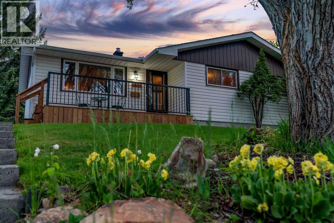
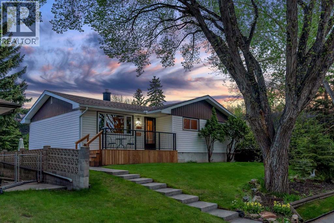
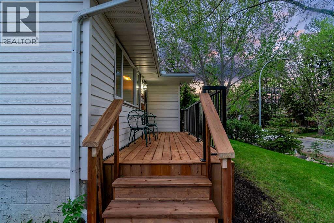
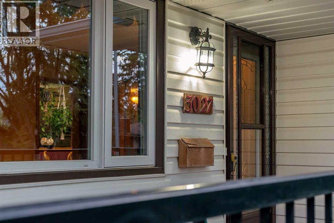
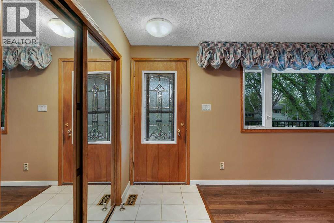
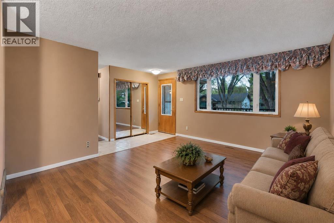
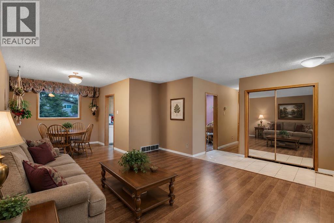
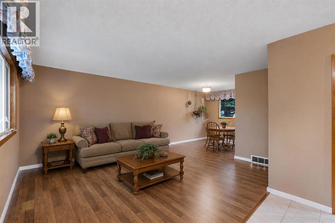
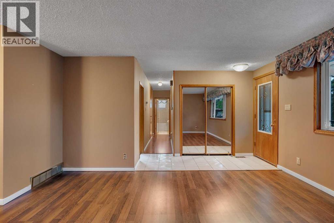
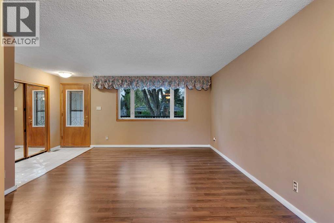
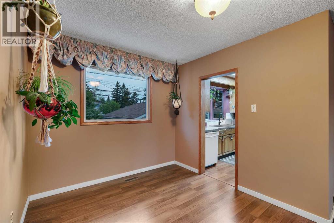
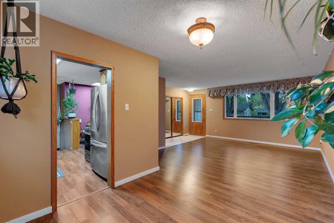
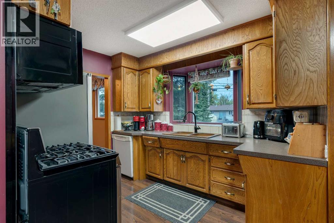
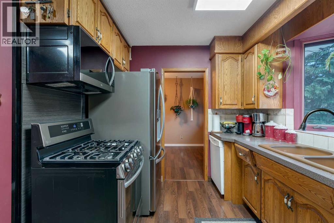
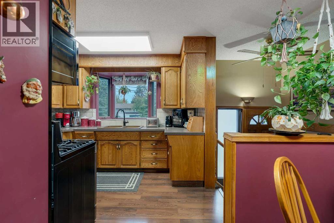
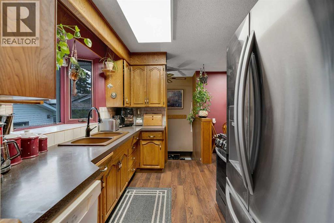
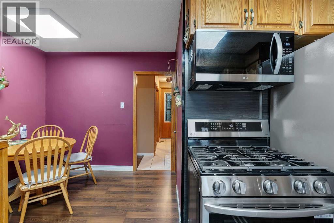
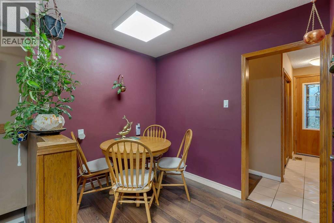
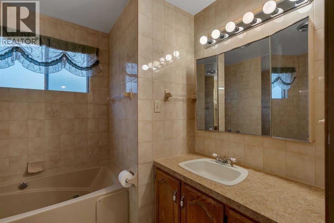
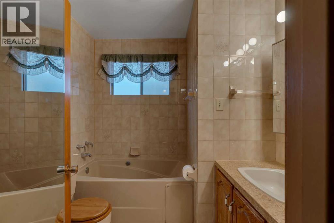
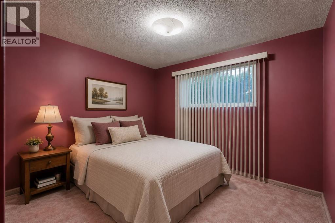
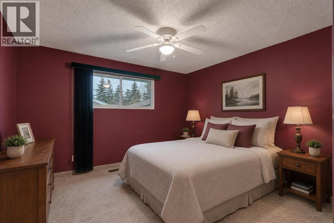
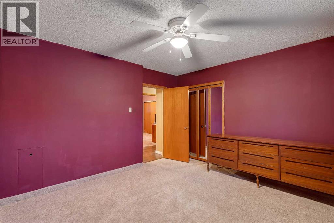
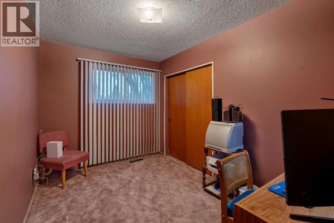
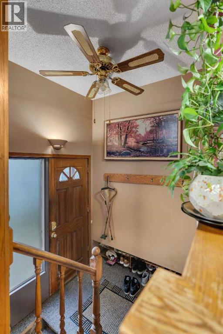
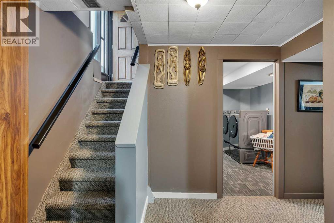
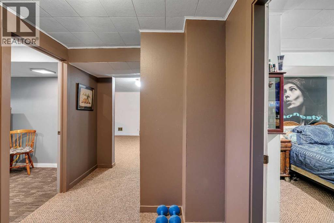
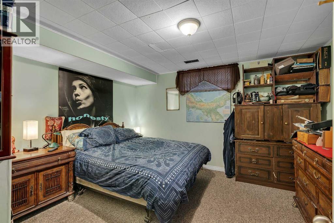
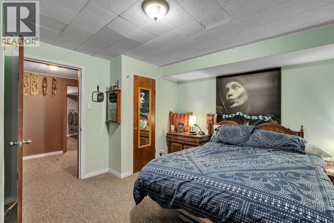
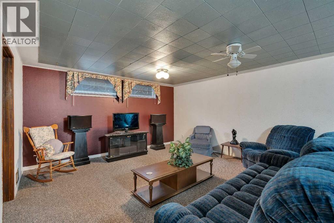
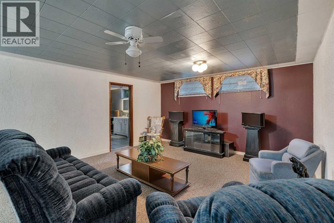
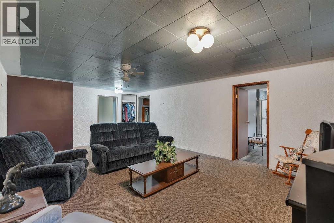
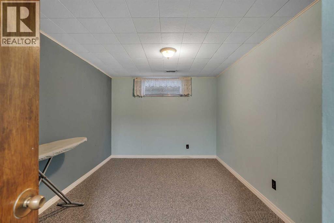
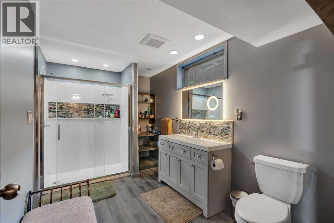
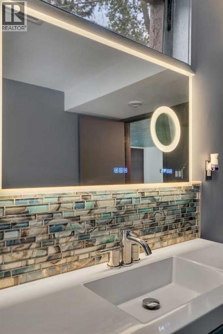
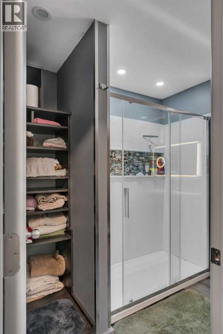
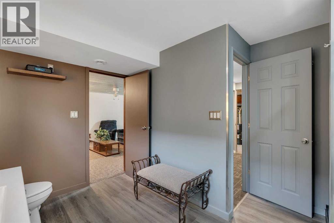
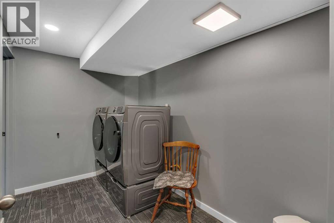
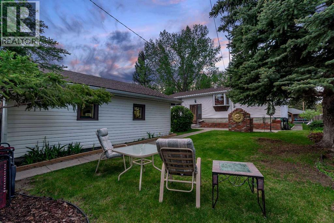
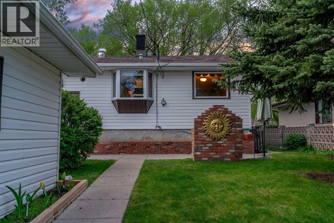
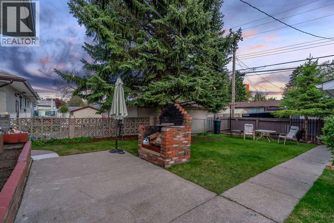
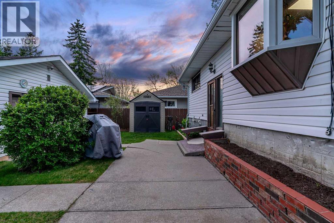
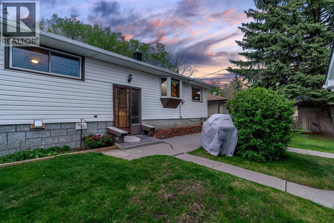
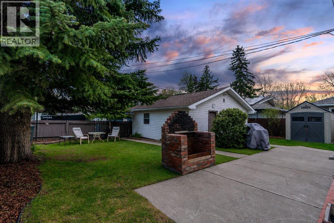
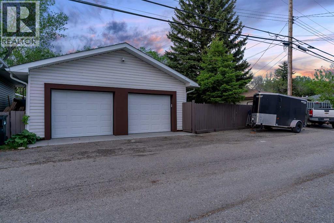
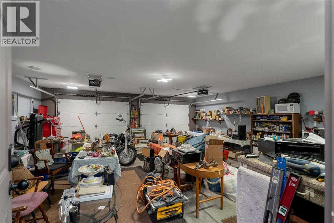
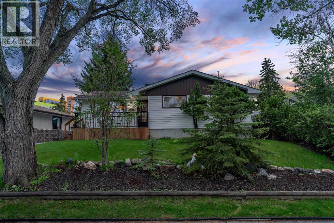
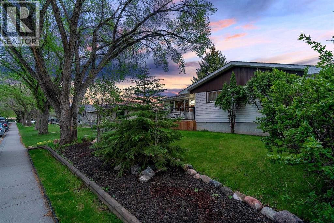
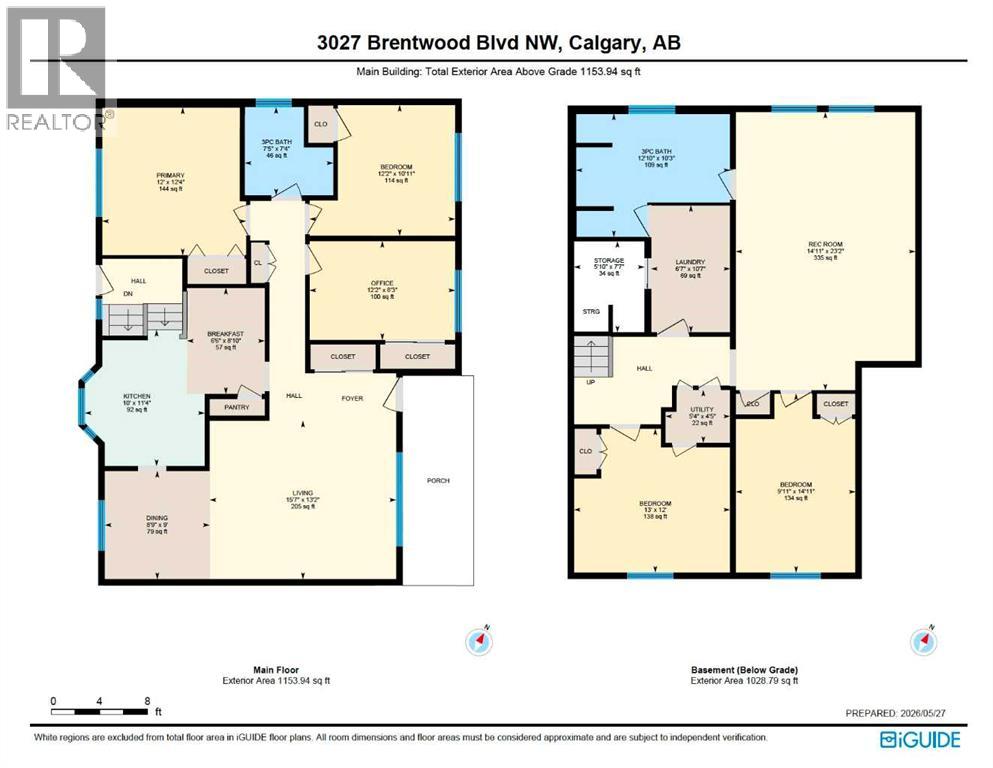
ONE OWNER HOME | HEATED DOUBLE DETACHED GARAGE | BEAUTIFULLY LANDSCAPED YARD | 5 BEDROOMS | OVER 2,000 SQ FT FINISHED LIVING SPACE Welcome to 3027 Brentwood Boulevard NW, a truly rare opportunity to own a lovingly maintained one-owner bungalow on one of Brentwood’s most desirable tree-lined streets. Perched at one of the highest elevation points on the boulevard, this home offers exceptional curb appeal, mature landscaping, and a setting that feels peaceful and established from the moment you arrive. Homes with this level of pride of ownership rarely come available.Inside, the bright and inviting main floor offers over 1,100 sq ft above grade with a functional layout, large windows, and abundant natural light throughout the day. The spacious living and dining areas create an ideal space for everyday living and entertaining, while the kitchen features newer appliances, excellent storage, a pantry, and a cozy breakfast nook. The recently renovated basement bathroom adds a modern touch, while the overall home has been meticulously cared for and includes a newer furnace. Three spacious bedrooms upstairs, along with two additional bedrooms downstairs, provide flexibility for families, professionals, or downsizers alike.For buyers looking to personalize a home over time, this property also presents a tremendous opportunity to renovate and further capitalize on the long-term value of this highly sought-after Brentwood location. Surrounded by well-maintained and extensively updated homes, this is the kind of property where thoughtful improvements can significantly enhance both lifestyle and future resale potential.The fully developed basement adds significant additional living space with two bedrooms, a large rec room, a second full bathroom, a laundry area, and ample storage. Outside, the backyard is a true highlight, beautifully landscaped with mature trees, concrete patio space, and an incredible sense of privacy.The heated, insulated, and drywalled double detach ed garage is fully equipped for year-round use and features audio, data, and TV wiring, built-in shelving, a workbench, dual-monitor workstation setup, security camera system with recording equipment, and an integrated audio/video system, creating the perfect space for hobbyists, home projects, a workshop, or additional entertaining space, while the refaced front porch perfectly complements the home’s timeless character.Located in the heart of Brentwood, you’re minutes from the University of Calgary, Foothills Hospital, Alberta Children’s Hospital, Market Mall, Brentwood LRT Station, Nose Hill Park, and countless schools, parks, and amenities. Commuting is exceptionally convenient with quick access to Crowchild Trail, John Laurie Boulevard, and Shaganappi Trail. This is a special property combining location, elevation, functionality, future upside, and long-term pride of ownership in one of Calgary’s most established northwest communities. (id:37074)
2:00 pm
Ends at:4:00 pm
12:00 pm
Ends at:1:30 pm
| MLS® Number | A2314913 |
| Property Type | Single Family |
| Neigbourhood | Northwest Calgary |
| Community Name | Brentwood |
| Amenities Near By | Park, Playground, Schools, Shopping |
| Features | Treed, Back Lane, No Animal Home, No Smoking Home, Level |
| Parking Space Total | 2 |
| Plan | 6jk |
| Detached Garage | 2 |
| Bathroom Total | 2 |
| Bedrooms Above Ground | 3 |
| Bedrooms Below Ground | 2 |
| Bedrooms Total | 5 |
| Appliances | Washer, Refrigerator, Dishwasher, Range, Dryer, Microwave Range Hood Combo |
| Architectural Style | Bungalow |
| Basement Development | Finished |
| Basement Type | Full (finished) |
| Constructed Date | 1961 |
| Construction Material | Wood Frame |
| Construction Style Attachment | Detached |
| Cooling Type | None |
| Exterior Finish | Vinyl Siding |
| Flooring Type | Carpeted, Tile, Vinyl Plank |
| Foundation Type | Poured Concrete |
| Heating Fuel | Natural Gas |
| Heating Type | Forced Air |
| Stories Total | 1 |
| Size Interior | 1,153 Ft2 |
| Total Finished Area | 1153 Sqft |
| Type | House |
| Level | Type | Length | Width | Dimensions |
|---|---|---|---|---|
| Basement | Bedroom | 12.00 Ft x 13.00 Ft | ||
| Basement | Furnace | 4.42 Ft x 5.33 Ft | ||
| Basement | Bedroom | 14.92 Ft x 9.92 Ft | ||
| Basement | Recreational, Games Room | 23.17 Ft x 14.92 Ft | ||
| Basement | 3pc Bathroom | 10.25 Ft x 12.83 Ft | ||
| Basement | Laundry Room | 10.58 Ft x 6.58 Ft | ||
| Basement | Storage | 7.58 Ft x 5.83 Ft | ||
| Main Level | Living Room | 13.17 Ft x 15.58 Ft | ||
| Main Level | Dining Room | 9.00 Ft x 8.75 Ft | ||
| Main Level | Kitchen | 11.33 Ft x 10.00 Ft | ||
| Main Level | Breakfast | 8.83 Ft x 6.50 Ft | ||
| Main Level | Primary Bedroom | 12.33 Ft x 12.00 Ft | ||
| Main Level | 3pc Bathroom | 7.33 Ft x 7.42 Ft | ||
| Main Level | Bedroom | 10.92 Ft x 12.17 Ft | ||
| Main Level | Bedroom | 8.25 Ft x 12.17 Ft |
| Acreage | No |
| Fence Type | Fence |
| Land Amenities | Park, Playground, Schools, Shopping |
| Landscape Features | Garden Area, Landscaped, Lawn |
| Size Depth | 30.51 M |
| Size Frontage | 16.17 M |
| Size Irregular | 492.00 |
| Size Total | 492 M2|4,051 - 7,250 Sqft |
| Size Total Text | 492 M2|4,051 - 7,250 Sqft |
| Zoning Description | R-cg |
When you contact Maverick Group, the best realtors in Airdrie, you will know that you are working with an agent and team who focuses on you and your needs. We will be with you every step of the way. From buying and selling to rental properties and relocation, we deliver results in the Airdrie real estate market and are ready to assist you with all of your real estate needs.