LOADING

302 Inglewood Grove Se Calgary, Alberta T2G 4T9

$600,000

MLS® Number: A2306167 Bedrooms: 2 Bathrooms: 3 Square Footage: 1163 sqft Community: Inglewood
×
×
×

Need to sell your current home to buy this one?

Find out how much it will sell for today!

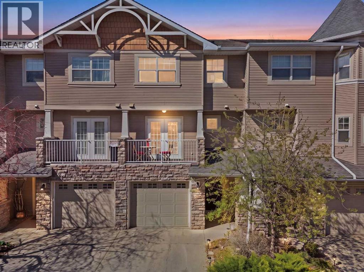
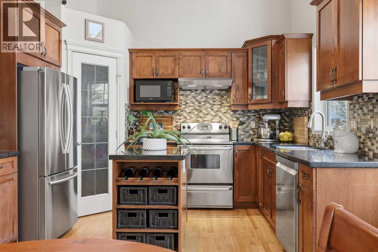
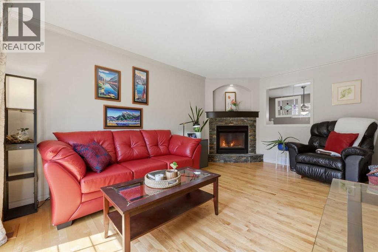
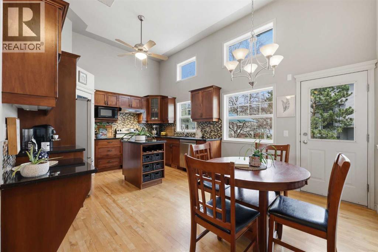
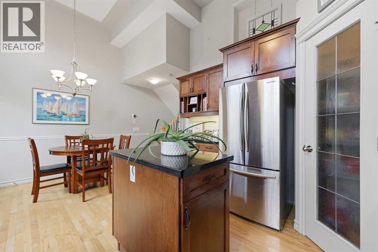
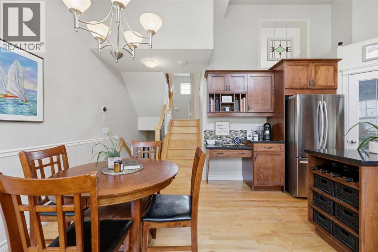
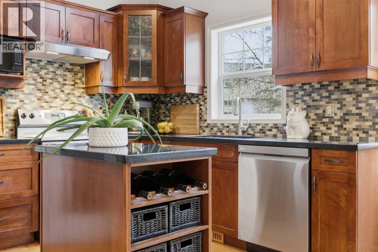
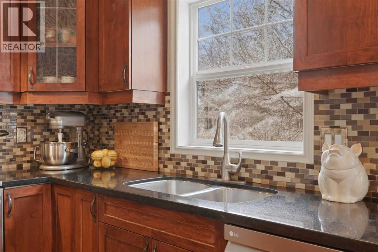
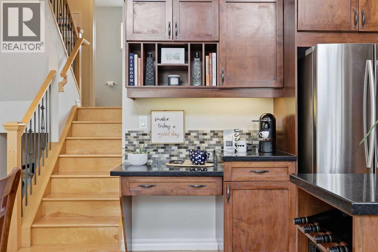
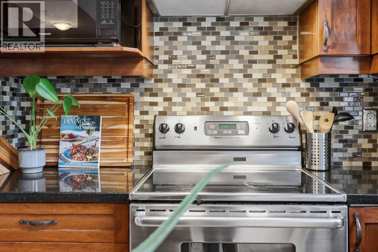
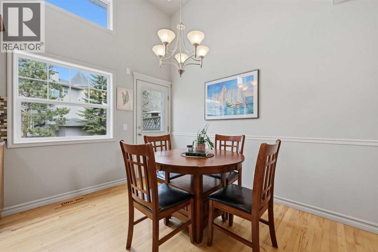
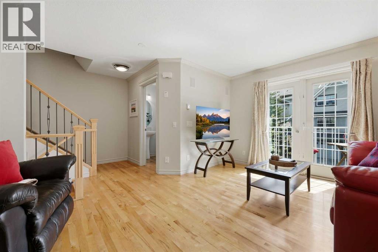
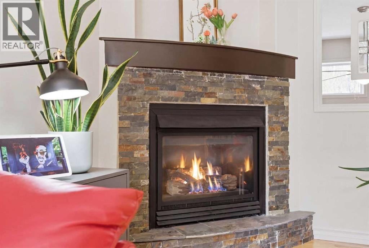
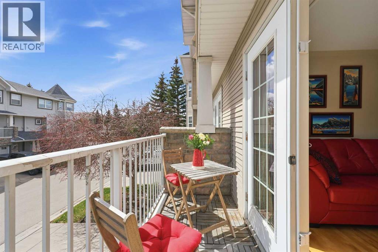
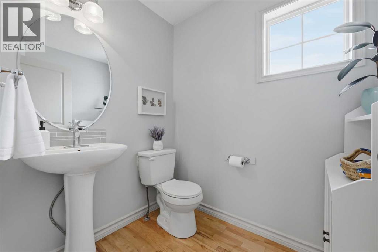
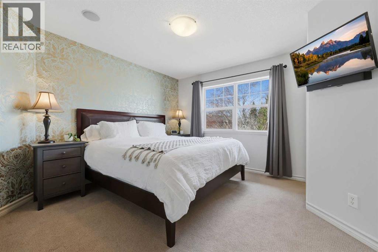
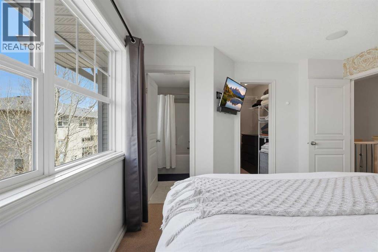
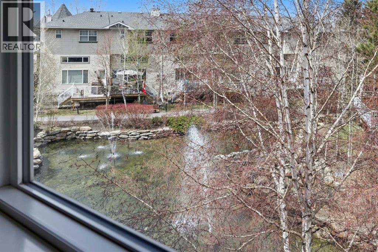
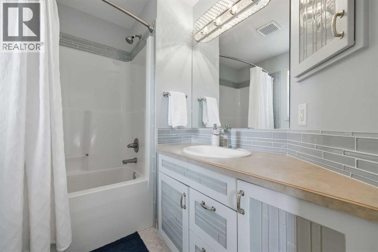
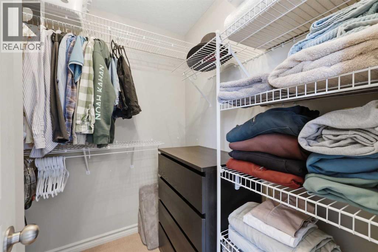
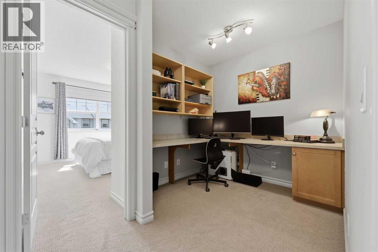
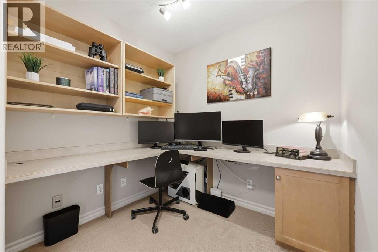
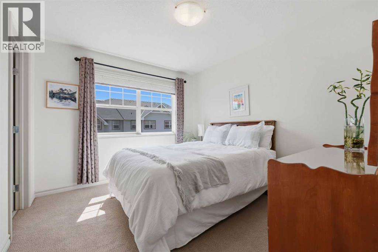
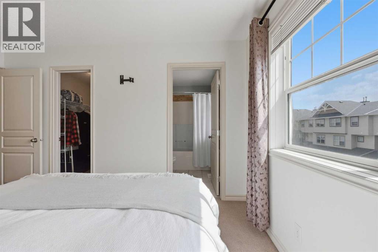
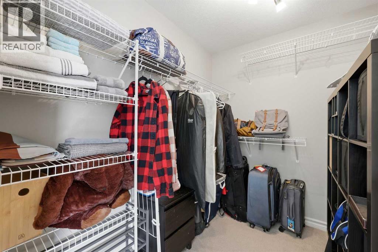
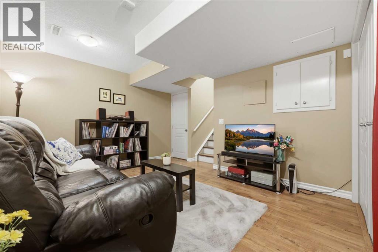
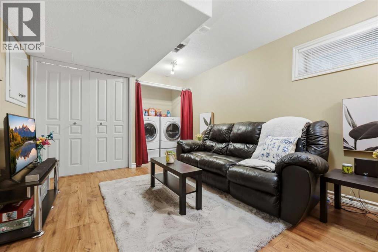
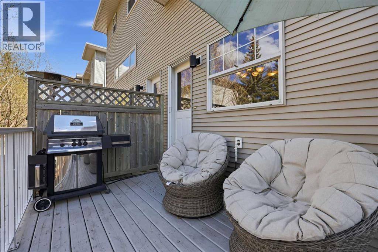
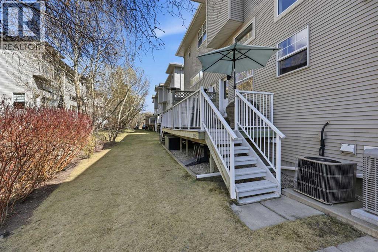
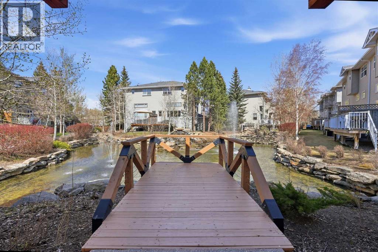
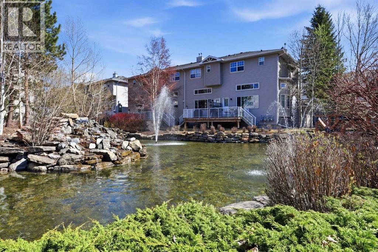
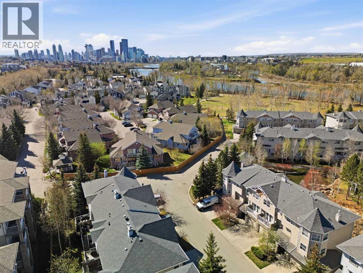
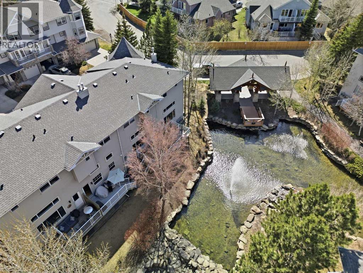
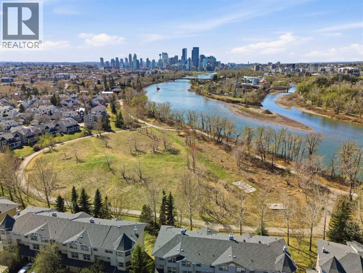
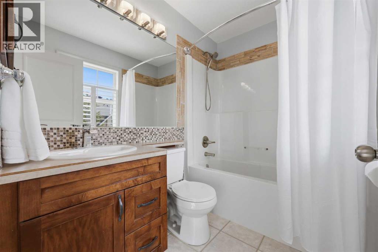
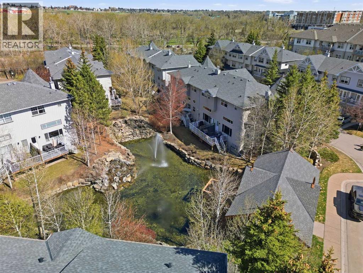
Welcome to Inglewood Grove! Backing directly onto a serene pond with a charming walking path winding to the Bow River pathway beyond, this beautifully upgraded townhouse sits in one of Inglewood's most coveted settings - a quiet cul-de-sac where nature and inner-city living meet seamlessly. The thoughtfully updated kitchen impresses with maple cabinets, granite countertops, stainless steel appliances, vaulted ceilings, a coffee nook, and a corner pantry. The kitchen and dining area open directly onto a private back deck complete with a gas line for your BBQ, with the tranquil pond with fountains and mature trees creating an incredibly peaceful backdrop. Up a few stairs, the hardwood floors continue through the generous living room, which has a cozy gas fireplace and is flooded with natural light from the French doors leading out to a south-facing balcony. A stylish designer half bath completes the main level. Upstairs, the dual-primary-bedroom layout is a rare and desirable feature. Both bedrooms are generously sized, each with a walk-in closet and a private 4-piece ensuite, offering outstanding comfort and privacy. A versatile den on this level serves perfectly as a home office with its built-in desk and cabinetry. The developed basement adds excellent flexibility, ideal as a recreation room. There is also a side-by-side laundry and an enormous storage room under the stairs. A single attached garage rounds out this home's functional features. Additional upgrades include air conditioning. All of this, just steps to Harvie Passage, the Bow River pathway, and Pearce Estate Park, with the vibrant restaurants, cafés, and boutiques of 9th Avenue SE only a short stroll away. Minutes to downtown, with quick access to Deerfoot Trail and the airport. This is Inglewood townhouse living at its very best. (id:37074)

Property Features

Style: 4 Level Fireplace: Fireplace Cooling: Central Air Conditioning Heating: Forced Air

Property Details

MLS® Number A2306167
Property Type Single Family
Neigbourhood Southeast Calgary
Community Name Inglewood
Amenities Near By Park, Playground, Schools, Shopping
Community Features Pets Allowed
Features Pvc Window, No Animal Home, No Smoking Home, Gas Bbq Hookup, Parking
Parking Space Total 2
Plan 0111249
Structure Porch

Parking

Attached Garage 1

Building

Bathroom Total 3
Bedrooms Above Ground 2
Bedrooms Total 2
Appliances Washer, Refrigerator, Range - Electric, Dishwasher, Microwave Range Hood Combo, Window Coverings, Garage Door Opener
Architectural Style 4 Level
Basement Development Finished
Basement Type Full (finished)
Constructed Date 2000
Construction Style Attachment Attached
Cooling Type Central Air Conditioning
Exterior Finish Stone, Vinyl Siding
Fireplace Present Yes
Fireplace Total 1
Flooring Type Carpeted, Hardwood, Linoleum
Foundation Type Poured Concrete
Half Bath Total 1
Heating Fuel Natural Gas
Heating Type Forced Air
Size Interior 1,163 Ft2
Total Finished Area 1162.75 Sqft
Type Row / Townhouse

Rooms

Level Type Dimensions
Second Level 2pc Bathroom 6.67 Ft x 5.17 Ft
Second Level Living Room 11.58 Ft x 16.33 Ft
Third Level 4pc Bathroom 7.58 Ft x 7.00 Ft
Third Level 4pc Bathroom 7.67 Ft x 5.33 Ft
Third Level Bedroom 10.00 Ft x 12.92 Ft
Third Level Den 11.50 Ft x 7.33 Ft
Third Level Primary Bedroom 11.83 Ft x 11.83 Ft
Third Level Other 7.75 Ft x 6.17 Ft
Basement Recreational, Games Room 14.25 Ft x 12.25 Ft
Lower Level Foyer 6.58 Ft x 9.83 Ft
Main Level Dining Room 6.50 Ft x 13.33 Ft
Main Level Kitchen 11.58 Ft x 11.92 Ft

Land

Acreage No
Fence Type Not Fenced
Land Amenities Park, Playground, Schools, Shopping
Size Depth 22.21 M
Size Frontage 5.79 M
Size Irregular 128.00
Size Total 128 M2|0-4,050 Sqft
Size Total Text 128 M2|0-4,050 Sqft
Zoning Description M-cg D62

When you contact Maverick Group, the best realtors in Airdrie, you will know that you are working with an agent and team who focuses on you and your needs. We will be with you every step of the way. From buying and selling to rental properties and relocation, we deliver results in the Airdrie real estate market and are ready to assist you with all of your real estate needs.

Airdrie Realtors

Real Estate Data supplied by CREA®’s MLS® System. CREA® is the owner of the copyright in its MLS® System. Data deemed reliable but not guaranteed accurate by CREA®. The trademarks MLS®, Multiple Listing Service® and the associated logos are owned by The Canadian Real Estate Association (CREA) and identify the quality of services provided by real estate professionals who are members of CREA. The trademarks REALTOR®, REALTORS®, and the REALTOR® logo are controlled by The Canadian Real Estate Association (CREA) and identify real estate professionals who are members of CREA. Used under license.

Book Your Consultation

Book Your Consultation

Book Your Consultation

Book Your Consultation

Book Your Consultation

Book Your Consultation