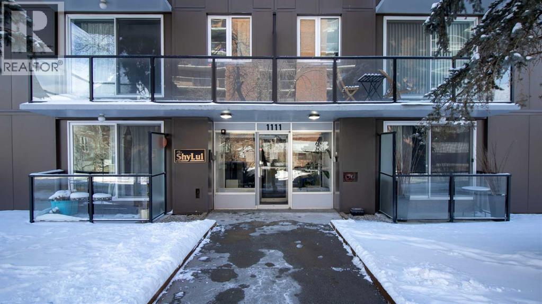
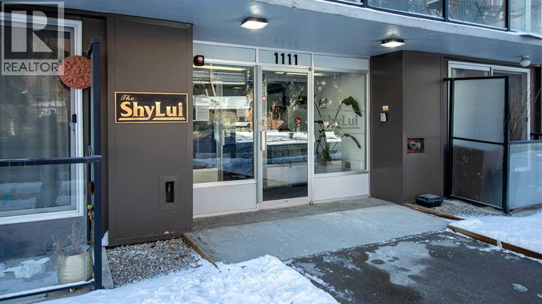
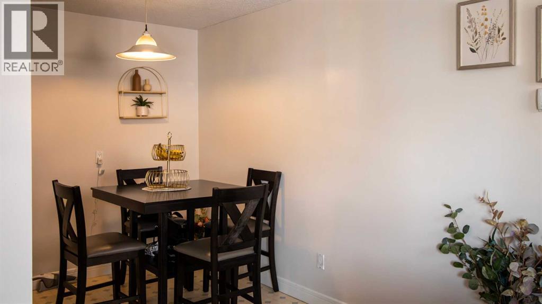
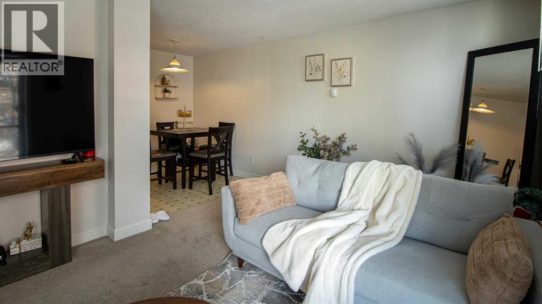
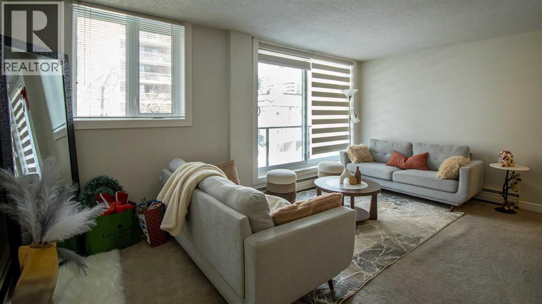
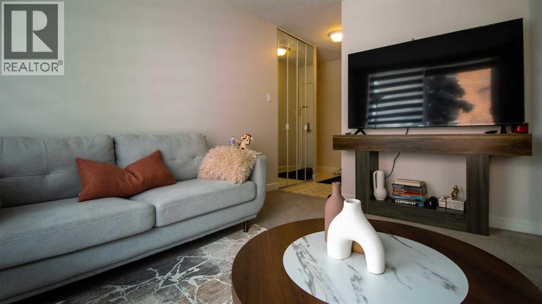
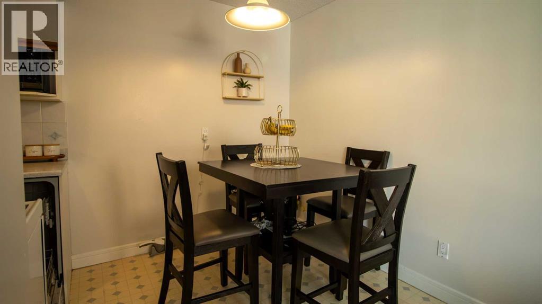
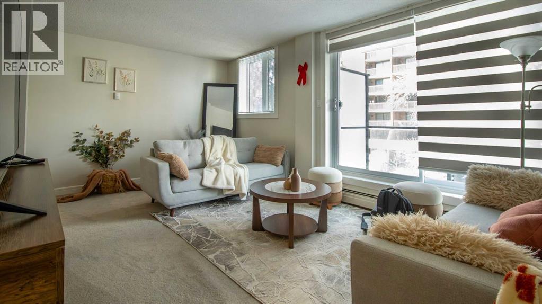
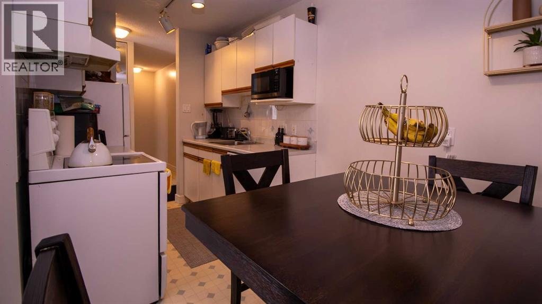
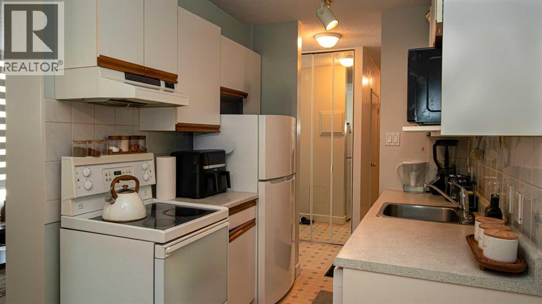
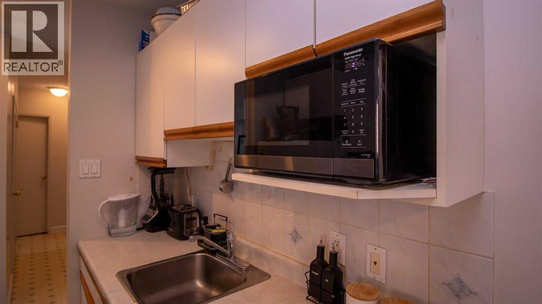
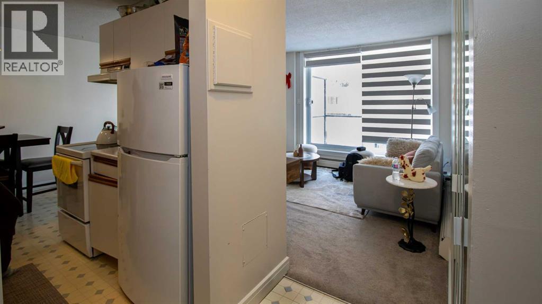
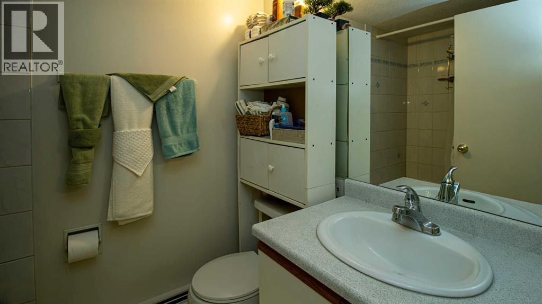
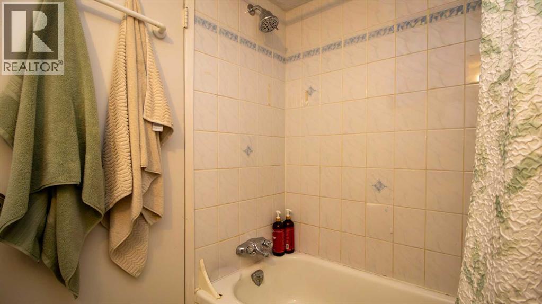
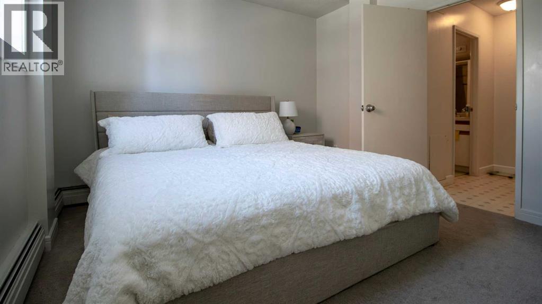
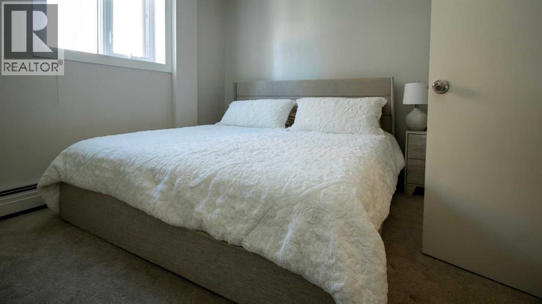
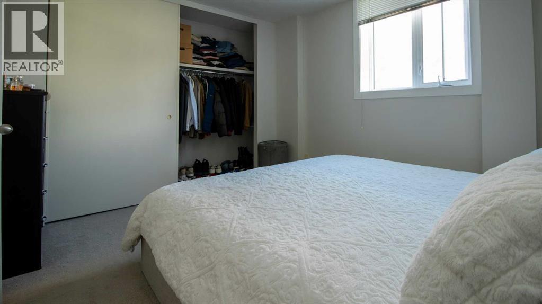
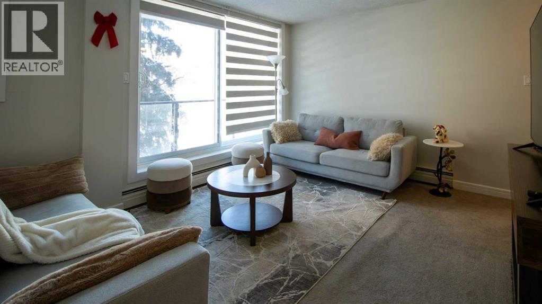
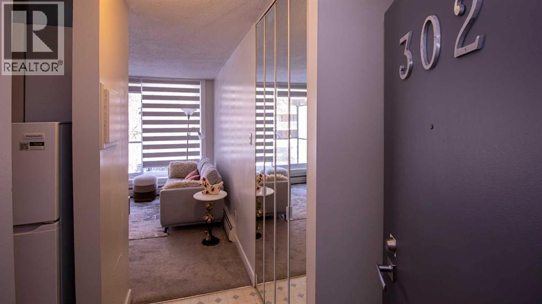
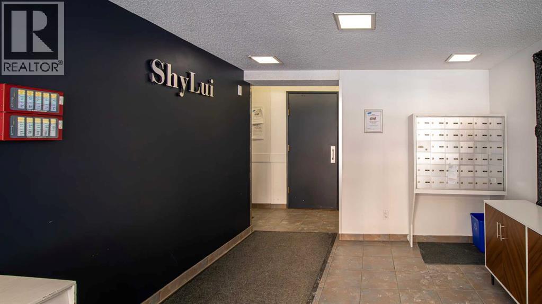
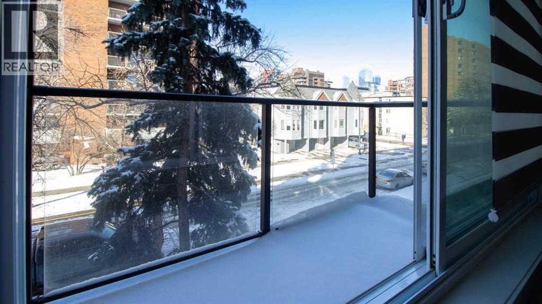
Welcome to urban living in the heart of Calgary’s vibrant Beltline! This well-maintained and exceptionally clean condo offers the perfect blend of comfort, convenience, and investment potential. Located in the newly updated Shy Lui building, this unit is ideal for first-time buyers, professionals, or investors looking to be close to all the energy of downtown living.Just steps from trendy cafés, restaurants, shopping, nightlife, and all the excitement of 17th Avenue, you’ll love the walkable lifestyle this location offers. The building has seen recent updates and pride of ownership is evident throughout. Inside, the unit offers a bright and functional layout with great use of space, making it both comfortable and practical.Whether you’re looking for a fantastic revenue property or an affordable opportunity to own in one of Calgary’s most sought-after inner-city communities, this Beltline condo is a must-see! (id:37074)
| MLS® Number | A2314988 |
| Property Type | Single Family |
| Neigbourhood | Beltline |
| Community Name | Beltline |
| Amenities Near By | Park, Playground, Schools, Shopping |
| Community Features | Pets Allowed With Restrictions |
| Features | Other, Elevator, No Animal Home, No Smoking Home |
| Parking Space Total | 1 |
| Plan | 9411130 |
| Bathroom Total | 1 |
| Bedrooms Above Ground | 1 |
| Bedrooms Total | 1 |
| Appliances | Refrigerator, Dishwasher, Stove, Hood Fan |
| Constructed Date | 1969 |
| Construction Material | Poured Concrete |
| Construction Style Attachment | Attached |
| Cooling Type | None |
| Exterior Finish | Brick, Concrete |
| Flooring Type | Carpeted, Linoleum |
| Heating Type | Baseboard Heaters |
| Stories Total | 8 |
| Size Interior | 586 Ft2 |
| Total Finished Area | 585.5 Sqft |
| Type | Apartment |
| Level | Type | Length | Width | Dimensions |
|---|---|---|---|---|
| Main Level | 4pc Bathroom | 6.92 Ft x 5.00 Ft | ||
| Main Level | Bedroom | 11.00 Ft x 12.00 Ft | ||
| Main Level | Dining Room | 7.00 Ft x 7.08 Ft | ||
| Main Level | Kitchen | 7.00 Ft x 6.67 Ft | ||
| Main Level | Living Room | 11.33 Ft x 17.50 Ft |
| Acreage | No |
| Land Amenities | Park, Playground, Schools, Shopping |
| Size Total Text | Unknown |
| Zoning Description | Cc-mh |
When you contact Maverick Group, the best realtors in Airdrie, you will know that you are working with an agent and team who focuses on you and your needs. We will be with you every step of the way. From buying and selling to rental properties and relocation, we deliver results in the Airdrie real estate market and are ready to assist you with all of your real estate needs.