LOADING

3010 26a Street Sw Calgary, Alberta T3E 2E1

$1,074,900

MLS® Number: A2307163 Bedrooms: 4 Bathrooms: 4 Square Footage: 2042 sqft Community: Killarney/Glengarry
×
×
×

Need to sell your current home to buy this one?

Find out how much it will sell for today!

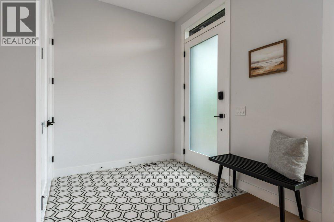
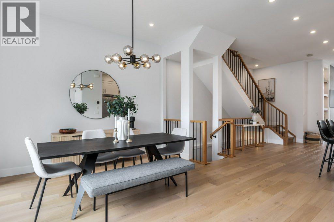
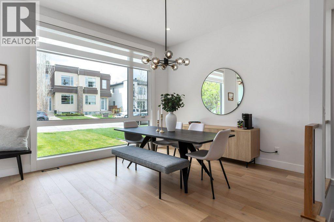
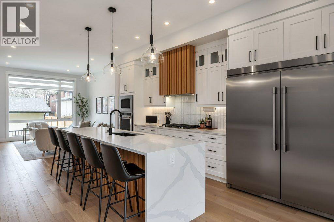
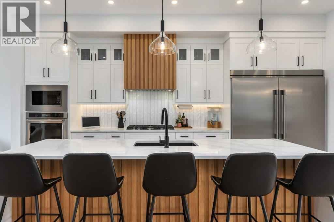
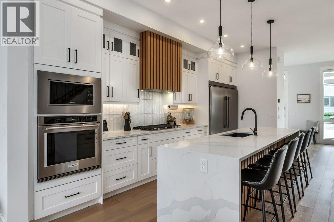
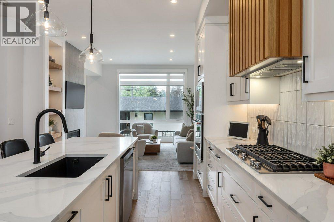
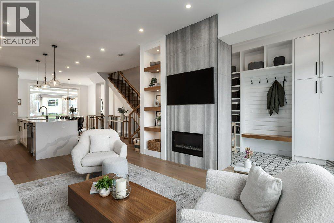
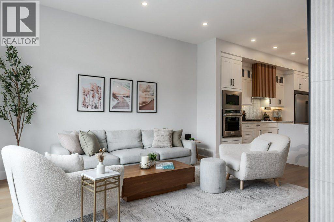
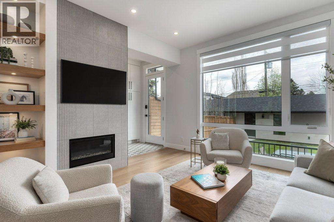
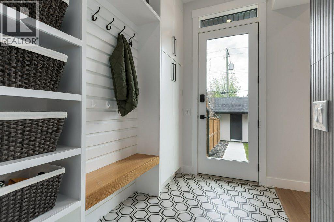
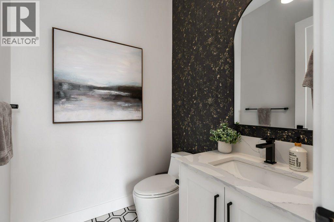
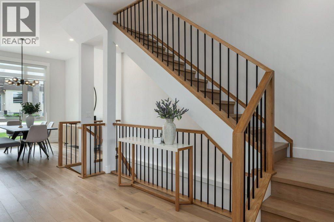
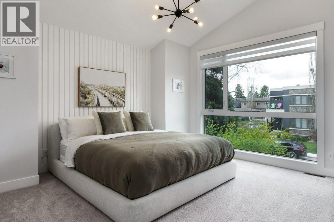
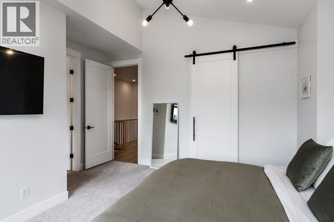
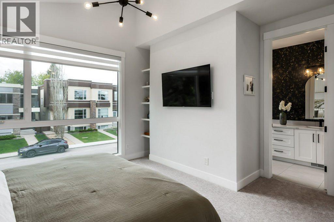
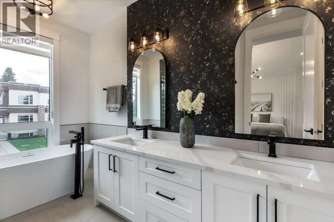
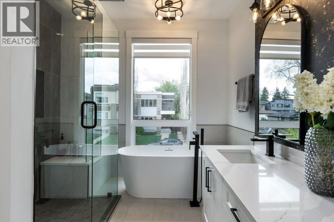
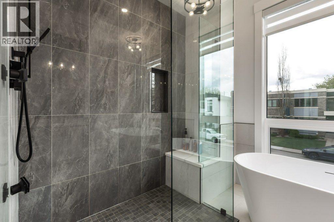
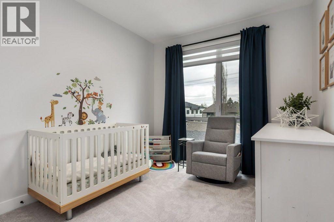
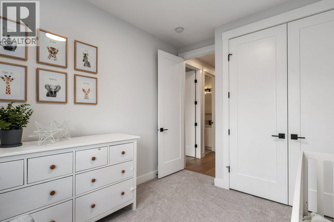
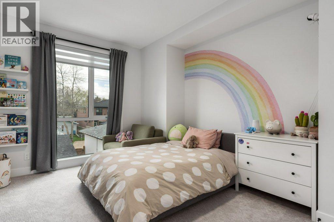
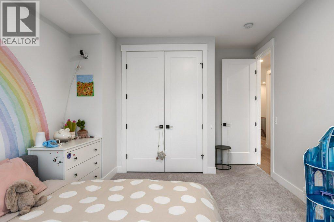
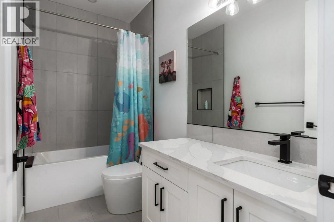
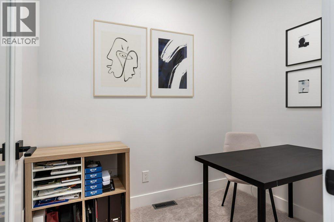
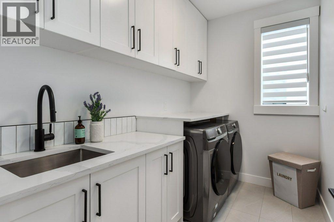
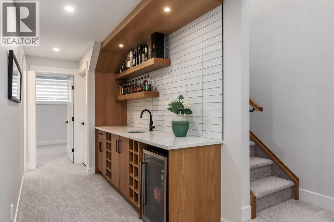
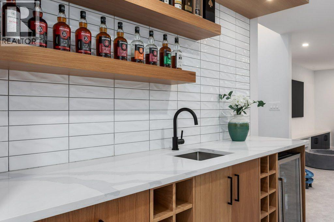
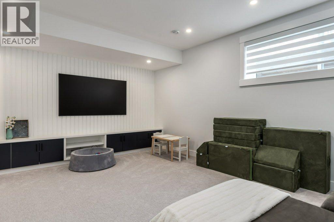
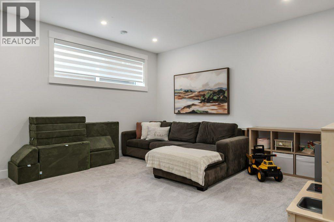
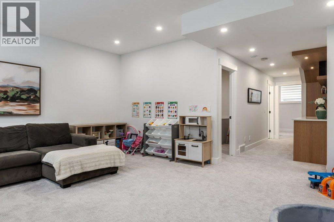
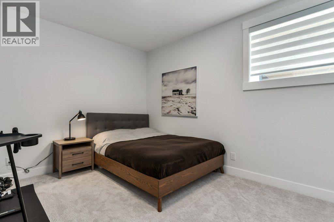
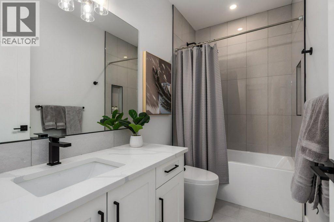
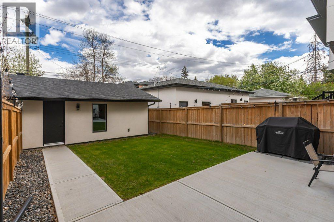
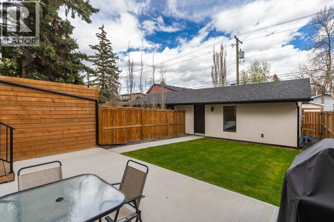
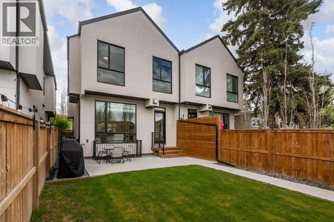
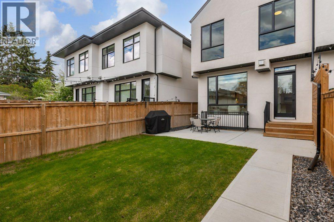
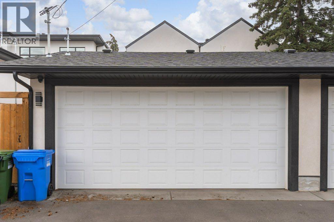
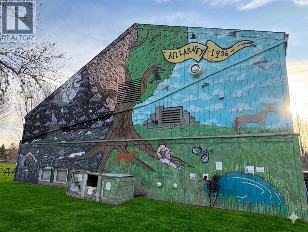
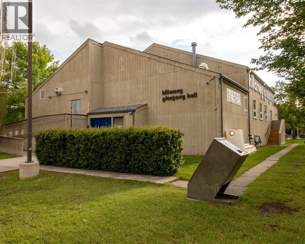
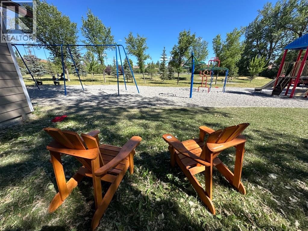
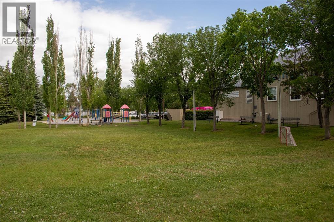
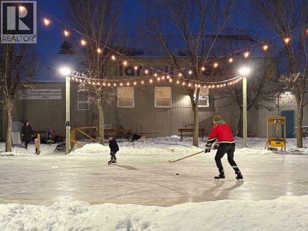
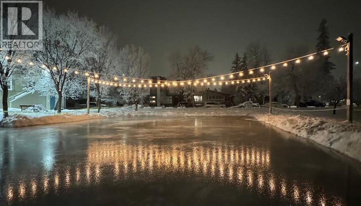
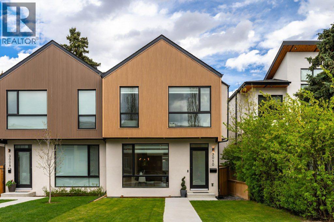
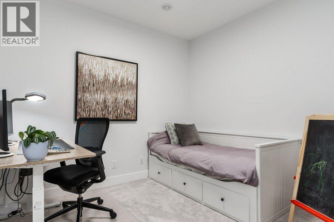
Cozied in on a the most picturesque treelined streets, tucked in on Killarney’s most desirable pocket. The 4 bedroom West Coast inspired home delivers over 2,800 sq ft of beautifully developed living space across three levels. Impeccably maintained and move-in ready, finished in a palette that strikes the perfect balance of clean and warm with bespoke details throughout that lend genuine character no new build can replicate.A spacious front entrance sets the tone with a large closet featuring custom built-in storage. The main level impresses with soaring 10’ ceilings, wide plank hardwood floors, and dramatic oversized windows that dissolve the boundary between indoors and outdoors. Custom Silhouette window coverings provide elegant light diffusion with complete privacy. The chef-inspired kitchen is anchored by an oversized quartz waterfall island with eating bar, custom hood fan, wall oven, oversized refrigerator, smart storage throughout, and a premium KitchenAid appliance package. The floor-to-ceiling textured ceramic fireplace surround flows into a fully appointed mudroom with hooks, shelves, and a built-in bench. The powder room is thoughtfully tucked away, ensuring privacy for residents and guests alike.The hardwood staircase leads to an upper level of equal refinement. Both secondary bedrooms feature custom blackout coverings and closets with custom organization. A versatile flex room adapts effortlessly as a private office, art studio, or toy room. The laundry room is outfitted with an oversized sink, countertop workspace, and hanging rack. The primary suite offers a soaring vaulted ceiling, stunning custom millwork feature wall, and a walk-in closet with built-in organization. The 5-piece ensuite features heated floors, dual vanities, a private water closet, soaker tub, and a glass rainfall shower with built-in bench and storage niche.The lower level is awash in natural light from generous sunshine windows. A custom millwork feature wall frames a soph isticated built-in media and storage console anchoring an exceptional entertaining space. The wet bar delivers with a beverage refrigerator, full-height tile backsplash, and floating shelves. A private den, spacious fourth bedroom, full bath, and roughed in-floor heat complete this remarkable level.Outside, a low-maintenance fully fenced backyard sits on a deeper lot than most, with dual gas lines off the patio. The heated oversized garage with an 18’ wide overhead door offers a scale and functionality with central air conditioning and roughed-in speakers throughout.Steps from your door, the Killarney Glengarry Community Association delivers year-round lifestyle with a community garden, playground, green space, children’s activities, hall rentals, and a beloved outdoor skating rink with fire pits each winter. The Killarney Recreation Centre, top-rated schools, the boutique amenities of Marda Loop, and minutes to downtown. (id:37074)

Property Features

Fireplace: Fireplace Cooling: Central Air Conditioning Heating: Other, Forced Air, In Floor Heating

Property Details

MLS® Number A2307163
Property Type Single Family
Neigbourhood Southwest Calgary
Community Name Killarney/Glengarry
Amenities Near By Park, Playground, Schools, Shopping
Features Wet Bar, Closet Organizers, No Animal Home, Gas Bbq Hookup
Parking Space Total 2
Plan 5661o

Parking

Detached Garage 2
Garage
Heated Garage

Building

Bathroom Total 4
Bedrooms Above Ground 3
Bedrooms Below Ground 1
Bedrooms Total 4
Appliances Washer, Refrigerator, Cooktop - Gas, Dishwasher, Dryer, Microwave, Oven - Built-in
Basement Development Finished
Basement Type Full (finished)
Constructed Date 2023
Construction Material Wood Frame
Construction Style Attachment Semi-detached
Cooling Type Central Air Conditioning
Exterior Finish Stucco
Fireplace Present Yes
Fireplace Total 1
Flooring Type Carpeted, Ceramic Tile, Hardwood
Foundation Type Poured Concrete
Half Bath Total 1
Heating Type Other, Forced Air, In Floor Heating
Stories Total 2
Size Interior 2,042 Ft2
Total Finished Area 2042.16 Sqft
Type Duplex

Rooms

Level Type Dimensions
Second Level 4pc Bathroom 9.92 Ft x 5.00 Ft
Second Level 5pc Bathroom 8.75 Ft x 14.92 Ft
Second Level Bedroom 11.75 Ft x 15.75 Ft
Second Level Bedroom 9.58 Ft x 12.08 Ft
Second Level Laundry Room 10.00 Ft x 6.08 Ft
Second Level Other 5.83 Ft x 7.92 Ft
Second Level Primary Bedroom 15.50 Ft x 14.50 Ft
Second Level Other 9.92 Ft x 6.83 Ft
Basement 4pc Bathroom 9.50 Ft x 4.92 Ft
Basement Bedroom 16.83 Ft x 11.33 Ft
Basement Den 9.58 Ft x 10.67 Ft
Basement Recreational, Games Room 18.92 Ft x 14.42 Ft
Basement Furnace 5.25 Ft x 9.83 Ft
Main Level 2pc Bathroom 5.67 Ft x 5.58 Ft
Main Level Dining Room 13.92 Ft x 12.17 Ft
Main Level Foyer 6.00 Ft x 7.58 Ft
Main Level Kitchen 16.75 Ft x 18.67 Ft
Main Level Living Room 14.25 Ft x 14.83 Ft
Main Level Other 6.08 Ft x 9.17 Ft

Land

Acreage No
Fence Type Fence
Land Amenities Park, Playground, Schools, Shopping
Size Depth 38.1 M
Size Frontage 7.64 M
Size Irregular 290.00
Size Total 290 M2|0-4,050 Sqft
Size Total Text 290 M2|0-4,050 Sqft
Zoning Description Dc (pre 1p2007)

When you contact Maverick Group, the best realtors in Airdrie, you will know that you are working with an agent and team who focuses on you and your needs. We will be with you every step of the way. From buying and selling to rental properties and relocation, we deliver results in the Airdrie real estate market and are ready to assist you with all of your real estate needs.

Airdrie Realtors

Real Estate Data supplied by CREA®’s MLS® System. CREA® is the owner of the copyright in its MLS® System. Data deemed reliable but not guaranteed accurate by CREA®. The trademarks MLS®, Multiple Listing Service® and the associated logos are owned by The Canadian Real Estate Association (CREA) and identify the quality of services provided by real estate professionals who are members of CREA. The trademarks REALTOR®, REALTORS®, and the REALTOR® logo are controlled by The Canadian Real Estate Association (CREA) and identify real estate professionals who are members of CREA. Used under license.
Book Your Consultation

Book Your Consultation

Book Your Consultation

Book Your Consultation

Book Your Consultation

Book Your Consultation