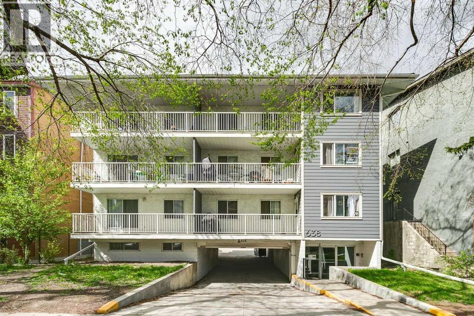
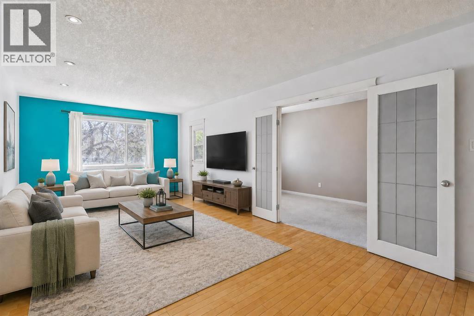
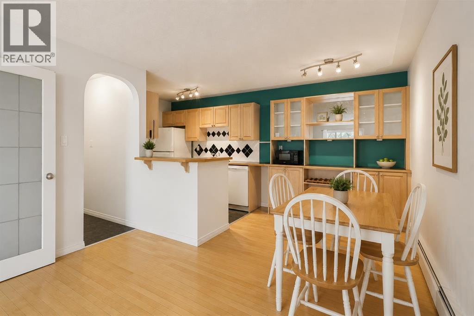
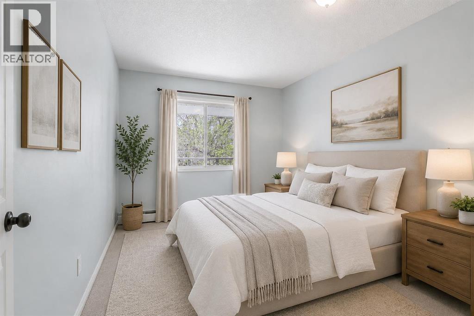
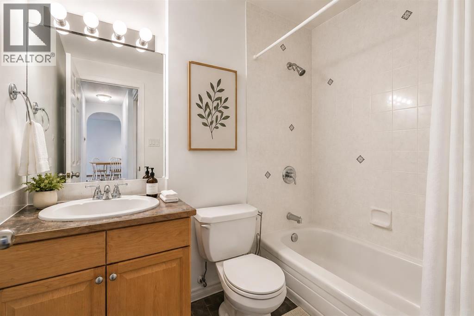
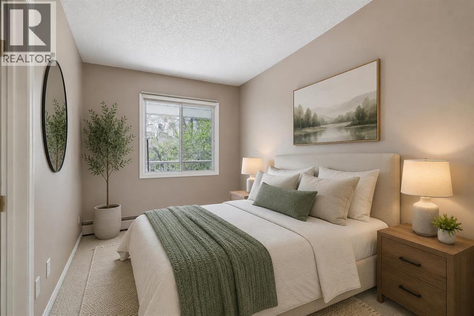
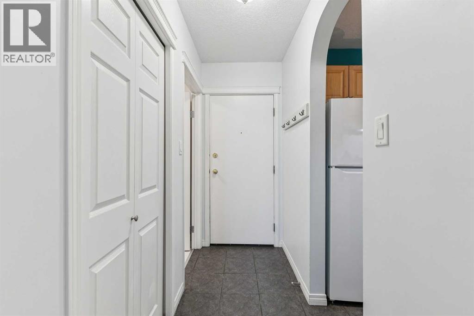
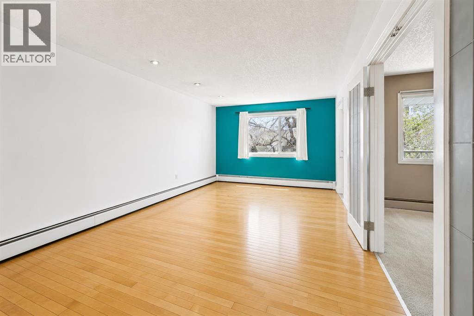
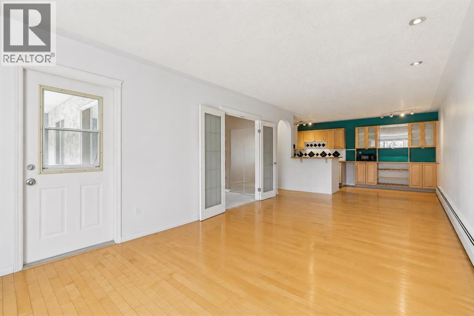
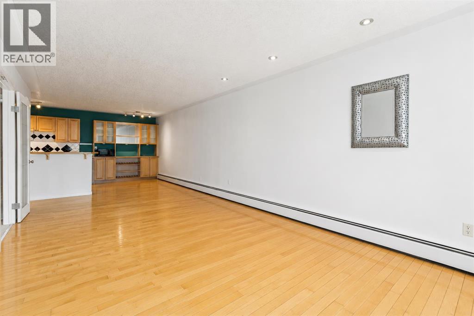
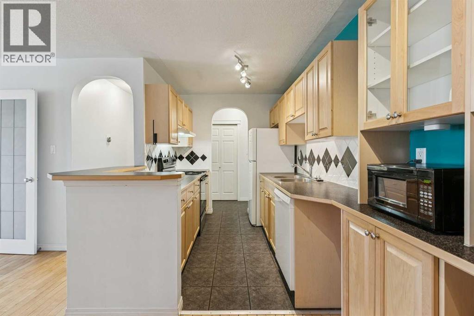
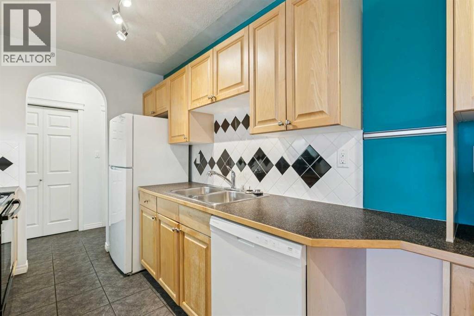
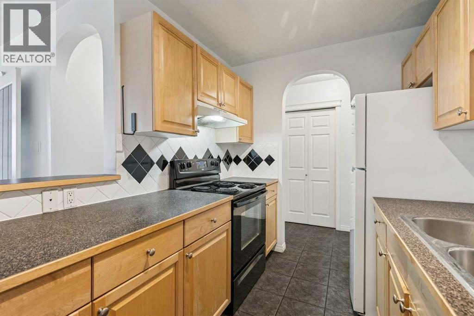
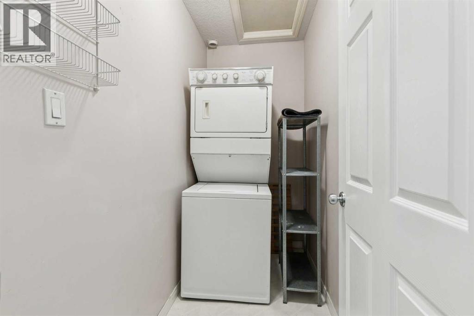
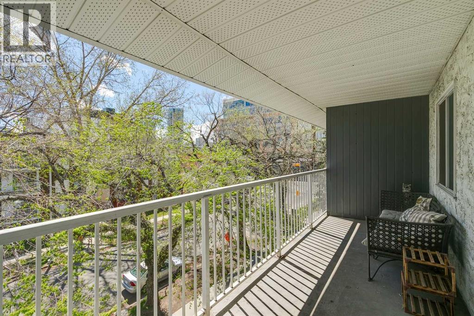
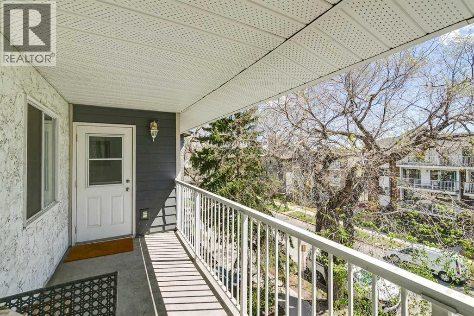
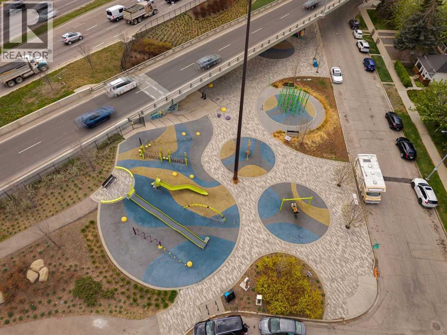
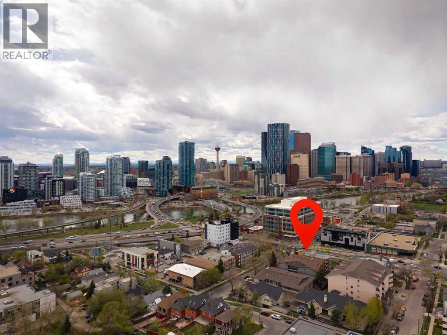
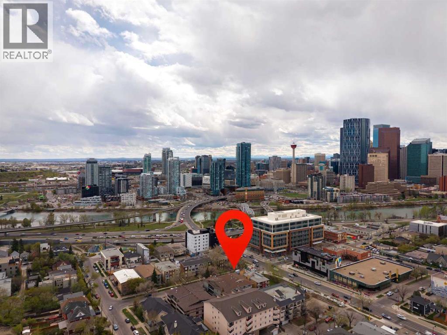
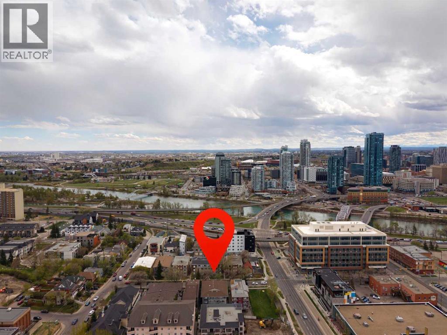
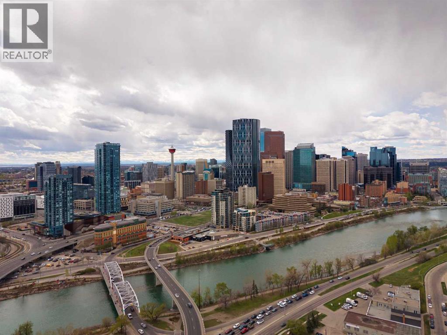
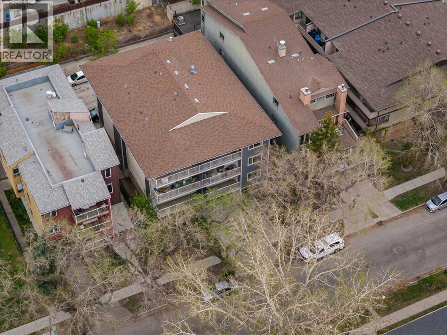
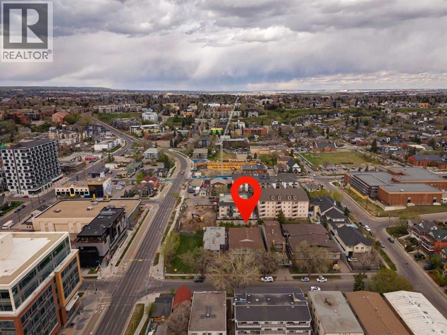
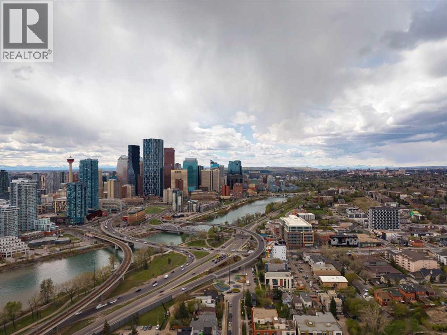
TOP FLOOR END-CORNER LIVING IN SOUGHT-AFTER BRIDGELAND/RIVERSIDE WITH 2 BEDROOMS, SOUTH-FACING BALCONY, AND INCREDIBLE INNER-CITY CONVENIENCE! Unbeatable location just minutes to downtown, the Bow River pathways, parks, trendy cafes, restaurants, boutique shopping, transit, and the Bridgeland LRT station, offering the ultimate urban lifestyle and walkability. Bright and inviting, this 836 SQFT open-concept condo offers beautiful hardwood floors, abundant natural light, in-suite laundry, and an airy layout enhanced by its top-floor end-unit positioning. The spacious living and dining areas flow seamlessly, creating an ideal setting for everyday living or entertaining. The functional kitchen opens to the main living space, while the sunny south-facing balcony is the perfect place to relax and soak up the light. Both bedrooms are well-sized and serviced by a full 4PC bath. Includes an assigned parking stall plus a separate storage locker for added convenience. Perfect for a first-time buyer looking to break into the market or an investor seeking a well-located inner-city opportunity. (id:37074)
12:00 pm
Ends at:2:00 pm
| MLS® Number | A2310979 |
| Property Type | Single Family |
| Neigbourhood | Bridgeland-Riverside |
| Community Name | Bridgeland/Riverside |
| Amenities Near By | Playground, Schools, Shopping |
| Community Features | Pets Allowed With Restrictions |
| Features | See Remarks, Parking |
| Parking Space Total | 1 |
| Plan | 0213437 |
| Bathroom Total | 1 |
| Bedrooms Above Ground | 2 |
| Bedrooms Total | 2 |
| Appliances | Washer, Refrigerator, Dishwasher, Stove, Dryer, Microwave |
| Constructed Date | 1978 |
| Construction Material | Wood Frame |
| Construction Style Attachment | Attached |
| Cooling Type | None |
| Exterior Finish | Stucco, Wood Siding |
| Flooring Type | Carpeted, Hardwood, Tile |
| Heating Fuel | Natural Gas |
| Heating Type | Baseboard Heaters |
| Stories Total | 4 |
| Size Interior | 837 Ft2 |
| Total Finished Area | 836.93 Sqft |
| Type | Apartment |
| Level | Type | Length | Width | Dimensions |
|---|---|---|---|---|
| Main Level | Kitchen | 9.17 Ft x 7.25 Ft | ||
| Main Level | Dining Room | 11.75 Ft x 11.33 Ft | ||
| Main Level | Living Room | 11.75 Ft x 20.75 Ft | ||
| Main Level | Primary Bedroom | 9.25 Ft x 15.08 Ft | ||
| Main Level | Bedroom | 7.50 Ft x 15.08 Ft | ||
| Main Level | 4pc Bathroom | .00 Ft x .00 Ft |
| Acreage | No |
| Land Amenities | Playground, Schools, Shopping |
| Size Total Text | Unknown |
| Zoning Description | M-c2 |
When you contact Maverick Group, the best realtors in Airdrie, you will know that you are working with an agent and team who focuses on you and your needs. We will be with you every step of the way. From buying and selling to rental properties and relocation, we deliver results in the Airdrie real estate market and are ready to assist you with all of your real estate needs.