LOADING

300, 1101 84 Street Ne Calgary, Alberta T2A 7X2

$249,000

MLS® Number: A2312490 Bedrooms: 3 Bathrooms: 2 Square Footage: 1216 sqft Community: Abbeydale
×
×
×

Need to sell your current home to buy this one?

Find out how much it will sell for today!

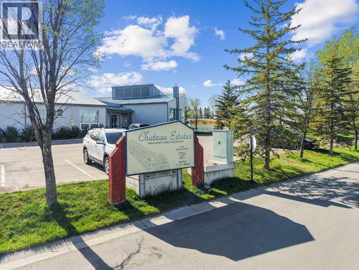
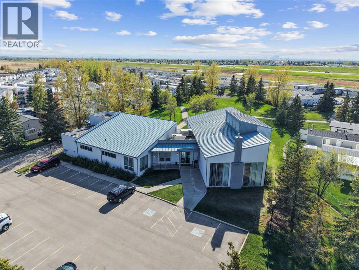
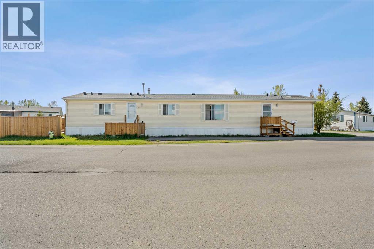
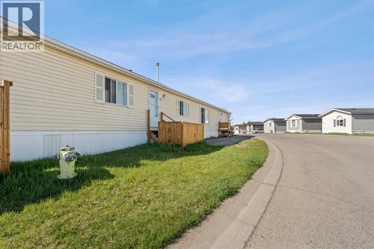
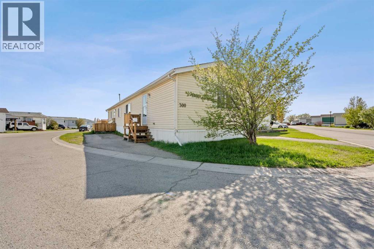
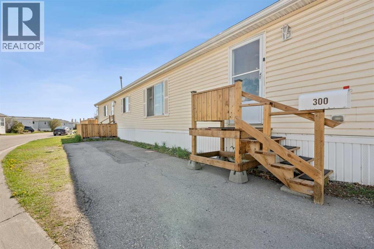
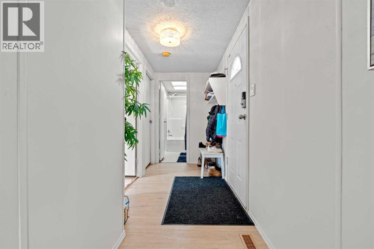
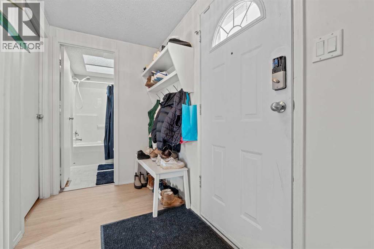
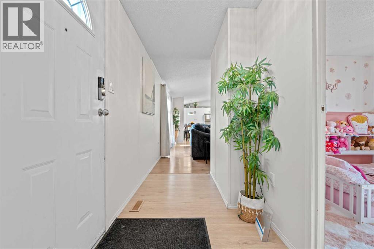
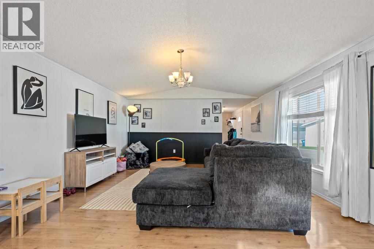
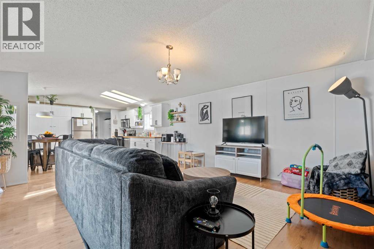
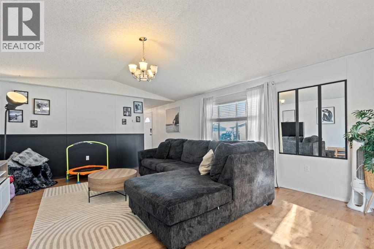
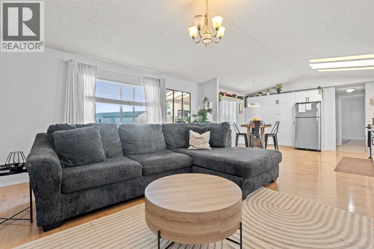
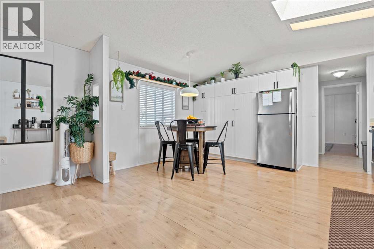
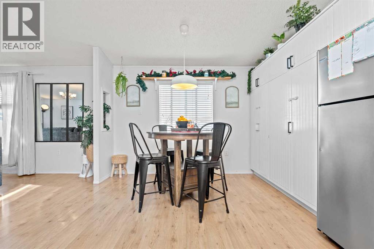
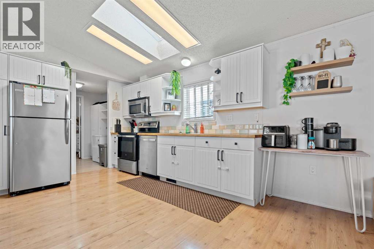
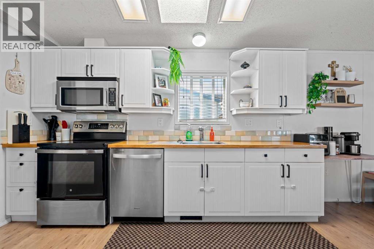
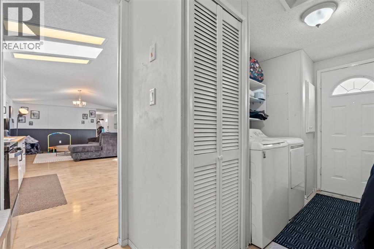
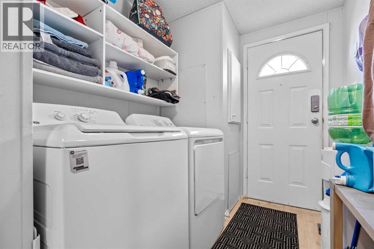
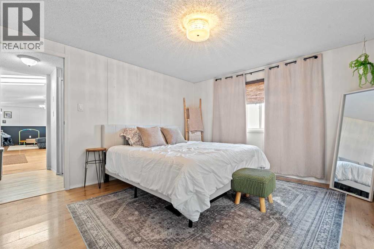
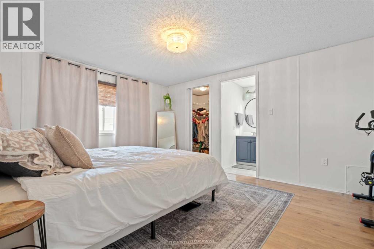
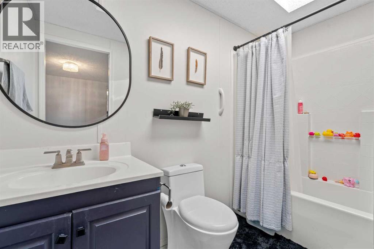
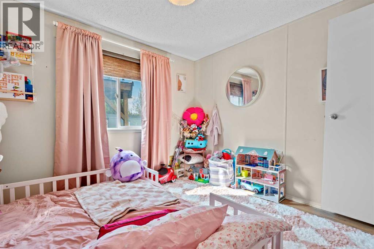
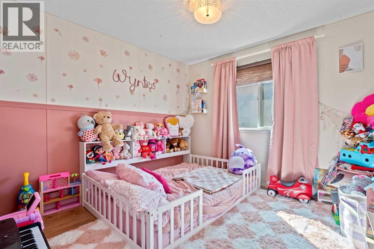
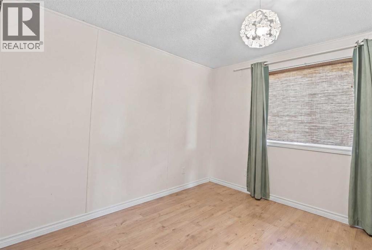
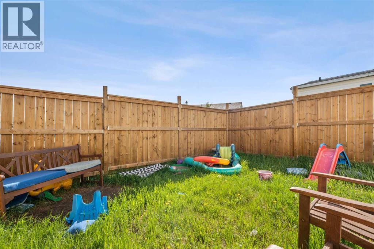
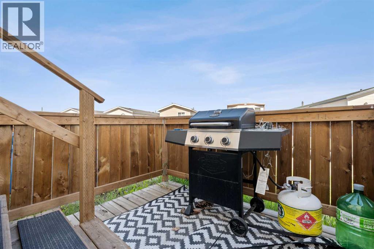
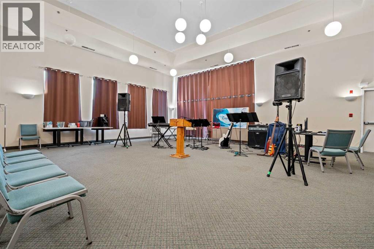
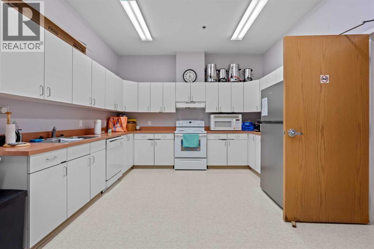
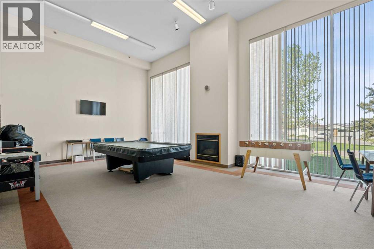
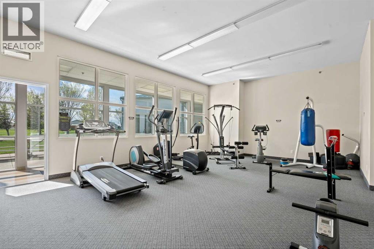
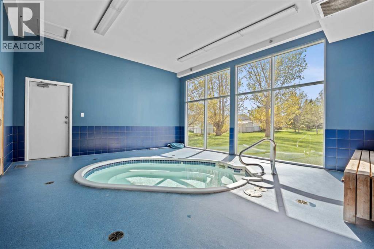
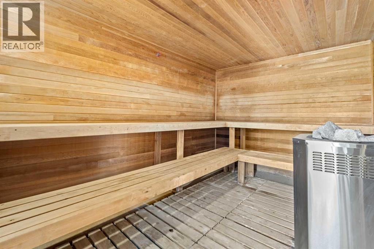
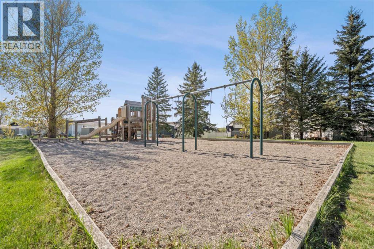
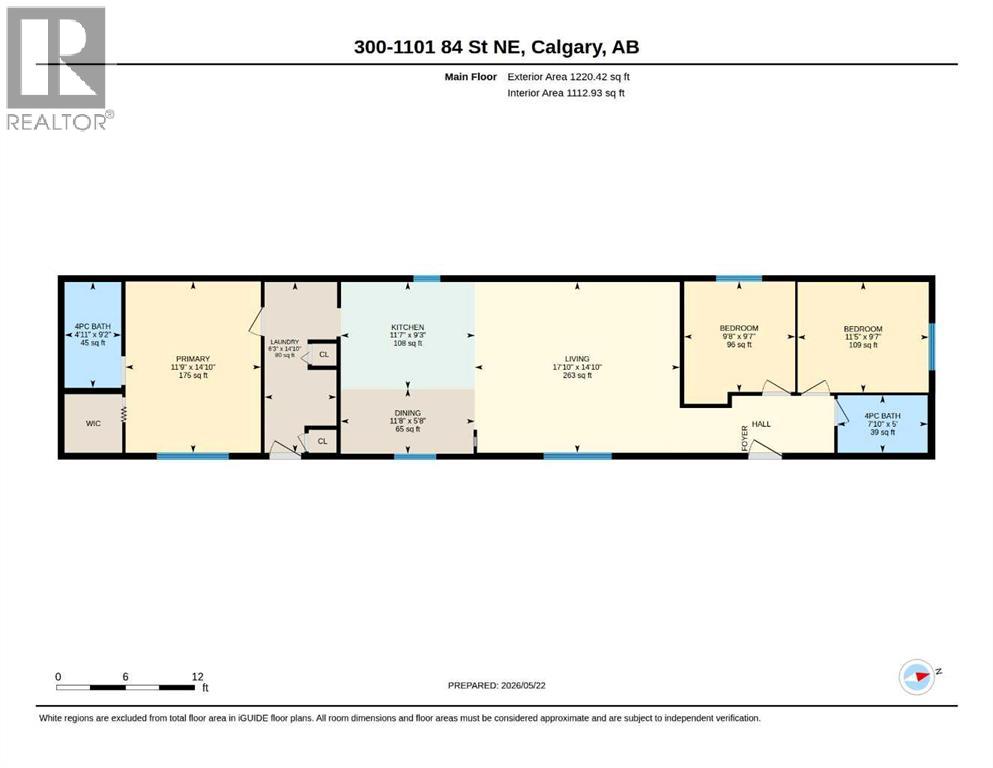
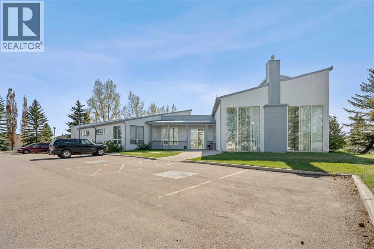
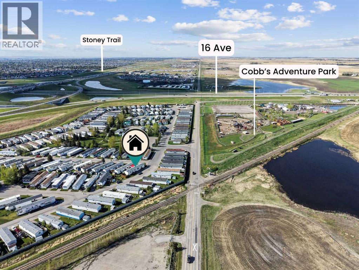
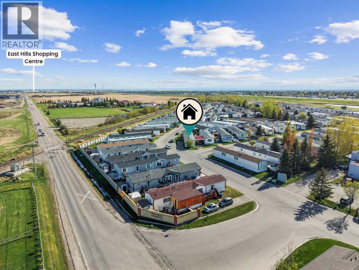
Affordable, Funky, Fabulous and waiting for a new owner. Current owner is only the second owner and it shows. Pride of ownership throughout! This 3 bed/2bath home is 1220 Sf of gorgeous. Sitting on a corner lot, this home offers parking for 2 vehicles with easy access in and out. Perfect for the budget conscious (a lease fee that won't break the bank, no age restrictions & rentals allowed) & most importantly for those who don't want “SHARED WALLS”. This single wide mobile rivals any condo but without the numerous restrictions. No one will believe it's a mobile home! Large open concept living room is huge with lots of room for big comfy furniture. The renovated kitchen has a skylight allowing tons of sunlight making it feel open, airy, and bright. The dining area is spacious allowing a table big enough or those large gatherings & special occasions. Tons of custom cabinet space… no shortage of storage…that’s for sure. Fresh paint done in modern colours with new flooring in the bathrooms, laundry room and front entrance. Newer roof (2022), Hot water tank (2022), Fencing (2025) around the yard is perfect for the kids/pets and both front and back decks have been done as well. The primary is huge, easily fits a king bed, walk in closet & generous size ensuite. The other two bedrooms at the end of the home are a good size as well. A second 4 pce bath is adjacent to these two bedrooms. Perfect layout for teens or a room-mate situation. Lease fee of $635 (yes, that is the lease fee and the lowest in the city that has a Club House) includes water, sewer, snow removal, common area maintenance, garbage pick-up & use of the club facilities. City bus service is in the park as well as school bus service. RV storage is on site so nice and close. For peace of mind, most of the big-ticket items & aesthetics are done so you can literally move right in! Minutes to East Hills shopping, Costco, Walmart, Theatres & Stoney Trail to name a few. Don’t hesitate to view this home…you won ’t be disappointed! (id:37074)

Property Features

Style: Mobile Home Heating: Forced Air

Property Details

MLS® Number A2312490
Property Type Single Family
Neigbourhood Northeast Calgary
Community Name Abbeydale
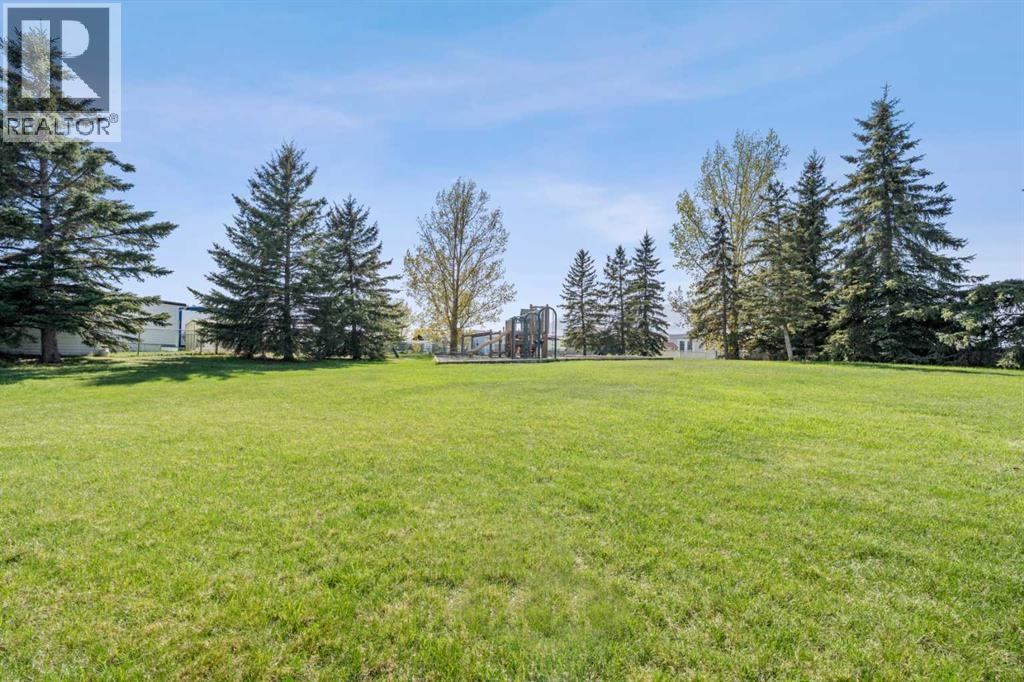
Amenities Near By Playground, Schools, Shopping
Community Features Pets Allowed With Restrictions
Parking Space Total 2
Structure See Remarks

Parking

Parking Pad

Building

Bathroom Total 2
Bedrooms Above Ground 3
Bedrooms Total 3
Appliances Refrigerator, Dishwasher, Stove, Microwave Range Hood Combo, Washer & Dryer
Architectural Style Mobile Home
Constructed Date 1999
Flooring Type Laminate
Heating Fuel Natural Gas
Heating Type Forced Air
Stories Total 1
Size Interior 1,216 Ft2
Total Finished Area 1216 Sqft
Type Mobile Home

Rooms

Level Type Dimensions
Main Level Living Room 14.83 Ft x 17.83 Ft
Main Level Dining Room 5.67 Ft x 11.67 Ft
Main Level Kitchen 9.25 Ft x 11.58 Ft
Main Level Primary Bedroom 14.83 Ft x 11.75 Ft
Main Level Bedroom 9.58 Ft x 9.67 Ft
Main Level Bedroom 9.58 Ft x 11.42 Ft
Main Level Laundry Room 14.83 Ft x 6.25 Ft
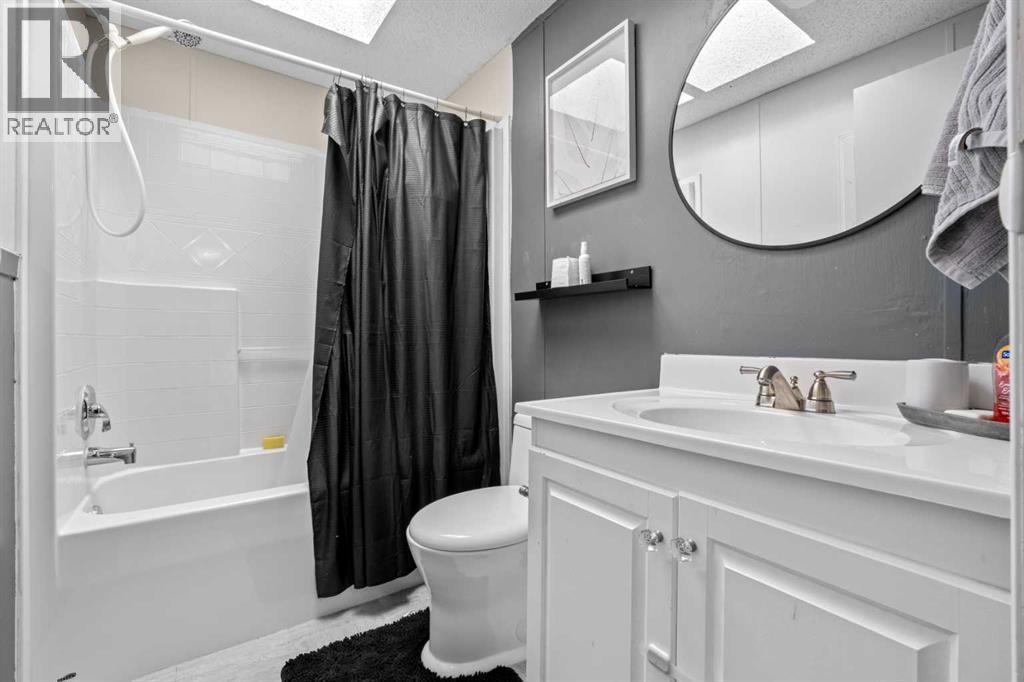
Main Level 4pc Bathroom 5.00 Ft x 7.83 Ft
Main Level 4pc Bathroom 9.17 Ft x 4.92 Ft

Land

Acreage No
Land Amenities Playground, Schools, Shopping
Size Total Text Mobile Home Pad (mhp)

When you contact Maverick Group, the best realtors in Airdrie, you will know that you are working with an agent and team who focuses on you and your needs. We will be with you every step of the way. From buying and selling to rental properties and relocation, we deliver results in the Airdrie real estate market and are ready to assist you with all of your real estate needs.

Airdrie Realtors

Real Estate Data supplied by CREA®’s MLS® System. CREA® is the owner of the copyright in its MLS® System. Data deemed reliable but not guaranteed accurate by CREA®. The trademarks MLS®, Multiple Listing Service® and the associated logos are owned by The Canadian Real Estate Association (CREA) and identify the quality of services provided by real estate professionals who are members of CREA. The trademarks REALTOR®, REALTORS®, and the REALTOR® logo are controlled by The Canadian Real Estate Association (CREA) and identify real estate professionals who are members of CREA. Used under license.

Book Your Consultation

Book Your Consultation

Book Your Consultation

Book Your Consultation

Book Your Consultation

Book Your Consultation