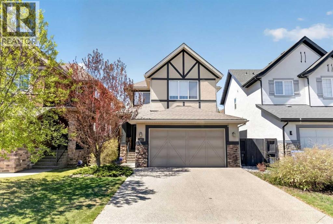
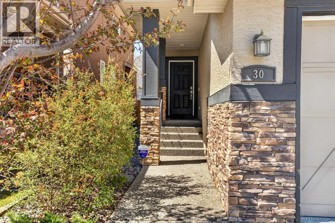
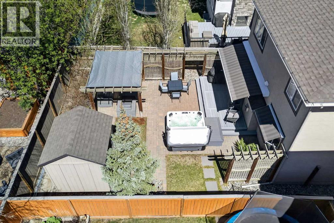
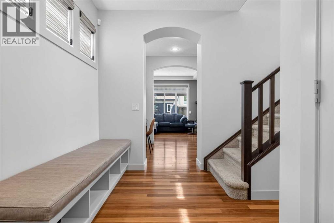
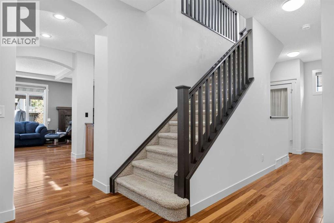
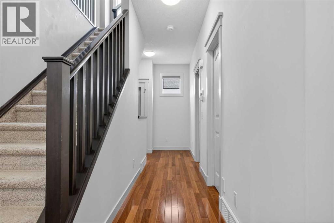
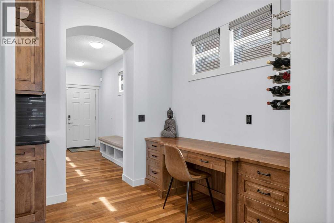
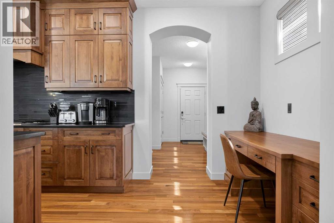
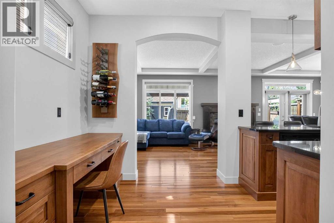
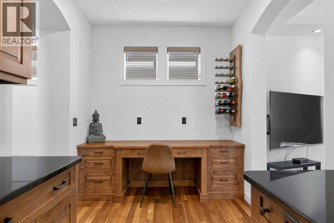
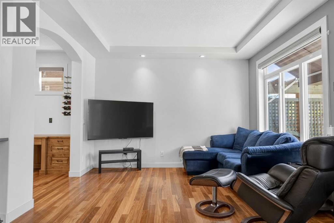
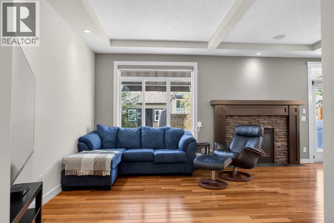
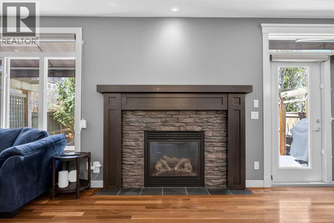
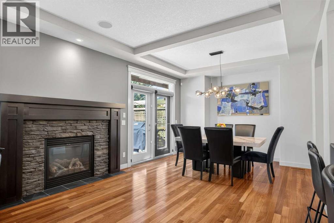
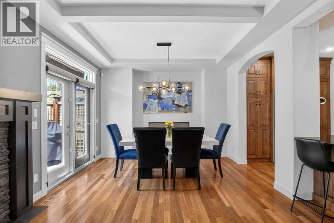
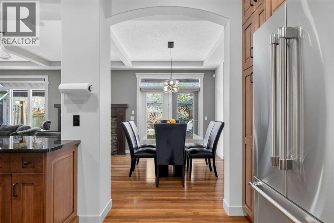
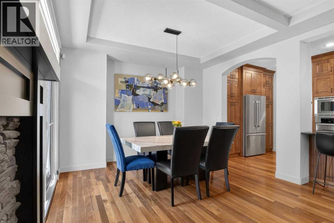
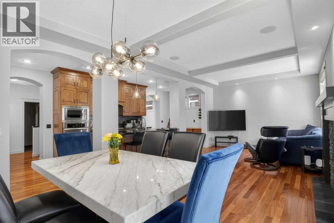
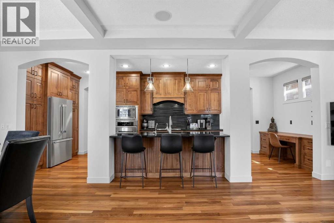
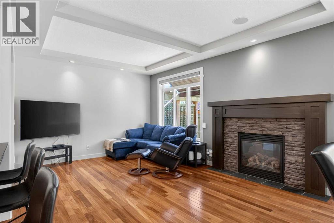
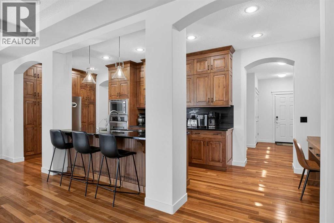
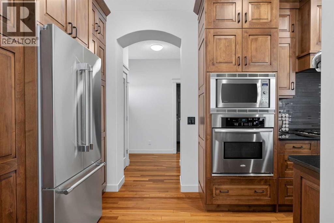
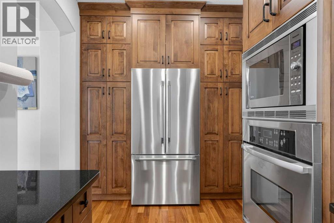
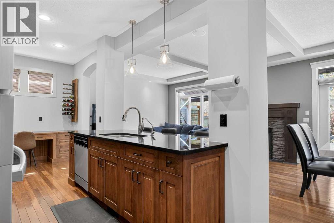
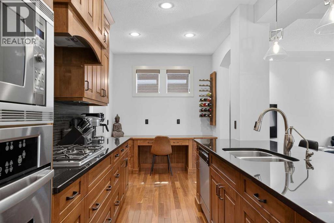
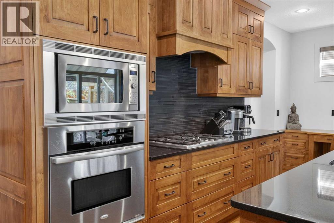
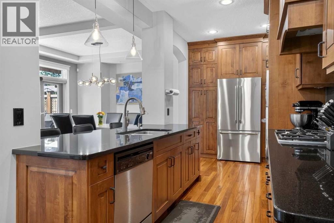
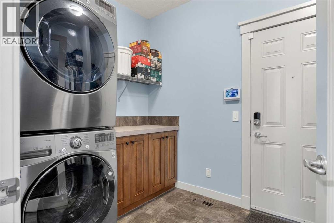
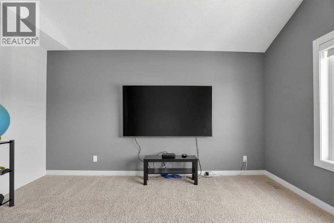
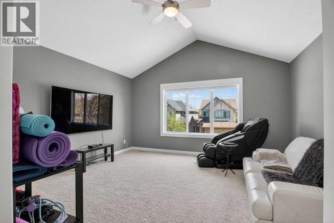
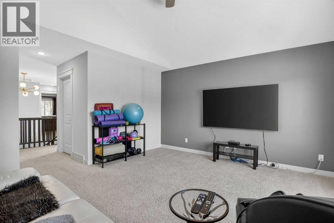
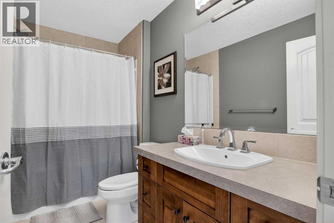
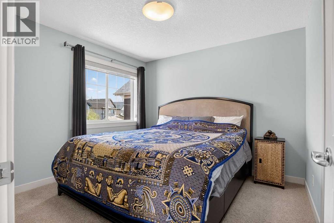
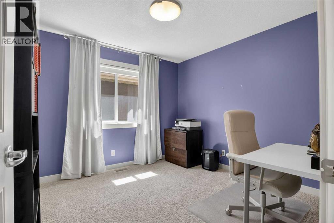
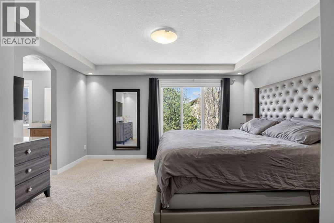
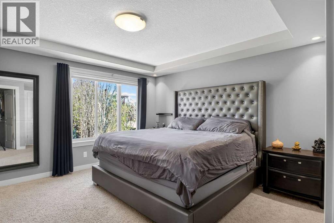
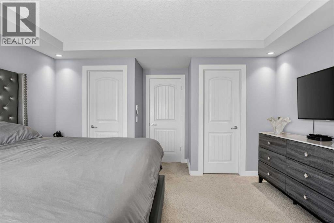
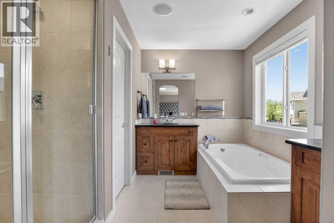
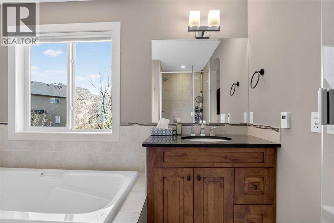
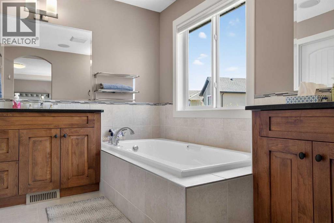
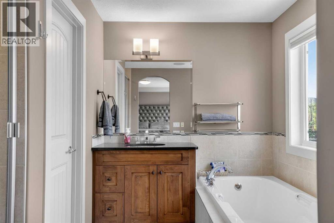
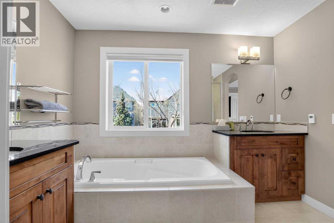
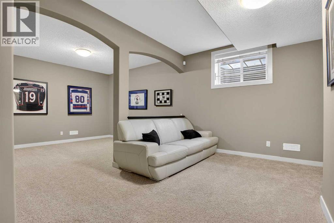
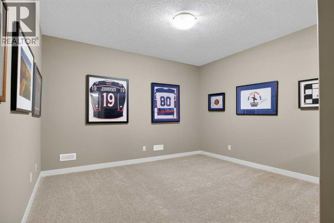
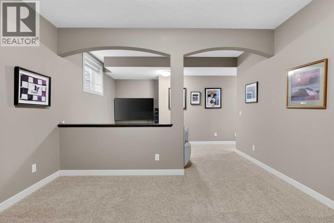
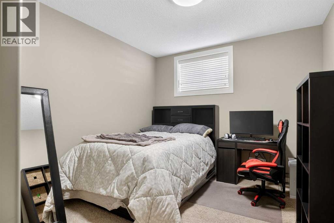
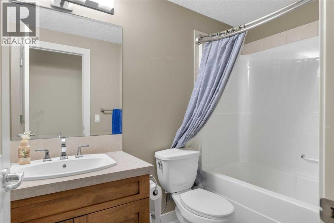
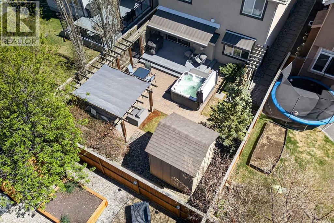
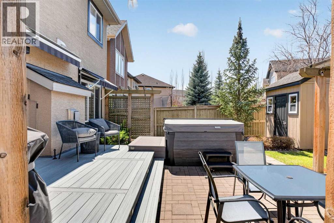
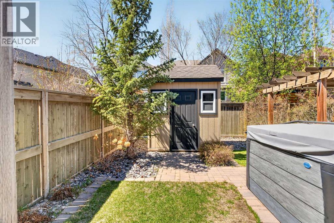
Former ALBI Showhome with $30K+ in Recent Luxury Upgrades! This immaculate home perfectly blends premium craftsmanship with modern convenience. The gourmet kitchen shines with granite counters, a massive island, a tech center, and a brand new Thermador fridge (2024). The open-concept great room features elegant tray ceilings and a stunning stone fireplace. Upstairs, find a vaulted bonus room and 3 bedrooms with walk-in closets including a lavish primary retreat with a 5pc heated floor ensuite. The fully finished basement adds a 4th bed, large rec room, den, and a second heated-floor bath. Your West-facing backyard oasis awaits with a new composite deck (2025), 2 retractable awnings, a premium Cal Spas hot tub (2022), 3 gas lines, and a storage shed. The oversized double garage is truck-friendly, boasting a new epoxy floor (2022) and a floor drain. Mechanical upgrades include a new AC unit (2024) and an on-demand hot water system. Irrigation, reverse osmosis water filtration system. Incredible location steps from Fish Creek paths, South Health Campus, and amenities! (id:37074)
| MLS® Number | A2313395 |
| Property Type | Single Family |
| Neigbourhood | Cranston |
| Community Name | Cranston |
| Amenities Near By | Park, Playground, Schools, Shopping |
| Features | No Animal Home, No Smoking Home |
| Parking Space Total | 4 |
| Plan | 0815022 |
| Structure | Deck |
| Attached Garage | 2 |
| Bathroom Total | 4 |
| Bedrooms Above Ground | 3 |
| Bedrooms Below Ground | 1 |
| Bedrooms Total | 4 |
| Amenities | Clubhouse |
| Appliances | Water Softener, Cooktop - Gas, Dishwasher, Microwave, Oven - Built-in, Window Coverings, Garage Door Opener, Washer & Dryer |
| Basement Development | Finished |
| Basement Type | Full (finished) |
| Constructed Date | 2008 |
| Construction Material | Wood Frame |
| Construction Style Attachment | Detached |
| Cooling Type | Central Air Conditioning |
| Exterior Finish | Stucco |
| Fireplace Present | Yes |
| Fireplace Total | 1 |
| Flooring Type | Carpeted, Ceramic Tile, Hardwood |
| Foundation Type | Poured Concrete |
| Half Bath Total | 1 |
| Heating Type | Forced Air |
| Stories Total | 2 |
| Size Interior | 2,075 Ft2 |
| Total Finished Area | 2074.98 Sqft |
| Type | House |
| Level | Type | Length | Width | Dimensions |
|---|---|---|---|---|
| Lower Level | Family Room | 12.75 Ft x 11.33 Ft | ||
| Lower Level | Recreational, Games Room | 23.67 Ft x 11.42 Ft | ||
| Lower Level | Bedroom | 10.58 Ft x 14.50 Ft | ||
| Lower Level | 4pc Bathroom | Measurements not available | ||
| Main Level | Kitchen | 24.92 Ft x 7.75 Ft | ||
| Main Level | Dining Room | 8.83 Ft x 12.17 Ft | ||
| Main Level | Living Room | 17.67 Ft x 12.17 Ft | ||
| Main Level | 2pc Bathroom | Measurements not available | ||
| Upper Level | Bonus Room | 14.92 Ft x 14.08 Ft | ||
| Upper Level | Primary Bedroom | 14.25 Ft x 15.92 Ft | ||
| Upper Level | Bedroom | 10.33 Ft x 10.67 Ft | ||
| Upper Level | Bedroom | 10.33 Ft x 10.42 Ft | ||
| Upper Level | 5pc Bathroom | Measurements not available | ||
| Upper Level | 4pc Bathroom | Measurements not available |
| Acreage | No |
| Fence Type | Fence |
| Land Amenities | Park, Playground, Schools, Shopping |
| Size Depth | 35.99 M |
| Size Frontage | 11.03 M |
| Size Irregular | 396.00 |
| Size Total | 396 M2|4,051 - 7,250 Sqft |
| Size Total Text | 396 M2|4,051 - 7,250 Sqft |
| Zoning Description | R-g |
When you contact Maverick Group, the best realtors in Airdrie, you will know that you are working with an agent and team who focuses on you and your needs. We will be with you every step of the way. From buying and selling to rental properties and relocation, we deliver results in the Airdrie real estate market and are ready to assist you with all of your real estate needs.