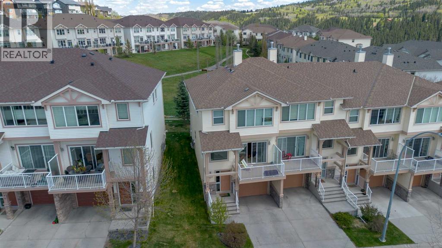
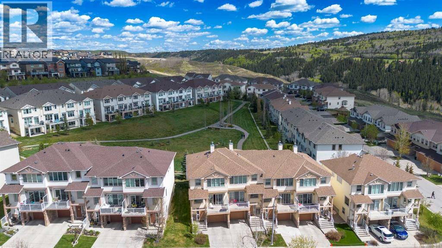
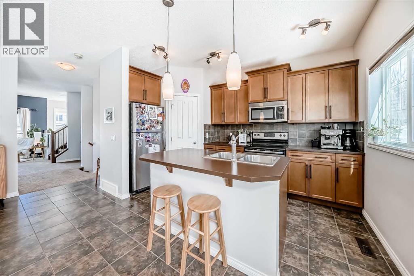
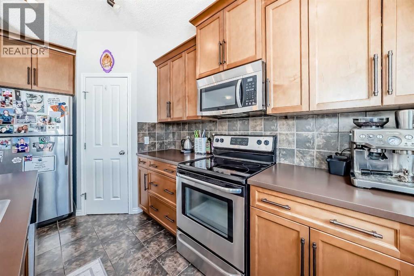
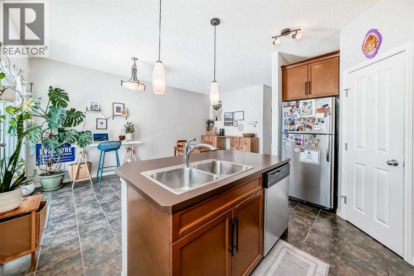
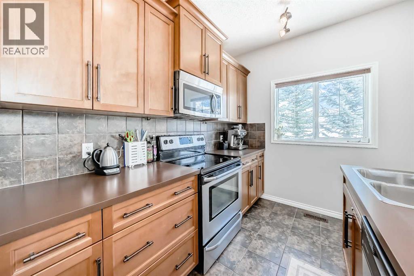
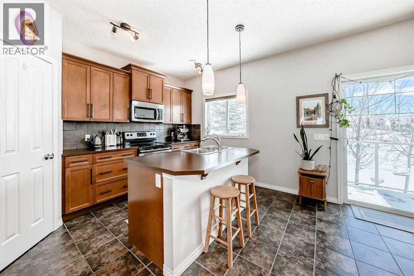
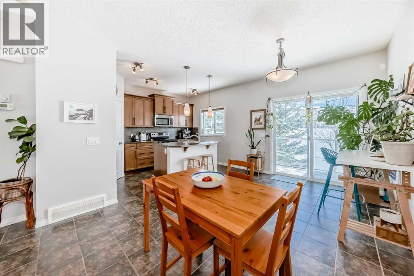
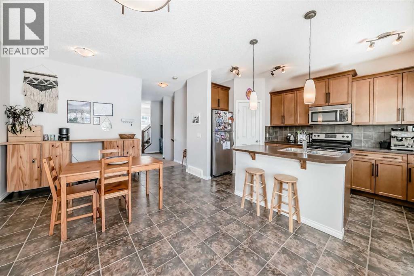
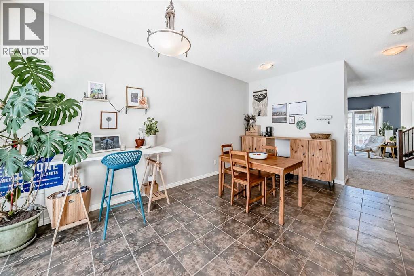
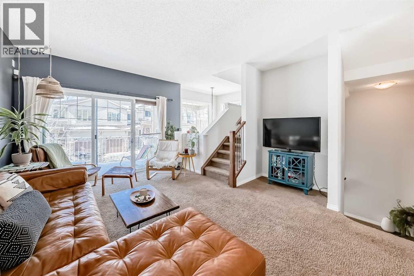
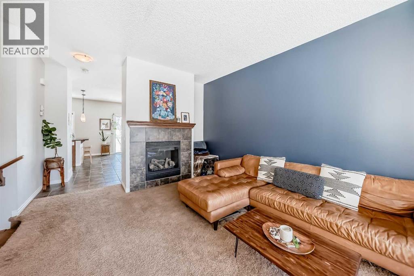
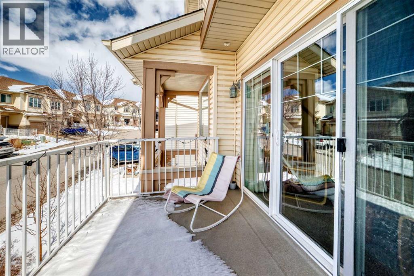
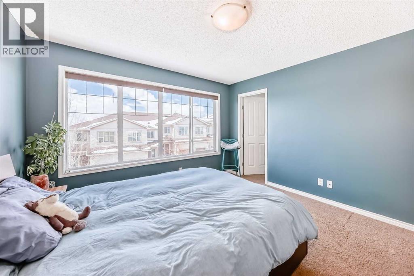
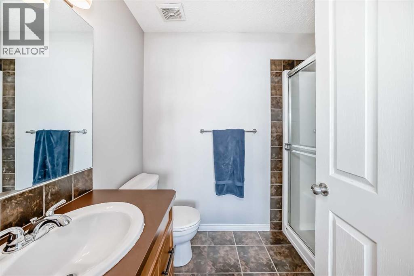
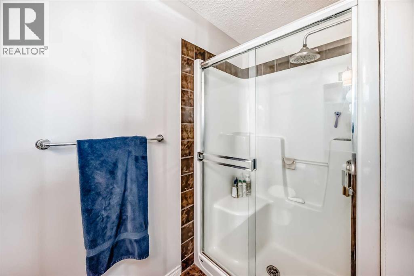
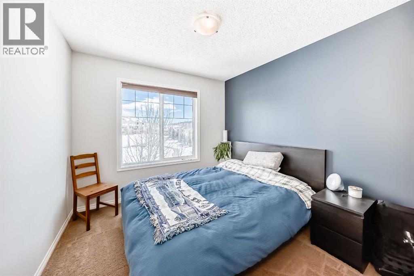
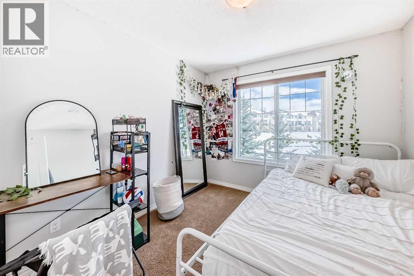
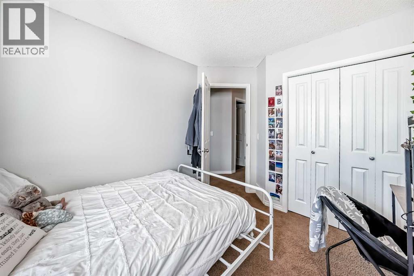
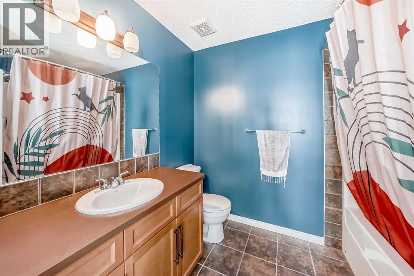
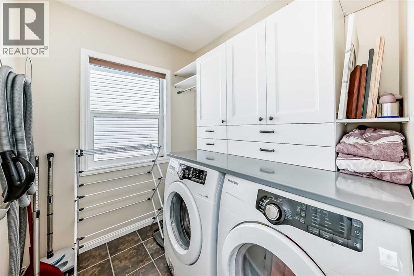
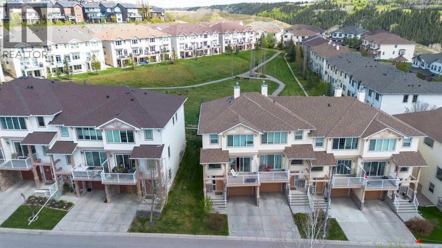
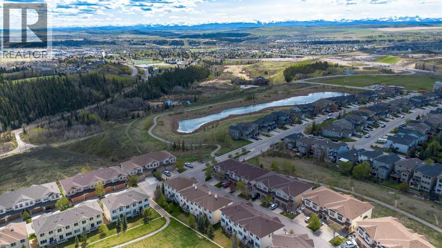
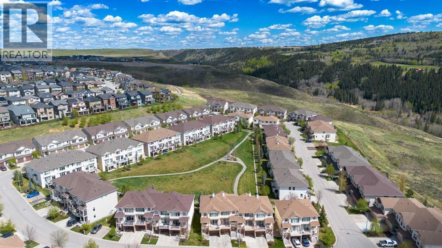
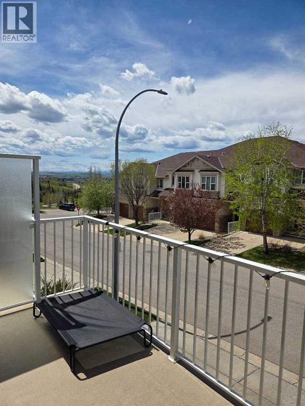
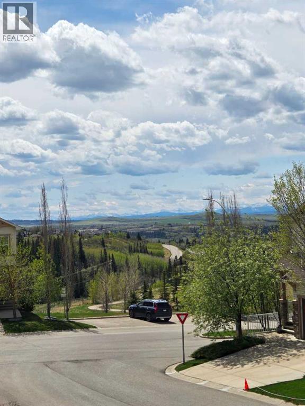
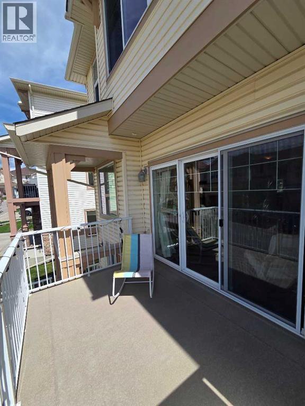
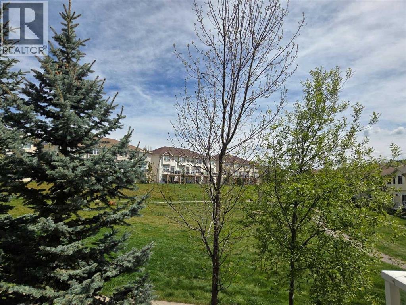
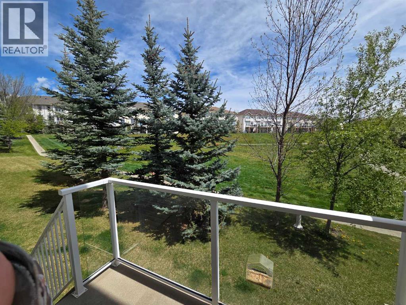
Enjoy low-maintenance living in this beautifully maintained town home in the sought-after community of Sunset Ridge. Perfectly located backing onto a large open green space and just steps from scenic walking paths and the Sunset Ravines, this home offers the ideal balance of comfort, convenience, and outdoor lifestyle.Recently painted throughout, the home feels fresh, bright, and move-in ready. The main level features a spacious and functional layout with a large dining area, cozy living room with a gas fireplace, and access to both a west-facing front deck and a private back patio overlooking the green space. The kitchen is well-equipped with stainless steel appliances, a corner pantry, centre island, and plenty of cabinet space.Upstairs, you’ll find a spacious primary suite complete with a walk-in closet and 4-piece ensuite, along with two additional bedrooms and another full 4-piece bathroom. The upper-level laundry room with full-size washer and dryer adds everyday convenience, while built-in storage organizers help keep everything tidy and functional.The tandem attached garage offers excellent space for vehicles and storage. Additional upgrades include a central vacuum system with attachments included.Enjoy a true lock-and-leave lifestyle with exterior maintenance, snow removal, and lawn care all taken care of. Conveniently located close to everyday amenities including a medical clinic, pharmacy, dentist, bakery, gas station, convenience store, schools and restaurants — everything you need is just minutes away. (id:37074)
| MLS® Number | A2297573 |
| Property Type | Single Family |
| Community Name | Sunset Ridge |
| Amenities Near By | Park, Playground, Schools |
| Community Features | Pets Allowed With Restrictions |
| Parking Space Total | 2 |
| Plan | 0811101 |
| Structure | Deck |
| Attached Garage | 1 |
| Tandem |
| Bathroom Total | 3 |
| Bedrooms Above Ground | 3 |
| Bedrooms Total | 3 |
| Appliances | Refrigerator, Dishwasher, Stove, Microwave, Window Coverings, Garage Door Opener, Washer & Dryer |
| Basement Development | Unfinished |
| Basement Type | Full (unfinished) |
| Constructed Date | 2010 |
| Construction Material | Wood Frame |
| Construction Style Attachment | Attached |
| Cooling Type | None |
| Exterior Finish | Stone, Vinyl Siding |
| Fireplace Present | Yes |
| Fireplace Total | 1 |
| Flooring Type | Carpeted, Ceramic Tile |
| Foundation Type | Poured Concrete |
| Half Bath Total | 1 |
| Heating Fuel | Natural Gas |
| Heating Type | Forced Air |
| Stories Total | 2 |
| Size Interior | 1,642 Ft2 |
| Total Finished Area | 1642.5 Sqft |
| Type | Row / Townhouse |
| Level | Type | Length | Width | Dimensions |
|---|---|---|---|---|
| Lower Level | Other | 9.08 Ft x 7.33 Ft | ||
| Main Level | Other | 7.67 Ft x 12.00 Ft | ||
| Main Level | Living Room | 18.42 Ft x 14.75 Ft | ||
| Main Level | 2pc Bathroom | 4.58 Ft x 6.17 Ft | ||
| Main Level | Dining Room | 17.25 Ft x 11.42 Ft | ||
| Main Level | Other | 14.00 Ft x 9.17 Ft | ||
| Main Level | Other | 4.58 Ft x 9.00 Ft | ||
| Upper Level | Primary Bedroom | 12.08 Ft x 12.25 Ft | ||
| Upper Level | Other | 5.50 Ft x 6.83 Ft | ||
| Upper Level | Other | 5.00 Ft x 2.67 Ft | ||
| Upper Level | 3pc Bathroom | 5.75 Ft x 8.42 Ft | ||
| Upper Level | Laundry Room | 5.92 Ft x 6.83 Ft | ||
| Upper Level | 4pc Bathroom | 8.50 Ft x 6.33 Ft | ||
| Upper Level | Bedroom | 10.00 Ft x 9.42 Ft | ||
| Upper Level | Bedroom | 10.33 Ft x 9.58 Ft |
| Acreage | No |
| Fence Type | Not Fenced |
| Land Amenities | Park, Playground, Schools |
| Size Depth | 27.34 M |
| Size Frontage | 7.78 M |
| Size Irregular | 212.13 |
| Size Total | 212.13 M2|0-4,050 Sqft |
| Size Total Text | 212.13 M2|0-4,050 Sqft |
| Zoning Description | R-mx |
When you contact Maverick Group, the best realtors in Airdrie, you will know that you are working with an agent and team who focuses on you and your needs. We will be with you every step of the way. From buying and selling to rental properties and relocation, we deliver results in the Airdrie real estate market and are ready to assist you with all of your real estate needs.