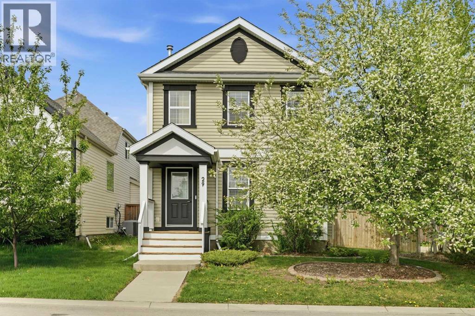
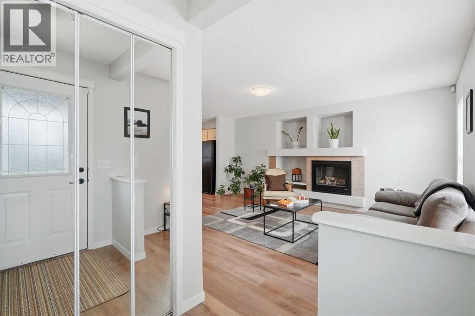
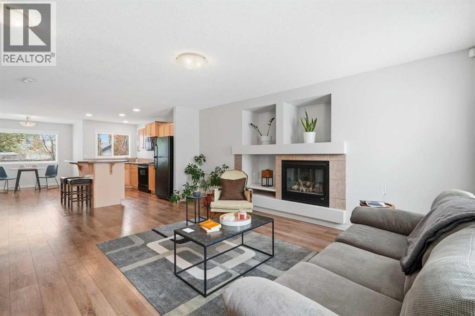
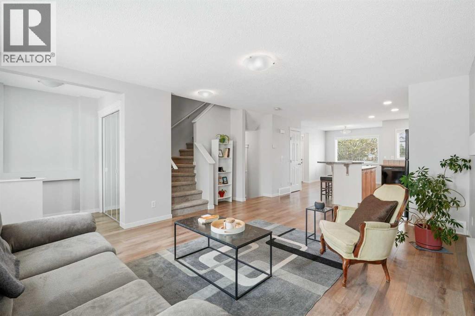
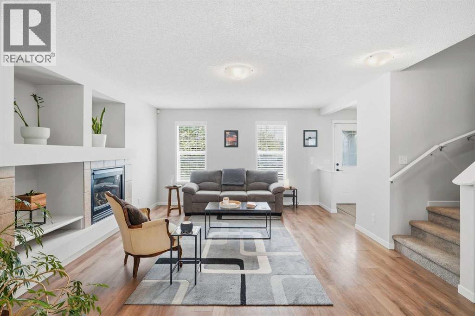
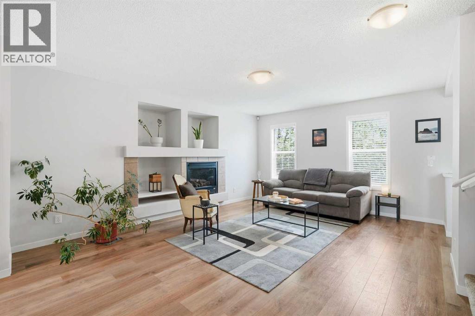
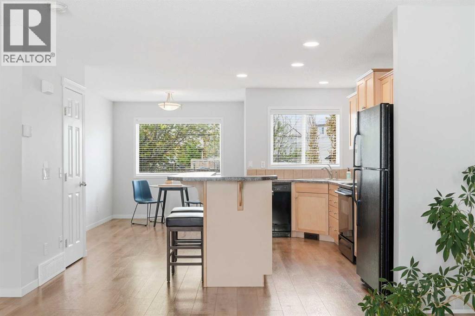
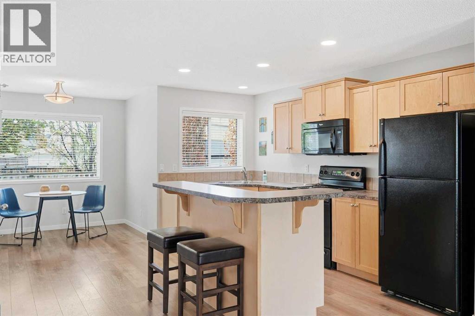
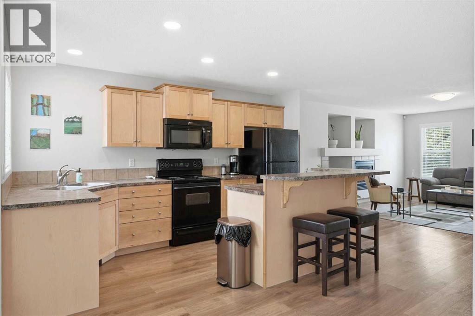
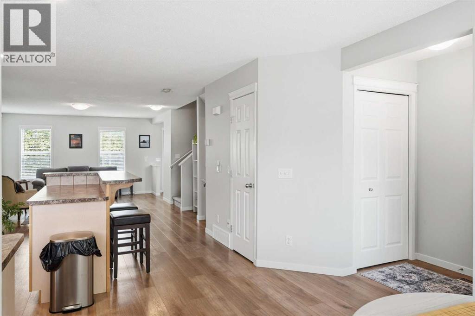
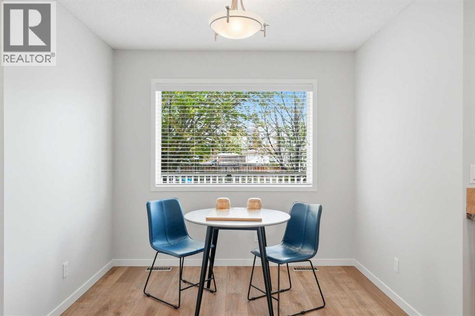
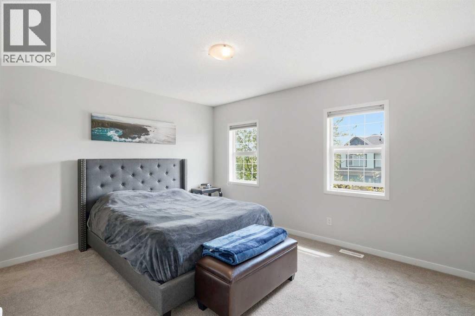
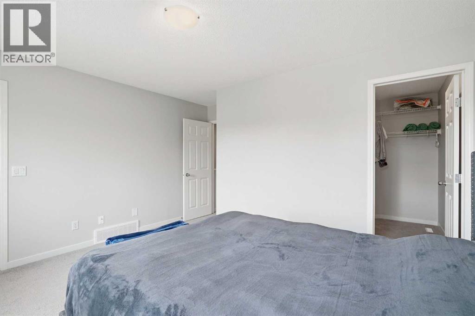
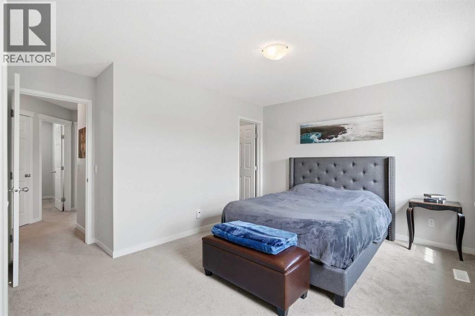
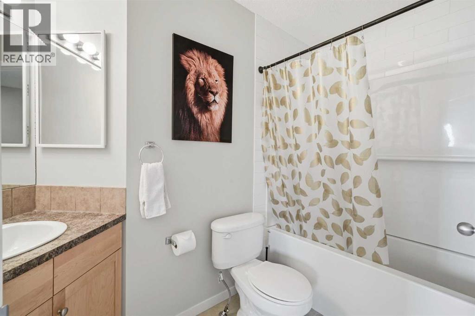
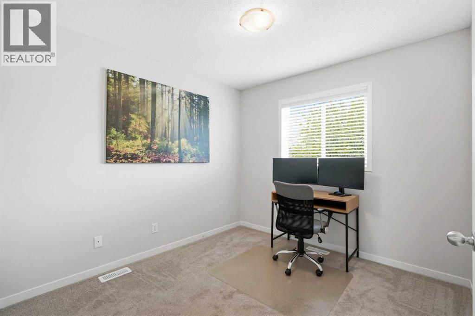
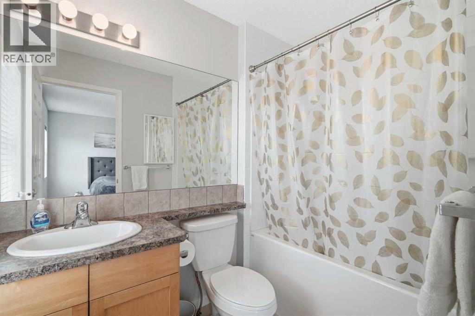
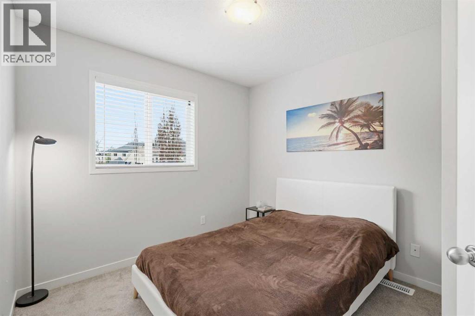
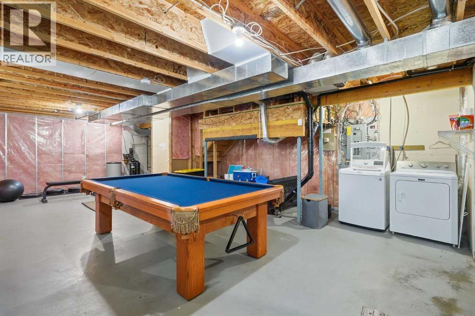
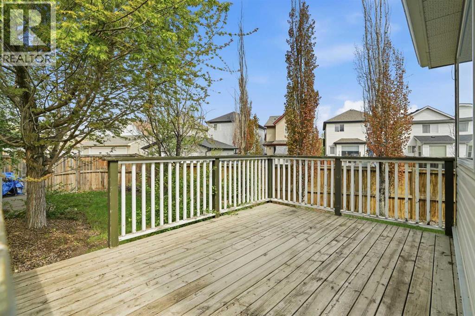
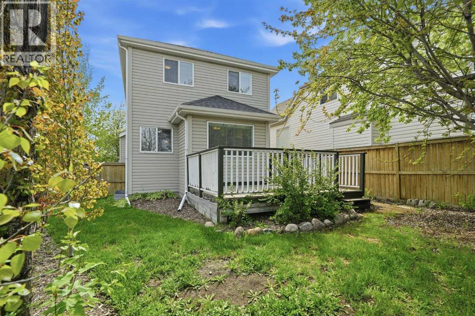
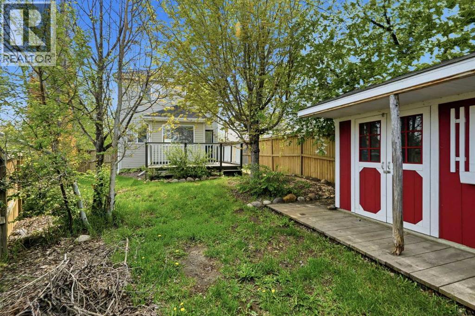
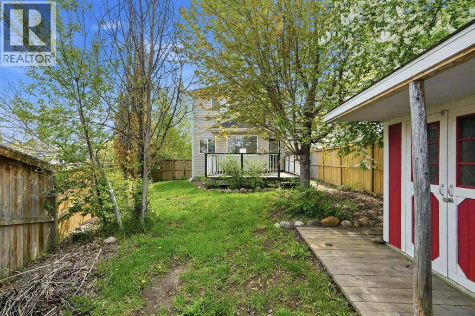
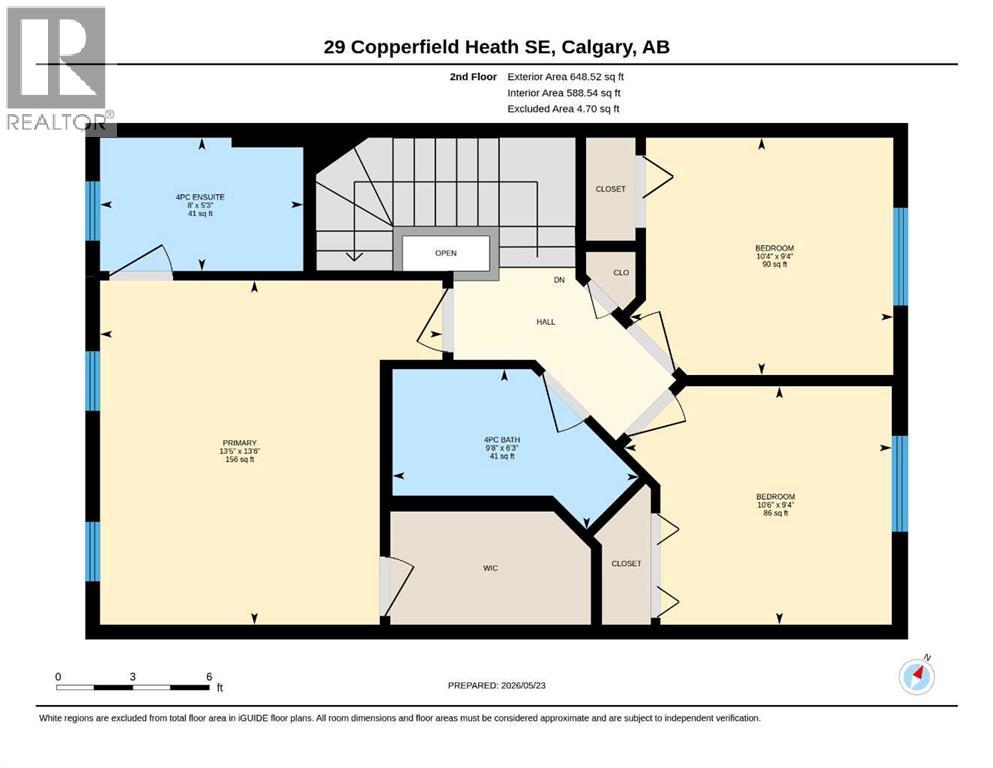
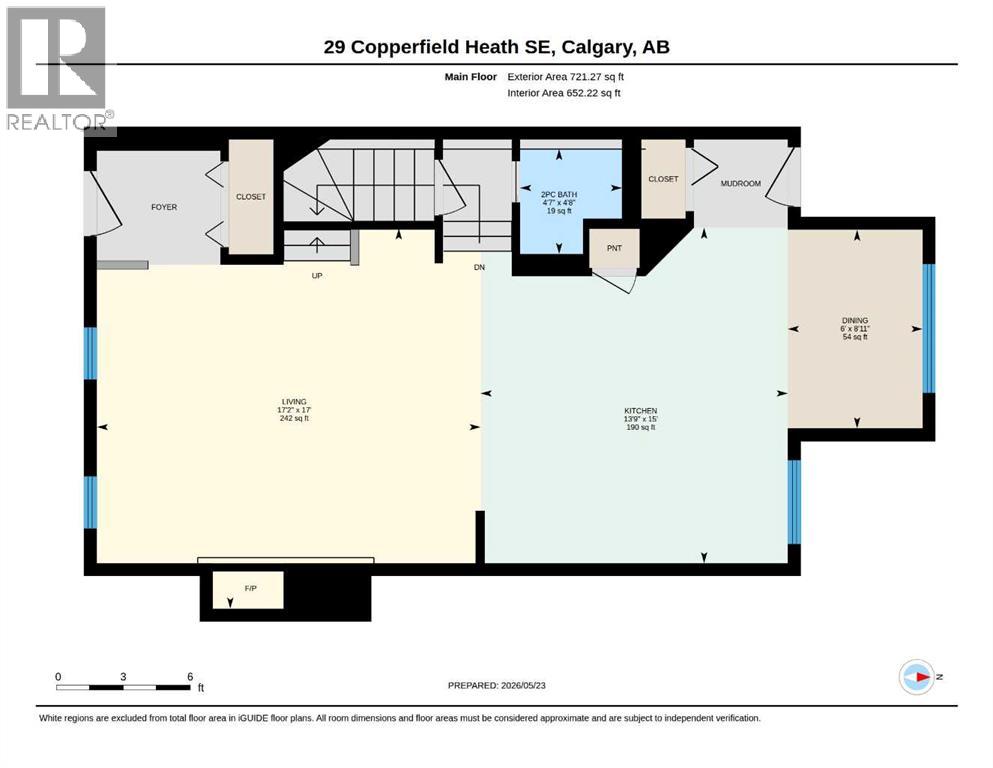
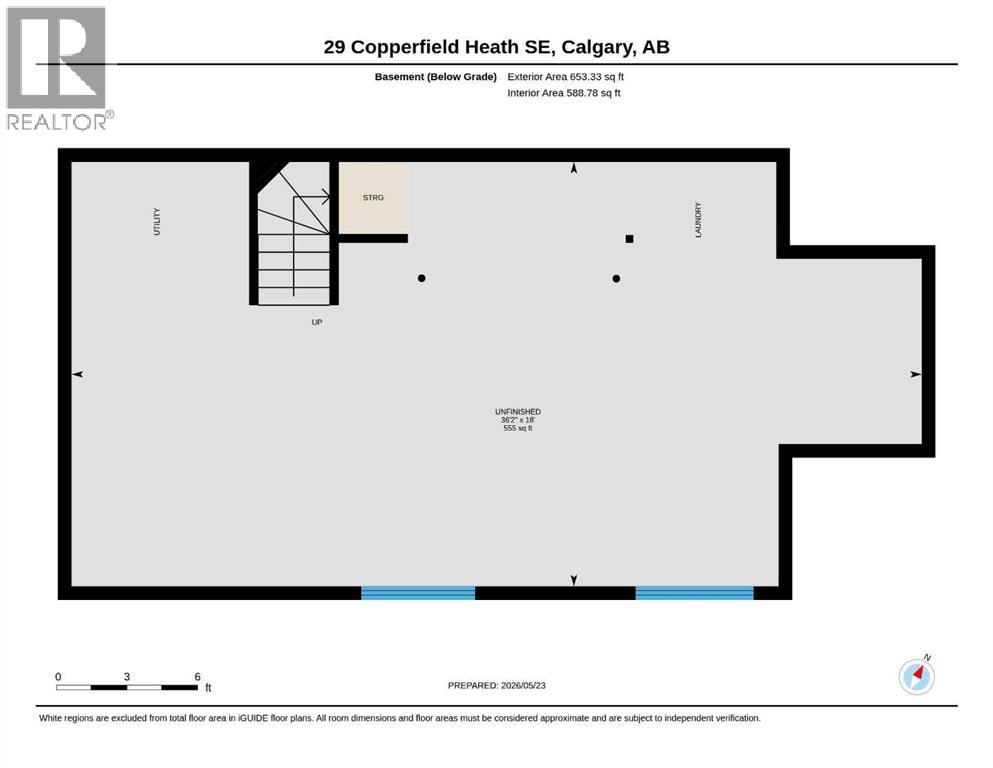
Welcome to this quaint, well-maintained 3-bedroom, 2.5-bathroom gem in the heart of Copperfield! Showcasing newer flooring, newer paint, and newer trim throughout, this sunlit open-concept home is completely move-in ready. Enjoy year-round comfort with Central A/C, a cozy gas fireplace, and a whole-home water softener. Upstairs features a spacious primary suite with a walk-in closet and 4-pc ensuite, alongside two additional bedrooms. Downstairs, there are two large windows and laundry - perfect for the kids to play in while you plan finishing the basement in the future. Situated on a rare, oversized corner lot, the exterior boasts pretty landscaping, a large private deck, a shaded backyard perfect for kids or dogs, and a massive storage shed that looks like a tiny home. Tons of room to build a future double or single garage! Located steps from the Copperfield Loop Wetland paths with quick access to Stoney Trail, schools, and shopping. Priced to sell—don’t miss out! (id:37074)
| MLS® Number | A2312346 |
| Property Type | Single Family |
| Neigbourhood | Copperfield |
| Community Name | Copperfield |
| Amenities Near By | Park, Playground, Schools, Shopping |
| Features | Back Lane |
| Parking Space Total | 1 |
| Plan | 0412622 |
| Structure | Deck |
| Other |
| Bathroom Total | 3 |
| Bedrooms Above Ground | 3 |
| Bedrooms Total | 3 |
| Appliances | Washer, Refrigerator, Water Softener, Range - Electric, Dishwasher, Dryer, Microwave Range Hood Combo, Window Coverings |
| Basement Development | Unfinished |
| Basement Type | Full (unfinished) |
| Constructed Date | 2005 |
| Construction Material | Wood Frame |
| Construction Style Attachment | Detached |
| Cooling Type | Central Air Conditioning |
| Exterior Finish | Vinyl Siding |
| Fireplace Present | Yes |
| Fireplace Total | 1 |
| Flooring Type | Carpeted, Laminate, Linoleum |
| Foundation Type | Poured Concrete |
| Half Bath Total | 1 |
| Heating Fuel | Natural Gas |
| Heating Type | Forced Air |
| Stories Total | 2 |
| Size Interior | 1,370 Ft2 |
| Total Finished Area | 1369.79 Sqft |
| Type | House |
| Level | Type | Length | Width | Dimensions |
|---|---|---|---|---|
| Second Level | 4pc Bathroom | 6.25 Ft x 9.67 Ft | ||
| Second Level | 4pc Bathroom | 5.25 Ft x 8.00 Ft | ||
| Second Level | Bedroom | 9.33 Ft x 10.50 Ft | ||
| Second Level | Bedroom | 9.33 Ft x 10.33 Ft | ||
| Second Level | Primary Bedroom | 13.50 Ft x 13.42 Ft | ||
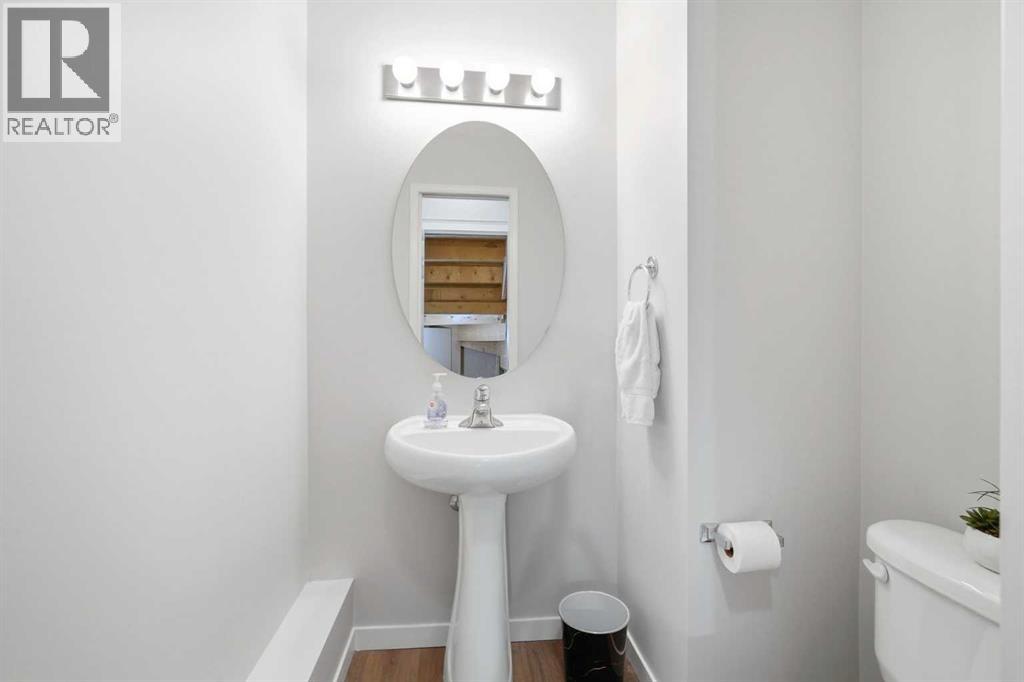
| Main Level | 2pc Bathroom | 4.67 Ft x 4.58 Ft | ||
| Main Level | Dining Room | 8.92 Ft x 6.00 Ft | ||
| Main Level | Kitchen | 15.00 Ft x 13.75 Ft | ||
| Main Level | Living Room | 17.00 Ft x 17.17 Ft |
| Acreage | No |
| Fence Type | Fence |
| Land Amenities | Park, Playground, Schools, Shopping |
| Size Depth | 33.83 M |
| Size Frontage | 18.29 M |
| Size Irregular | 384.00 |
| Size Total | 384 M2|4,051 - 7,250 Sqft |
| Size Total Text | 384 M2|4,051 - 7,250 Sqft |
| Zoning Description | R-g |
When you contact Maverick Group, the best realtors in Airdrie, you will know that you are working with an agent and team who focuses on you and your needs. We will be with you every step of the way. From buying and selling to rental properties and relocation, we deliver results in the Airdrie real estate market and are ready to assist you with all of your real estate needs.