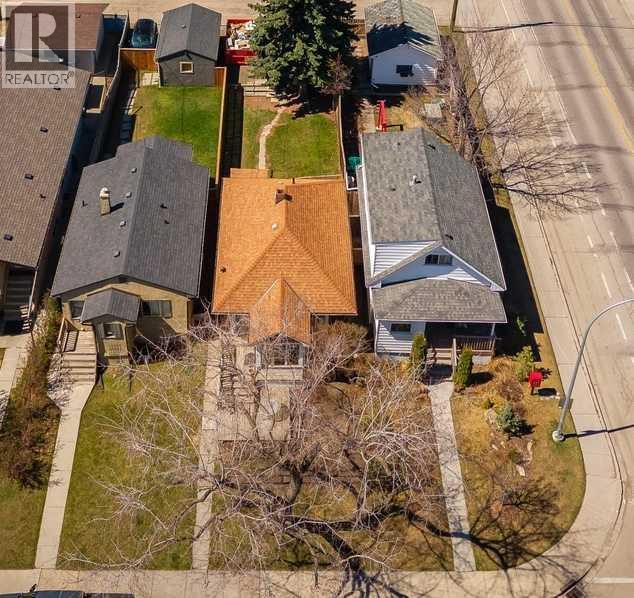
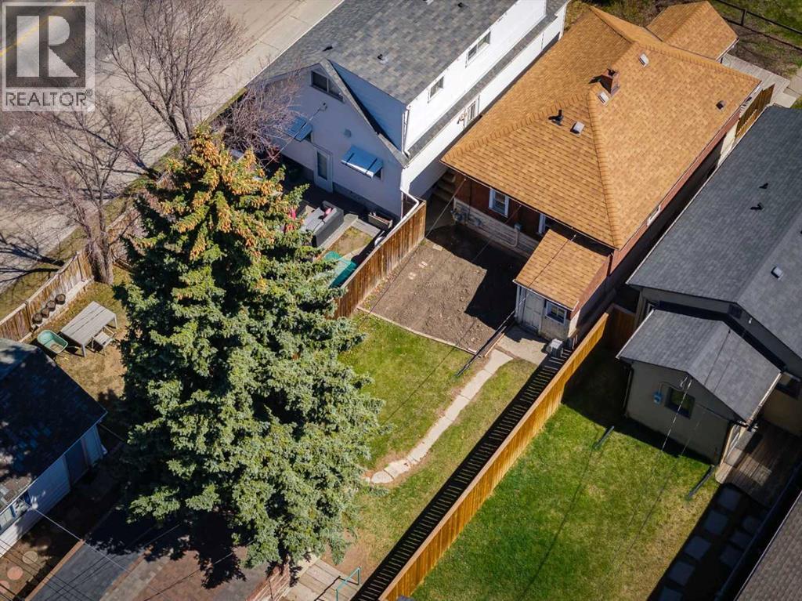
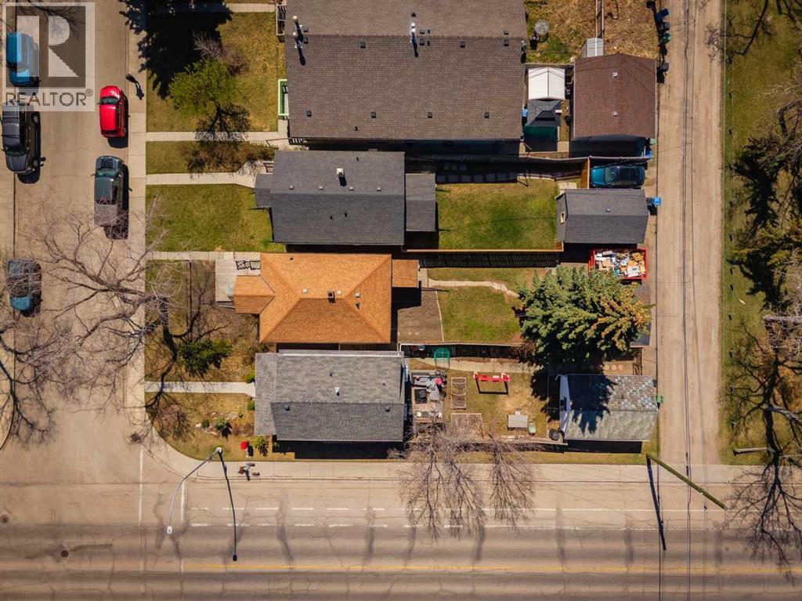
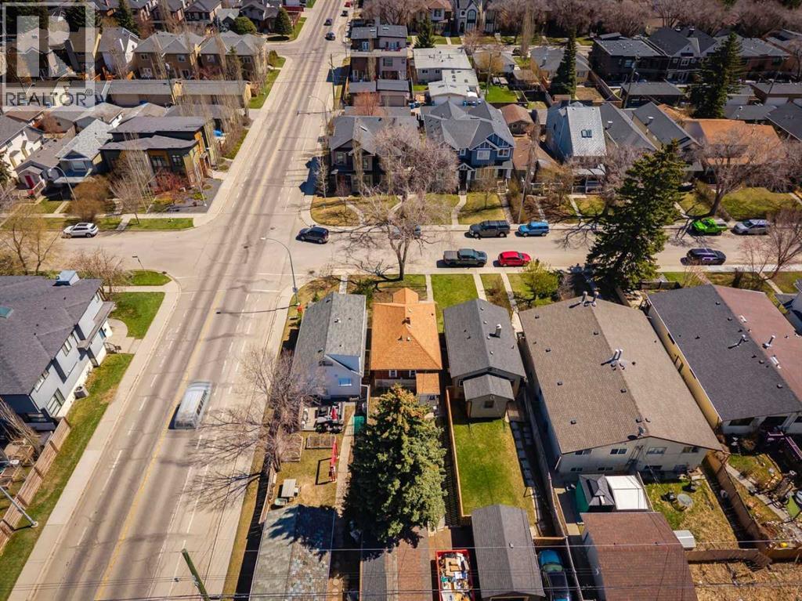
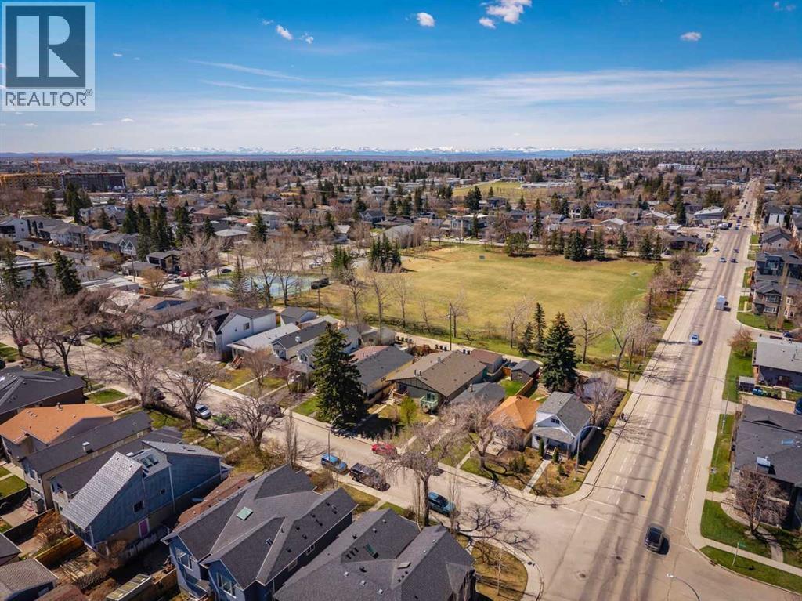
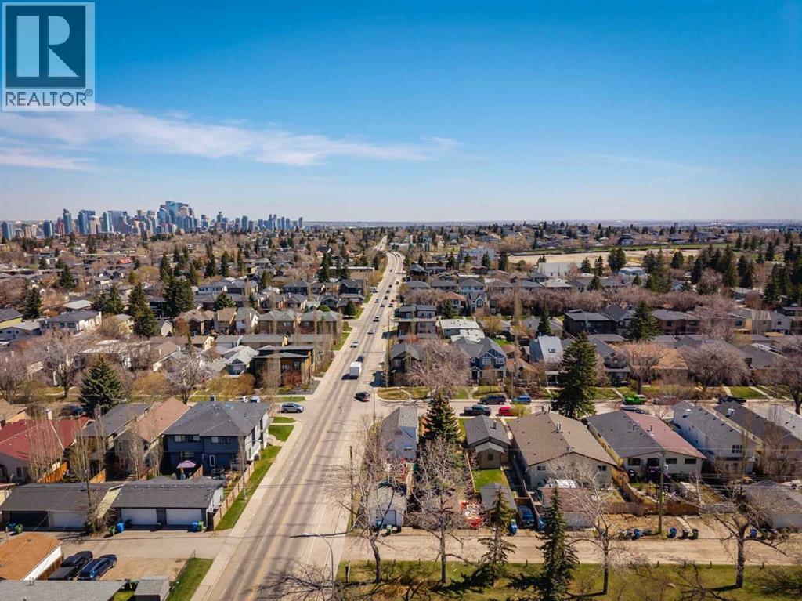
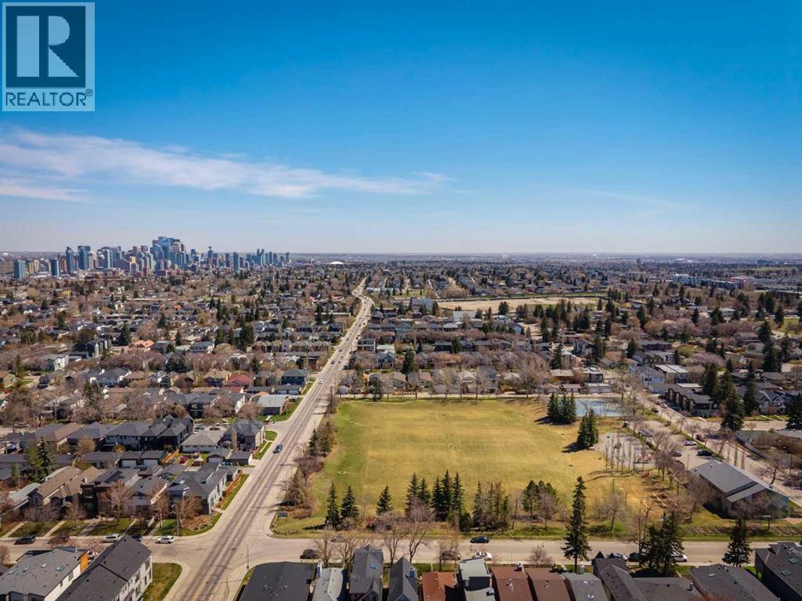
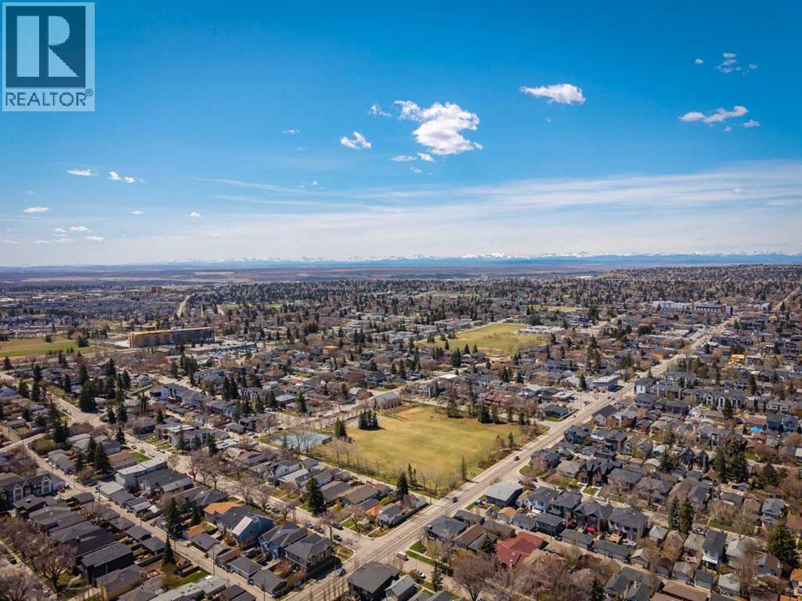
A great opportunity to build in Killarney/Glengarry. Discover the perfect canvas for your dream home in this well established, sought-after and central neighbourhood. Featuring 25’ frontage and 125’ depth, this opportunity offers the potential to design and build a residence that reflects your unique vision. The neighbouring corner lot is also available for sale (2801 26a St SW), creating a rare opportunity to assemble a DOUBLE CORNER PARCEL for future redevelopment in one of Calgary’s most desirable inner-city communities. Across from the west back yard is a park with a playground and the community centre, offering recreational programs, tennis courts, community garden and skating rink. The picturesque street is lined with mature trees and offers unmatched convenience. It is just a short commute to downtown, moments to the vibrant shops, eateries and businesses of 17th Avenue and Marda Loop, and close to Mount Royal University. (id:37074)
| MLS® Number | A2308204 |
| Property Type | Single Family |
| Neigbourhood | Southwest Calgary |
| Community Name | Killarney/Glengarry |
| Amenities Near By | Park, Playground, Recreation Nearby, Schools, Shopping |
| Features | See Remarks, Back Lane |
| Parking Space Total | 1 |
| Plan | 5661o |
| Structure | None |
| Detached Garage | 1 |
| Bathroom Total | 1 |
| Bedrooms Above Ground | 1 |
| Bedrooms Total | 1 |
| Appliances | See Remarks |
| Architectural Style | Bungalow |
| Basement Development | Unfinished |
| Basement Type | Full (unfinished) |
| Constructed Date | 1914 |
| Construction Material | Wood Frame |
| Construction Style Attachment | Detached |
| Cooling Type | None |
| Exterior Finish | Wood Siding |
| Flooring Type | Carpeted, Hardwood, Linoleum |
| Foundation Type | Poured Concrete |
| Heating Fuel | Natural Gas |
| Heating Type | Forced Air |
| Stories Total | 1 |
| Size Interior | 603 Ft2 |
| Total Finished Area | 603.25 Sqft |
| Type | House |
| Level | Type | Length | Width | Dimensions |
|---|---|---|---|---|
| Main Level | Kitchen | 9.83 Ft x 12.67 Ft | ||
| Main Level | Living Room/dining Room | 9.83 Ft x 16.42 Ft | ||
| Main Level | Primary Bedroom | 9.00 Ft x 10.17 Ft | ||
| Main Level | Other | 9.00 Ft x 9.00 Ft | ||
| Main Level | 3pc Bathroom | 8.08 Ft x 9.33 Ft |
| Acreage | No |
| Fence Type | Fence |
| Land Amenities | Park, Playground, Recreation Nearby, Schools, Shopping |
| Landscape Features | Landscaped, Lawn |
| Size Depth | 38.1 M |
| Size Frontage | 7.64 M |
| Size Irregular | 290.00 |
| Size Total | 290 M2|0-4,050 Sqft |
| Size Total Text | 290 M2|0-4,050 Sqft |
| Zoning Description | H-go |
When you contact Maverick Group, the best realtors in Airdrie, you will know that you are working with an agent and team who focuses on you and your needs. We will be with you every step of the way. From buying and selling to rental properties and relocation, we deliver results in the Airdrie real estate market and are ready to assist you with all of your real estate needs.