Need to sell your current home to buy this one?
Find out how much it will sell for today!
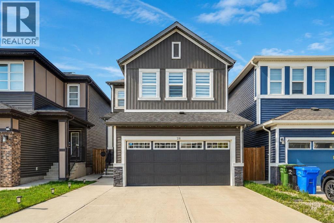
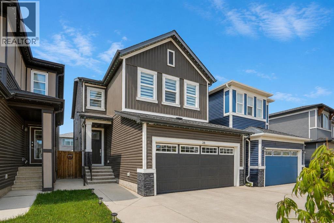
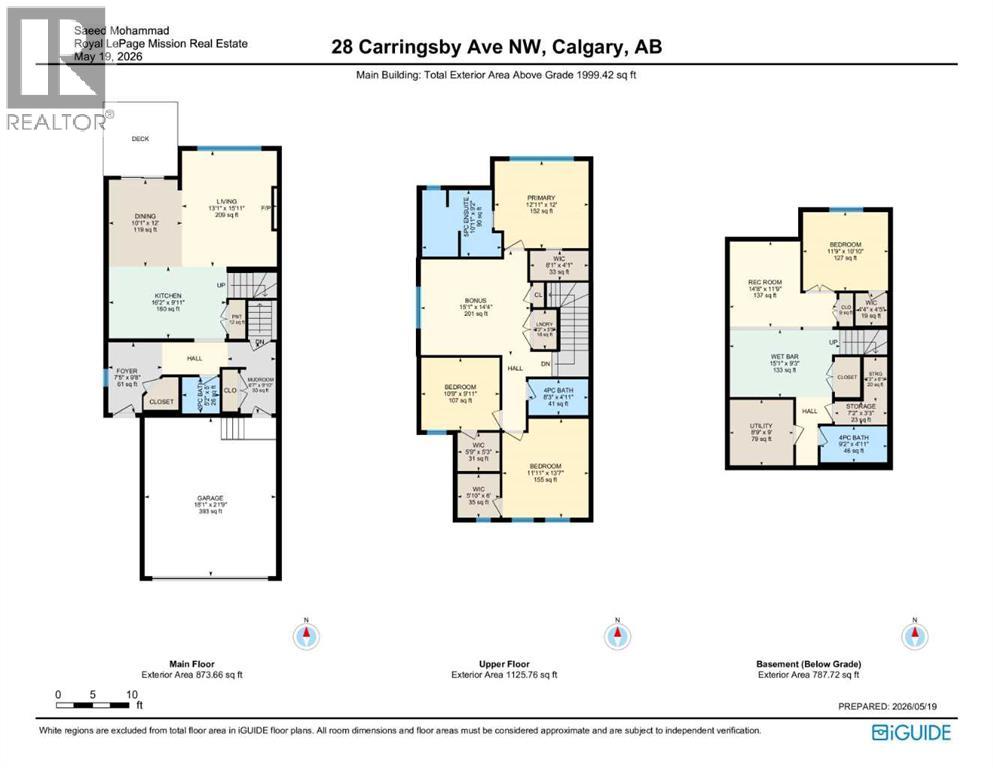
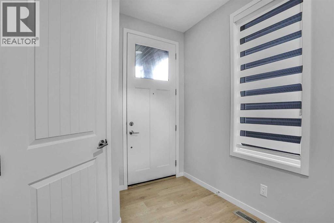
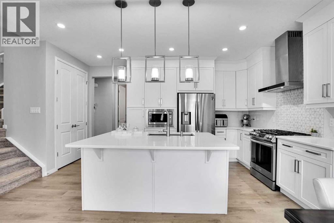
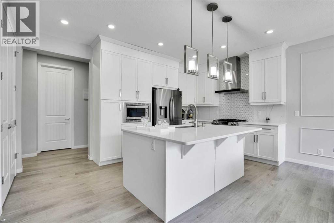
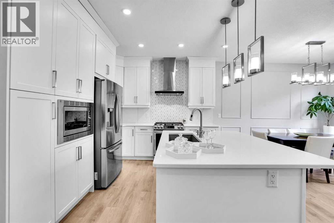
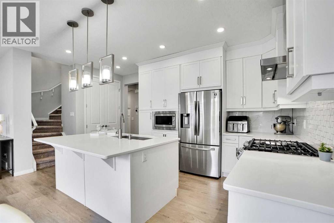
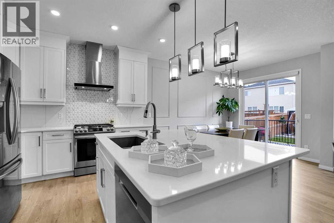
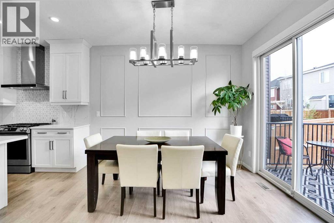
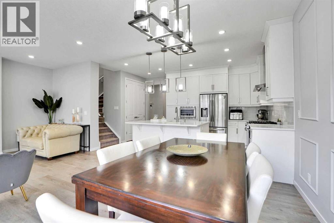
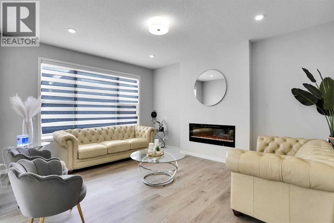
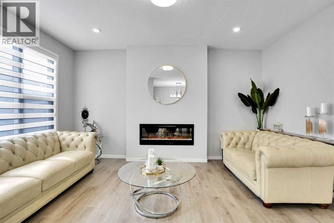
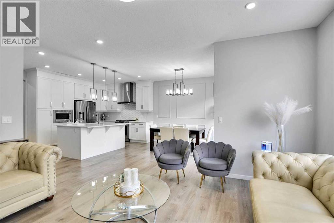
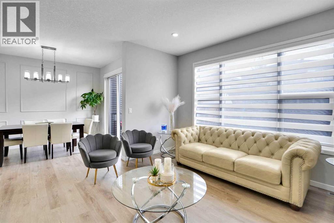
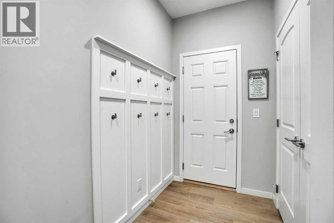
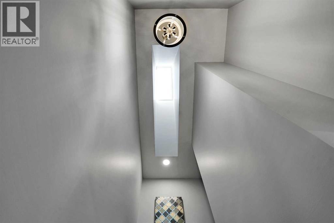
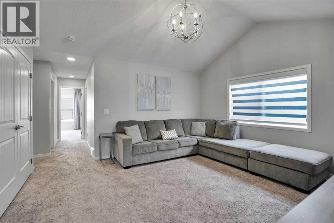
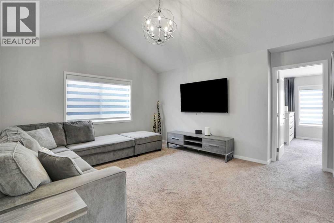
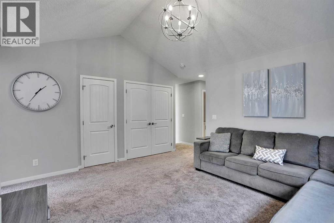
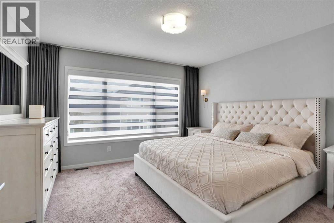
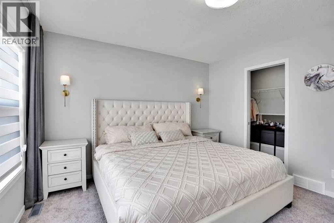
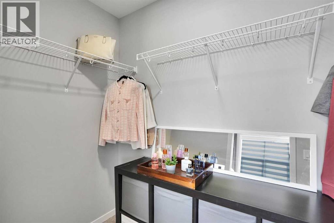
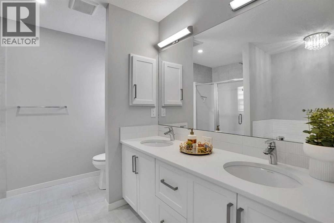
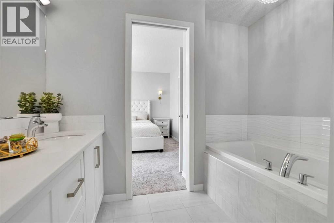
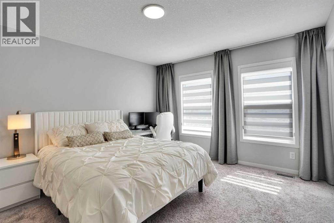
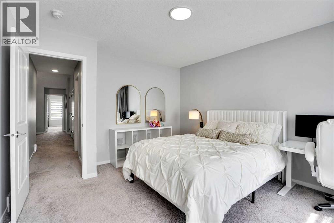
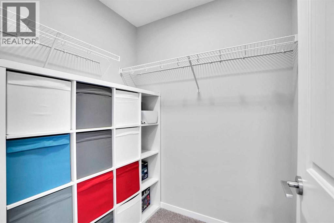
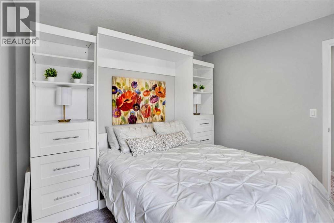
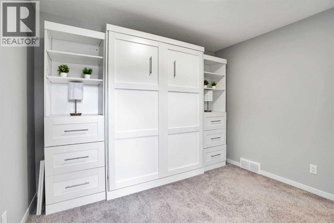
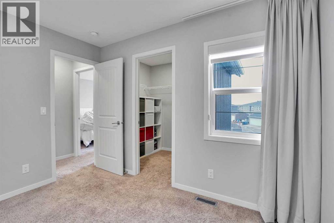
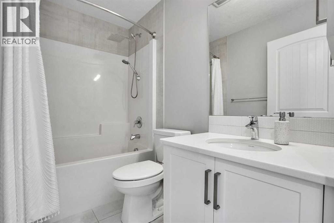
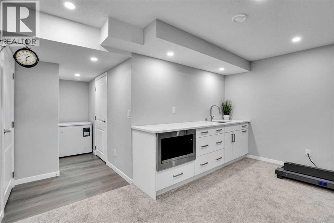
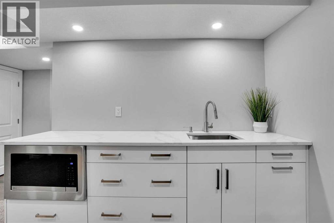
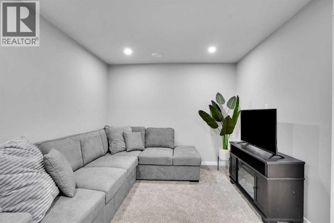
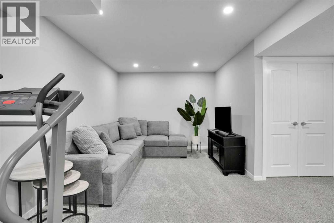
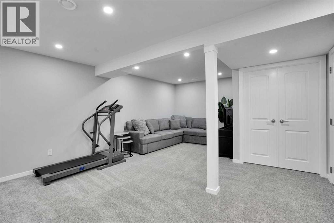
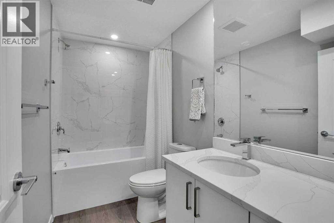
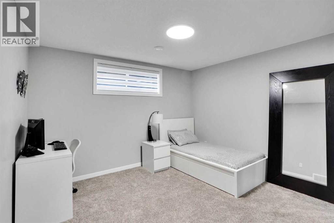
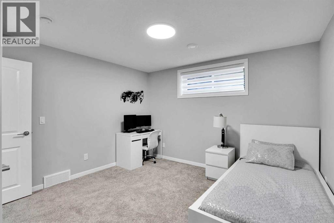
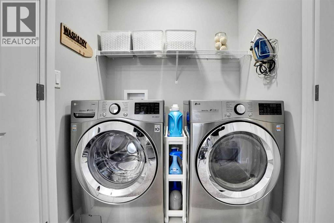
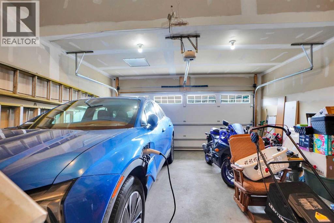
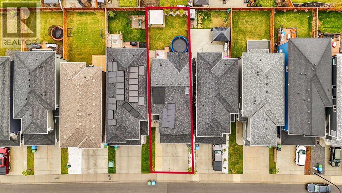
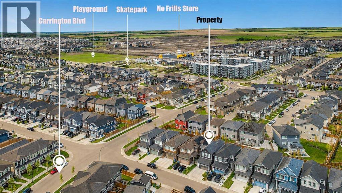
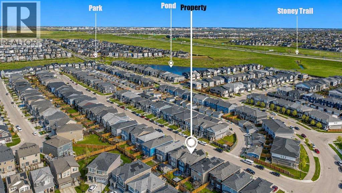
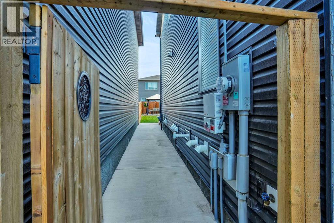
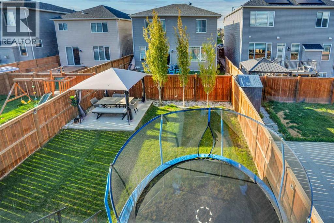
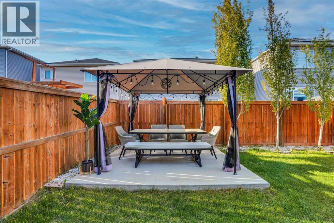
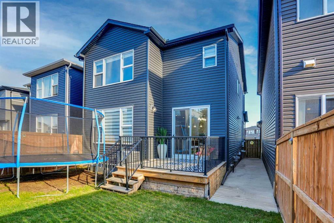
OPEN HOUSE SUNDAY JUNE 7, FROM 1:00 PM TO 4:00 PM| $ 25,000 PRICE REDUCTION |LIKE A SHOW HOME MINT CONDITION HOUSE WITH 10/10| * TOTAL LIVING AREA 2700 PLUS* TOTAL 4 BEDROOMS & 3.5 WASHROOMS* CENTARLY AIR CONDITIONED*SOLAR PANELS* FINISHED BASEMENT* SKYLIGHT* 8 FOOT DOORS ON MAIN LEVEL* EV PLUG-IN* OUTDOOR LIGHTS* Welcome to this exceptionally upgraded and beautifully maintained home offering the perfect blend of luxury, comfort, and functionality for modern family living! From the moment you arrive, you’ll be impressed by the extended driveway and side-by side access into home and to the backyard. Step inside through the grand 8-foot front entry door and discover impressive 8-foot interior doors on the main floor, statement light fixtures, luxury vinyl plank flooring, and an abundance of oversized windows that flood the home with natural light. Main floor has a dedicated and functional mudroom from garage entry for convenient daily organization and drop-offs. The stunning kitchen and wet bar showcase custom cabinetry and gorgeous quartz countertops that continue throughout the entire home, including all bathrooms. Additional premium upgrades include central air conditioning, EV plug-in, professionally installed solar panels for energy savings and utility credits, skylight for all day brightness, triple-layer window coverings in bedrooms for light and temperature control including custom zebra blinds, blackout roller shares and curtains for desired privacy and comfort. The upper level offers 3 spacious bedrooms, all large enough to comfortably fit king or queen-sized beds, each with walk-in closets, plus a vaulted bonus room with dramatic high-pitch ceilings, a convenient upstairs laundry, linen closet, and a luxurious primary retreat featuring a spa-inspired 5-piece ensuite with a chandelier over the soaker tub, and dual vanities. The developed basement adds exceptional living space with a spacious bedroom featuring double-door entry and walk-in closet, a modern we t bar with sink and built-in microwave, pantry, storage, and additional functional space for a growing family. Outside, enjoy the fully landscaped backyard complete with sod, a gazebo on a concrete pad with solar-powdered chandelier, a spacious deck for entertaining, and a concrete side walkway for clean, maintenance-free, functional access and storage. Home exterior embellished with app-controlled permanent outdoor lighting for year round celebrations. Situated on a desirable T-intersection lot with no homes directly in front for an exceptional year-round sun exposure which helps minimize snow/ice accumulation in winter months (minimal shoveling!)and easy in and out of driveway. 5-minute walk to grocery store and shopping plaza, short 5 minute walks to the multiple playgrounds, basketball courts, ponds and skate park.*3 MIN access to Stoney* and 10 minute to Costco, Walmart, and Superstore, CrossIron Mills, and 15 minutes to International Airport, this remarkable home truly has it all—don’t miss your. (id:37074)
Property Features
Fireplace: Fireplace
Cooling: Central Air Conditioning
Heating: Forced Air
Landscape: Landscaped