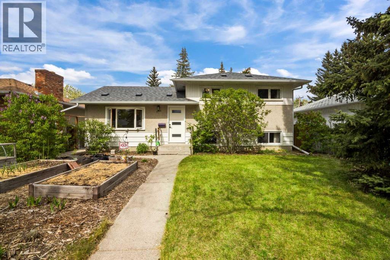
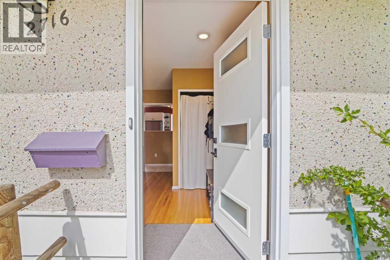
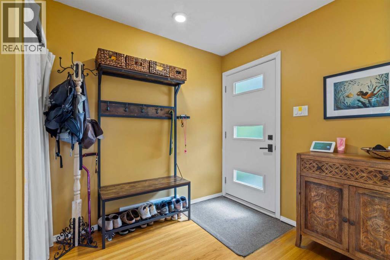
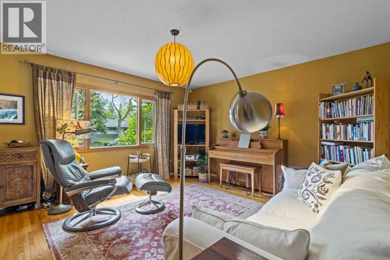
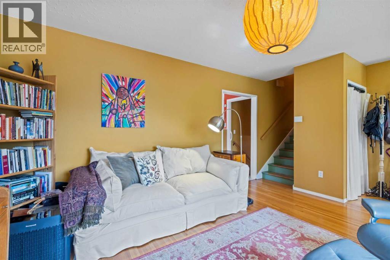
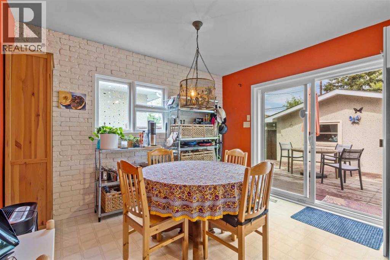
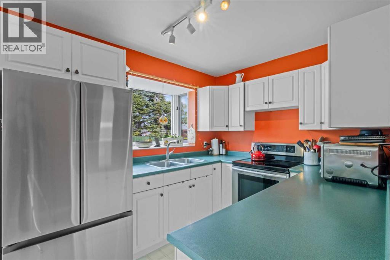
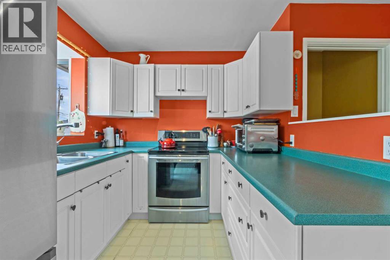
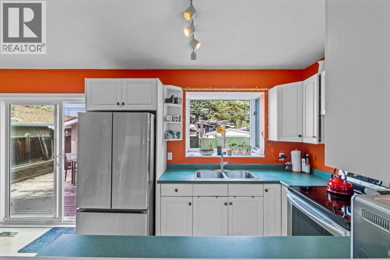
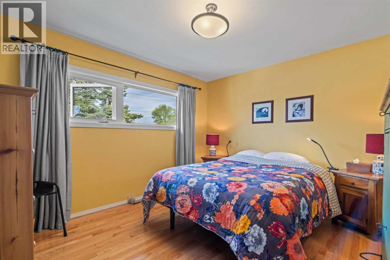
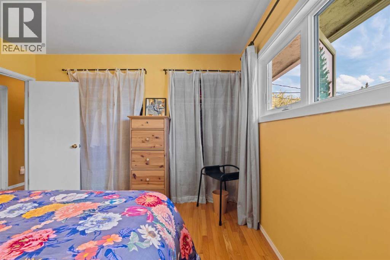
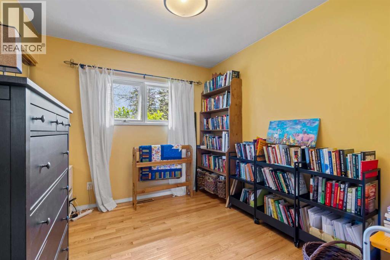
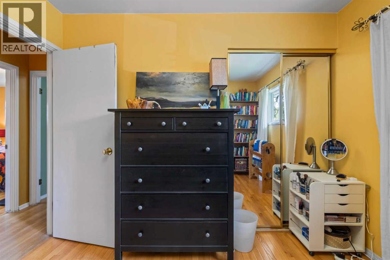
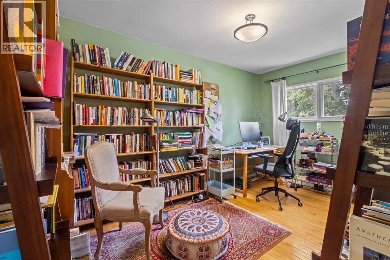
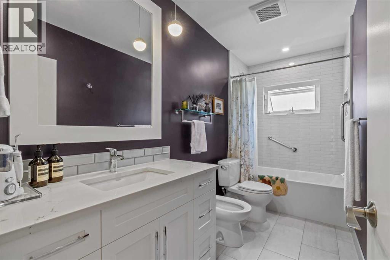
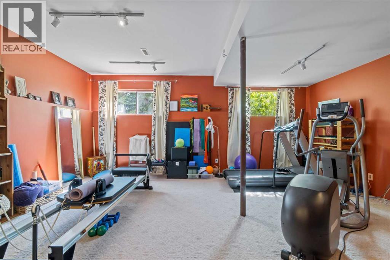
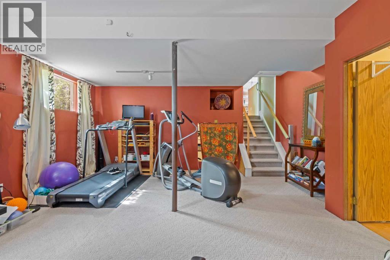
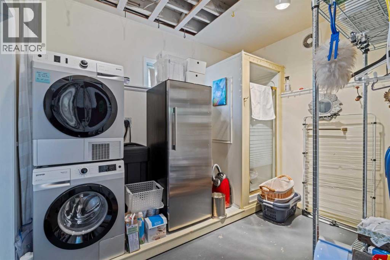
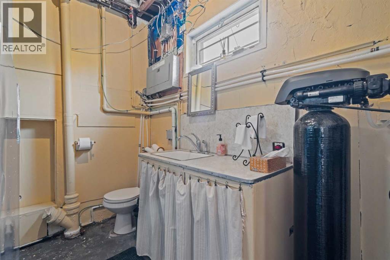
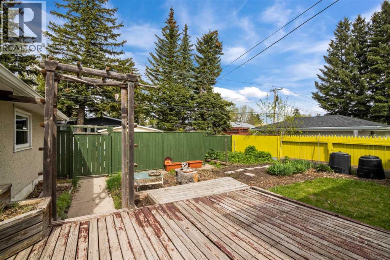
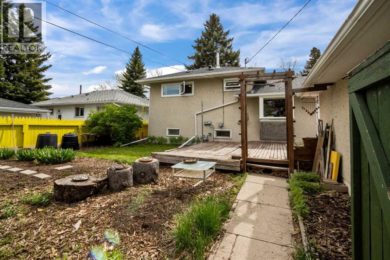
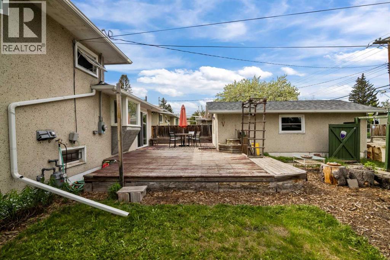
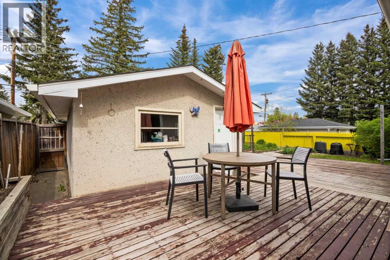
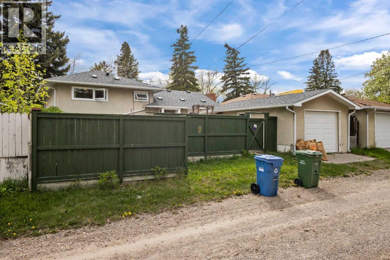
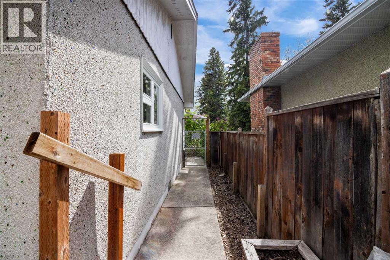
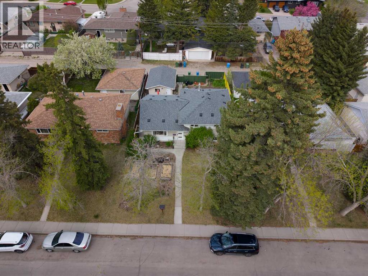
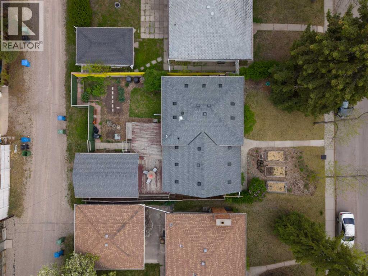
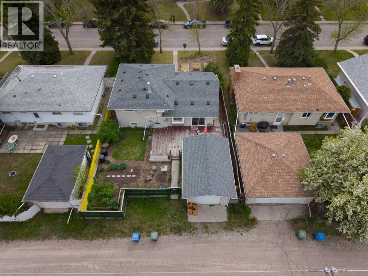
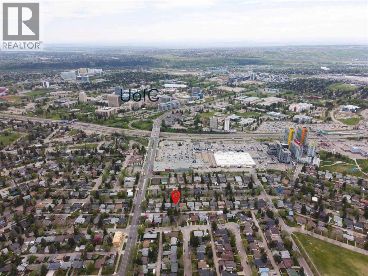
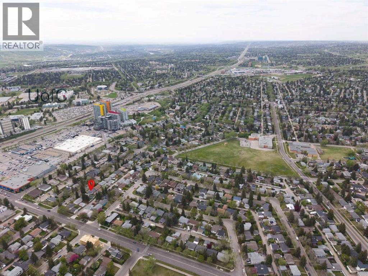
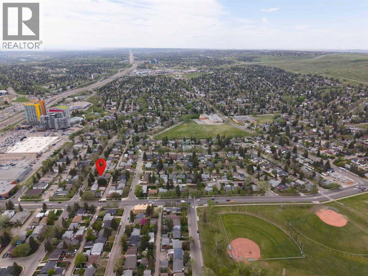
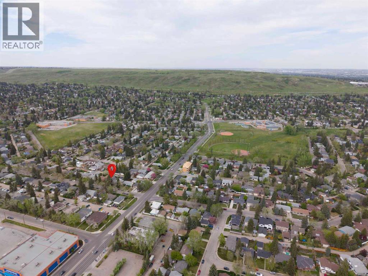
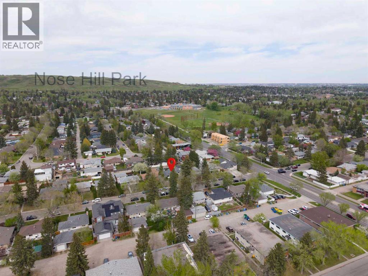
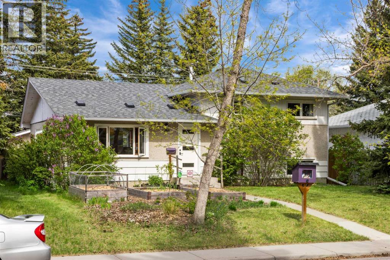
Located in the highly desirable Northwest Calgary neighborhood of Brentwood near the University of Calgary, with over 2000SqFt of living space over three level that blend mid-century 1959 character with extensive efficiency upgrades that have been completed over the years. The functional interior features three bedrooms, two bathrooms, a finished third level, and a massive crawl space for abundant seasonal storage. Outdoors, the property is a gardener's dream with established gardening beds in both the front and back yards, alongside a single-car detached garage. Thoughtful improvements over time ensure long-term peace of mind and significantly lower utility bills. Early updates include a replaced house and garage roof with a 25-year warranty, followed by an updated 100-amp electrical panel, a newer water softener, and a 50-gallon heat pump hot water tank. Recent enhancements add even more value with a complete bathroom renovation, an insulated front door, R60 insulation in both the upper and lower attics, and premium Lux triple-pane windows in the primary bedroom, bathroom, and kitchen patio doors. This structurally sound, energy-efficient home offers a rare combination of prime location, practical storage, and reduced operating costs. (id:37074)
| MLS® Number | A2314482 |
| Property Type | Single Family |
| Neigbourhood | Northwest Calgary |
| Community Name | Brentwood |
| Amenities Near By | Playground, Schools, Shopping |
| Features | Pvc Window |
| Parking Space Total | 1 |
| Plan | 1796hv |
| Structure | Deck |
| Detached Garage | 1 |
| Bathroom Total | 2 |
| Bedrooms Above Ground | 3 |
| Bedrooms Total | 3 |
| Appliances | Refrigerator, Stove, Window Coverings, Washer & Dryer |
| Architectural Style | 3 Level |
| Basement Development | Finished |
| Basement Type | Full (finished) |
| Constructed Date | 1959 |
| Construction Style Attachment | Detached |
| Cooling Type | None |
| Exterior Finish | Stucco |
| Flooring Type | Carpeted, Hardwood, Linoleum |
| Foundation Type | Poured Concrete |
| Half Bath Total | 1 |
| Heating Fuel | Natural Gas |
| Heating Type | Forced Air |
| Size Interior | 1,095 Ft2 |
| Total Finished Area | 1094.87 Sqft |
| Type | House |
| Level | Type | Length | Width | Dimensions |
|---|---|---|---|---|
| Second Level | 5pc Bathroom | 4.92 Ft x 11.33 Ft | ||
| Second Level | Bedroom | 9.00 Ft x 10.00 Ft | ||
| Second Level | Bedroom | 8.42 Ft x 13.50 Ft | ||
| Second Level | Primary Bedroom | 12.33 Ft x 11.33 Ft | ||
| Lower Level | 1pc Bathroom | 2.58 Ft x 2.67 Ft | ||
| Lower Level | Recreational, Games Room | 19.08 Ft x 16.75 Ft | ||
| Lower Level | Storage | 18.42 Ft x 24.67 Ft | ||
| Lower Level | Storage | 10.33 Ft x 8.33 Ft | ||
| Lower Level | Furnace | 8.08 Ft x 6.92 Ft | ||
| Main Level | Dining Room | 15.17 Ft x 11.25 Ft | ||
| Main Level | Kitchen | 9.50 Ft x 7.83 Ft | ||
| Main Level | Living Room | 18.58 Ft x 13.42 Ft |
| Acreage | No |
| Fence Type | Fence |
| Land Amenities | Playground, Schools, Shopping |
| Landscape Features | Garden Area |
| Size Depth | 30.53 M |
| Size Frontage | 15.87 M |
| Size Irregular | 483.00 |
| Size Total | 483 M2|4,051 - 7,250 Sqft |
| Size Total Text | 483 M2|4,051 - 7,250 Sqft |
| Zoning Description | R-cg |
When you contact Maverick Group, the best realtors in Airdrie, you will know that you are working with an agent and team who focuses on you and your needs. We will be with you every step of the way. From buying and selling to rental properties and relocation, we deliver results in the Airdrie real estate market and are ready to assist you with all of your real estate needs.