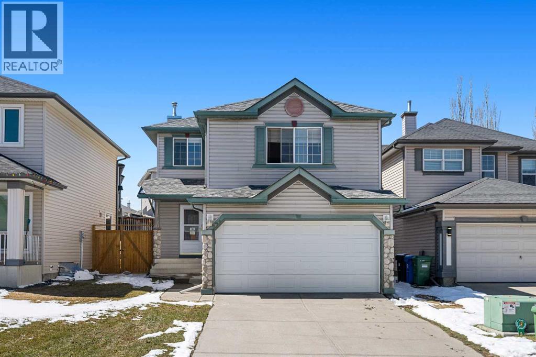
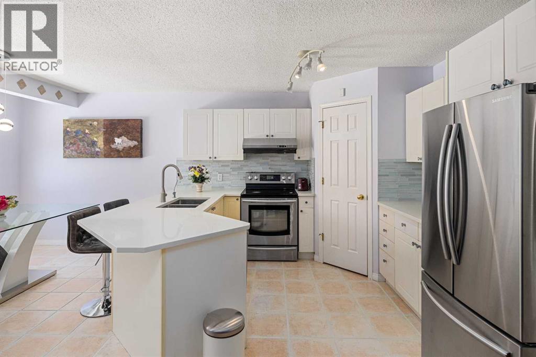
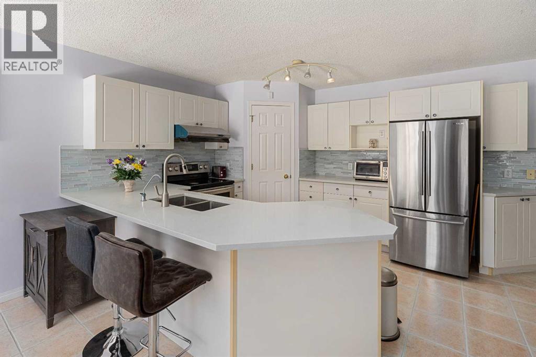
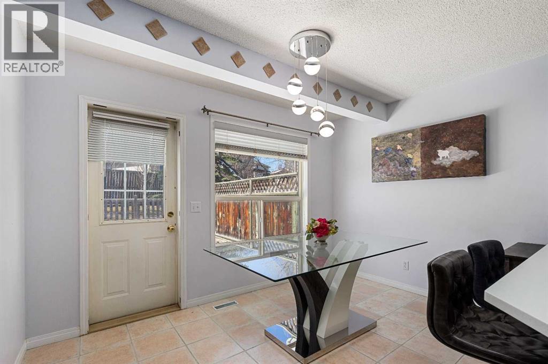
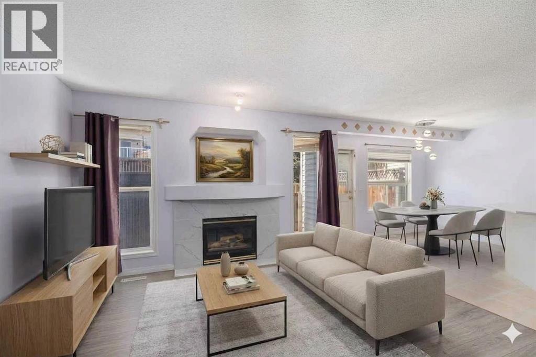
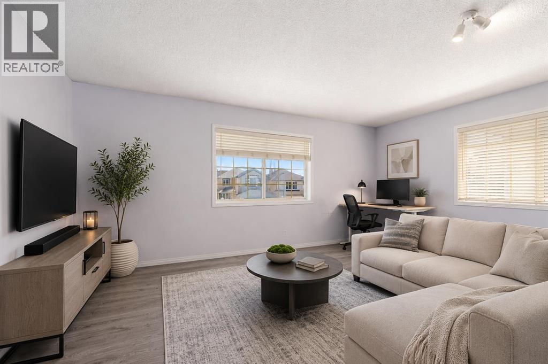
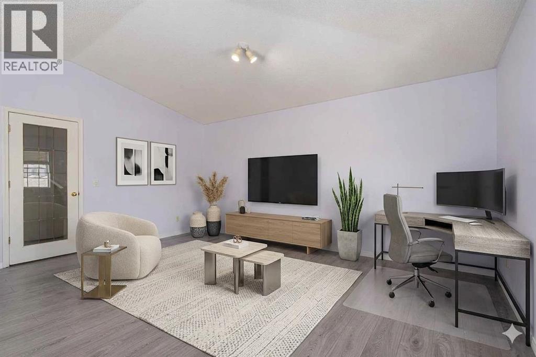
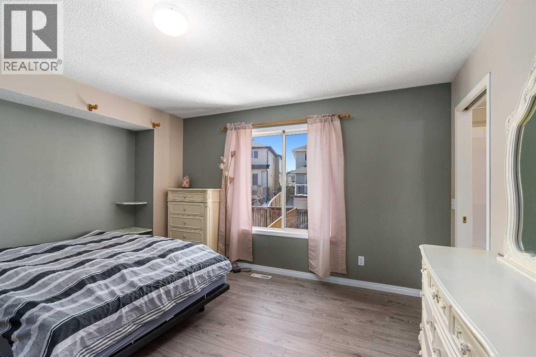
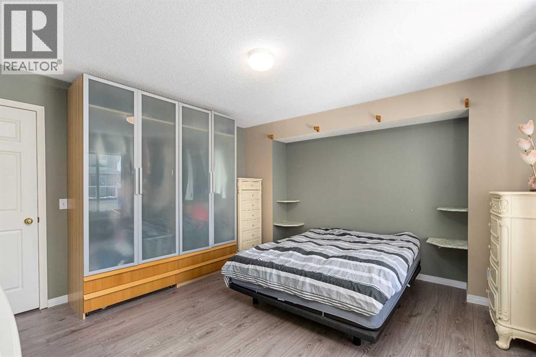
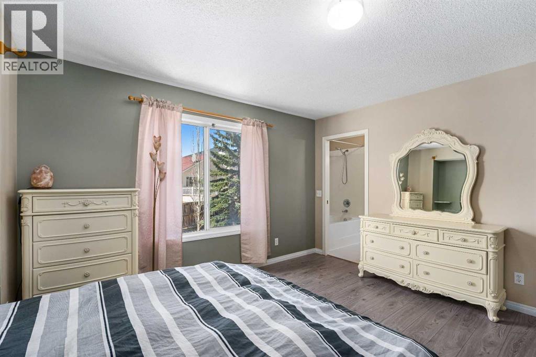
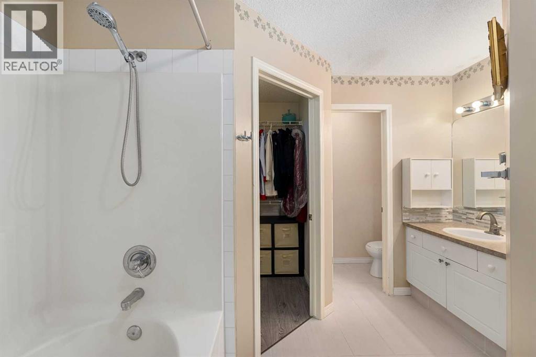
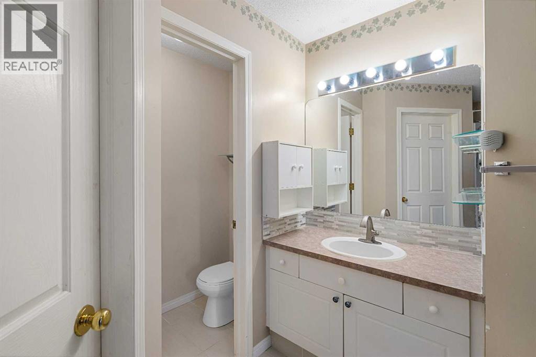
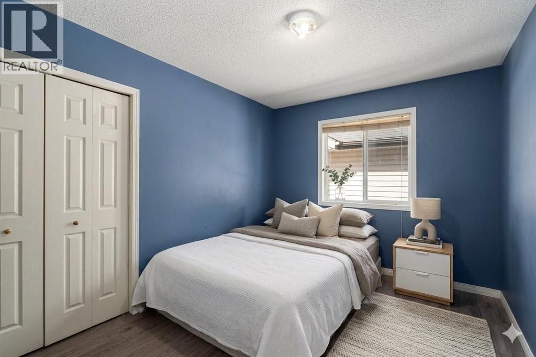
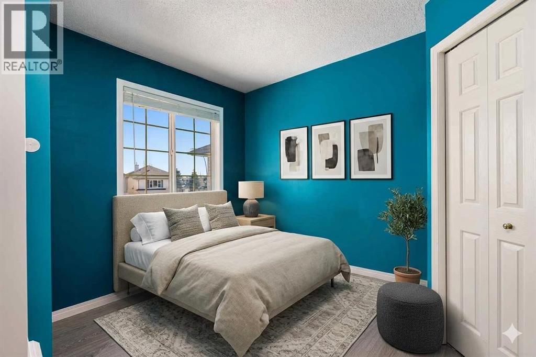
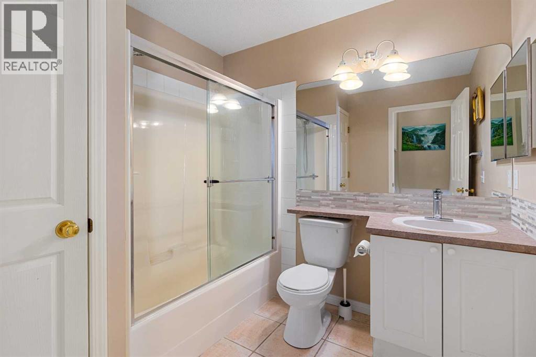
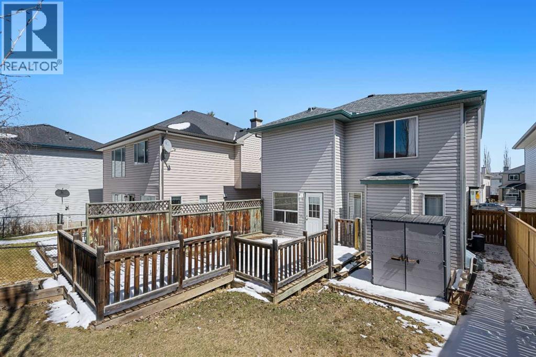
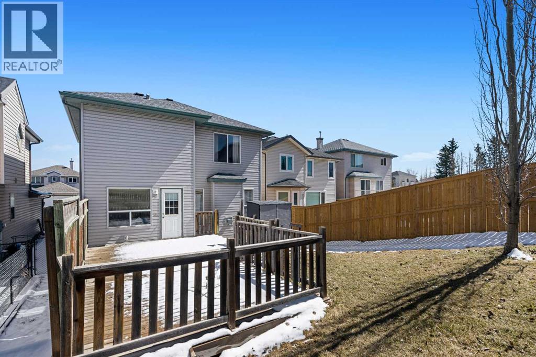
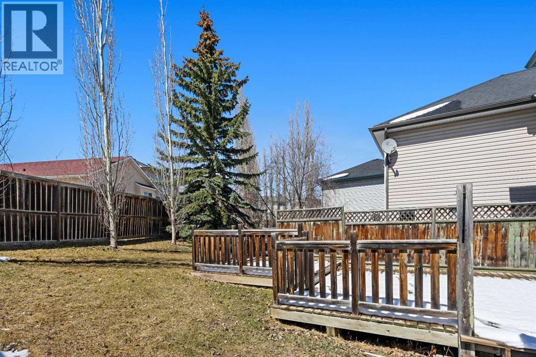
This meticulously maintained 1,833 SF two-storey on a QUIET street checks every box for the growing family. Major ticket items are already done: PolyB replaced with PEX plumbing (2023), furnace (2022), hot water tank (2024), new fence on one side (2024). Just move in and enjoy.The heart of the home is a stunning renovated kitchen with quartz countertops, upgraded backsplash, Samsung stainless appliances, and a high-powered Sakura hood fan. Highest grade AC5 - 12mm made in Germany laminate and tile flooring run throughout, combining style with everyday practicality. Spacious family room with gas fireplace and upgraded contemporary tile surround. Upstairs offers an OVERSIZED vaulted bonus room, a primary suite with 4-piece ensuite and walk-in closet, plus two more bedrooms — each with walk-in closets, a feature rarely found at this price point. The basement is framed and roughed-in, ready for your vision.Outside, a spectacular two-tiered deck and spacious backyard create the ultimate space for entertaining and family fun. Steps to Citadel Park School (K-5), minutes to Costco, H-Mart, Superstore, and with seamless access to Stoney Trail, Sarcee Trail — location truly doesn't get more convenient.Don't wait. Homes like this don't last. (id:37074)
| MLS® Number | A2306113 |
| Property Type | Single Family |
| Neigbourhood | Northwest Calgary |
| Community Name | Citadel |
| Amenities Near By | Park, Playground, Schools, Shopping |
| Features | No Smoking Home |
| Parking Space Total | 4 |
| Plan | 9712377 |
| Structure | Deck |
| Attached Garage | 2 |
| Bathroom Total | 3 |
| Bedrooms Above Ground | 3 |
| Bedrooms Total | 3 |
| Appliances | Refrigerator, Dishwasher, Stove, Hood Fan, Window Coverings, Garage Door Opener, Washer/dryer Stack-up |
| Basement Development | Partially Finished |
| Basement Type | Full (partially Finished) |
| Constructed Date | 1998 |
| Construction Material | Wood Frame |
| Construction Style Attachment | Detached |
| Cooling Type | None |
| Fireplace Present | Yes |
| Fireplace Total | 1 |
| Flooring Type | Ceramic Tile, Laminate |
| Foundation Type | Poured Concrete |
| Half Bath Total | 1 |
| Heating Type | Forced Air |
| Stories Total | 2 |
| Size Interior | 1,833 Ft2 |
| Total Finished Area | 1833 Sqft |
| Type | House |
| Level | Type | Length | Width | Dimensions |
|---|---|---|---|---|
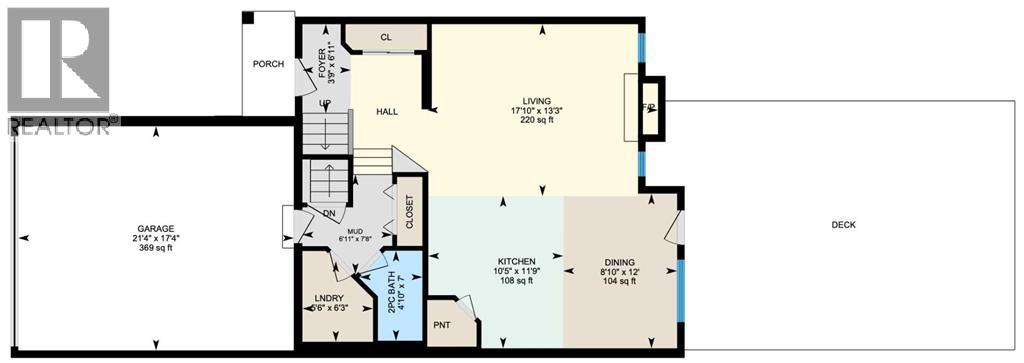
| Main Level | Living Room | 17.83 Ft x 13.25 Ft | ||
| Main Level | Kitchen | 11.75 Ft x 10.42 Ft | ||
| Main Level | Dining Room | 12.00 Ft x 8.83 Ft | ||
| Main Level | Laundry Room | 6.25 Ft x 5.50 Ft | ||
| Main Level | 2pc Bathroom | 7.00 Ft x 4.83 Ft | ||
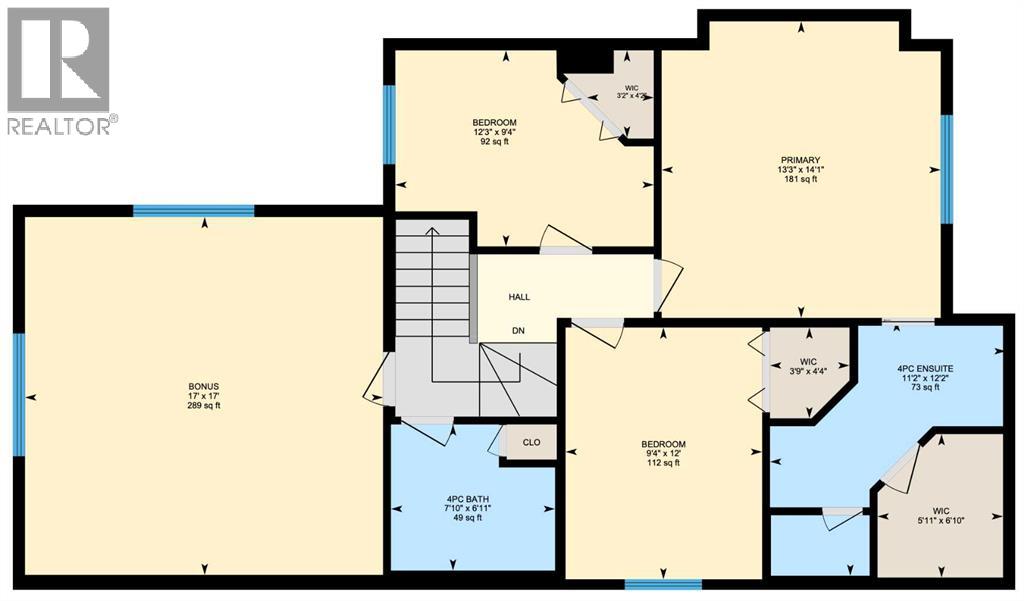
| Upper Level | Bonus Room | 17.00 Ft x 17.00 Ft | ||
| Upper Level | Primary Bedroom | 14.08 Ft x 13.25 Ft | ||
| Upper Level | Bedroom | 12.25 Ft x 9.33 Ft | ||
| Upper Level | Bedroom | 12.00 Ft x 9.33 Ft | ||
| Upper Level | 4pc Bathroom | 12.17 Ft x 11.17 Ft | ||
| Upper Level | 4pc Bathroom | 7.83 Ft x 6.92 Ft | ||
| Upper Level | Other | 6.83 Ft x 5.92 Ft | ||
| Upper Level | Other | 4.17 Ft x 3.17 Ft | ||
| Upper Level | Other | 4.33 Ft x 3.75 Ft |
| Acreage | No |
| Fence Type | Fence |
| Land Amenities | Park, Playground, Schools, Shopping |
| Size Depth | 36.35 M |
| Size Frontage | 11.43 M |
| Size Irregular | 394.00 |
| Size Total | 394 M2|4,051 - 7,250 Sqft |
| Size Total Text | 394 M2|4,051 - 7,250 Sqft |
| Zoning Description | R-cg |
When you contact Maverick Group, the best realtors in Airdrie, you will know that you are working with an agent and team who focuses on you and your needs. We will be with you every step of the way. From buying and selling to rental properties and relocation, we deliver results in the Airdrie real estate market and are ready to assist you with all of your real estate needs.