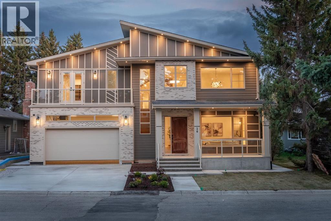
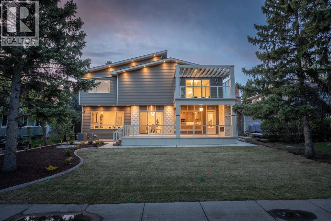
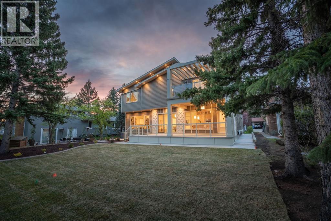
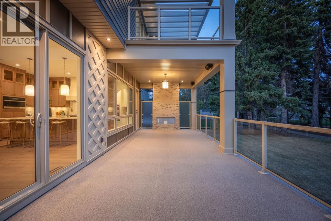
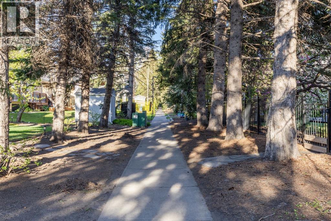
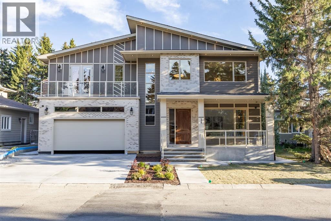
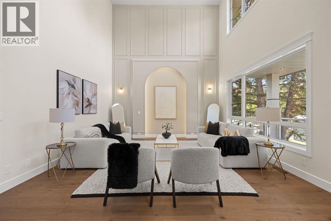
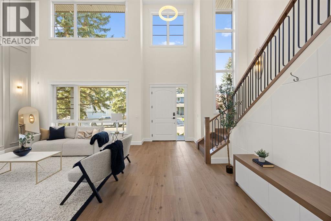
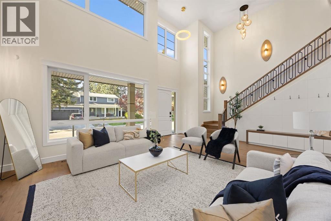
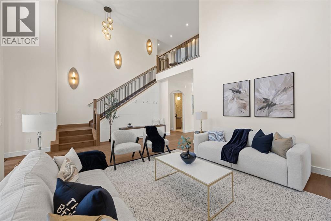
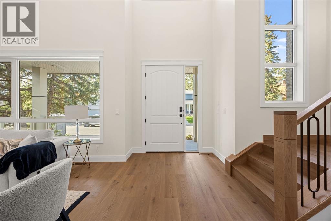
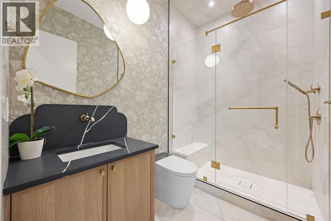
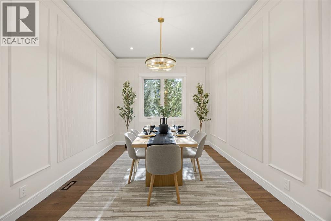
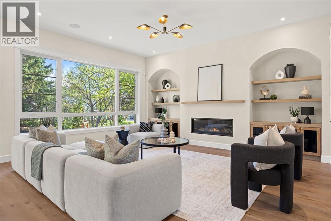
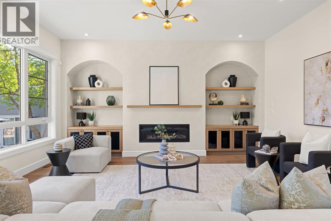
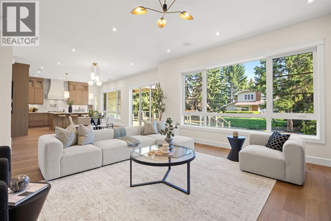
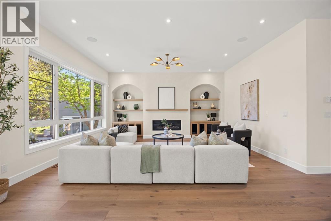
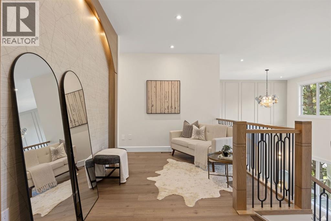
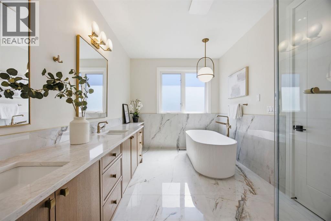
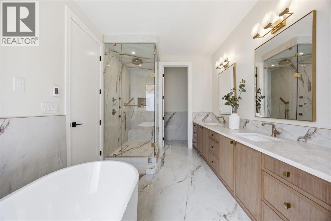
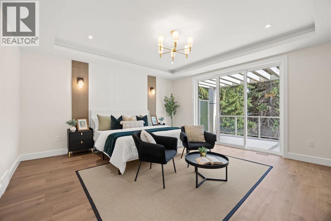
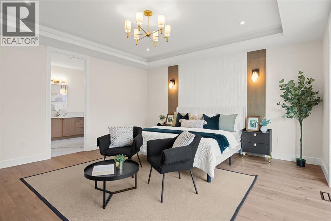
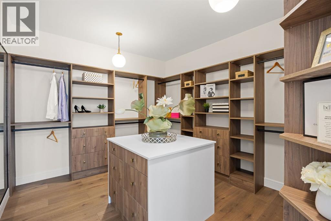
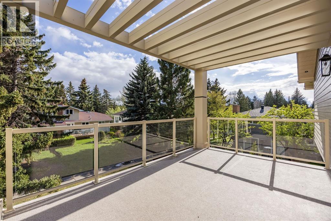
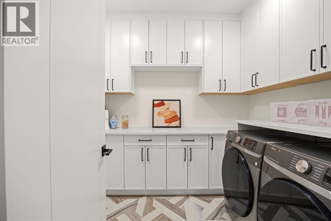
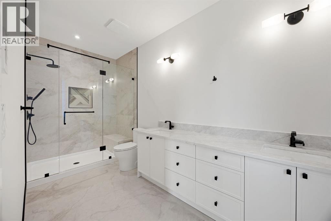
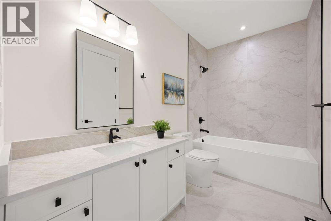
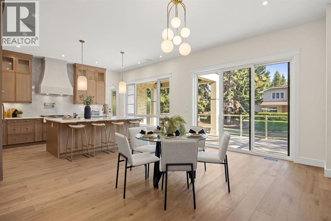
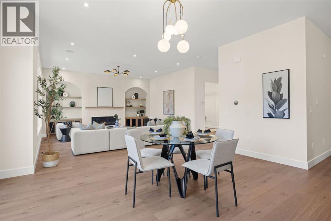
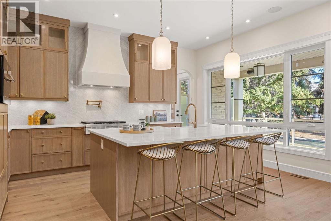
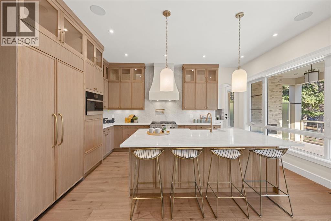
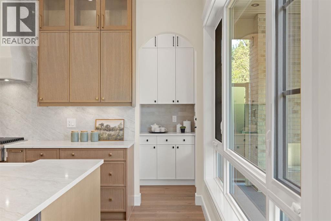
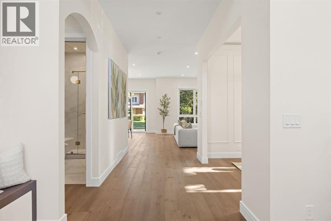
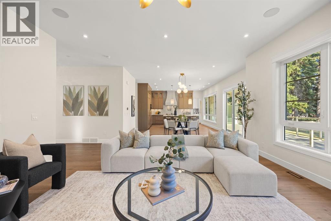
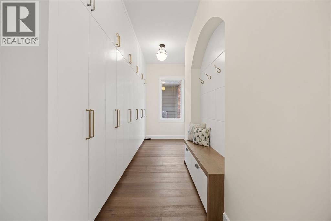
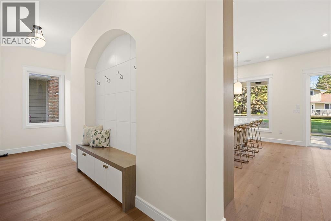
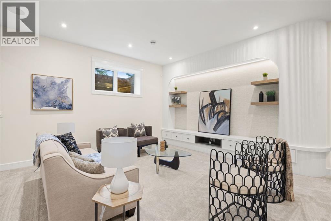
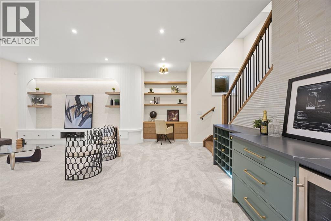
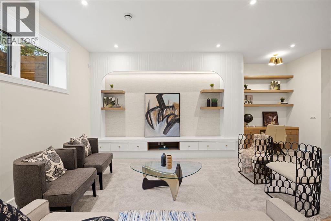
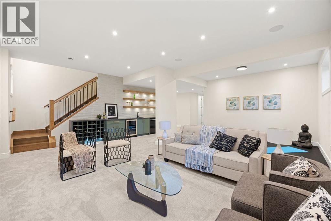
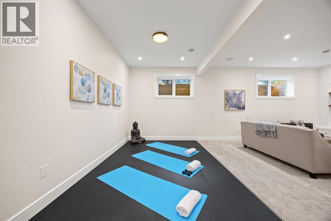
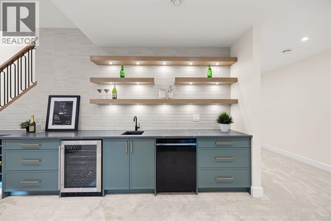
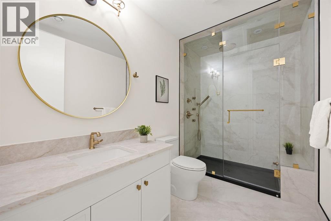
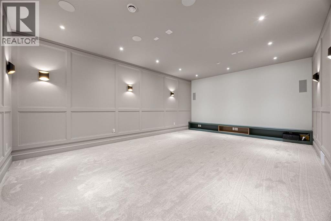
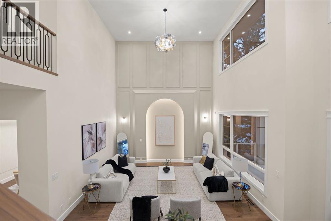
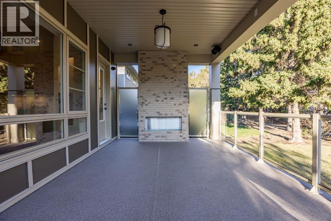
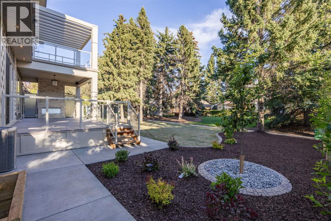
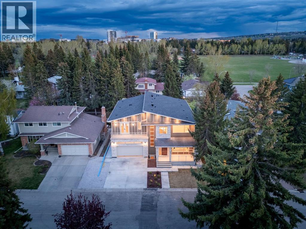
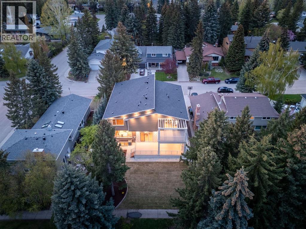
"OPEN HOUSE Sunday/21 June 12pm-2pm "Welcome to this exceptional custom built luxury residence tucked away on a quiet cul-de-sac In the highly sought after Varsity Village community of NW Calgary.Backing directly onto a serene walking path, this beautifully designed home offers the perfect balance of elegance, comfort, and convenience-just minutes from University of Calgary,Market Mall,Foothills Hospital, Alberta Children's Hospital, Parks and Top Rated Schools .Featuring 5 spacious Bedrooms and 6 luxurious washrooms, this home is thoughtfully crafted with high end finishes and functional family living in mind.The chef-inspired kitchen with JennAir appliances is complemented by a fully equipped butler pantry, ideal for entertaining and seamless organization. Upstairs and throughout the home, you’ll appreciate the attention to detail including heated bathroom floors, designer fixtures, and premium craftsmanship.The fully developed lower level is built for lifestyle and entertainment, offering a private theatre room ,wet bar and gym space.Additional premium features include:* Heated garage* EV charging ready* Air conditioning* Built-in security system with cameras* Sprinkler system* Multiple entertaining spaces* Backing onto walking Pathways. This is a rare opportunity to own a luxury custom home in one of Calgary’s premier NW communities. Perfect for families, professionals, and those seeking upscale living in an unbeatable location. (id:37074)
12:00 pm
Ends at:2:00 pm
| MLS® Number | A2313760 |
| Property Type | Single Family |
| Neigbourhood | Northwest Calgary |
| Community Name | Varsity |
| Amenities Near By | Golf Course, Park, Playground, Recreation Nearby, Schools, Shopping |
| Community Features | Golf Course Development |
| Features | Cul-de-sac, Wet Bar, Pvc Window, Closet Organizers, No Animal Home, No Smoking Home, Level, Gas Bbq Hookup |
| Parking Space Total | 4 |
| Plan | 5224jk |
| Structure | Deck |
| Concrete | |
| Attached Garage | 2 |
| Garage | |
| Heated Garage | |
| Electric Vehicle Charging Station(s) |
| Bathroom Total | 6 |
| Bedrooms Above Ground | 4 |
| Bedrooms Below Ground | 1 |
| Bedrooms Total | 5 |
| Appliances | Refrigerator, Cooktop - Gas, Dishwasher, Microwave, Garage Door Opener, Washer & Dryer, Water Heater - Gas |
| Basement Development | Finished |
| Basement Features | Walk-up |
| Basement Type | Full (finished) |
| Constructed Date | 2026 |
| Construction Material | Poured Concrete |
| Construction Style Attachment | Detached |
| Cooling Type | Central Air Conditioning |
| Exterior Finish | Concrete |
| Fireplace Present | Yes |
| Fireplace Total | 2 |
| Flooring Type | Carpeted, Ceramic Tile, Hardwood |
| Foundation Type | Poured Concrete |
| Heating Type | In Floor Heating |
| Stories Total | 2 |
| Size Interior | 3,959 Ft2 |
| Total Finished Area | 3959.03 Sqft |
| Type | House |
| Level | Type | Length | Width | Dimensions |
|---|---|---|---|---|
| Second Level | Primary Bedroom | 16.50 Ft x 15.92 Ft | ||
| Second Level | Bedroom | 12.92 Ft x 12.92 Ft | ||
| Second Level | Bedroom | 12.92 Ft x 18.58 Ft | ||
| Second Level | Bedroom | 14.58 Ft x 18.92 Ft | ||
| Second Level | 5pc Bathroom | 17.58 Ft x 10.00 Ft | ||
| Second Level | 4pc Bathroom | 6.17 Ft x 14.00 Ft | ||
| Second Level | 4pc Bathroom | 5.92 Ft x 10.92 Ft | ||
| Second Level | Laundry Room | 9.83 Ft x 7.58 Ft | ||
| Second Level | Other | 12.25 Ft x 10.92 Ft | ||
| Basement | Other | 10.83 Ft x 4.83 Ft | ||
| Basement | 3pc Bathroom | 10.75 Ft x 5.92 Ft | ||
| Basement | 4pc Bathroom | 11.58 Ft x 5.83 Ft | ||
| Basement | Bedroom | 13.83 Ft x 11.00 Ft | ||
| Basement | Recreational, Games Room | 22.42 Ft x 28.42 Ft | ||
| Basement | Media | 15.75 Ft x 22.83 Ft | ||
| Basement | Furnace | 14.67 Ft x 9.92 Ft | ||
| Main Level | Foyer | 7.42 Ft x 8.25 Ft | ||
| Main Level | Living Room | 23.00 Ft x 17.50 Ft | ||
| Main Level | Family Room | 18.42 Ft x 17.58 Ft | ||
| Main Level | Other | 21.08 Ft x 7.33 Ft | ||
| Main Level | Dining Room | 14.00 Ft x 10.75 Ft | ||
| Main Level | Breakfast | 12.17 Ft x 16.92 Ft | ||
| Main Level | 3pc Bathroom | 5.92 Ft x 8.83 Ft | ||
| Main Level | Pantry | 4.92 Ft x 16.92 Ft | ||
| Main Level | Kitchen | 13.00 Ft x 16.92 Ft |
| Acreage | No |
| Fence Type | Not Fenced |
| Land Amenities | Golf Course, Park, Playground, Recreation Nearby, Schools, Shopping |
| Landscape Features | Fruit Trees, Garden Area, Landscaped, Lawn, Underground Sprinkler |
| Size Depth | 36.57 M |
| Size Frontage | 18.29 M |
| Size Irregular | 7201.06 |
| Size Total | 7201.06 Sqft|4,051 - 7,250 Sqft |
| Size Total Text | 7201.06 Sqft|4,051 - 7,250 Sqft |
| Zoning Description | R-cg |
When you contact Maverick Group, the best realtors in Airdrie, you will know that you are working with an agent and team who focuses on you and your needs. We will be with you every step of the way. From buying and selling to rental properties and relocation, we deliver results in the Airdrie real estate market and are ready to assist you with all of your real estate needs.