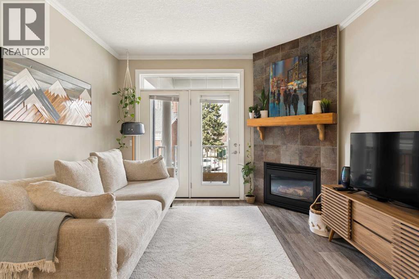
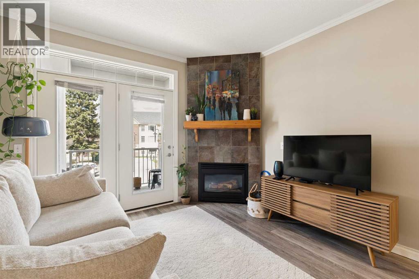
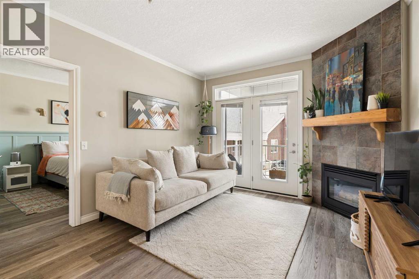
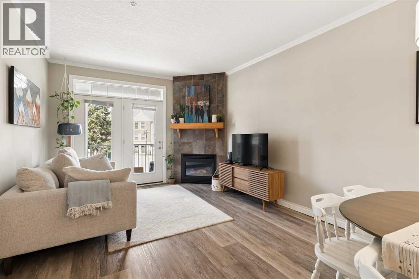
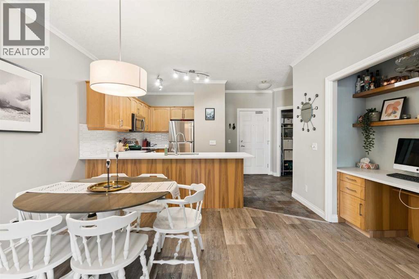
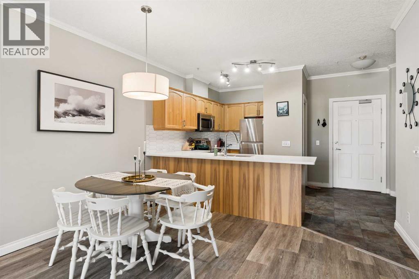
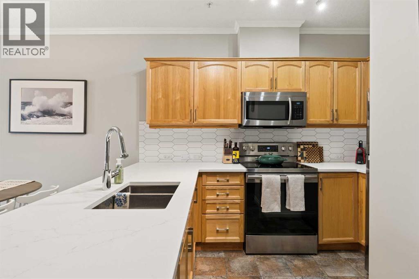
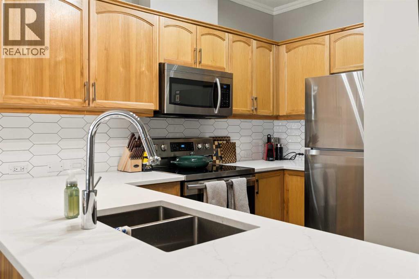
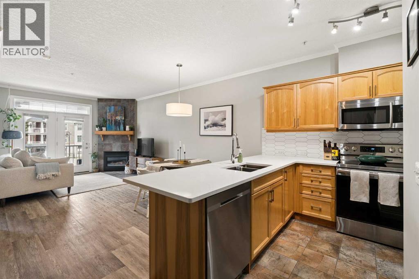
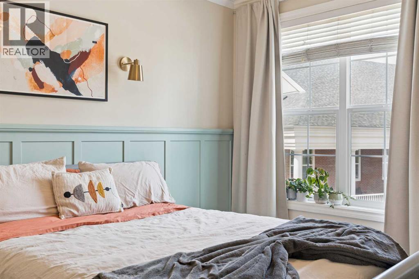
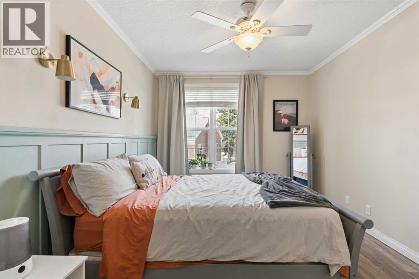
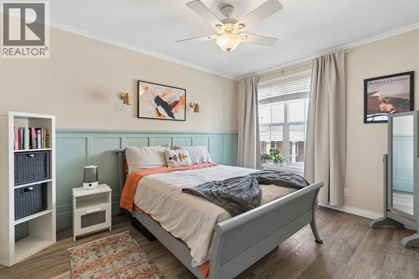
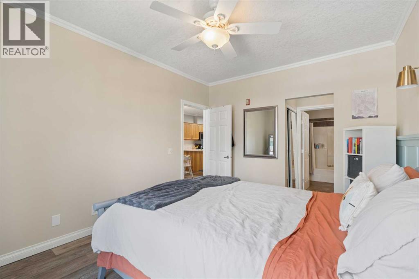
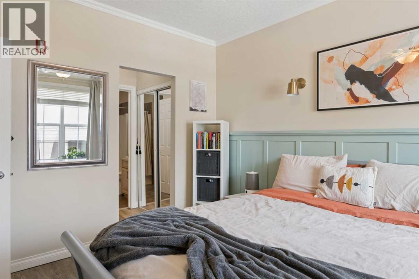
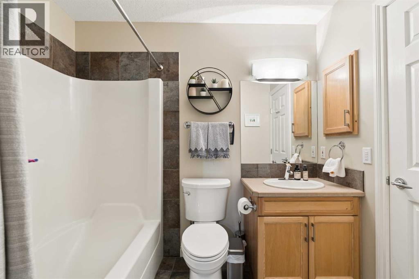
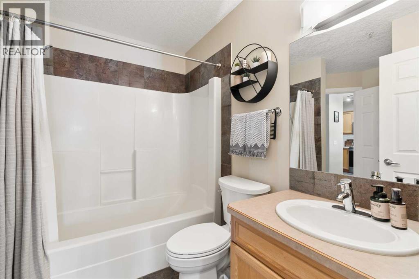
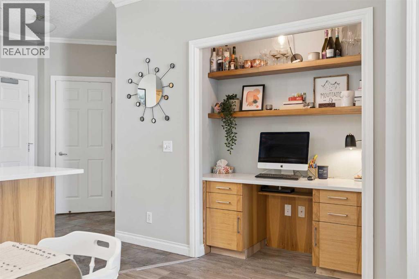
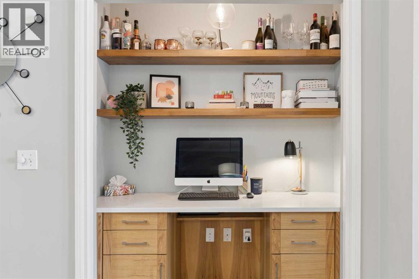
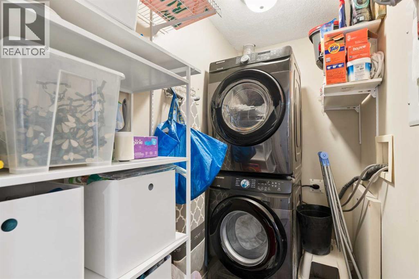
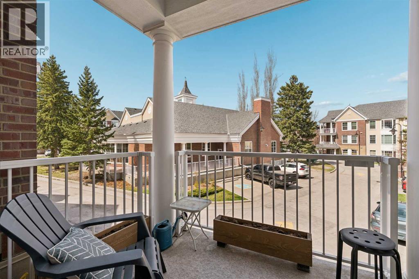
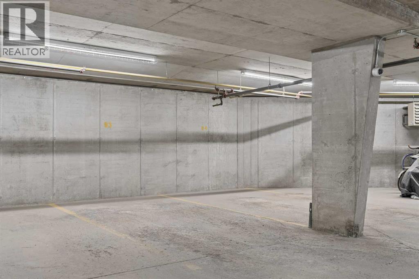
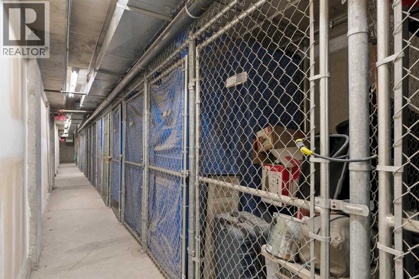
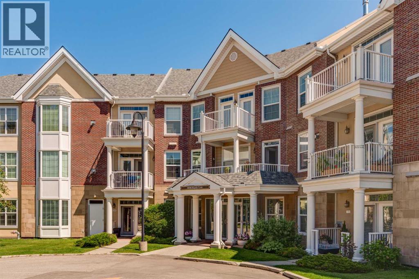
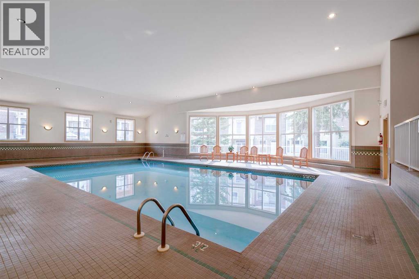
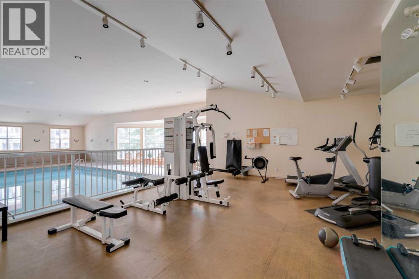
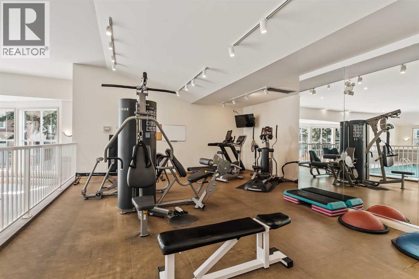
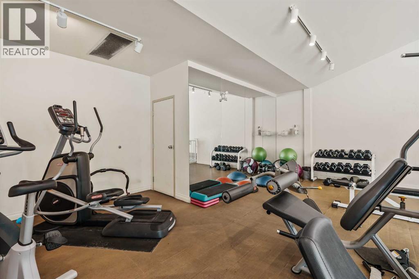
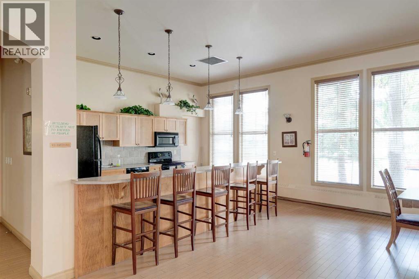
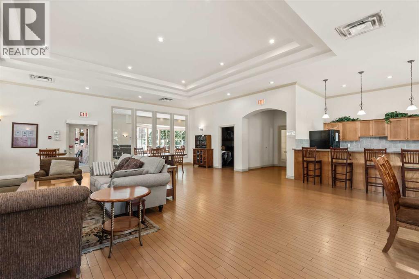
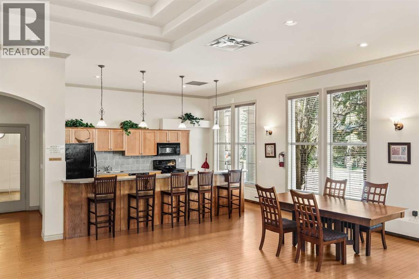
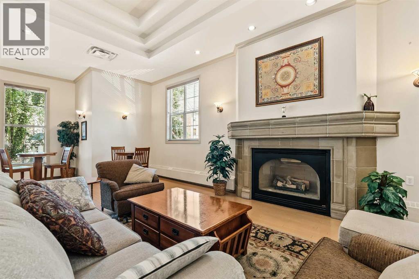
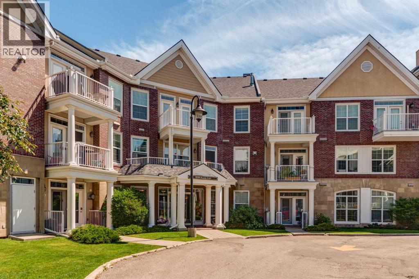
Set in The Courtyards at Garrison Woods, just steps from the shops, cafés, restaurants, and everyday buzz of Marda Loop, this one-bedroom condo offers an easy, elevated lifestyle in one of Calgary’s most loved inner-city communities. The layout is open and comfortable, with the kitchen, dining area, and living room flowing together in a way that feels both practical and inviting. The kitchen is finished with stainless steel appliances, quartz countertops, a stylish backsplash, updated hardware, and a breakfast bar, with plenty of room to support your culinary adventures. The living room is anchored by a corner gas fireplace and opens onto a private balcony with a natural gas BBQ hookup. The bedroom is generously sized, with room for full furnishings and a walk-through closet that connects to the 4-piece bathroom. Vinyl plank flooring, updated light fixtures, in-suite laundry, secured underground parking, and a storage locker add the kind of everyday function buyers appreciate. The building also offers an impressive list of amenities, including an indoor pool, fitness facility, recreation area, car wash, and guest suites — all in a location where coffee, dinner, errands, and a great night out are right outside your door. (id:37074)
| MLS® Number | A2310335 |
| Property Type | Single Family |
| Neigbourhood | Southwest Calgary |
| Community Name | Garrison Woods |
| Amenities Near By | Park, Playground, Schools, Shopping |
| Community Features | Pets Allowed, Pets Allowed With Restrictions, Age Restrictions |
| Features | Other, No Smoking Home, Guest Suite, Parking |
| Parking Space Total | 1 |
| Plan | 0012956 |
| Underground |
| Bathroom Total | 1 |
| Bedrooms Above Ground | 1 |
| Bedrooms Total | 1 |
| Amenities | Car Wash, Exercise Centre, Guest Suite, Swimming, Party Room, Recreation Centre |
| Appliances | Washer, Refrigerator, Oven - Electric, Cooktop - Electric, Dishwasher, Dryer, Microwave Range Hood Combo |
| Constructed Date | 1999 |
| Construction Material | Wood Frame |
| Construction Style Attachment | Attached |
| Cooling Type | None |
| Exterior Finish | Brick, Stucco |
| Fireplace Present | Yes |
| Fireplace Total | 1 |
| Flooring Type | Ceramic Tile, Vinyl |
| Heating Type | In Floor Heating |
| Stories Total | 4 |
| Size Interior | 699 Ft2 |
| Total Finished Area | 698.82 Sqft |
| Type | Apartment |
| Level | Type | Length | Width | Dimensions |
|---|---|---|---|---|
| Main Level | 4pc Bathroom | 10.00 Ft x 8.25 Ft | ||
| Main Level | Primary Bedroom | 10.83 Ft x 13.83 Ft | ||
| Main Level | Dining Room | 12.58 Ft x 6.33 Ft | ||
| Main Level | Foyer | 8.08 Ft x 7.17 Ft | ||
| Main Level | Kitchen | 12.58 Ft x 11.08 Ft | ||
| Main Level | Laundry Room | 8.75 Ft x 4.17 Ft | ||
| Main Level | Living Room | 11.75 Ft x 12.75 Ft |
| Acreage | No |
| Land Amenities | Park, Playground, Schools, Shopping |
| Size Total Text | Unknown |
| Zoning Description | M-c1 |
When you contact Maverick Group, the best realtors in Airdrie, you will know that you are working with an agent and team who focuses on you and your needs. We will be with you every step of the way. From buying and selling to rental properties and relocation, we deliver results in the Airdrie real estate market and are ready to assist you with all of your real estate needs.