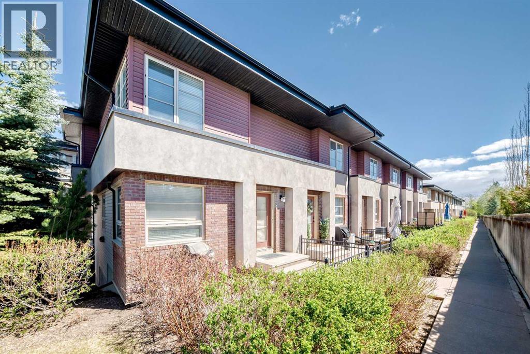
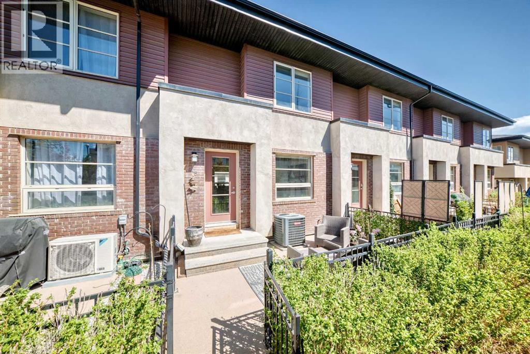
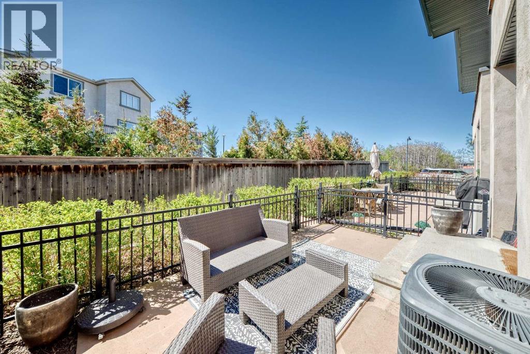
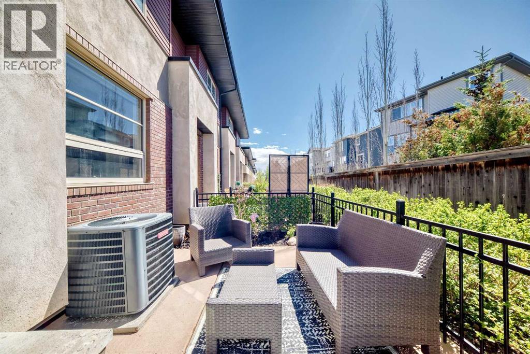
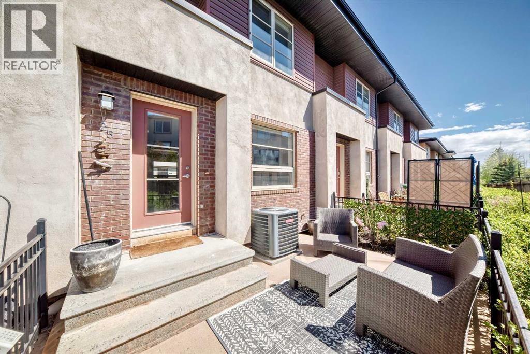
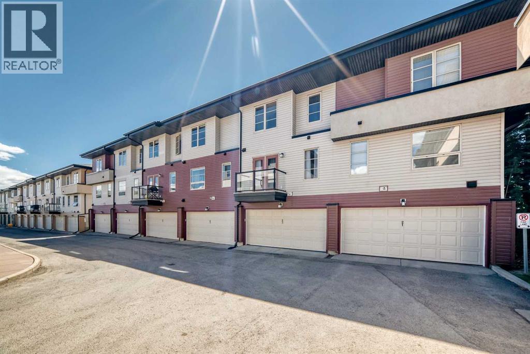
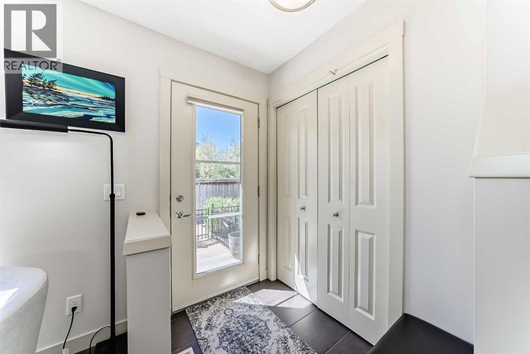
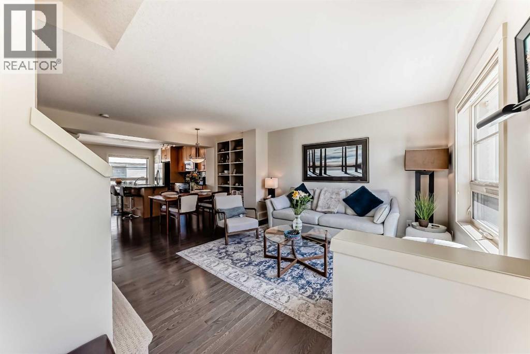
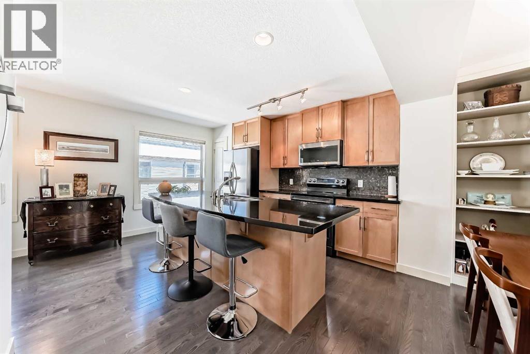
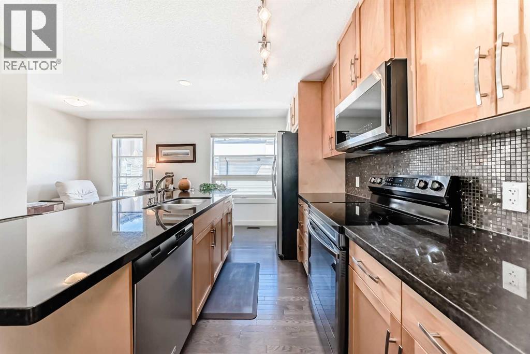
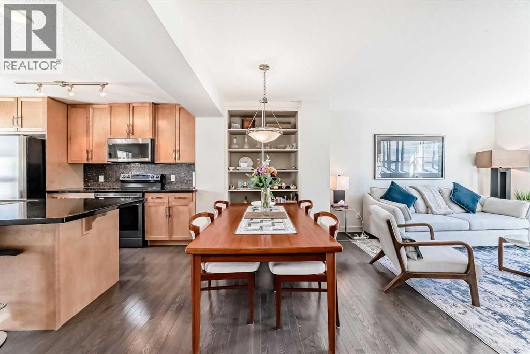
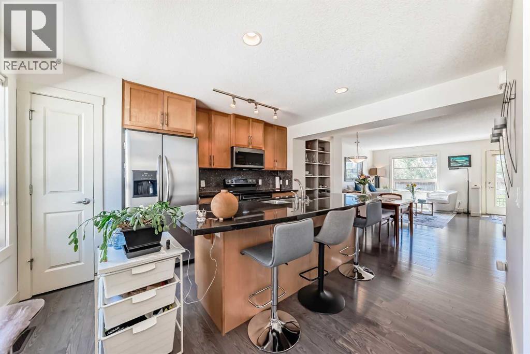
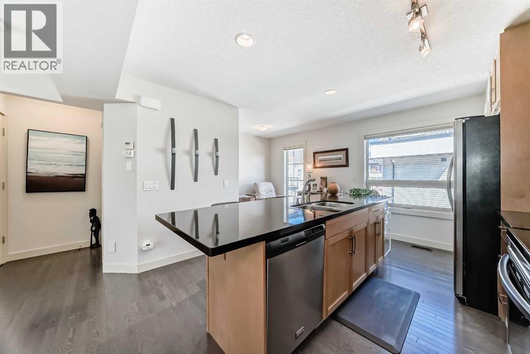
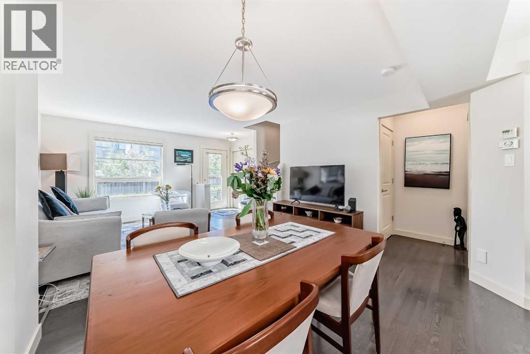
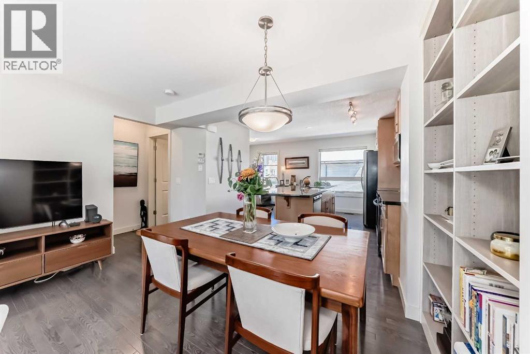
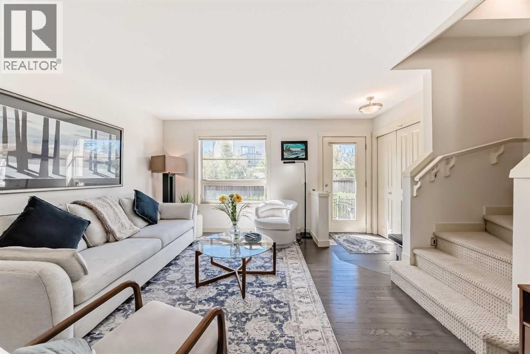
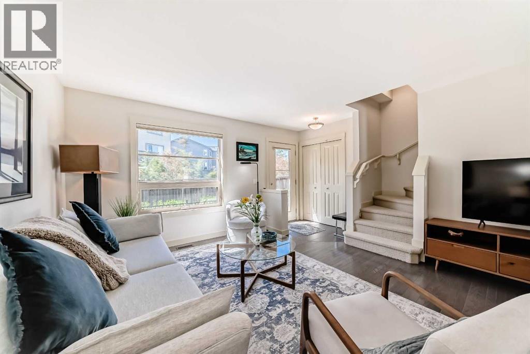
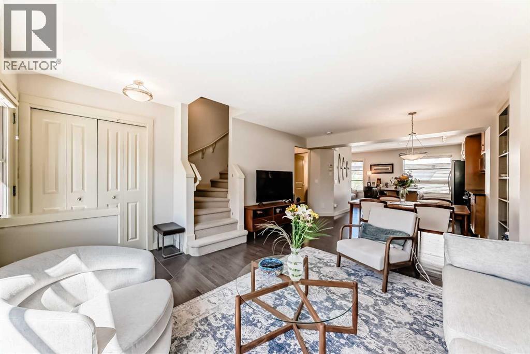
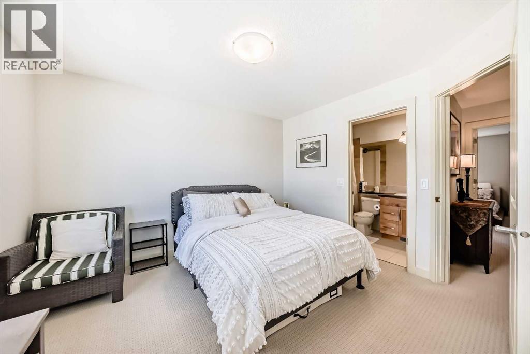
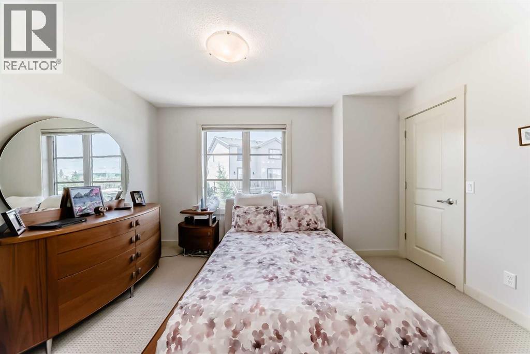
25 Aspen Hills Terrace SW, CalgaryWell maintained 2 bedroom townhome in Aspen Woods with over 1200 square feet of living space and a highly functional dual primary layout. Each bedroom features its own full ensuite and walk in closet, plus a main floor half bath for guests.Open concept main level with hardwood flooring and a practical layout that makes sense for everyday living. The kitchen is built for use, not show, with a large granite island, stainless steel appliances, and ample cabinet space. Bright living and dining areas with good natural light throughout.Key upgrades include central air conditioning, new hot water tank, central vacuum, granite countertops, and Hunter Douglas window coverings.Double attached garage with additional street parking available.Strong location with real long term upside. Walking distance to Calgary Academy and Webber Academy, two of Calgary’s top tier private schools. A new Catholic high school currently under construction directly across the street will further strengthen the area and support future resale.Easy access to parks, pathways, and a short drive to Aspen Landing and west side amenities.Ideal for first time buyers, investors, professionals, or young families looking for a low maintenance property in a proven southwest location with solid fundamentals. (id:37074)
| MLS® Number | A2310430 |
| Property Type | Single Family |
| Neigbourhood | Aspen Woods |
| Community Name | Aspen Woods |
| Amenities Near By | Golf Course, Park, Playground, Recreation Nearby, Schools, Shopping |
| Community Features | Golf Course Development, Pets Allowed With Restrictions |
| Features | See Remarks, No Smoking Home, Parking |
| Parking Space Total | 2 |
| Plan | 1011640 |
| Structure | See Remarks |
| Attached Garage | 2 |
| Other |
| Bathroom Total | 3 |
| Bedrooms Above Ground | 2 |
| Bedrooms Total | 2 |
| Appliances | Refrigerator, Dishwasher, Stove, Microwave Range Hood Combo, Window Coverings, Garage Door Opener, Washer & Dryer |
| Basement Development | Unfinished |
| Basement Type | Full (unfinished) |
| Constructed Date | 2009 |
| Construction Material | Wood Frame |
| Construction Style Attachment | Attached |
| Cooling Type | Central Air Conditioning |
| Exterior Finish | Brick, Stucco, Vinyl Siding |
| Flooring Type | Carpeted, Ceramic Tile, Hardwood |
| Foundation Type | Poured Concrete |
| Half Bath Total | 1 |
| Heating Fuel | Natural Gas |
| Heating Type | Forced Air |
| Stories Total | 2 |
| Size Interior | 1,220 Ft2 |
| Total Finished Area | 1219.8 Sqft |
| Type | Row / Townhouse |
| Level | Type | Length | Width | Dimensions |
|---|---|---|---|---|
| Second Level | Laundry Room | 6.17 Ft x 7.25 Ft | ||
| Second Level | Bedroom | 11.92 Ft x 10.50 Ft | ||
| Second Level | 4pc Bathroom | 8.00 Ft x 4.92 Ft | ||
| Second Level | Primary Bedroom | 13.75 Ft x 9.92 Ft | ||
| Second Level | 3pc Bathroom | 4.92 Ft x 8.00 Ft | ||
| Lower Level | Other | 12.67 Ft x 17.17 Ft | ||
| Main Level | Living Room | 13.75 Ft x 12.17 Ft | ||
| Main Level | Dining Room | 7.33 Ft x 13.75 Ft | ||
| Main Level | Other | 11.83 Ft x 11.83 Ft | ||
| Main Level | Den | 7.58 Ft x 5.25 Ft | ||
| Main Level | 2pc Bathroom | 5.00 Ft x 4.83 Ft |
| Acreage | No |
| Fence Type | Fence |
| Land Amenities | Golf Course, Park, Playground, Recreation Nearby, Schools, Shopping |
| Size Total Text | Unknown |
| Zoning Description | Dc (pre 1p2007) |
When you contact Maverick Group, the best realtors in Airdrie, you will know that you are working with an agent and team who focuses on you and your needs. We will be with you every step of the way. From buying and selling to rental properties and relocation, we deliver results in the Airdrie real estate market and are ready to assist you with all of your real estate needs.