LOADING

249 Auburn Meadows Place Se Calgary, Alberta T3M 2H6

$599,900

MLS® Number: A2316325 Bedrooms: 3 Bathrooms: 3 Square Footage: 1695 sqft Community: Auburn Bay
×
×
×

Need to sell your current home to buy this one?

Find out how much it will sell for today!

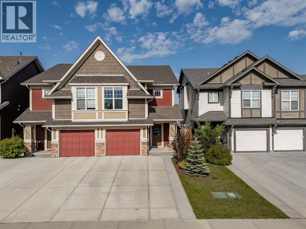
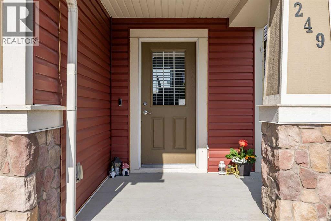
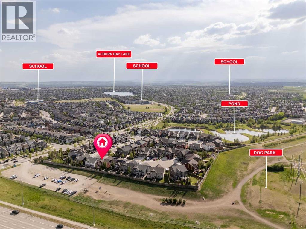
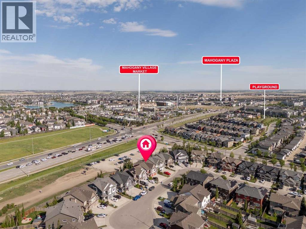
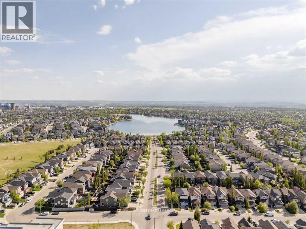
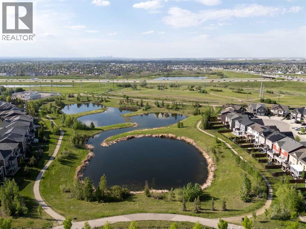
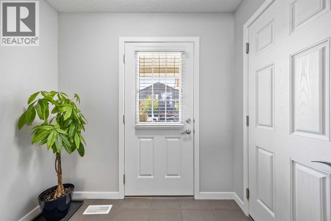
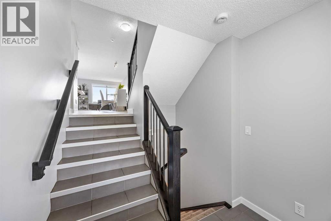
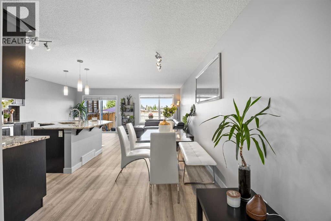
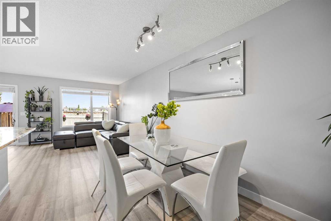
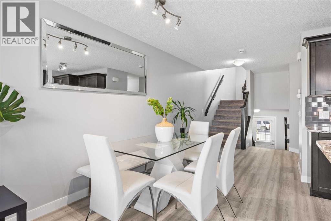
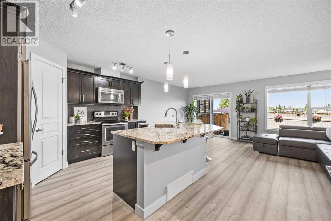
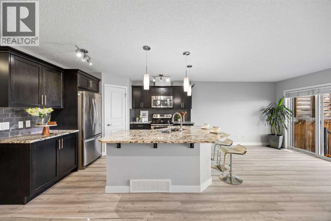
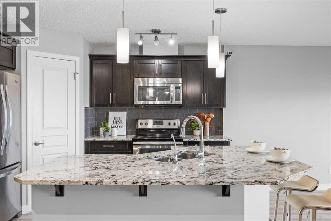
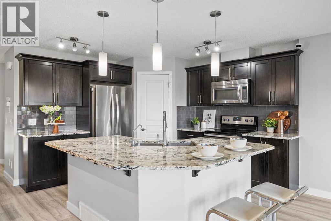
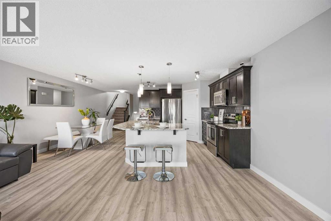
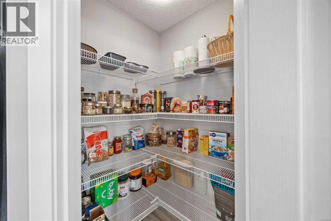
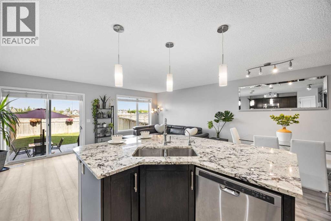
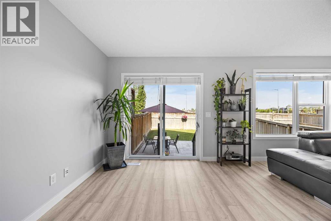
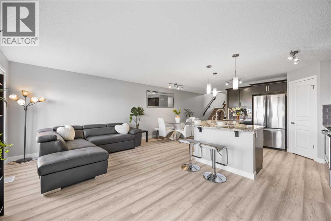
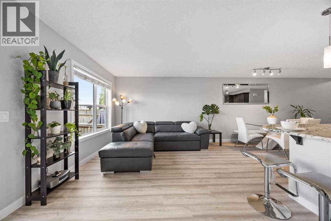
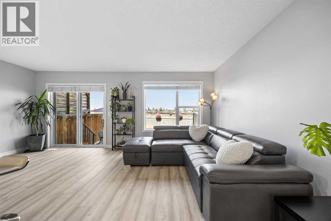
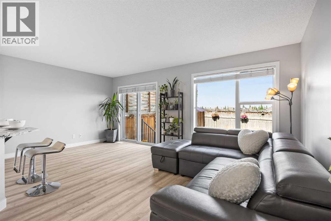
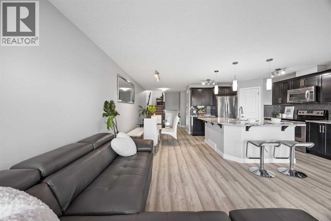
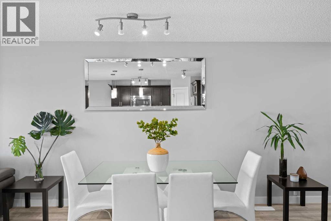
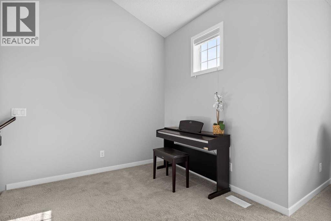
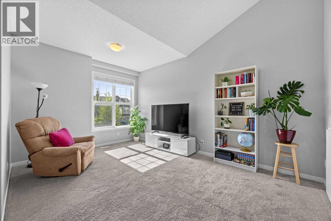
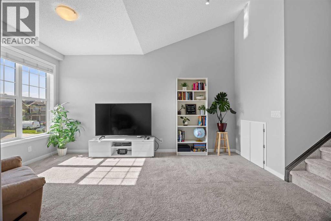
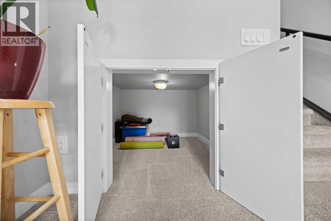
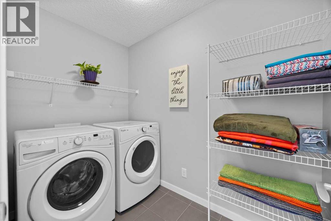
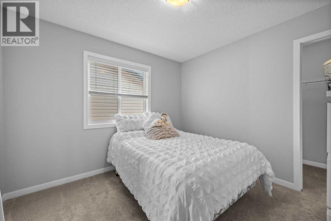
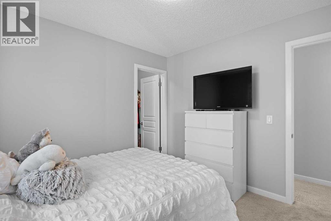
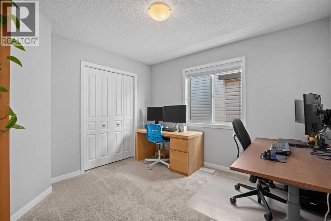
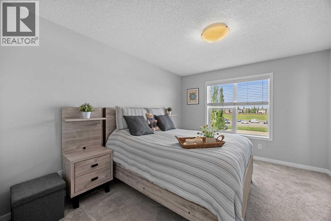
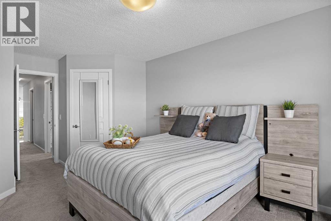
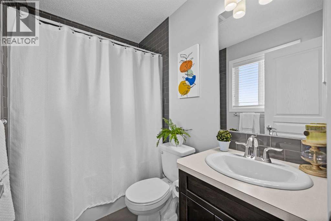
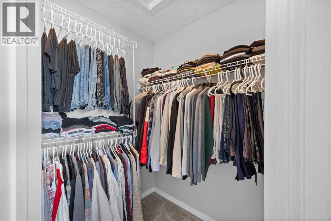
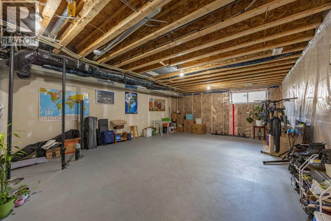
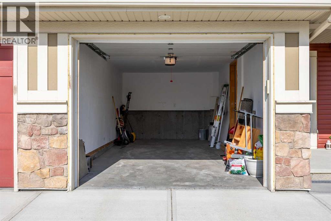
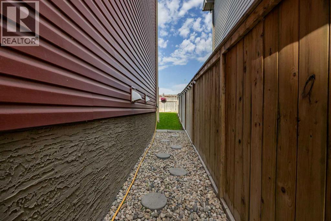
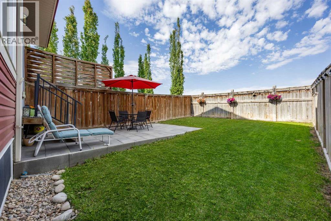
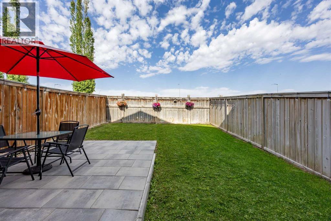
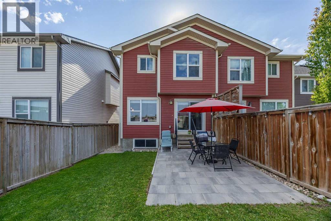
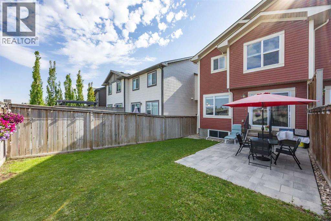
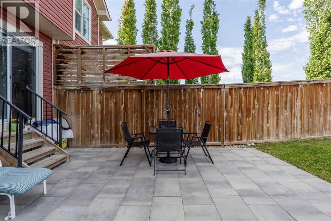
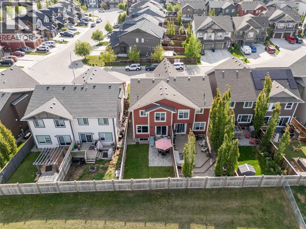
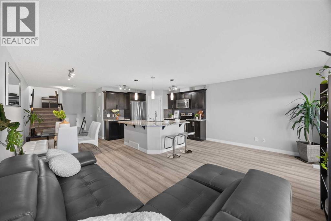
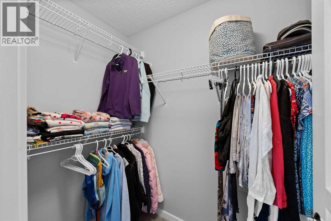
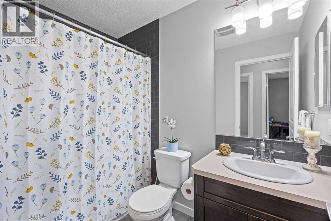
Welcome to this bright and beautifully maintained duplex nestled on a quiet cul-de-sac in the highly sought after lake community of Auburn Bay. Offering nearly 1,700 sq. ft. of thoughtfully designed living space, this charming 4 level split home boasts exceptional curb appeal, modern finishes, and a private backyard with no neighbours behind. Step inside to a spacious front entrance and discover a bright, open concept main floor featuring new laminate flooring throughout. The kitchen is designed for both everyday living and entertaining, complete with quartz countertops, stainless steel appliances, a large island with seating for four, a corner walk-in pantry, and an abundance of cabinetry and counter space. The kitchen seamlessly flows into the dining area and inviting living room, creating a warm and functional gathering space. The fully fenced and landscaped backyard offers privacy thanks to the absence of rear neighbours and with a BBQ gas line it will be the spot to enjoy the summer months. Just a few steps up, you'll find a stunning bonus room with soaring ceilings and large southwest facing windows that flood the space with natural light. A hidden storage closet adds a unique touch and could easily become a fun play area for children, a cozy pet retreat, or additional storage space. The upper level features a convenient laundry room with side by side washer and dryer and extra built-in shelving ideal for your linens. Two secondary bedrooms share a well appointed 4 piece bathroom with a tub/shower combination, while the primary retreat overlooks the peaceful backyard and offers a generous walk-in closet and private 4-piece ensuite. The unfinished basement presents endless possibilities, allowing future owners to customize the space to suit their lifestyle, whether it be a recreation room, home gym, office, or additional bedroom. Additional highlights include a single attached garage and an extra long driveway with room to park two additional vehicles. Located just steps from a nearby dog park and within one of Calgary's most desirable lake communities, this home offers access to Auburn Bay's exceptional resident amenities. Enjoy year round lake access, swimming, paddle boarding, kayaking, skating, tennis courts, playgrounds, picnic areas, community events, walking pathways, and Auburn House recreation facilities. Auburn Bay is also conveniently located near schools, shopping, restaurants, South Health Campus, the YMCA, and major transportation routes, making it the perfect place to live, play, and connect. This is a fantastic opportunity to enjoy the best of lake community living in a beautifully maintained home with a truly unbeatable location. (id:37074)

Property Features

Style: 4 Level Cooling: None Heating: Forced Air Landscape: Landscaped

Property Details

MLS® Number A2316325
Property Type Single Family
Neigbourhood Auburn Bay
Community Name Auburn Bay
Amenities Near By Park, Playground, Recreation Nearby, Schools, Shopping, Water Nearby
Community Features Lake Privileges
Features No Neighbours Behind, Gas Bbq Hookup, Parking
Parking Space Total 3
Plan 1413158

Parking

Attached Garage 1

Building

Bathroom Total 3
Bedrooms Above Ground 3
Bedrooms Total 3
Amenities Recreation Centre
Appliances Washer, Refrigerator, Dishwasher, Stove, Dryer, Microwave Range Hood Combo, Window Coverings, Garage Door Opener
Architectural Style 4 Level
Basement Development Unfinished
Basement Type Full (unfinished)
Constructed Date 2014
Construction Material Wood Frame
Construction Style Attachment Semi-detached
Cooling Type None
Exterior Finish Stone, Vinyl Siding
Flooring Type Carpeted, Ceramic Tile, Laminate
Foundation Type Poured Concrete
Half Bath Total 1
Heating Fuel Natural Gas
Heating Type Forced Air
Size Interior 1,695 Ft2
Total Finished Area 1695.24 Sqft
Type Duplex

Rooms

Level Type Dimensions
Second Level Family Room 19.00 Ft x 16.75 Ft
Third Level 4pc Bathroom 4.92 Ft x 8.00 Ft
Third Level 4pc Bathroom 7.58 Ft x 4.92 Ft
Third Level Bedroom 10.25 Ft x 11.17 Ft
Third Level Bedroom 10.25 Ft x 10.42 Ft
Third Level Laundry Room 4.92 Ft x 8.25 Ft
Third Level Primary Bedroom 10.83 Ft x 17.42 Ft
Main Level Foyer 7.58 Ft x 5.83 Ft
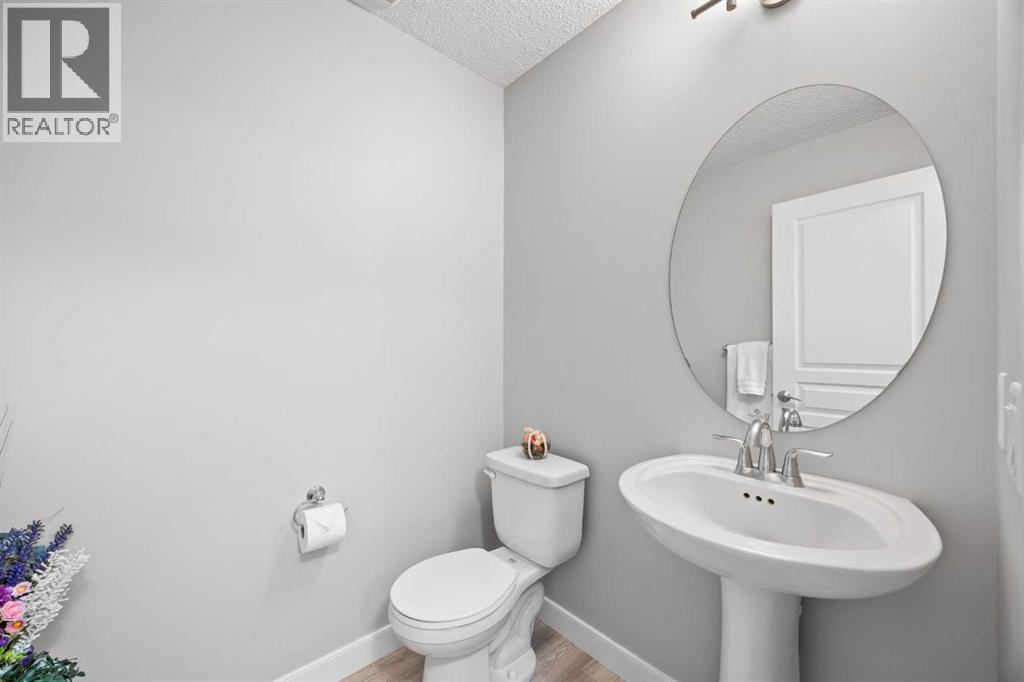
Main Level 2pc Bathroom 4.92 Ft x 5.58 Ft
Main Level Dining Room 9.25 Ft x 10.25 Ft
Main Level Kitchen 9.75 Ft x 11.00 Ft
Main Level Living Room 19.00 Ft x 12.00 Ft

Land

Acreage No
Fence Type Fence
Land Amenities Park, Playground, Recreation Nearby, Schools, Shopping, Water Nearby
Landscape Features Landscaped
Size Depth 34.01 M
Size Frontage 7.36 M
Size Irregular 250.00
Size Total 250 M2|0-4,050 Sqft
Size Total Text 250 M2|0-4,050 Sqft
Zoning Description R-2m

When you contact Maverick Group, the best realtors in Airdrie, you will know that you are working with an agent and team who focuses on you and your needs. We will be with you every step of the way. From buying and selling to rental properties and relocation, we deliver results in the Airdrie real estate market and are ready to assist you with all of your real estate needs.

Airdrie Realtors

Real Estate Data supplied by CREA®’s MLS® System. CREA® is the owner of the copyright in its MLS® System. Data deemed reliable but not guaranteed accurate by CREA®. The trademarks MLS®, Multiple Listing Service® and the associated logos are owned by The Canadian Real Estate Association (CREA) and identify the quality of services provided by real estate professionals who are members of CREA. The trademarks REALTOR®, REALTORS®, and the REALTOR® logo are controlled by The Canadian Real Estate Association (CREA) and identify real estate professionals who are members of CREA. Used under license.
Book Your Consultation

Book Your Consultation

Book Your Consultation

Book Your Consultation

Book Your Consultation

Book Your Consultation