LOADING

243 22 Avenue Ne Calgary, Alberta T2E 1T6

$1,699,999

MLS® Number: A2315194 Bedrooms: 4 Bathrooms: 5 Square Footage: 3034 sqft Community: Tuxedo Park
×
×
×

Need to sell your current home to buy this one?

Find out how much it will sell for today!

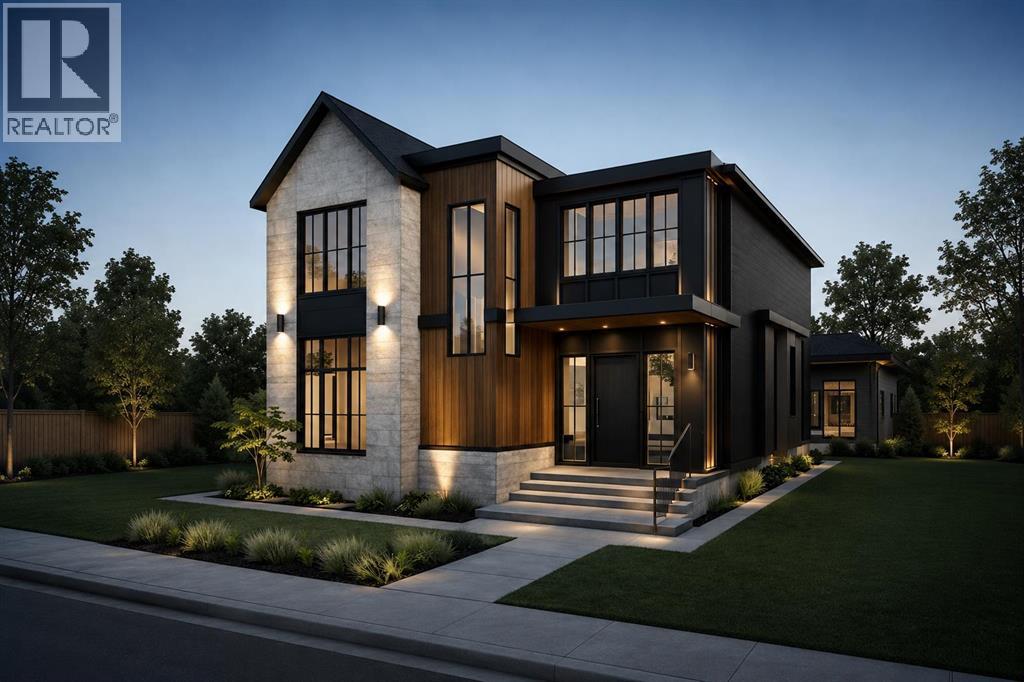
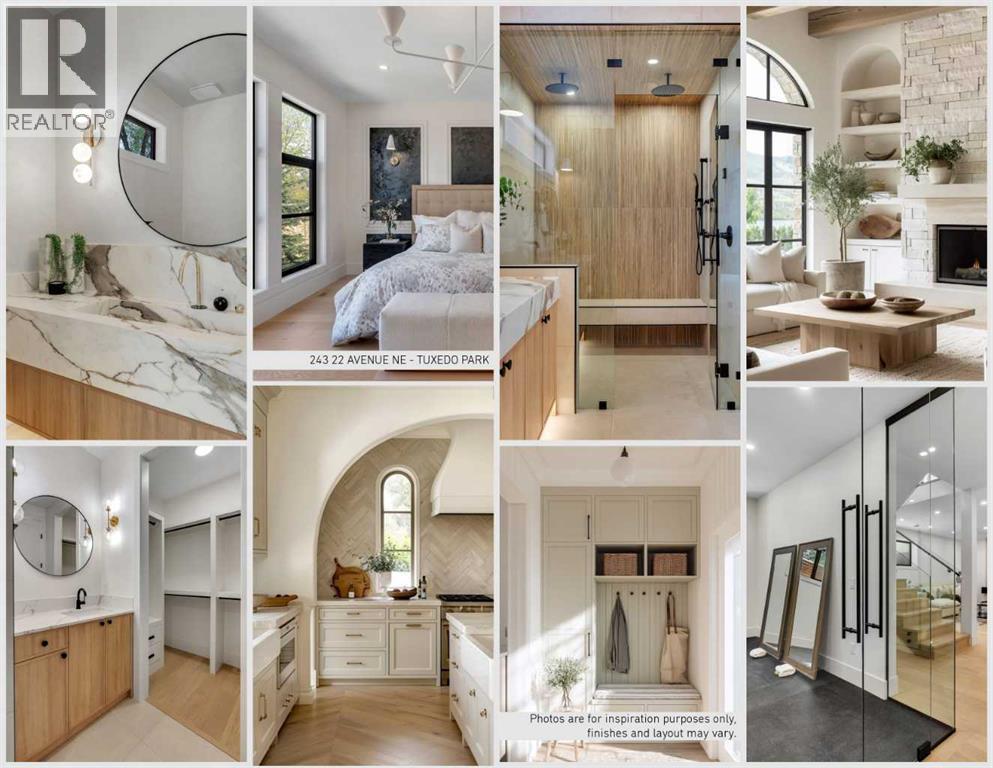
Move-In: Early Fall 2026. Luxurious inner-city custom-built two-storey detached family home, ideally situated just minutes from the city centre on a premium 40 ft x 125 ft south-facing lot, offering exceptional sun exposure and a private backyard oasis. From the moment you arrive, the stunning exterior architecture showcases outstanding curb appeal with premium stone finishes, expansive windows, and a warm, sophisticated presence that perfectly balances modern luxury with timeless design.Offering over 3,000 sq. ft. of above-grade living space, this home features a thoughtfully designed open-concept floor plan tailored for both everyday family living and upscale entertaining. Finished with premium craftsmanship and attention to detail throughout, the home offers 4 bedrooms, 4.5 bathrooms, and a detached triple-car garage. The main floor welcomes you with impressive 10-ft ceilings, elegant foyer detailing, and beautifully connected living spaces, including a spacious living room, formal dining area, and a chef-inspired kitchen complete with a large pantry. Additional main-floor highlights include a functional mudroom with space for a second freezer and a spacious private office, ideal for working from home. Large rear patio doors adjacent to the dining area create seamless indoor-outdoor living and entertaining opportunities.A striking staircase leads to the upper level, thoughtfully curated for comfort and functionality. Upstairs features a generous bonus room, a full 4-piece bathroom, and two spacious secondary bedrooms, each with a walk-in closet, one of which has its own private ensuite. The conveniently located laundry room sits adjacent to the bedrooms for added ease. The primary retreat is a true sanctuary, offering separate his-and-hers walk-in closets and a luxurious 6-piece spa-inspired ensuite complete with a dedicated makeup station. The fully finished basement is designed for ultimate entertainment, with space for all your large games and versatility in use. It features an oversized open-concept recreation area with a wet bar and large island, perfect for hosting family and friends. Additional lower-level features include a gym that can easily be converted into a second basement bedroom if desired, an additional bedroom, and a full 4-piece bathroom. (id:37074)

Property Features

Fireplace: Fireplace Cooling: None Heating: Forced Air Landscape: Landscaped

Property Details

MLS® Number A2315194
Property Type Single Family
Neigbourhood Northeast Calgary
Community Name Tuxedo Park
Amenities Near By Park, Playground, Recreation Nearby, Schools, Shopping
Features Pvc Window, No Animal Home, No Smoking Home, Level
Parking Space Total 3
Plan 3242fq
Structure Deck

Parking

Detached Garage 3

Building

Bathroom Total 5
Bedrooms Above Ground 3
Bedrooms Below Ground 1
Bedrooms Total 4
Appliances None
Basement Development Finished
Basement Type Full (finished)
Constructed Date 2026
Construction Material Poured Concrete, Wood Frame
Construction Style Attachment Detached
Cooling Type None
Exterior Finish Concrete, Stone, Stucco
Fireplace Present Yes
Fireplace Total 1
Flooring Type Hardwood, Tile
Foundation Type Poured Concrete
Half Bath Total 1
Heating Fuel Natural Gas
Heating Type Forced Air
Stories Total 2
Size Interior 3,034 Ft2
Total Finished Area 3034 Sqft
Type House

Rooms

Level Type Dimensions
Basement 4pc Bathroom 11.42 Ft x 5.00 Ft
Basement Bedroom 11.42 Ft x 12.75 Ft
Basement Recreational, Games Room 31.42 Ft x 38.33 Ft
Basement Exercise Room 9.75 Ft x 20.17 Ft
Main Level Great Room 17.00 Ft x 18.00 Ft
Main Level Office 9.83 Ft x 14.67 Ft
Main Level Kitchen 13.00 Ft x 17.92 Ft
Main Level 2pc Bathroom 6.50 Ft x 5.50 Ft
Main Level Dining Room 15.08 Ft x 11.00 Ft
Main Level Other 15.33 Ft x 8.00 Ft
Main Level Pantry 11.92 Ft x 6.00 Ft
Upper Level Bonus Room 10.17 Ft x 14.33 Ft
Upper Level Bedroom 9.83 Ft x 16.00 Ft
Upper Level Other 5.42 Ft x 6.00 Ft
Upper Level 4pc Bathroom 9.50 Ft x 6.00 Ft
Upper Level Laundry Room 10.92 Ft x 6.00 Ft
Upper Level Bedroom 15.33 Ft x 10.00 Ft
Upper Level Other 5.42 Ft x 6.00 Ft
Upper Level 4pc Bathroom 9.50 Ft x 6.00 Ft
Upper Level Primary Bedroom 15.08 Ft x 16.00 Ft
Upper Level Other 7.08 Ft x 7.08 Ft
Upper Level Other 10.92 Ft x 9.25 Ft
Upper Level 6pc Bathroom 15.33 Ft x 9.00 Ft

Land

Acreage No
Fence Type Fence
Land Amenities Park, Playground, Recreation Nearby, Schools, Shopping
Landscape Features Landscaped
Size Depth 38.1 M
Size Frontage 12.19 M
Size Irregular 5000.00
Size Total 5000 Sqft|4,051 - 7,250 Sqft
Size Total Text 5000 Sqft|4,051 - 7,250 Sqft
Zoning Description R-cg

When you contact Maverick Group, the best realtors in Airdrie, you will know that you are working with an agent and team who focuses on you and your needs. We will be with you every step of the way. From buying and selling to rental properties and relocation, we deliver results in the Airdrie real estate market and are ready to assist you with all of your real estate needs.

Airdrie Realtors

Real Estate Data supplied by CREA®’s MLS® System. CREA® is the owner of the copyright in its MLS® System. Data deemed reliable but not guaranteed accurate by CREA®. The trademarks MLS®, Multiple Listing Service® and the associated logos are owned by The Canadian Real Estate Association (CREA) and identify the quality of services provided by real estate professionals who are members of CREA. The trademarks REALTOR®, REALTORS®, and the REALTOR® logo are controlled by The Canadian Real Estate Association (CREA) and identify real estate professionals who are members of CREA. Used under license.

Book Your Consultation

Book Your Consultation

Book Your Consultation

Book Your Consultation

Book Your Consultation

Book Your Consultation