LOADING

2408, 8 Bridlecrest Drive Sw Calgary, Alberta T2Y 0H7

$274,900

MLS® Number: A2312769 Bedrooms: 2 Bathrooms: 2 Square Footage: 852 sqft Community: Bridlewood
×
×
×

Need to sell your current home to buy this one?

Find out how much it will sell for today!

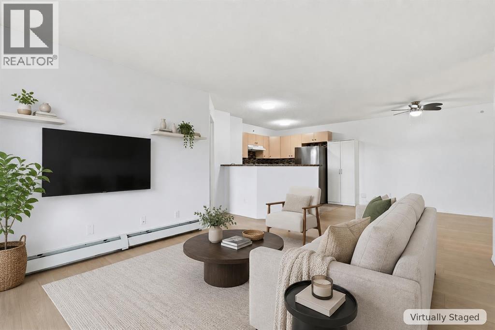
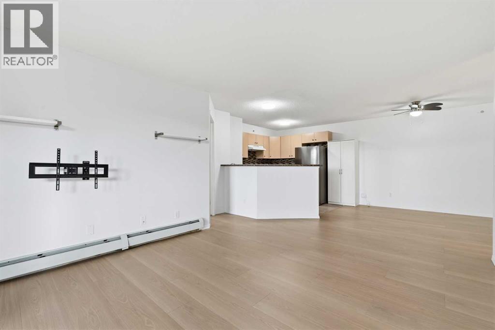
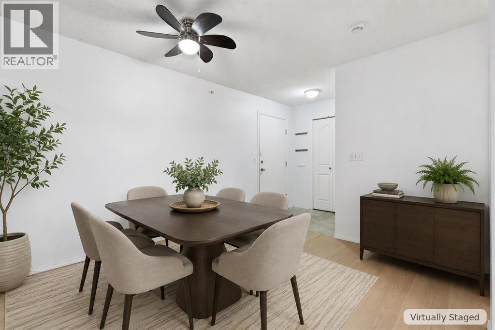
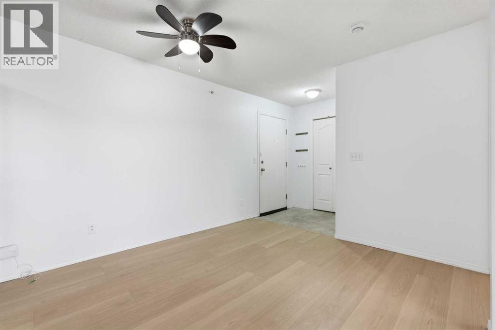
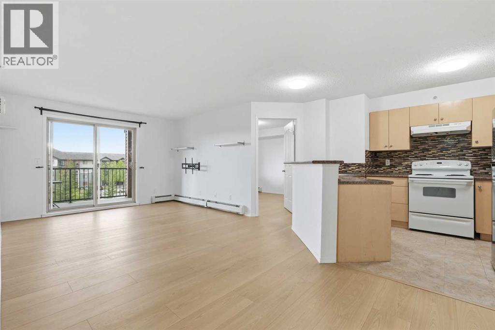
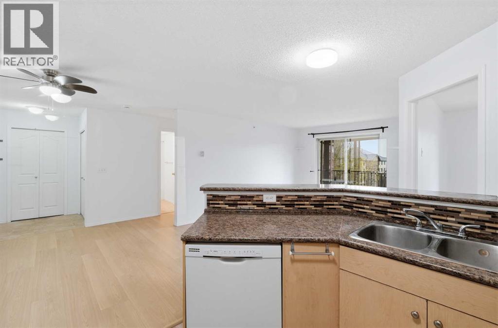
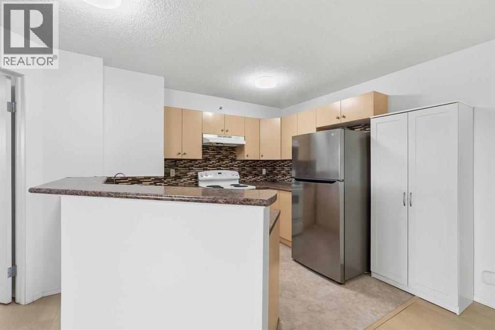
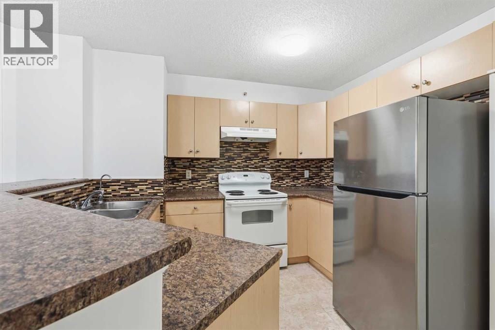
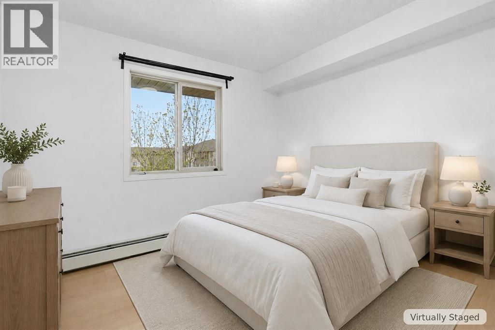
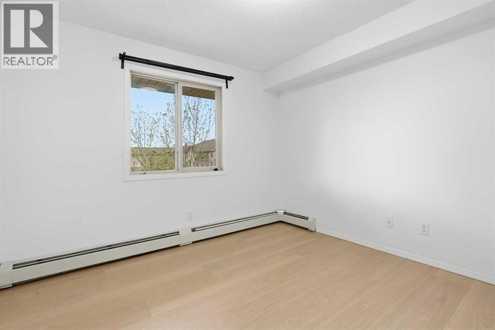
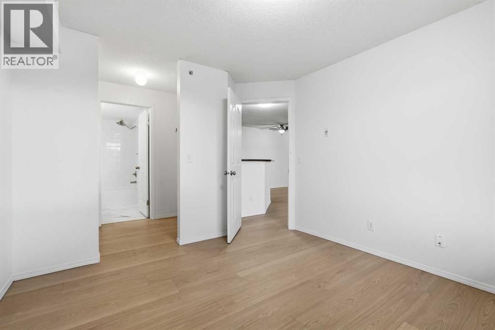
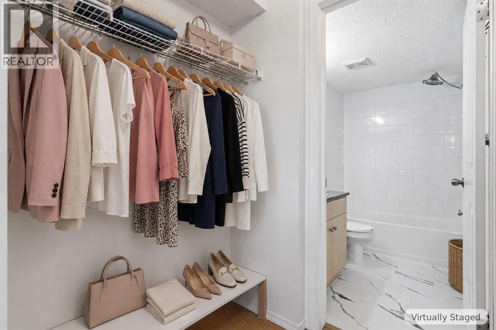
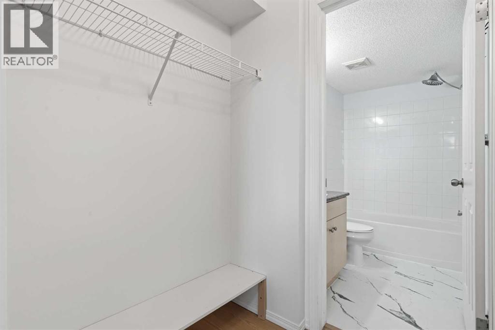
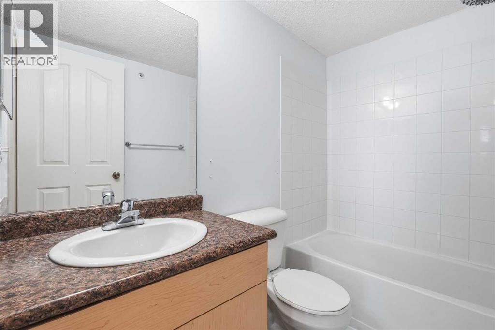
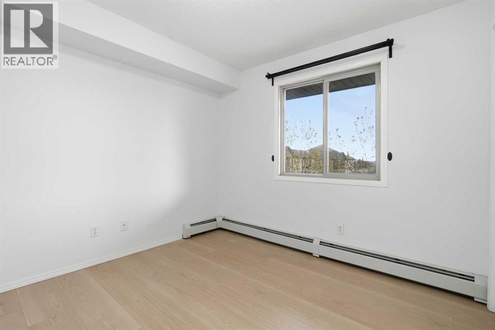
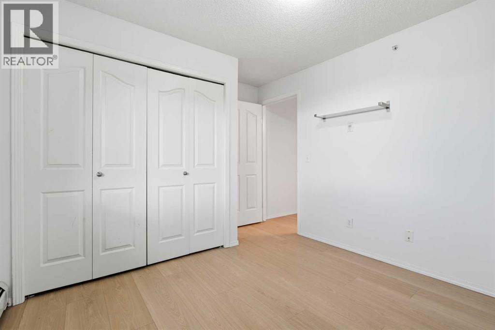
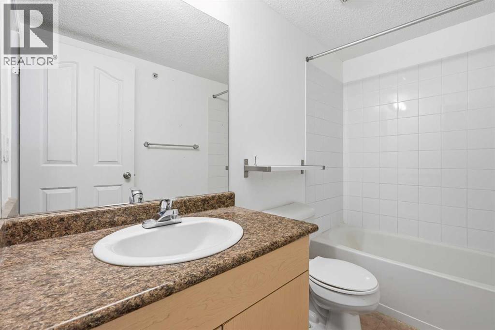
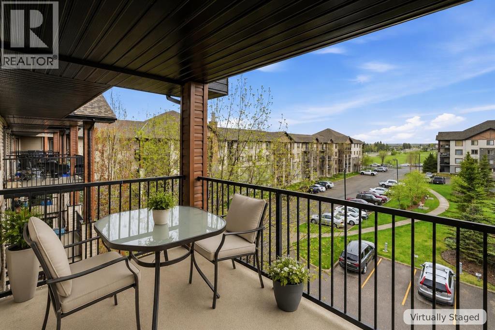
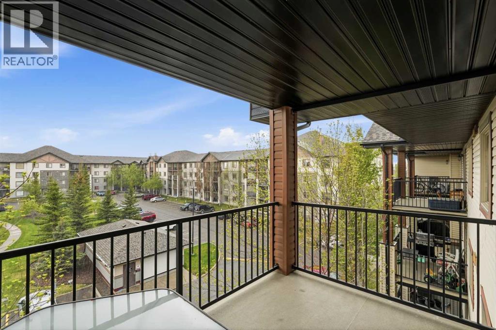
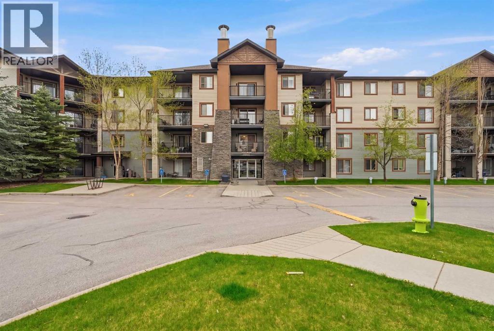
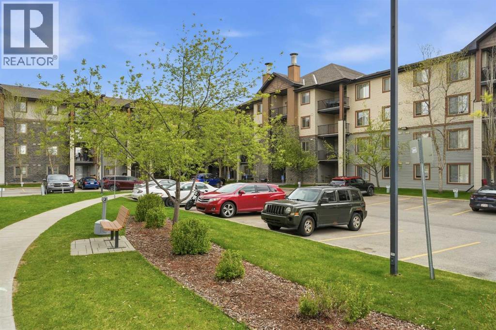
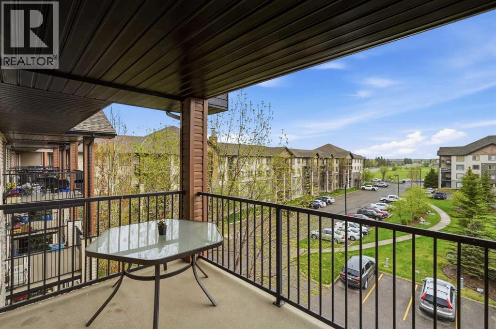
One of the larger floor plans in the building with CONDO FEES that INCLUDE ELECTRICITY, HEAT, AND WATER, which helps keep your monthly costs more predictable and saves you money every month. Recent updates: 2026 BRAND NEW CONDO BOARD APPROVED FLOORING, FRESH 2026 PAINT, NEW LIGHT FIXTURES, giving the home a bright, fresh, modern feel from the moment you walk in. TOP FLOOR LOCATION means no one living above you. The new paint pairs well with the sunny SOUTH exposure natural light. The thoughtful layout features 2 bedrooms , 2 full bathrooms, 1 Titled Underground Parking, a functional kitchen with ample counter space and storage, and convenient in suite laundry. This floor plan has room for a dining area. Enjoy the large balcony, perfect for morning coffee, evening downtime, or soaking up the sun. Located in the well managed condod, this home is close to parks, pathways, schools, Shawnessy shopping, Fish Creek Park, Stoney Trail, Macleod Trail, and the Somerset Bridlewood LRT station.With all the recent updates and move in ready condition, this is one of the best value opportunities in Bridlewood. Book your private showing today. Disclaimer: Some images were virtually staged and indicated on the picture for illustrative purposes only. Furniture and decor have been digitally added. Walls, flooring, ceiling, doors, and permanent fixtures have not been altered. (id:37074)

Property Features

Cooling: None Heating: Baseboard Heaters

Property Details

MLS® Number A2312769
Property Type Single Family
Neigbourhood Bridlewood
Community Name Bridlewood
Amenities Near By Park, Schools, Shopping
Community Features Pets Not Allowed
Features No Animal Home, No Smoking Home, Parking
Parking Space Total 1
Plan 0811433

Parking

Underground

Building

Bathroom Total 2
Bedrooms Above Ground 2
Bedrooms Total 2
Appliances Refrigerator, Dishwasher, Stove, Hood Fan, Garage Door Opener, Washer/dryer Stack-up
Constructed Date 2008
Construction Material Wood Frame
Construction Style Attachment Attached
Cooling Type None
Flooring Type Laminate, Tile
Heating Type Baseboard Heaters
Stories Total 4
Size Interior 852 Ft2
Total Finished Area 851.91 Sqft
Type Apartment

Rooms

Level Type Dimensions
Main Level 4pc Bathroom 5.08 Ft x 8.50 Ft
Main Level 4pc Bathroom 7.75 Ft x 4.92 Ft
Main Level Bedroom 10.17 Ft x 12.25 Ft
Main Level Dining Room 13.58 Ft x 14.42 Ft
Main Level Kitchen 9.92 Ft x 8.92 Ft
Main Level Living Room 13.67 Ft x 14.17 Ft
Main Level Primary Bedroom 12.08 Ft x 10.75 Ft

Land

Acreage No
Land Amenities Park, Schools, Shopping
Size Total Text Unknown
Zoning Description M-2 D162

When you contact Maverick Group, the best realtors in Airdrie, you will know that you are working with an agent and team who focuses on you and your needs. We will be with you every step of the way. From buying and selling to rental properties and relocation, we deliver results in the Airdrie real estate market and are ready to assist you with all of your real estate needs.

Airdrie Realtors

Real Estate Data supplied by CREA®’s MLS® System. CREA® is the owner of the copyright in its MLS® System. Data deemed reliable but not guaranteed accurate by CREA®. The trademarks MLS®, Multiple Listing Service® and the associated logos are owned by The Canadian Real Estate Association (CREA) and identify the quality of services provided by real estate professionals who are members of CREA. The trademarks REALTOR®, REALTORS®, and the REALTOR® logo are controlled by The Canadian Real Estate Association (CREA) and identify real estate professionals who are members of CREA. Used under license.

Book Your Consultation

Book Your Consultation

Book Your Consultation

Book Your Consultation

Book Your Consultation

Book Your Consultation