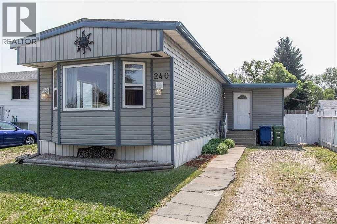
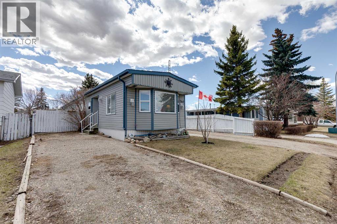
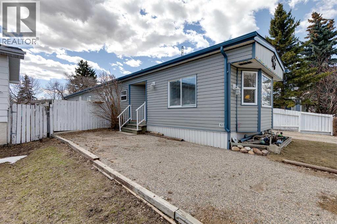
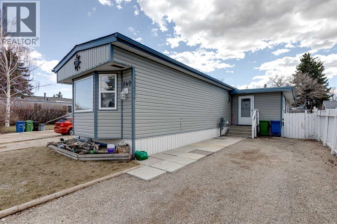
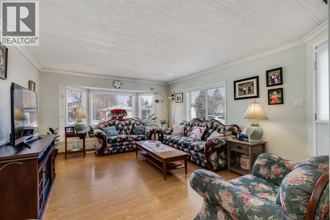
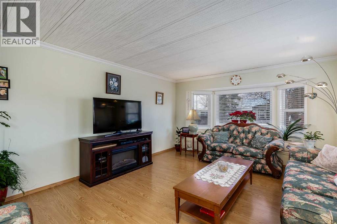
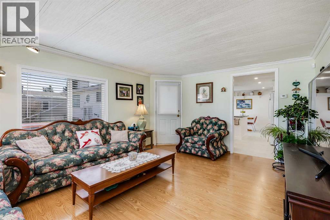
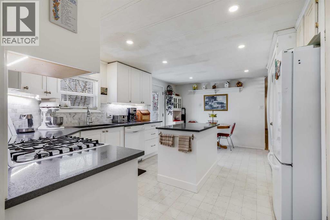
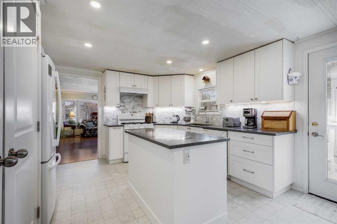
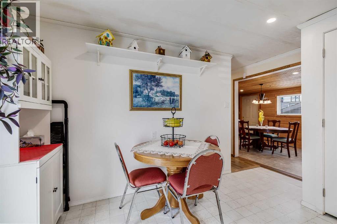
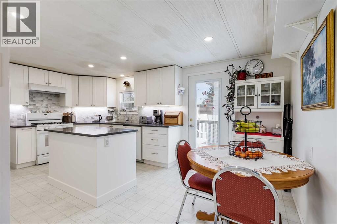
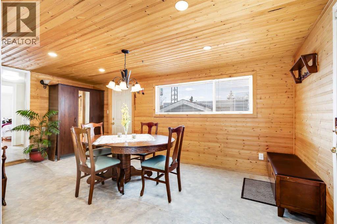
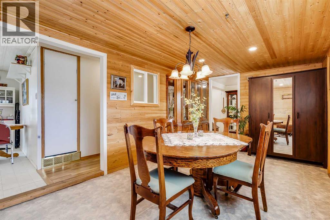
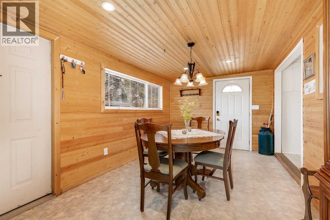
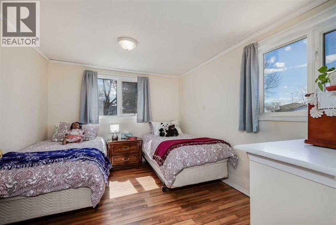
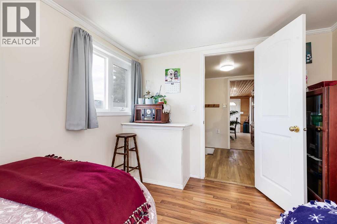
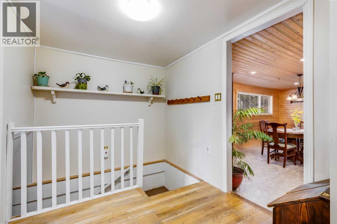
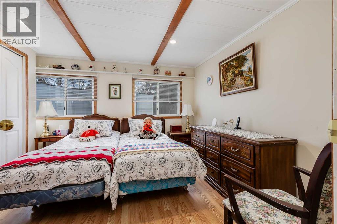
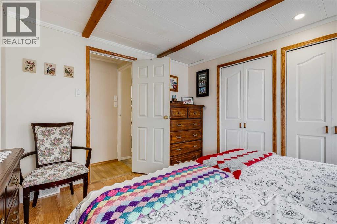
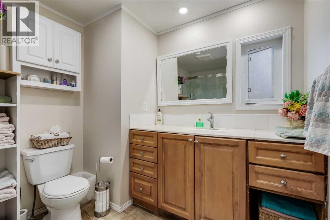
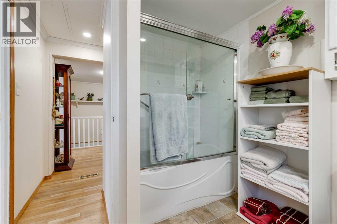
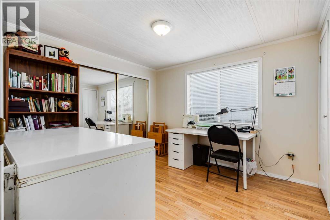
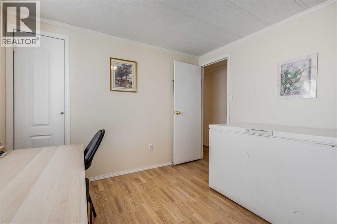
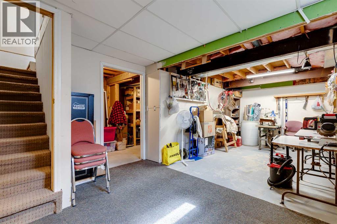
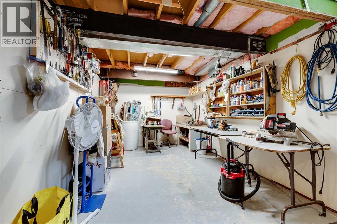
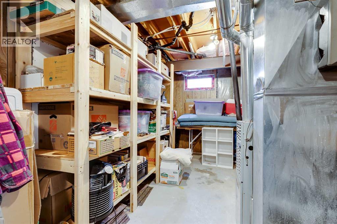
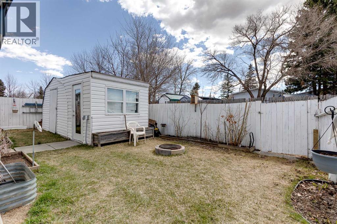
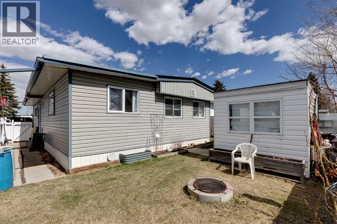
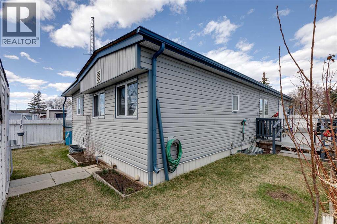
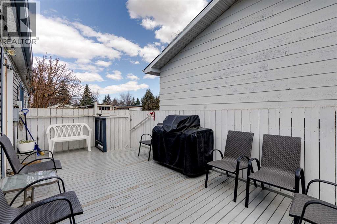
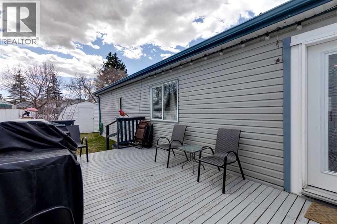
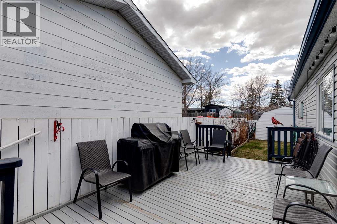
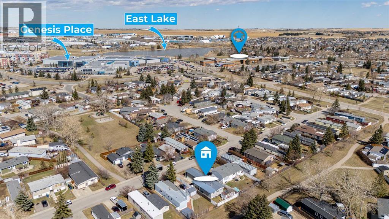
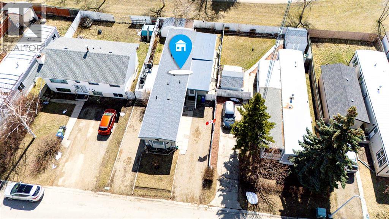
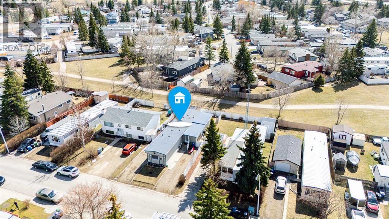
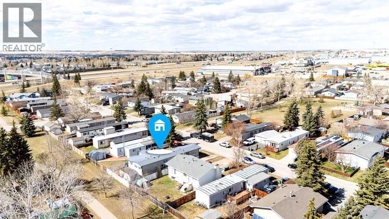
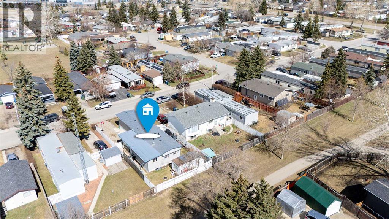
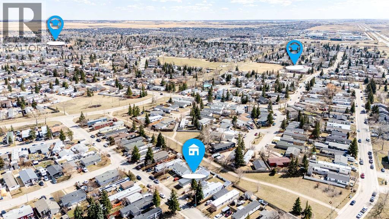
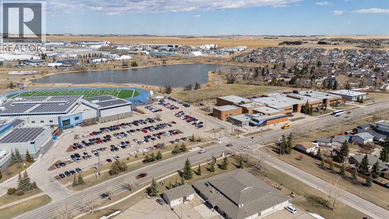
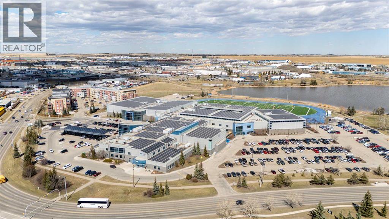
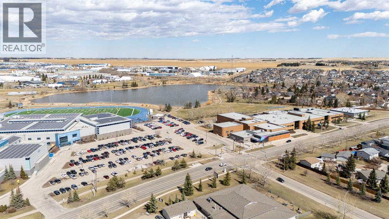
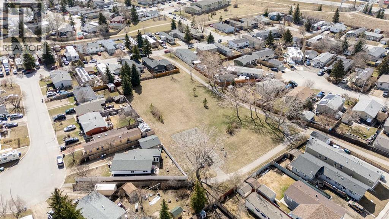
Welcome to affordable home ownership with NO condo fees, NO pad fees and NO HOA fees — just your own home on your own land in an unbeatable location close to everything Airdrie has to offer.This well-maintained home offers 1367 square feet of comfortable living space, including the bright all-season sunroom, plus an additional 427 sq ft in the basement including storage/utility room and a space for a workshop or, hobby room, theatre space or future bar area with a little imagination.The updated kitchen is truly the heart of the home, featuring crisp white cabinetry, stone countertops, a gas stove and plenty of workspace for everyday living and entertaining. Freshly painted and lovingly cared for, this home is move-in ready and filled with natural light throughout the spacious front living room.Offering 3 bedrooms and an updated 4-piece bathroom, there is plenty of room for families, downsizers or buyers looking to enter the market without sacrificing space or location.Step outside to enjoy the sunny deck, ideal for BBQs, morning coffee or gathering with friends and neighbours. The fully fenced yard backs onto green space and includes garden sheds for seasonal storage.Located just minutes from schools, shopping, Genesis Place, Bert Church Theatre and East Lake Regional Park — you can truly walk to many of Airdrie’s top amenities.Affordable living with quick possession available. Make your move and start your next chapter here. (id:37074)
| MLS® Number | A2314193 |
| Property Type | Single Family |
| Community Name | Big Springs |
| Amenities Near By | Park, Playground, Schools, Shopping |
| Features | See Remarks, No Neighbours Behind, No Animal Home, Environmental Reserve |
| Parking Space Total | 4 |
| Plan | 7711562 |
| Structure | Deck |
| Other | |
| R V |
| Bathroom Total | 1 |
| Bedrooms Above Ground | 3 |
| Bedrooms Total | 3 |
| Appliances | Washer, Refrigerator, Gas Stove(s), Dishwasher, Dryer, Hood Fan, Window Coverings |
| Architectural Style | Mobile Home |
| Basement Development | Partially Finished |
| Basement Type | Partial (partially Finished) |
| Constructed Date | 1978 |
| Construction Style Attachment | Detached |
| Cooling Type | None |
| Exterior Finish | Vinyl Siding |
| Flooring Type | Laminate, Linoleum |
| Foundation Type | Piled |
| Heating Type | Forced Air |
| Stories Total | 1 |
| Size Interior | 1,368 Ft2 |
| Total Finished Area | 1367.81 Sqft |
| Type | Manufactured Home |
| Level | Type | Length | Width | Dimensions |
|---|---|---|---|---|
| Main Level | Kitchen | 17.75 Ft x 11.08 Ft | ||
| Main Level | Living Room | 16.00 Ft x 12.83 Ft | ||
| Main Level | Dining Room | 17.75 Ft x 9.75 Ft | ||
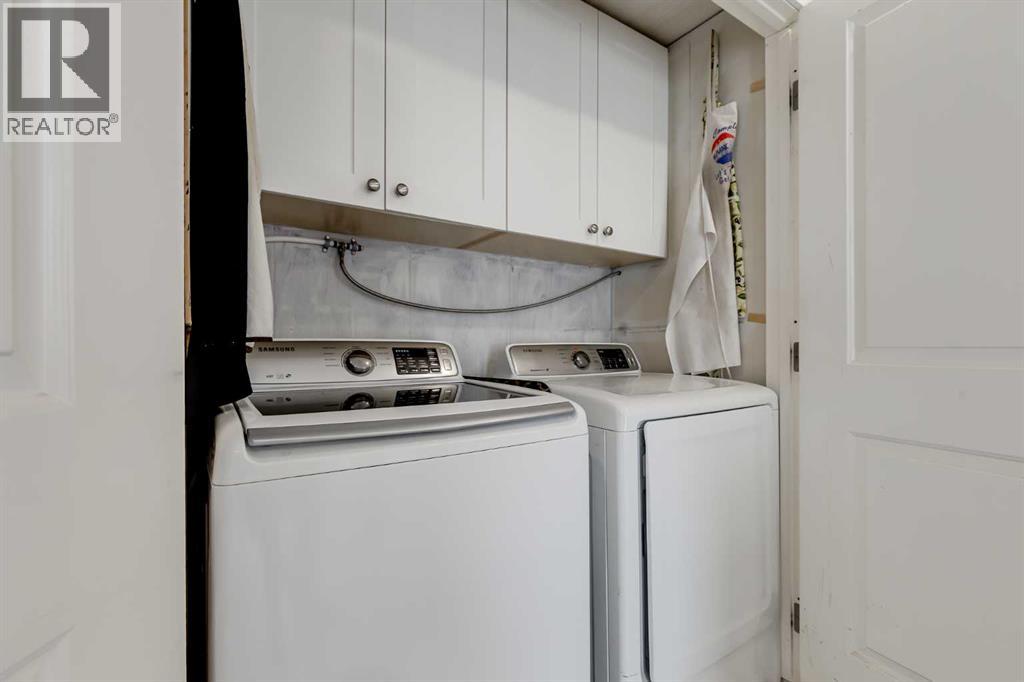
| Main Level | Laundry Room | 5.00 Ft x 2.75 Ft | ||
| Main Level | Primary Bedroom | 11.50 Ft x 11.00 Ft | ||
| Main Level | Bedroom | 11.50 Ft x 11.00 Ft | ||
| Main Level | Bedroom | 11.67 Ft x 10.17 Ft | ||
| Main Level | 4pc Bathroom | 7.83 Ft x 10.00 Ft |
| Acreage | No |
| Fence Type | Fence |
| Land Amenities | Park, Playground, Schools, Shopping |
| Landscape Features | Landscaped, Lawn |
| Size Depth | 30.49 M |
| Size Frontage | 12.19 M |
| Size Irregular | 371.60 |
| Size Total | 371.6 M2|0-4,050 Sqft |
| Size Total Text | 371.6 M2|0-4,050 Sqft |
| Zoning Description | Dc-16-c |
When you contact Maverick Group, the best realtors in Airdrie, you will know that you are working with an agent and team who focuses on you and your needs. We will be with you every step of the way. From buying and selling to rental properties and relocation, we deliver results in the Airdrie real estate market and are ready to assist you with all of your real estate needs.