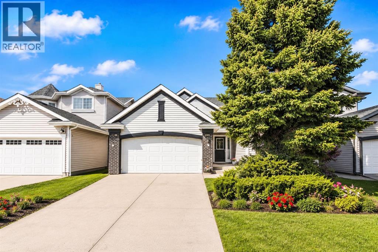
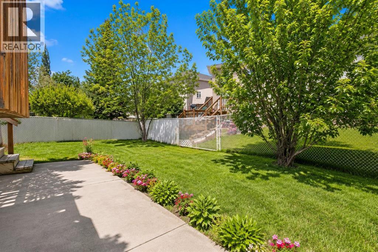
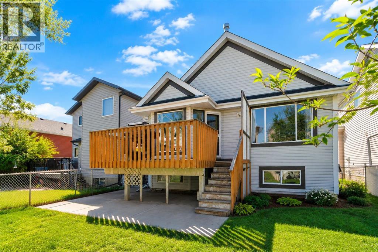
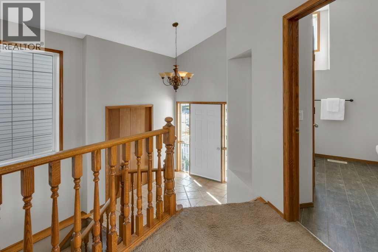
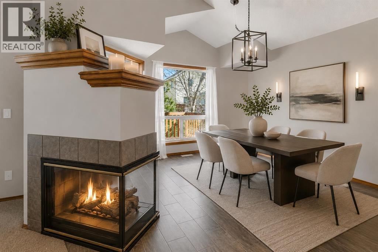
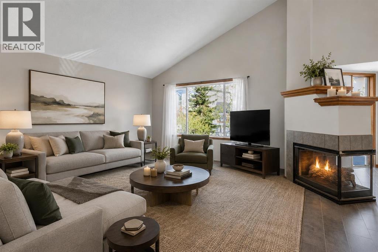
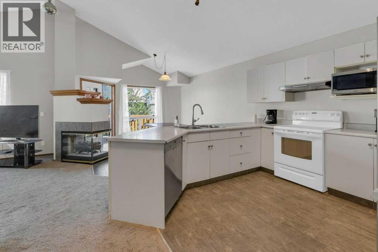
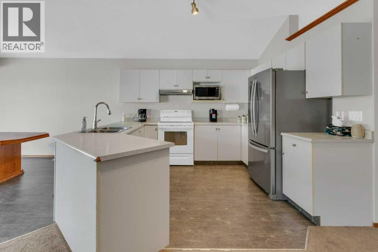
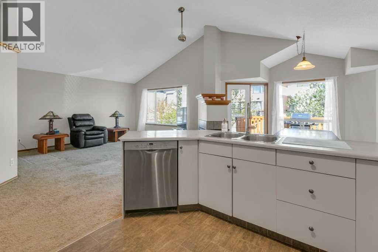
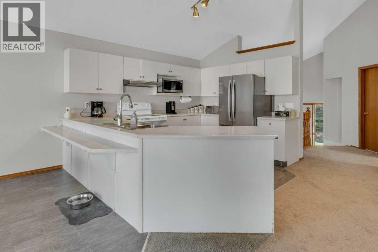
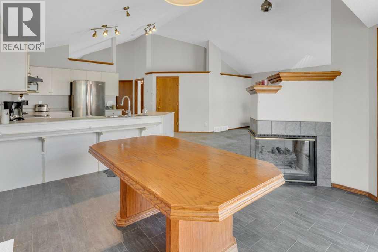
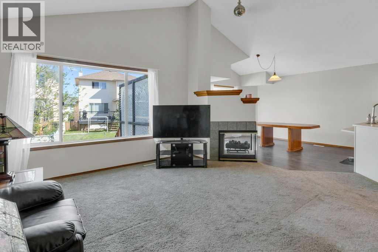
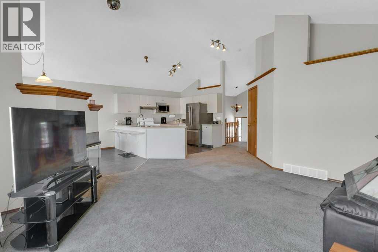
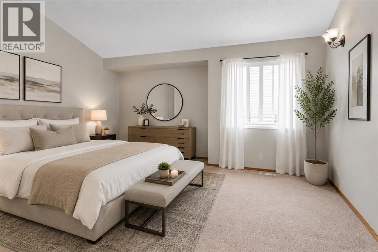
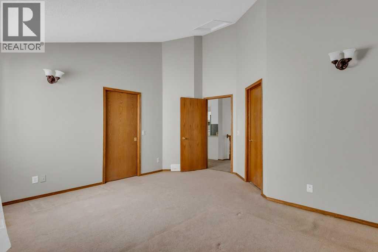
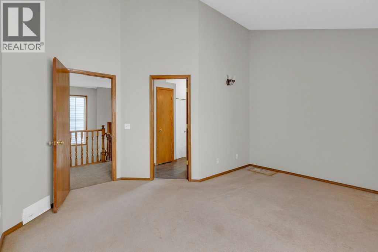
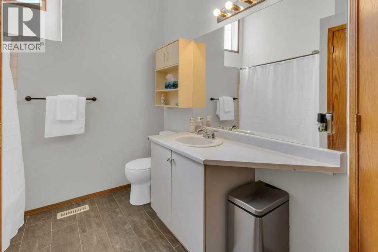
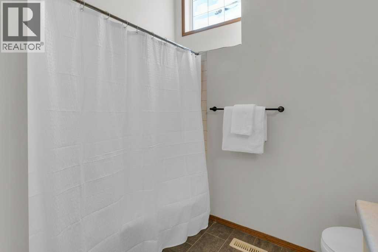
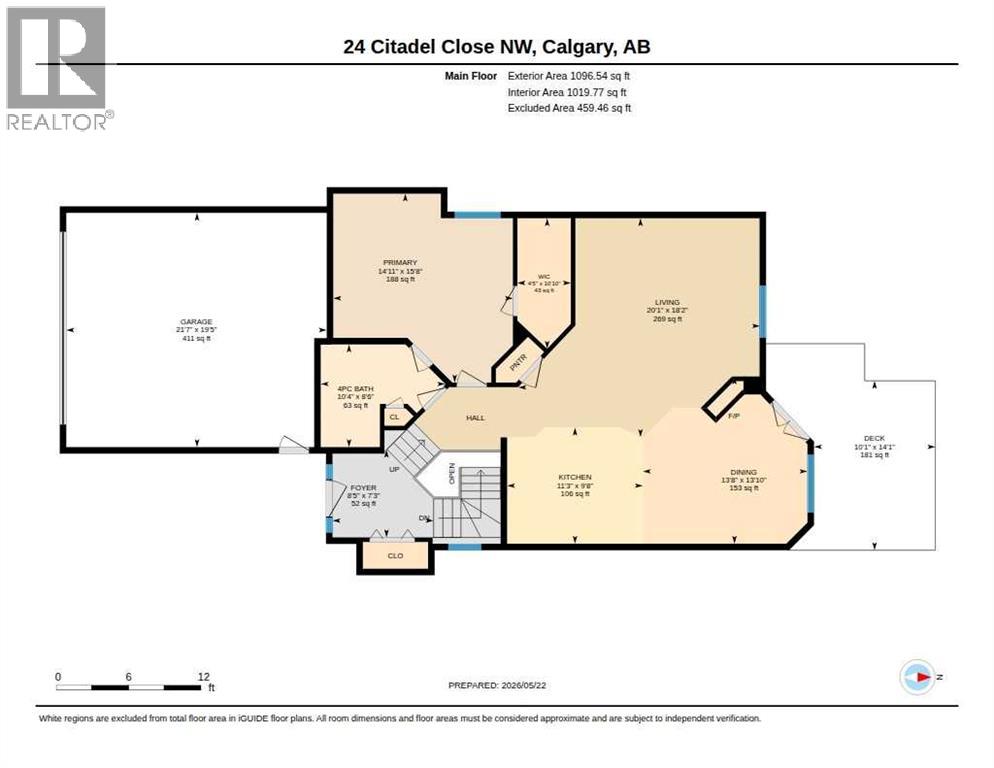
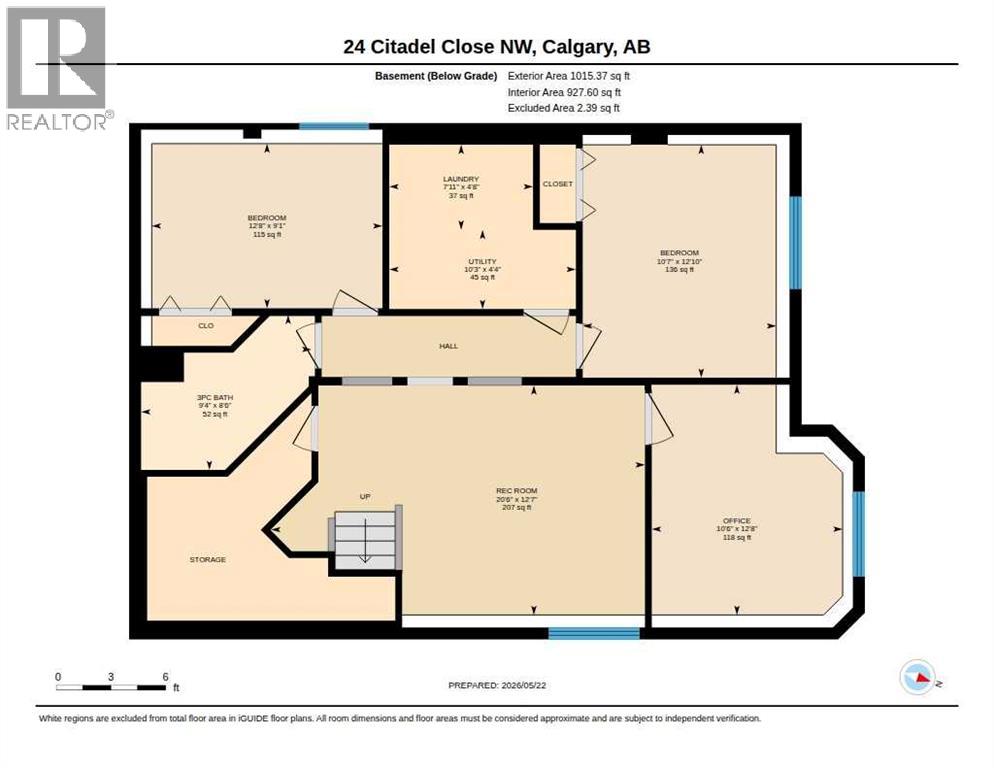
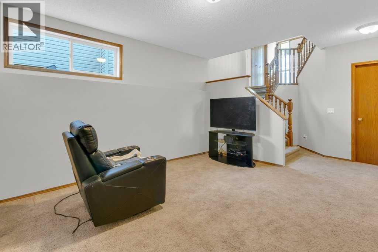
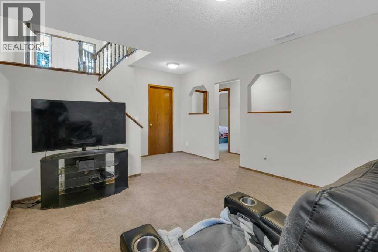
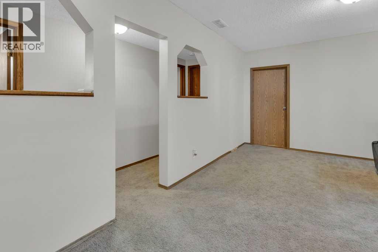
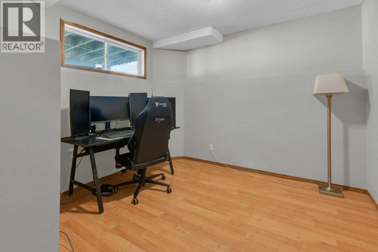
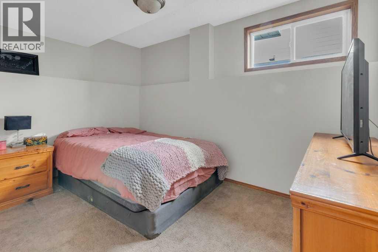
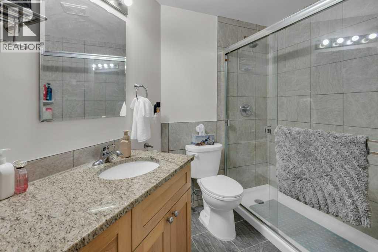
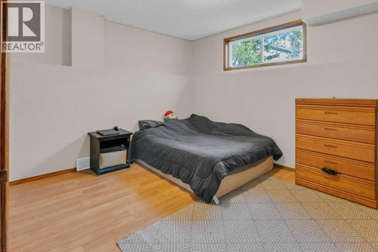
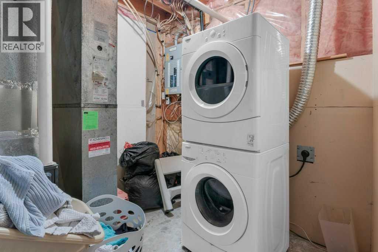
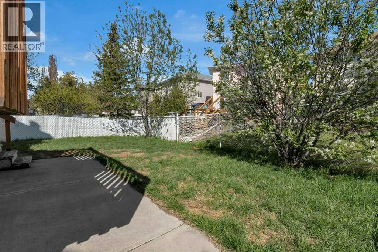
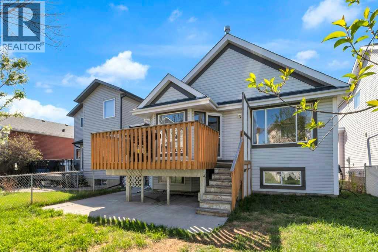
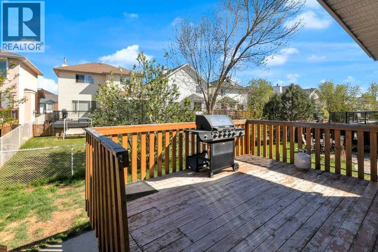
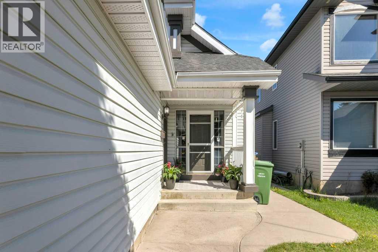
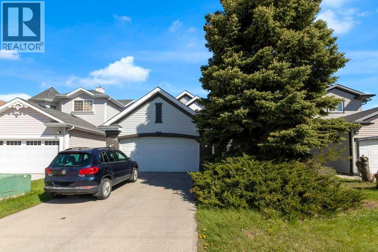
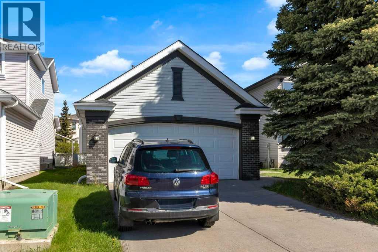
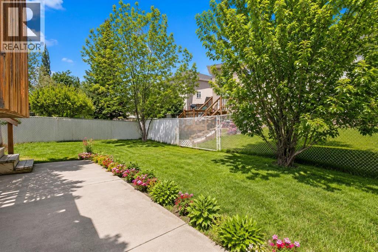
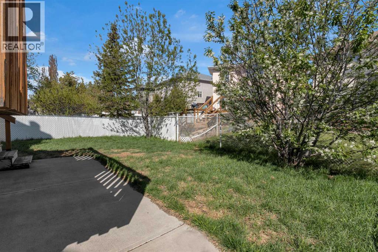
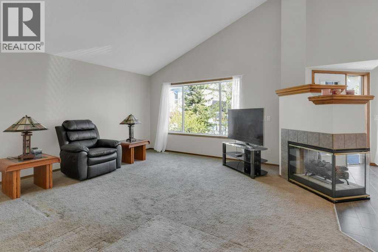
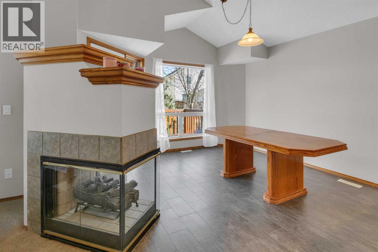
***OPEN HOUSE SAT May 30th and Sun May 31 from 1:30-3:30*** Welcome to this bright and spacious bi-level on a quiet street in desirable Citadel! Don’t let the square footage fool you — the soaring vaulted ceilings, abundant natural light, and excellent open-concept layout make this home feel incredibly spacious. Freshly painted throughout, including the ceilings and exterior trim, this home offers a clean and refreshed feel. The main level features a generous living space, functional kitchen and dining area, large primary bedroom, and full bath. The bright lower level includes two large bedrooms, a second full bathroom, and comfortable rec room. Recent updates include shingles (approx. 2020), furnace (2018), and some newer appliances. Double attached garage. Fantastic location with quick access to Stoney Trail, Country Hills Blvd, shopping, parks, great schools, and major amenities. Exceptional value in sought-after NW Calgary! (id:37074)
1:30 pm
Ends at:3:30 pm
detached $525.000
1:30 pm
Ends at:3:30 pm
detached home $525,000
| MLS® Number | A2313824 |
| Property Type | Single Family |
| Neigbourhood | Northwest Calgary |
| Community Name | Citadel |
| Amenities Near By | Playground, Schools, Shopping |
| Parking Space Total | 4 |
| Plan | 9312426 |
| Structure | Deck |
| Attached Garage | 2 |
| Bathroom Total | 2 |
| Bedrooms Above Ground | 1 |
| Bedrooms Below Ground | 3 |
| Bedrooms Total | 4 |
| Appliances | Washer, Refrigerator, Dishwasher, Stove, Dryer, Hood Fan, Window Coverings, Garage Door Opener |
| Architectural Style | Bi-level |
| Basement Development | Finished |
| Basement Type | Full (finished) |
| Constructed Date | 1993 |
| Construction Material | Wood Frame |
| Construction Style Attachment | Detached |
| Cooling Type | None |
| Exterior Finish | Vinyl Siding |
| Fireplace Present | Yes |
| Fireplace Total | 1 |
| Flooring Type | Carpeted, Tile |
| Foundation Type | Poured Concrete |
| Heating Type | Forced Air |
| Size Interior | 1,097 Ft2 |
| Total Finished Area | 1096.54 Sqft |
| Type | House |
| Level | Type | Length | Width | Dimensions |
|---|---|---|---|---|
| Lower Level | 3pc Bathroom | 8.50 Ft x 9.33 Ft | ||
| Lower Level | Bedroom | 12.83 Ft x 10.58 Ft | ||
| Lower Level | Bedroom | 9.08 Ft x 12.67 Ft | ||
| Lower Level | Bedroom | 12.67 Ft x 10.50 Ft | ||
| Lower Level | Recreational, Games Room | 12.58 Ft x 20.50 Ft | ||
| Main Level | Kitchen | 9.67 Ft x 11.25 Ft | ||
| Main Level | Living Room | 18.17 Ft x 20.08 Ft | ||
| Main Level | Primary Bedroom | 15.67 Ft x 14.92 Ft | ||
| Upper Level | 4pc Bathroom | 8.50 Ft x 10.33 Ft |
| Acreage | No |
| Fence Type | Fence |
| Land Amenities | Playground, Schools, Shopping |
| Landscape Features | Lawn |
| Size Frontage | 11.55 M |
| Size Irregular | 400.00 |
| Size Total | 400 M2|4,051 - 7,250 Sqft |
| Size Total Text | 400 M2|4,051 - 7,250 Sqft |
| Zoning Description | R-cg |
When you contact Maverick Group, the best realtors in Airdrie, you will know that you are working with an agent and team who focuses on you and your needs. We will be with you every step of the way. From buying and selling to rental properties and relocation, we deliver results in the Airdrie real estate market and are ready to assist you with all of your real estate needs.