LOADING

24, 9000 Wentworth Avenue Sw Calgary, Alberta T3H 5K2

$579,000

MLS® Number: A2311122 Bedrooms: 3 Bathrooms: 3 Square Footage: 1433 sqft Community: West Springs
×
×
×

Need to sell your current home to buy this one?

Find out how much it will sell for today!

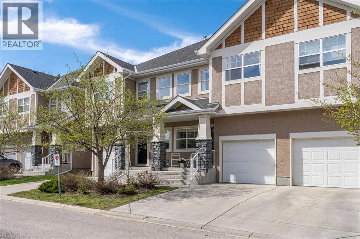
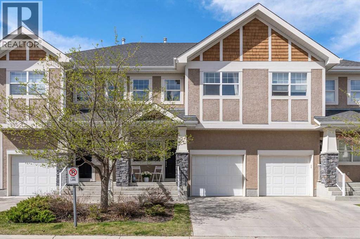
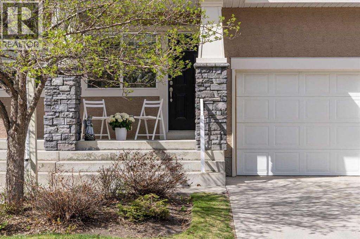
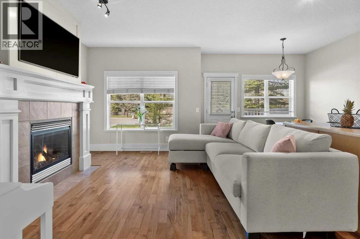
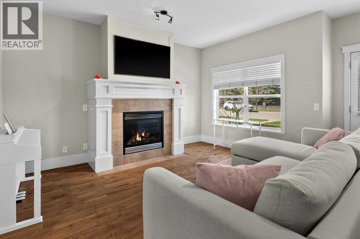
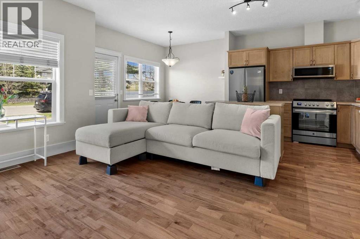
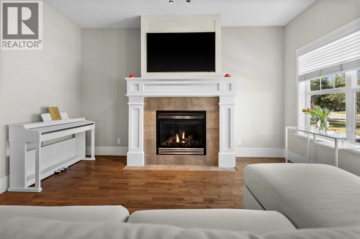
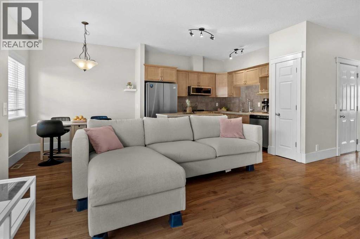
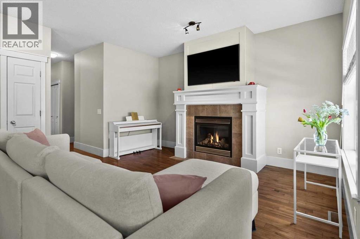
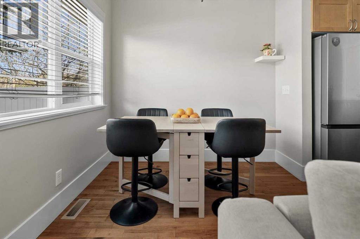
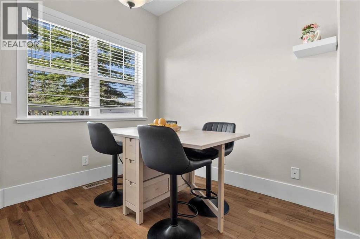
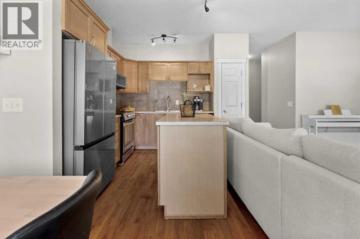
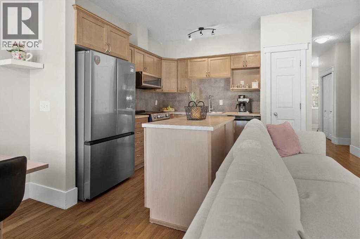
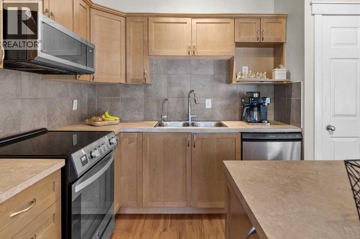
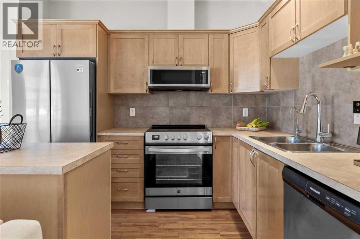
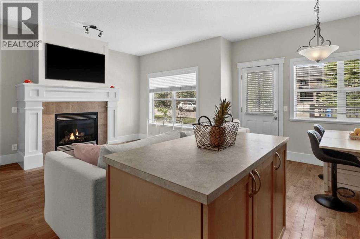
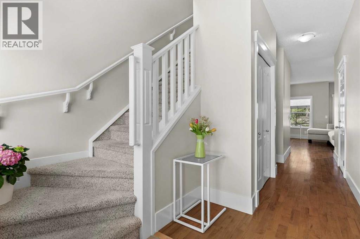
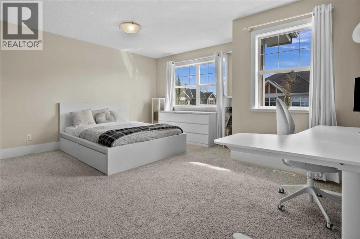
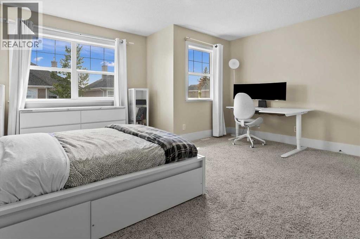
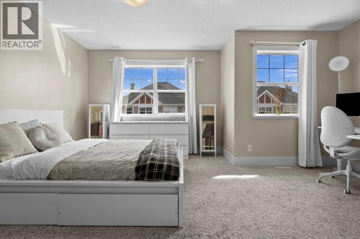
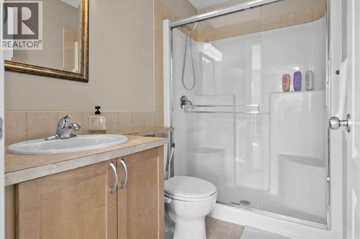
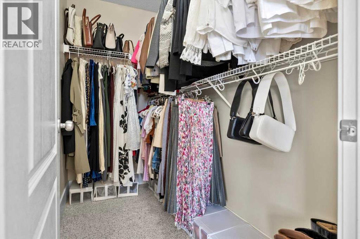
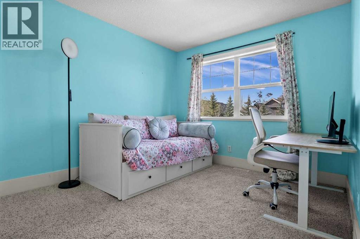
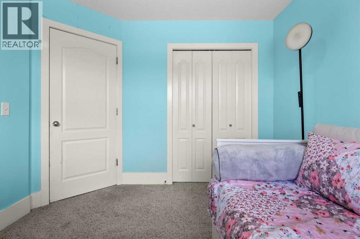
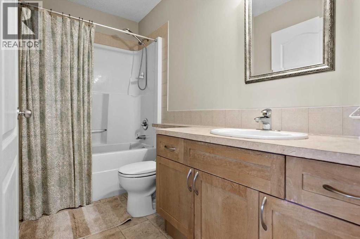
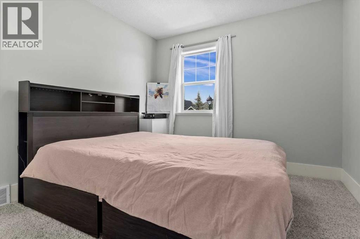
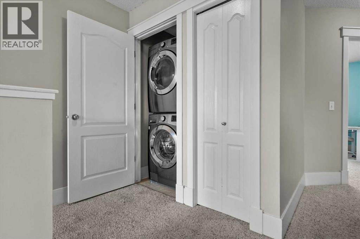
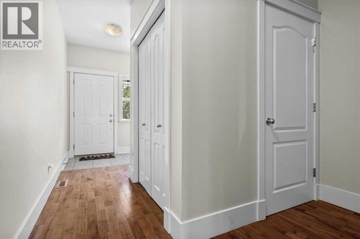
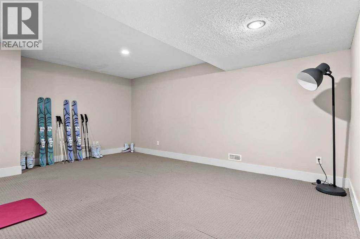
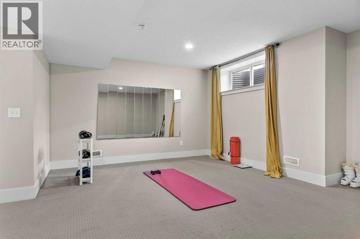
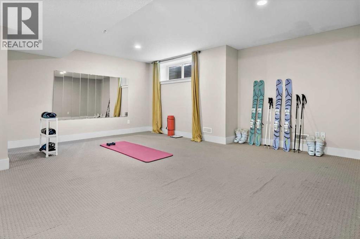
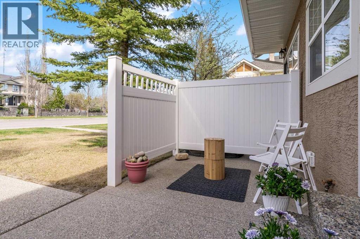
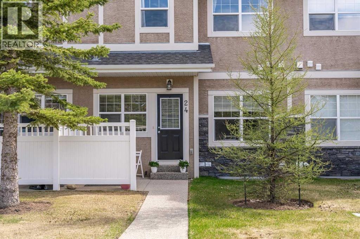
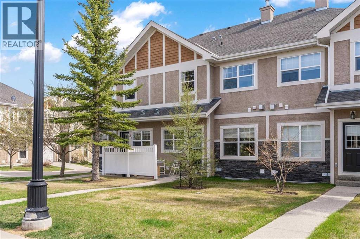
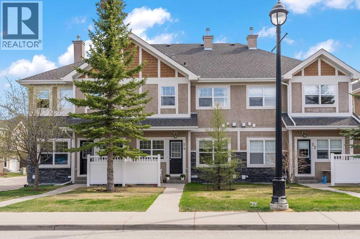
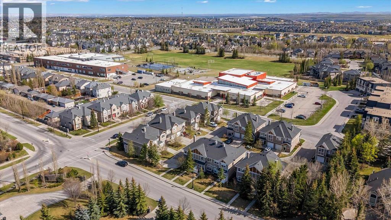
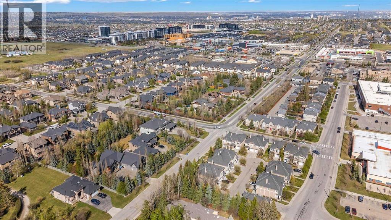
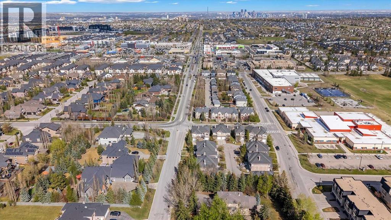
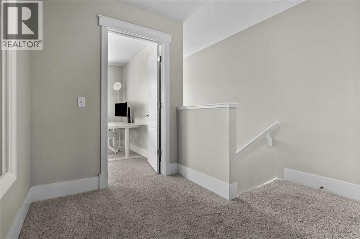
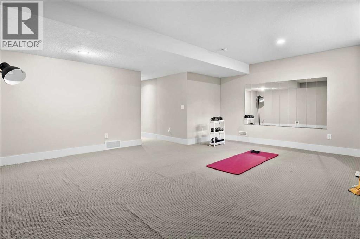
There are communities that grow on you over time — and then there are communities you understand the moment you arrive. This is the latter. Tucked into the prestigious Wentworth pocket of West Springs, it represents something increasingly rare in Calgary's west-side market: an executive-style, low-density condominium community where detached-style residences, duplexes, and triplexes are set among mature landscaping. This is not a conventional row townhouse complex. The streetscape feels closer to an estate enclave, and in today's market, that distinction matters more than ever. Inside, just under 2,000 square feet of total developed living space unfolds across three levels with proportions that feel far more like a detached home than anything "townhome" typically conjures. The main floor is where daily life finds its rhythm. A well-proportioned living room sits across from the kitchen, the kind of space that naturally becomes where everyone ends up, with a dining area flowing between the two and a kitchen built for someone who genuinely loves to cook. Brand new May (2026): induction range with true convection and air fry, counter-depth French door refrigerator with auto ice maker, and slim over-the-range microwave — all chosen with intention, barely unpacked. A high-efficiency dishwasher (2024) and steam laundry appliances complete a home carefully and continuously refreshed. The gas-lined patio looks out onto surrounding luxury estate homes in a way that feels genuinely open and upscale.Upstairs, the primary suite is a proper retreat, king-sized, with a walk-in closet that actually functions as one and a private 4-piece ensuite. Two additional bedrooms sit just down the hall, equally at home as a guest room, nursery, or workspace, served by a second full 4-piece bathroom. Upper-level laundry keeps the basket where it belongs. Downstairs, the developed basement adds living space that's hard to put a price on — flex and rec space that adapts without argument, whethe r that's movie nights, a home gym, or an after-school hangout. Ample storage keeps everything above ground calm. For those who want the space and privacy of a detached home without the maintenance, this community has quietly perfected that balance. West Springs delivers on every front. The Wentworth ravine and wetlands pathway is less than 100 metres away. West Springs and West Ridge Schools are at the end of the block. Within five minutes: Co-op, Shoppers, Mercato, and Brekkie. Ten minutes puts you in West District — Broadcast Avenue's Cafés, Blanco Cantina, DeVille Coffee, Radio Park, and a neighbourhood still becoming something special, with a planned YMCA and library around 2027. Downtown is under 10 km. WinSport and Highway 1 make the mountains a regular part of your weekend, not just an occasional one. Some homes are a place to live. This one is a place to land, and not want to leave. (id:37074)

Property Features

Fireplace: Fireplace Cooling: None Heating: Forced Air Landscape: Landscaped, Lawn

Property Details

MLS® Number A2311122
Property Type Single Family
Neigbourhood West Springs
Community Name West Springs
Amenities Near By Park, Playground, Recreation Nearby, Schools, Shopping
Community Features Pets Allowed With Restrictions
Features Treed, See Remarks, Pvc Window, No Animal Home, No Smoking Home, Parking
Parking Space Total 2
Plan 0610869
Structure See Remarks

Parking

Concrete
Street
Attached Garage 1

Building

Bathroom Total 3
Bedrooms Above Ground 3
Bedrooms Total 3
Appliances Washer, Refrigerator, Dishwasher, Stove, Dryer, Microwave Range Hood Combo, Window Coverings, Garage Door Opener
Basement Development Finished
Basement Type Full (finished)
Constructed Date 2005
Construction Material Wood Frame
Construction Style Attachment Attached
Cooling Type None
Exterior Finish Stone, Stucco, Wood Siding
Fire Protection Smoke Detectors
Fireplace Present Yes
Fireplace Total 1
Flooring Type Carpeted, Hardwood, Other, Tile
Foundation Type Poured Concrete
Half Bath Total 1
Heating Fuel Natural Gas
Heating Type Forced Air
Stories Total 2
Size Interior 1,433 Ft2
Total Finished Area 1433.21 Sqft
Type Row / Townhouse

Rooms

Level Type Dimensions
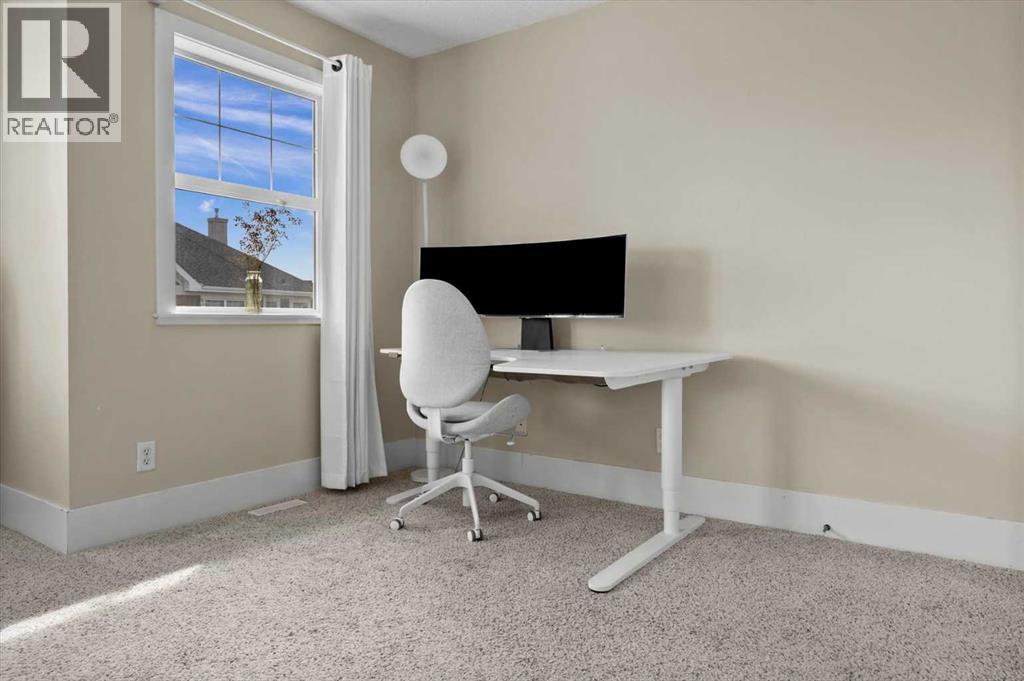
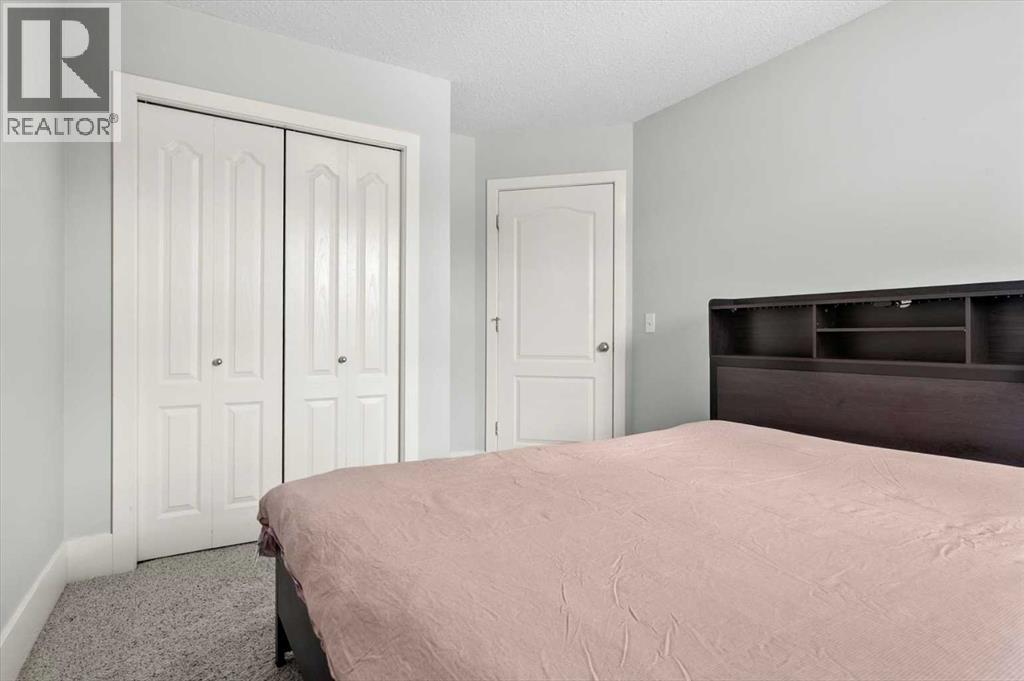
Second Level Bedroom 9.83 Ft x 11.08 Ft
Second Level Bedroom 9.83 Ft x 13.17 Ft
Second Level Primary Bedroom 16.25 Ft x 13.58 Ft
Second Level 3pc Bathroom 5.00 Ft x 8.08 Ft
Second Level 4pc Bathroom 9.75 Ft x 5.08 Ft
Basement Recreational, Games Room 19.42 Ft x 17.42 Ft
Basement Furnace 4.92 Ft x 11.25 Ft
Main Level Living Room 9.42 Ft x 14.00 Ft
Main Level Dining Room 10.67 Ft x 8.33 Ft
Main Level Kitchen 10.75 Ft x 10.33 Ft
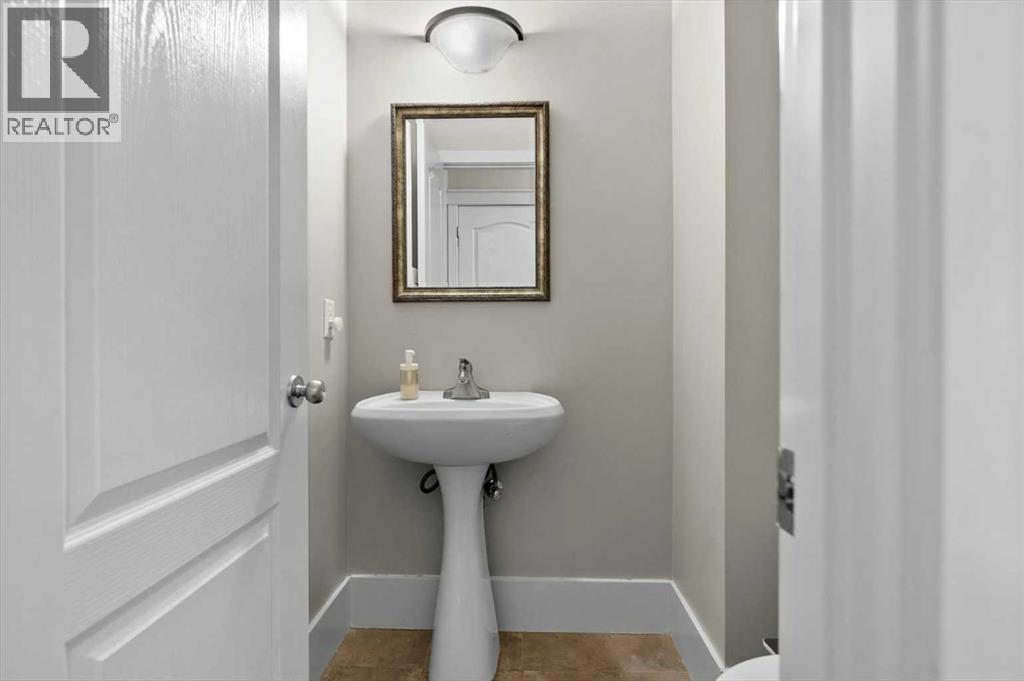
Main Level 2pc Bathroom 5.42 Ft x 4.67 Ft

Land

Acreage No
Fence Type Partially Fenced
Land Amenities Park, Playground, Recreation Nearby, Schools, Shopping
Landscape Features Landscaped, Lawn
Size Depth 27.01 M
Size Frontage 6.36 M
Size Irregular 1840.63
Size Total 1840.63 Sqft|0-4,050 Sqft
Size Total Text 1840.63 Sqft|0-4,050 Sqft
Zoning Description R-2m
When you contact Maverick Group, the best realtors in Airdrie, you will know that you are working with an agent and team who focuses on you and your needs. We will be with you every step of the way. From buying and selling to rental properties and relocation, we deliver results in the Airdrie real estate market and are ready to assist you with all of your real estate needs.

Airdrie Realtors

Real Estate Data supplied by CREA®’s MLS® System. CREA® is the owner of the copyright in its MLS® System. Data deemed reliable but not guaranteed accurate by CREA®. The trademarks MLS®, Multiple Listing Service® and the associated logos are owned by The Canadian Real Estate Association (CREA) and identify the quality of services provided by real estate professionals who are members of CREA. The trademarks REALTOR®, REALTORS®, and the REALTOR® logo are controlled by The Canadian Real Estate Association (CREA) and identify real estate professionals who are members of CREA. Used under license.

Book Your Consultation

Book Your Consultation

Book Your Consultation

Book Your Consultation

Book Your Consultation

Book Your Consultation