LOADING

233, 3107 Warren Street Nw Calgary, Alberta T3B 0M2

$649,900

MLS® Number: A2315009 Bedrooms: 2 Bathrooms: 2 Square Footage: 857 sqft Community: University District
×
×
×

Need to sell your current home to buy this one?

Find out how much it will sell for today!

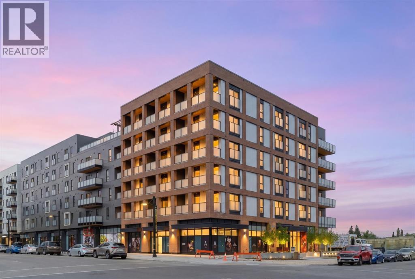
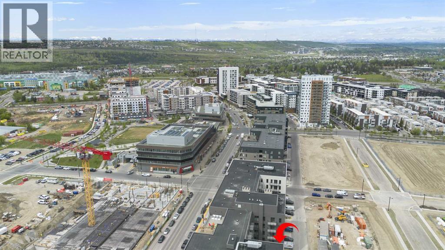
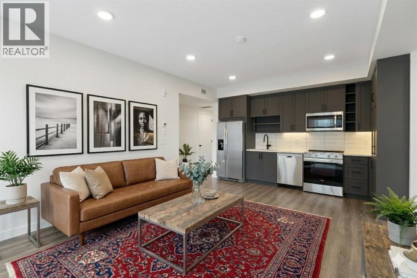
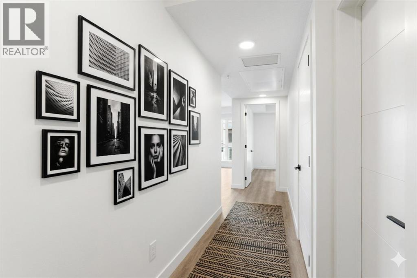
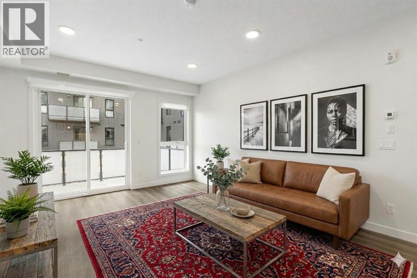
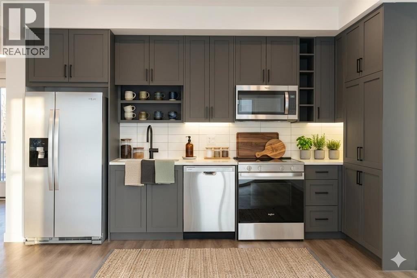
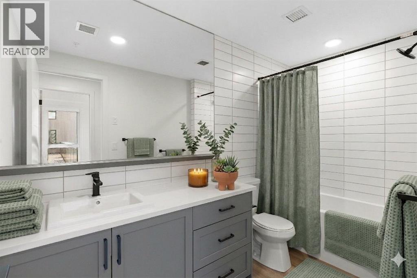
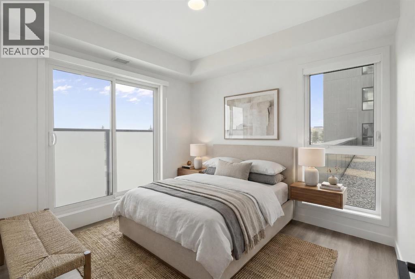
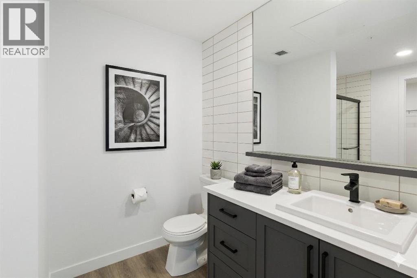
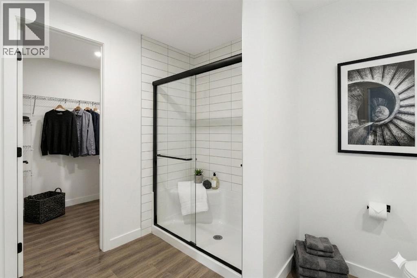
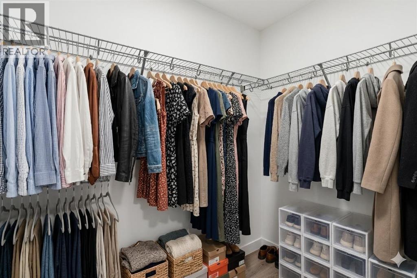
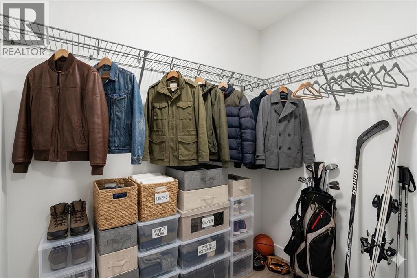
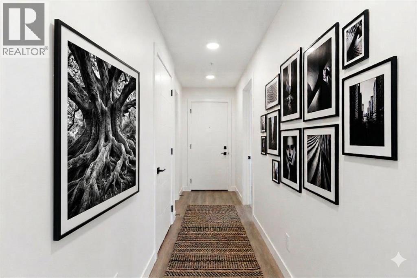
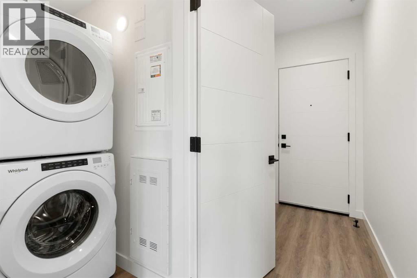
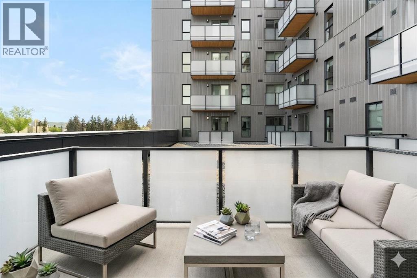
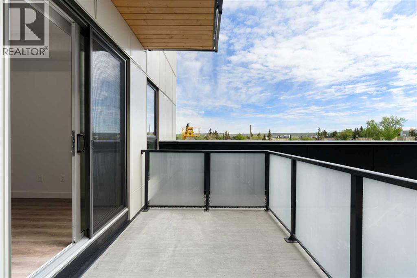
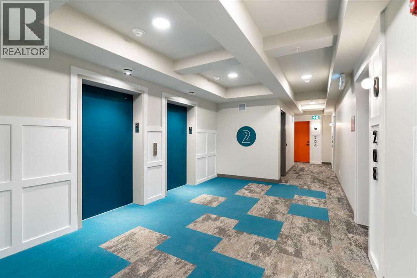
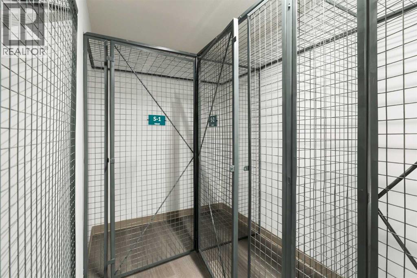
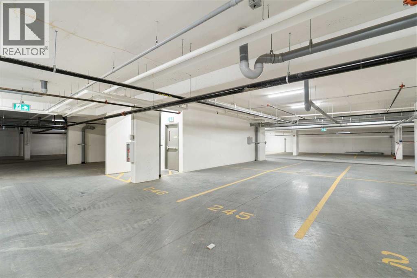
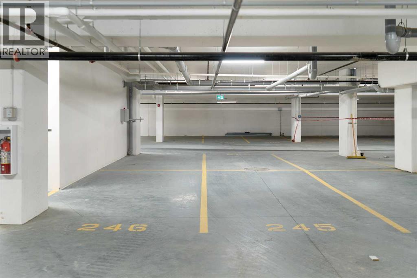
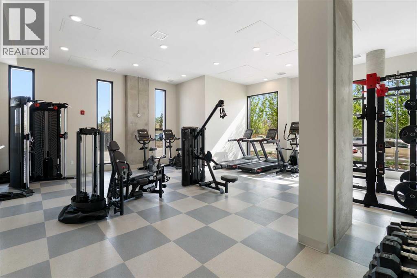
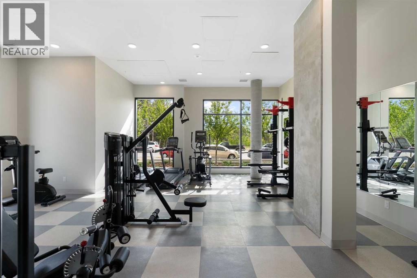
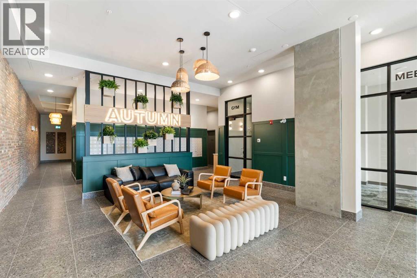
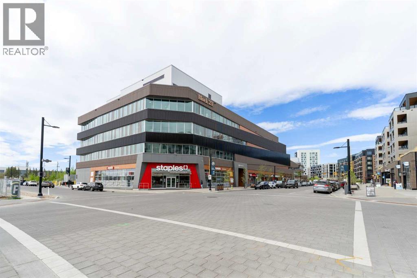
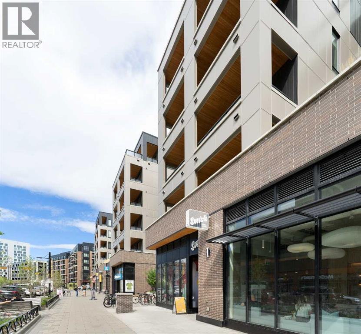
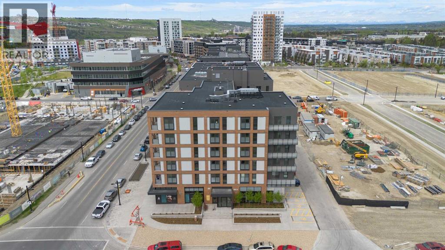
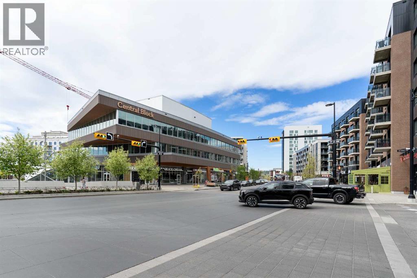
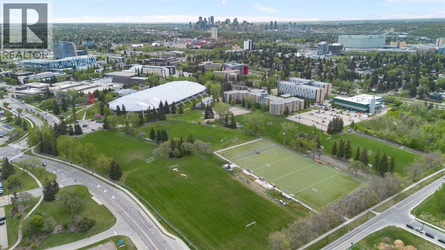
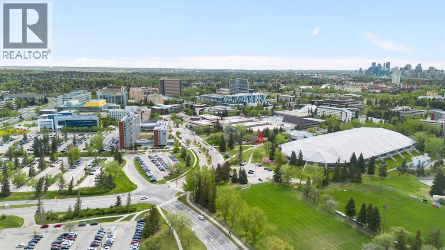
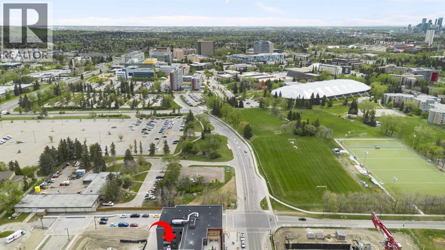
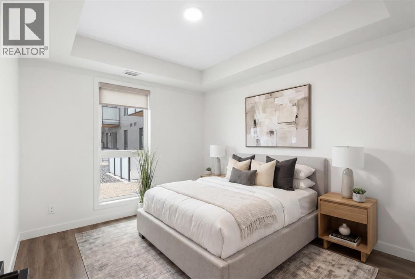
Welcome Home to Autumn by Avi in University District! Be the first to enjoy this brand new 2 bedroom – 2-bathroom – 2 underground parking stall condo situated in the heart of this vibrant & walkable community. 857 sq ft of High ceilings (10’) and floor to ceiling windows make this open concept home bright & airy. Finishes throughout include dark grey shaker cabinetry, white quartz countertops, luxury vinyl plank flooring, white subway tile & matte black fixtures. Air Conditioning and light filtering roller shades insure your comfort year-round. The kitchen is well appointed with plenty of storage & stainless-steel appliances including a side-by-side fridge with ice & water. The primary suite comes complete with a nice sized walk-in closet & 3 pc bathroom with large walk-in shower. Of the main entry is a large walk-in storage closet and full sized in suite laundry. The 10’ x 8’ balcony offers a privacy screen and built-in BBQ line. Enjoy premium amenities including 2 titled underground parking stalls, same floor storage unit, an owner’s terrace with barbecues, fire tables & lounge seatings, an owner’s lounge, fully equipped fitness centre , co-work/entertainment lounge, a boardroom, visitor parking, bike storage room with repair station and a bike/pet washing station. Steps to Retail Main Street including VIP Cineplex & Village Ice Cream. Central Commons Park is a 3 acre all season park right outside your front door. Perfectly situated near University of Calgary, Foothills Medical Centre & Alberta Children’s Hospital makes this the perfect home for students, medical staff and campus employees. Note: All furnished photos have been virtually staged. (id:37074)

Property Features

Cooling: Central Air Conditioning

Property Details

MLS® Number A2315009
Property Type Single Family
Neigbourhood Northwest Calgary
Community Name University District
Amenities Near By Park, Playground, Recreation Nearby, Schools, Shopping
Community Features Pets Allowed With Restrictions
Features No Animal Home, No Smoking Home, Gas Bbq Hookup, Parking
Parking Space Total 2
Plan 2512210

Parking

Garage
Heated Garage
Underground

Building

Bathroom Total 2
Bedrooms Above Ground 2
Bedrooms Total 2
Amenities Exercise Centre, Party Room
Appliances Refrigerator, Dishwasher, Stove, Microwave Range Hood Combo, Window Coverings, Washer/dryer Stack-up
Constructed Date 2026
Construction Material Poured Concrete, Wood Frame
Construction Style Attachment Attached
Cooling Type Central Air Conditioning
Exterior Finish Brick, Composite Siding, Concrete, Metal
Fire Protection Smoke Detectors, Full Sprinkler System
Flooring Type Vinyl Plank
Stories Total 6
Size Interior 857 Ft2
Total Finished Area 857.36 Sqft
Type Apartment

Rooms

Level Type Dimensions
Main Level 3pc Bathroom .00 Ft x .00 Ft
Main Level 4pc Bathroom .00 Ft x .00 Ft
Main Level Bedroom 10.00 Ft x 10.83 Ft
Main Level Kitchen 9.08 Ft x 13.50 Ft
Main Level Living Room 10.33 Ft x 13.08 Ft
Main Level Primary Bedroom 11.42 Ft x 10.08 Ft

Land

Acreage No
Land Amenities Park, Playground, Recreation Nearby, Schools, Shopping
Size Total Text Unknown
Zoning Description Dc

When you contact Maverick Group, the best realtors in Airdrie, you will know that you are working with an agent and team who focuses on you and your needs. We will be with you every step of the way. From buying and selling to rental properties and relocation, we deliver results in the Airdrie real estate market and are ready to assist you with all of your real estate needs.

Airdrie Realtors

Real Estate Data supplied by CREA®’s MLS® System. CREA® is the owner of the copyright in its MLS® System. Data deemed reliable but not guaranteed accurate by CREA®. The trademarks MLS®, Multiple Listing Service® and the associated logos are owned by The Canadian Real Estate Association (CREA) and identify the quality of services provided by real estate professionals who are members of CREA. The trademarks REALTOR®, REALTORS®, and the REALTOR® logo are controlled by The Canadian Real Estate Association (CREA) and identify real estate professionals who are members of CREA. Used under license.

Book Your Consultation

Book Your Consultation

Book Your Consultation

Book Your Consultation

Book Your Consultation

Book Your Consultation