LOADING

2328 58 Avenue Sw Calgary, Alberta T3E 1N5

$1,550,000

MLS® Number: A2300339 Bedrooms: 3 Bathrooms: 2 Square Footage: 1957 sqft Community: North Glenmore Park
×
×
×

Need to sell your current home to buy this one?

Find out how much it will sell for today!

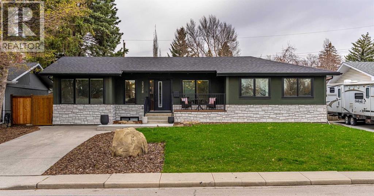
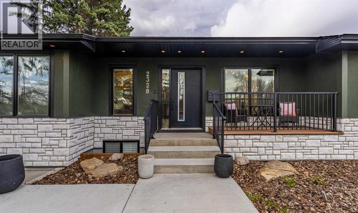
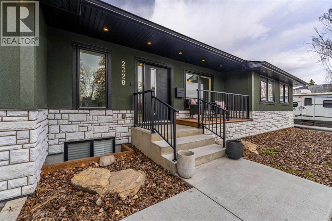
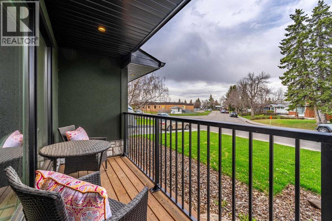
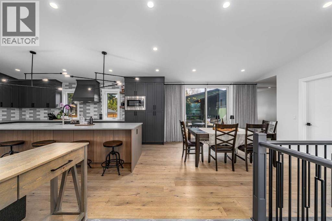
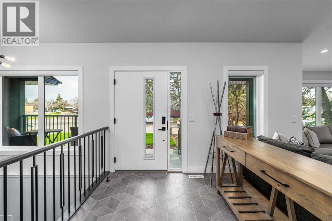
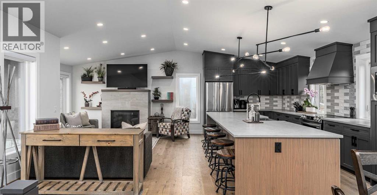
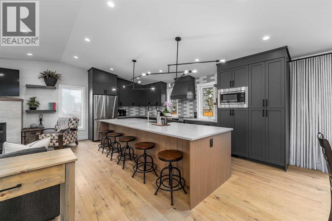
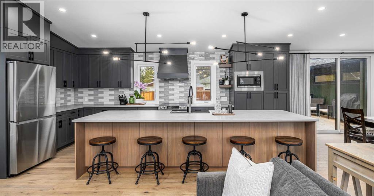
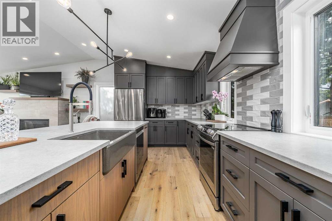
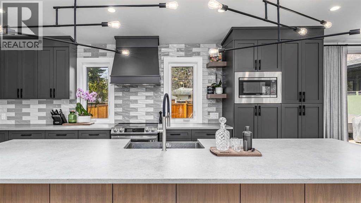
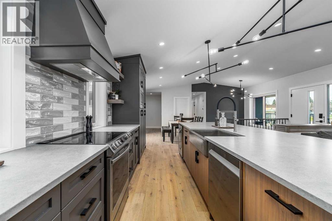
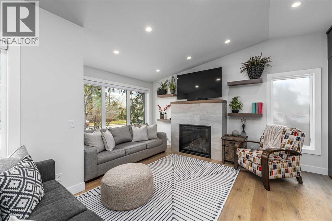
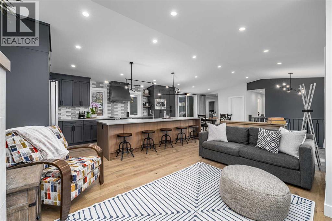
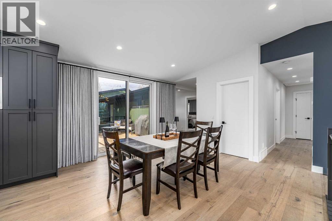
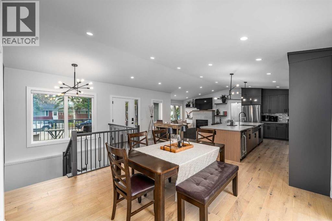
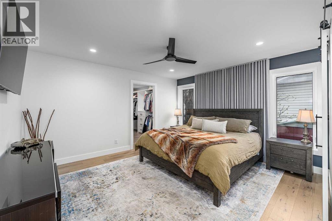
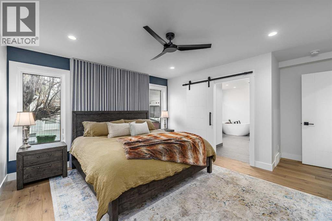
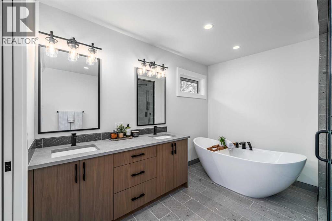
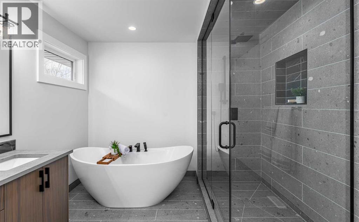
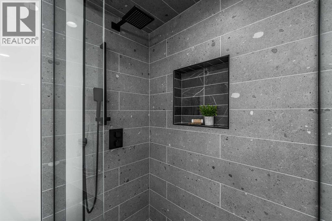
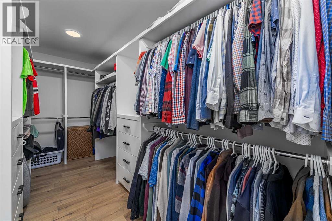
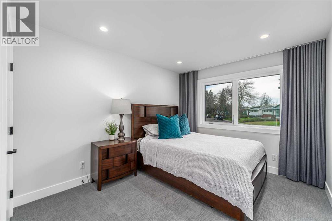
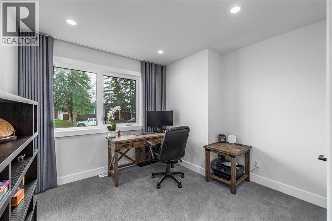
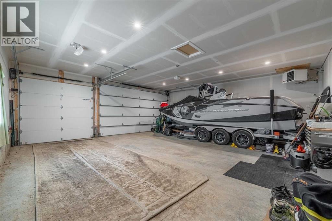
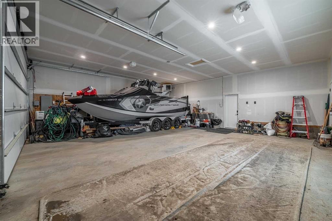
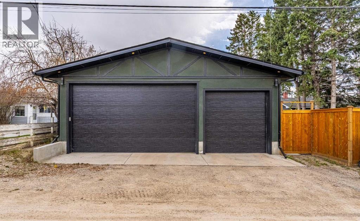
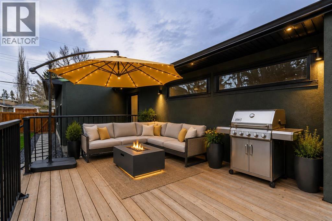
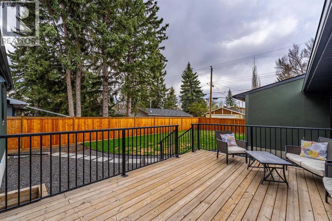
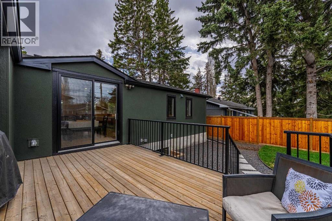
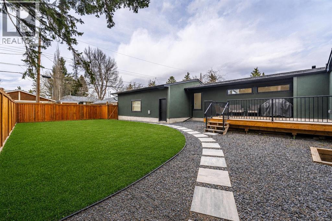
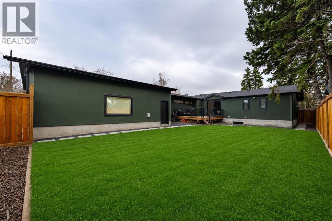
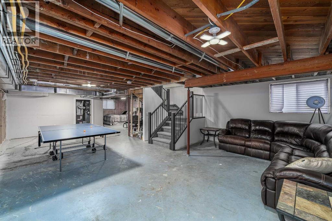
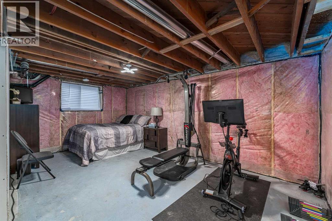
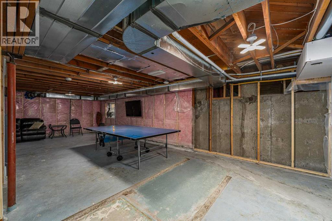
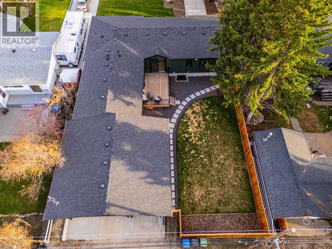
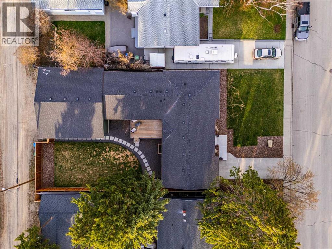
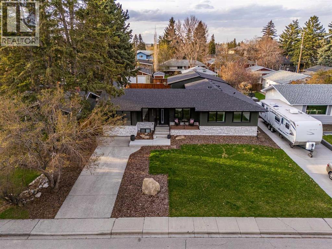
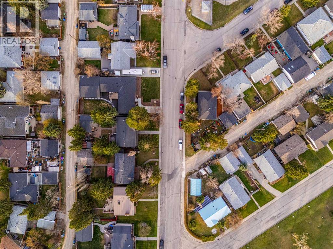
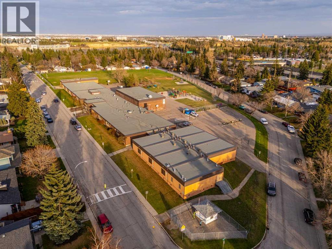
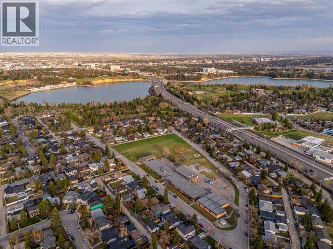
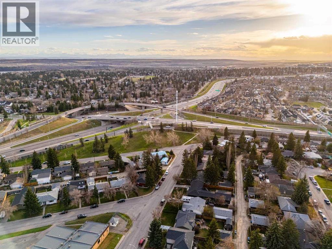
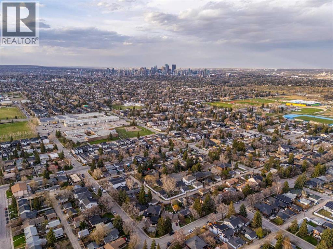
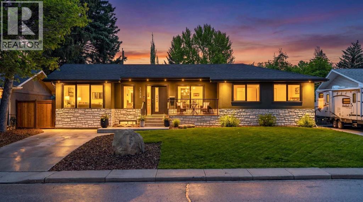
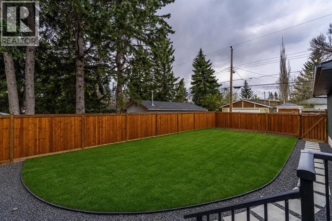
OPEN HOUSE SATURDAY MAY 30 | 3 - 5 PM Welcome to 2328 58 Avenue SW, an exceptional REBUILT AND REDESIGNED BUNGALOW by William Blake Homes in the heart of North Glenmore Park, one of Calgary’s premier inner-city communities. This extensive rebuild began in January 2022 with possession in October 2022, creating a home that feels and functions like new in an established neighbourhood.Offering approximately 2,000 sq. ft. above grade, this bungalow features 3 bedrooms, 2 bathrooms, and a rare OVERSIZED HEATED TRIPLE ATTACHED GARAGE on an impressive 65’ x 117’ LOT. The home was rebuilt from the studs up, including NEW 2X6 EXTERIOR FRAMING, A REBUILT ROOFLINE, UPGRADED INSULATION, TRIPLE-PANE WINDOWS, ELECTRICAL, PLUMBING, MECHANICAL SYSTEMS, and CITY WATER/SEWER TIE-INS. An approximately 1,000 SQ. FT. ADDITION was also completed, creating the scale, layout, and rare bungalow footprint buyers are looking for.Inside, the home feels warm and inviting with ENGINEERED HARDWOOD, VAULTED CEILINGS, EXPANSIVE SOUTH-FACING WINDOWS, and an OPEN-CONCEPT LAYOUT designed for everyday living and entertaining. The kitchen features a MASSIVE QUARTZ ISLAND WITH INTEGRATED CABINETRY, HIGH-END APPLIANCES, an INDUCTION RANGE WITH GAS HOOKUP, and excellent sightlines through the main living and dining areas. A LARGE GAS FIREPLACE anchors the living room, while ELECTRIC BLINDS and FLOOR-TO-CEILING CURTAIN DETAILS add comfort and style.The primary retreat offers a SPACIOUS WALK-IN CLOSET and a spa-inspired ensuite with DUAL SINKS, a FREESTANDING TUB, GLASS SHOWER, and STONE-INSPIRED TILEWORK with a natural pebble and sliced-stone look. A thoughtfully designed FRONT BALCONY/PORCH adds another usable outdoor living space, perfect for morning coffee and enjoying the sunny south-facing exposure. The rear mudroom offers nice tile, practical storage, and direct access to the oversized heated triple attached garage.The lower level remains undeveloped and ready for future plans. With NEW LARG E EGRESS WINDOWS already in place, the space offers excellent potential for additional living areas, bedrooms, a HOME GYM, THEATRE ROOM, OFFICE, or guest space, subject to required permits. A major bonus is the nearly 600 SQ. FT. WALK-IN/STANDABLE STORAGE ROOM beneath the primary bedroom addition, ideal for seasonal items, sports gear, tools, hobbies, and everyday overflow.Additional features include an ON-DEMAND HOT WATER SYSTEM, NEW WATER SOFTENER, CENTRAL AIR CONDITIONING, 200 AMP PANEL, a LARGE DECK, GAS BBQ LINE, HOT TUB ROUGH-IN, IRRIGATION ROUGH-IN, and additional concrete skirting around the garage exterior. Close to schools, parks, pathways, Glenmore Athletic Park, Earl Grey Golf Club, Sandy Beach, Marda Loop, Lakeview, and countless inner-city amenities, this is a rare opportunity to own a substantially rebuilt bungalow on a premium lot in one of Calgary’s most desirable communities. Connect today to book your private showing and experience this rare North Glenmore Park rebuild in person. (id:37074)

Property Features

Style: Bungalow Fireplace: Fireplace Cooling: Central Air Conditioning Heating: Forced Air Landscape: Landscaped, Lawn

Open House

This property has open houses!

May
30
Saturday
Starts at:

3:00 pm

Ends at:

5:00 pm
Property Details

MLS® Number A2300339
Property Type Single Family
Neigbourhood Southwest Calgary
Community Name North Glenmore Park
Amenities Near By Golf Course, Park, Playground, Recreation Nearby, Schools, Shopping
Community Features Golf Course Development
Features Back Lane, Closet Organizers, No Smoking Home, Gas Bbq Hookup
Parking Space Total 5
Plan 3057hp
Structure Deck

Parking

Garage
Heated Garage
Attached Garage 3

Building

Bathroom Total 2
Bedrooms Above Ground 3
Bedrooms Total 3
Amperage 200 Amp Service
Appliances Washer, Refrigerator, Range - Electric, Dishwasher, Dryer, Microwave, Window Coverings, Garage Door Opener
Architectural Style Bungalow
Basement Development Partially Finished
Basement Type Full (partially Finished)
Constructed Date 1960
Construction Style Attachment Detached
Cooling Type Central Air Conditioning
Exterior Finish Stucco
Fireplace Present Yes
Fireplace Total 1
Flooring Type Carpeted, Ceramic Tile, Hardwood
Foundation Type Poured Concrete
Heating Fuel Natural Gas
Heating Type Forced Air
Stories Total 1
Size Interior 1,957 Ft2
Total Finished Area 1957 Sqft
Type House
Utility Power 200 Amp Service
Utility Water Municipal Water

Rooms

Level Type Dimensions
Basement Other 19.50 Ft x 31.75 Ft
Basement Furnace 9.67 Ft x 12.92 Ft
Main Level Foyer 7.08 Ft x 7.67 Ft
Main Level Kitchen 19.92 Ft x 9.58 Ft
Main Level Dining Room 13.33 Ft x 12.00 Ft
Main Level Living Room 15.50 Ft x 15.67 Ft
Main Level Storage 5.75 Ft x 5.17 Ft
Main Level Primary Bedroom 16.67 Ft x 14.25 Ft
Main Level 5pc Bathroom 14.25 Ft x 9.75 Ft
Main Level Other 13.67 Ft x 6.58 Ft
Main Level Bedroom 11.75 Ft x 9.83 Ft
Main Level Bedroom 11.67 Ft x 10.50 Ft
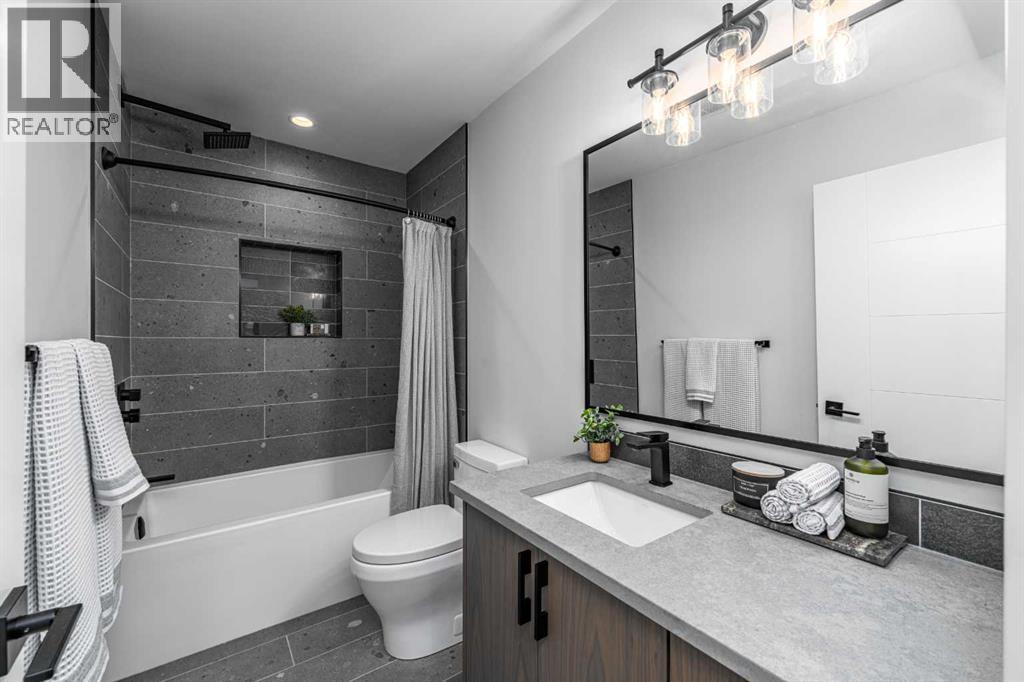
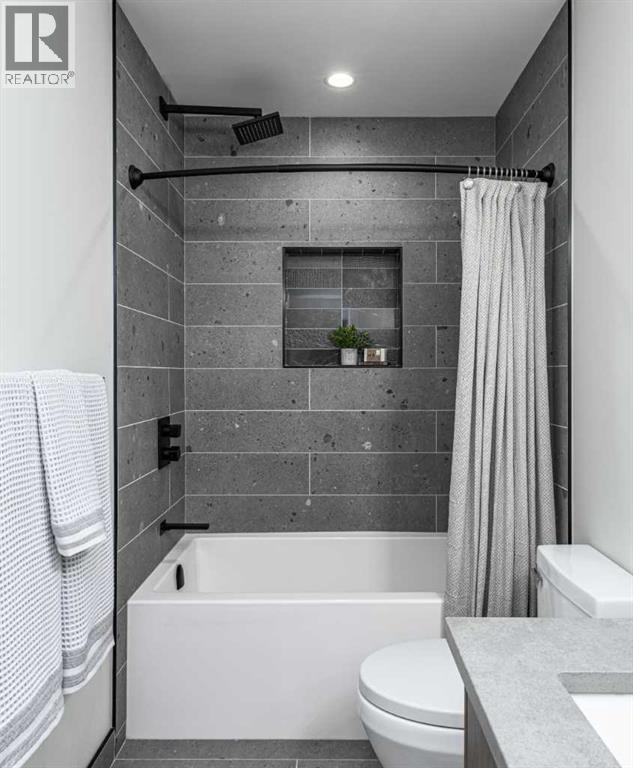
Main Level 4pc Bathroom 9.33 Ft x 4.83 Ft
Main Level Other 9.50 Ft x 4.33 Ft
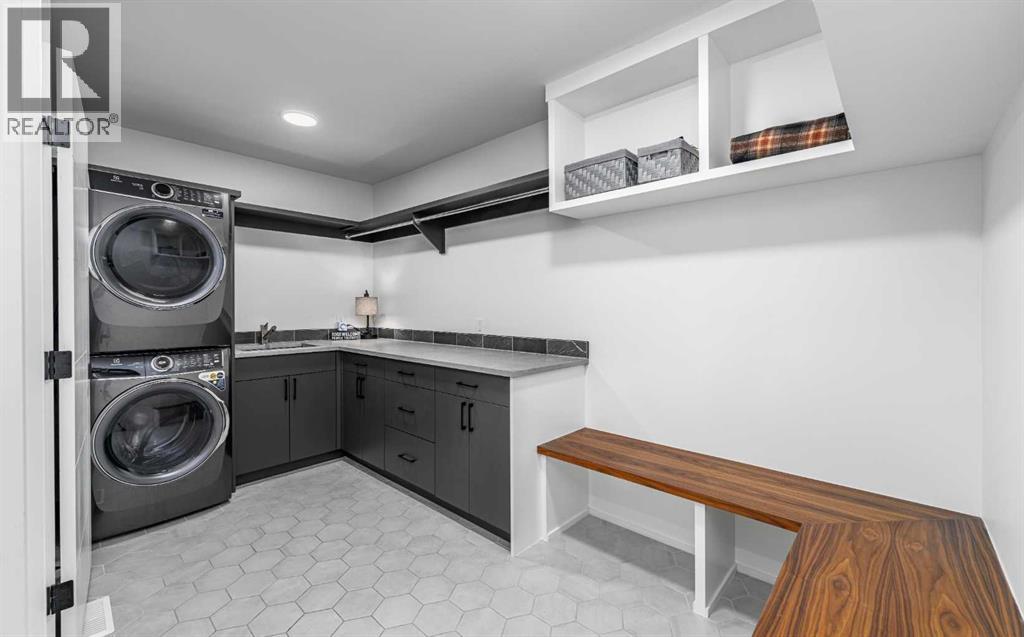
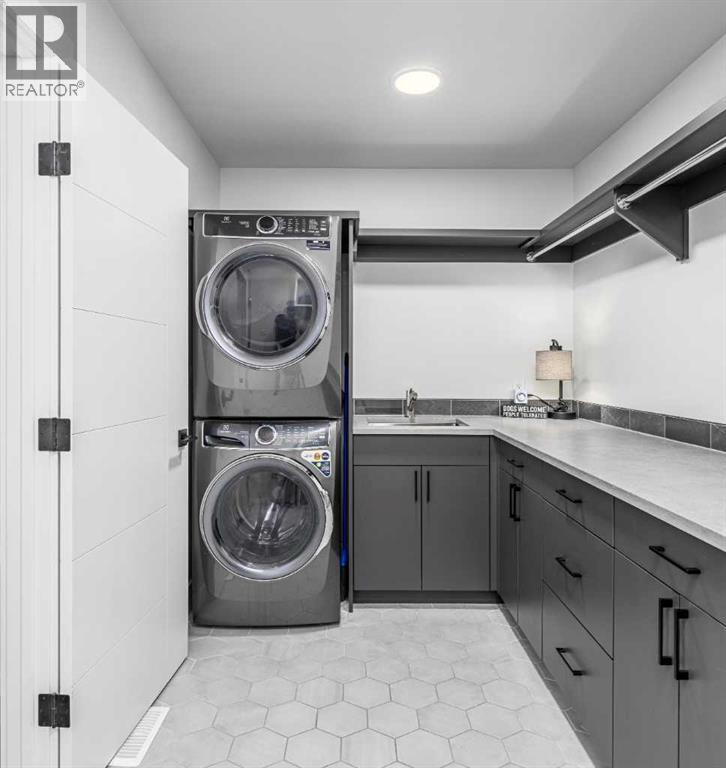
Main Level Laundry Room 7.17 Ft x 13.33 Ft
Main Level Other 16.25 Ft x 4.08 Ft
Main Level Other 17.67 Ft x 12.75 Ft

Land

Acreage No
Fence Type Fence
Land Amenities Golf Course, Park, Playground, Recreation Nearby, Schools, Shopping
Landscape Features Landscaped, Lawn
Sewer Municipal Sewage System
Size Depth 35.82 M
Size Frontage 19.82 M
Size Irregular 7610.08
Size Total 7610.08 Sqft|7,251 - 10,889 Sqft
Size Total Text 7610.08 Sqft|7,251 - 10,889 Sqft
Zoning Description R-cg

When you contact Maverick Group, the best realtors in Airdrie, you will know that you are working with an agent and team who focuses on you and your needs. We will be with you every step of the way. From buying and selling to rental properties and relocation, we deliver results in the Airdrie real estate market and are ready to assist you with all of your real estate needs.

Airdrie Realtors

Real Estate Data supplied by CREA®’s MLS® System. CREA® is the owner of the copyright in its MLS® System. Data deemed reliable but not guaranteed accurate by CREA®. The trademarks MLS®, Multiple Listing Service® and the associated logos are owned by The Canadian Real Estate Association (CREA) and identify the quality of services provided by real estate professionals who are members of CREA. The trademarks REALTOR®, REALTORS®, and the REALTOR® logo are controlled by The Canadian Real Estate Association (CREA) and identify real estate professionals who are members of CREA. Used under license.

Book Your Consultation

Book Your Consultation

Book Your Consultation

Book Your Consultation

Book Your Consultation

Book Your Consultation