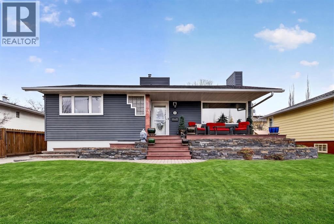
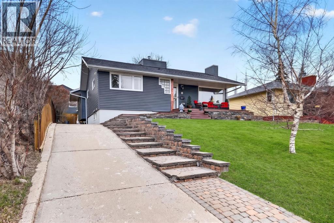
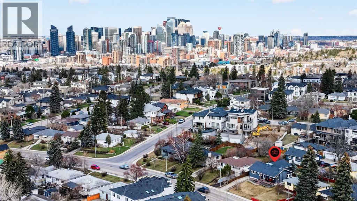
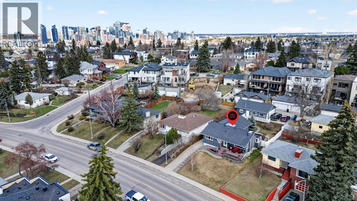
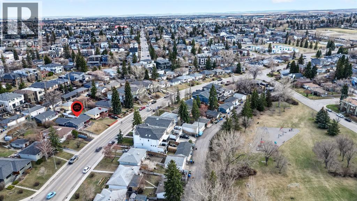
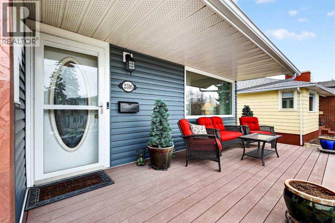
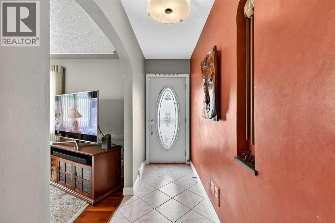
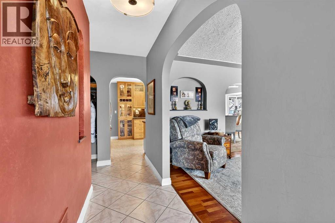
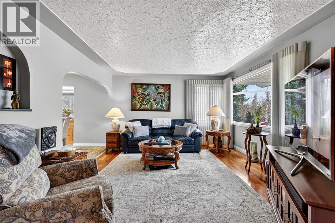
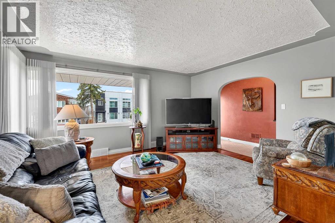
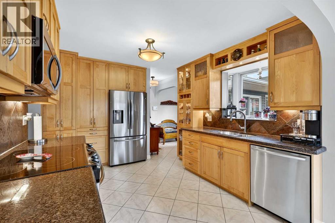
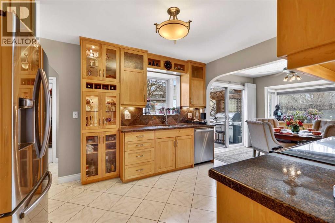
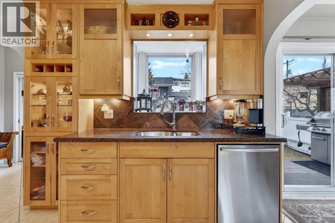
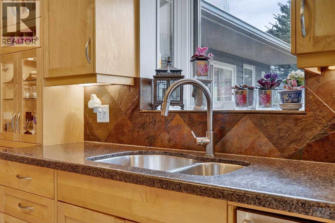
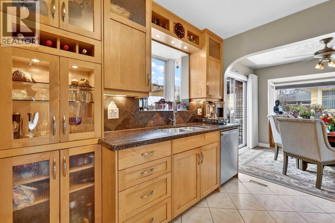
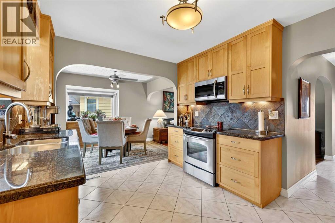
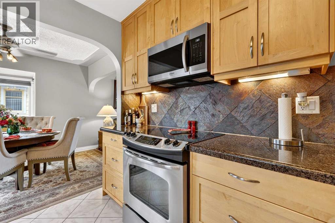
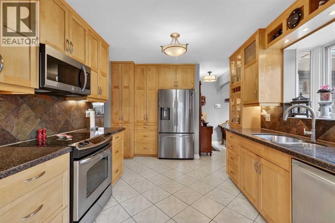
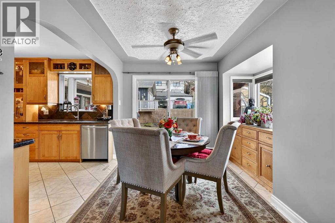
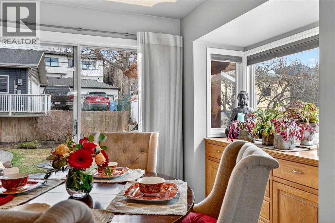
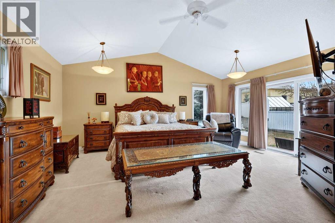
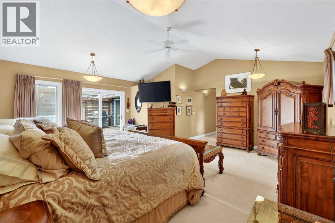
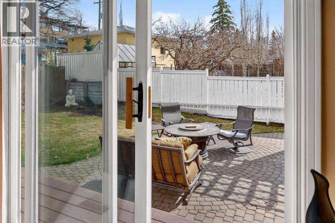
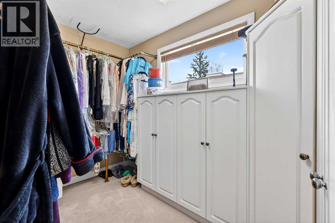
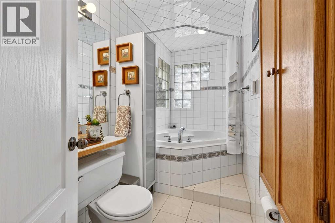
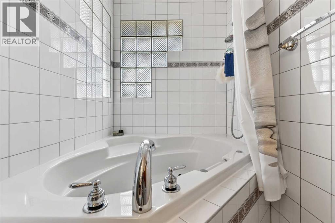
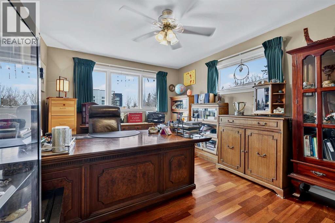
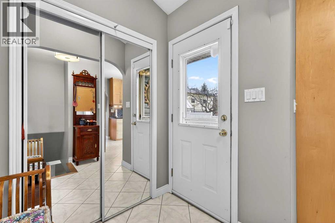
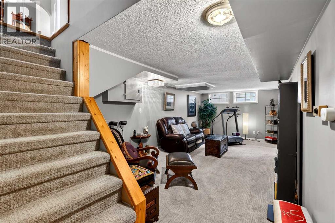
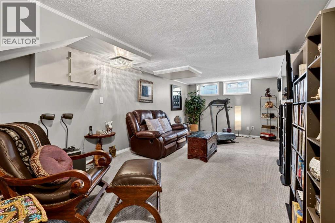
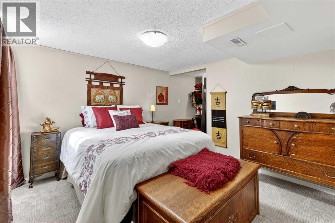
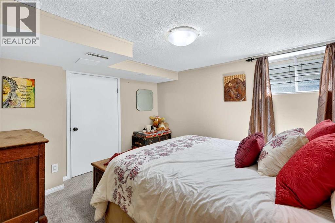
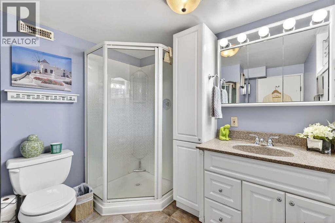
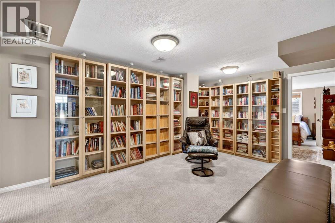
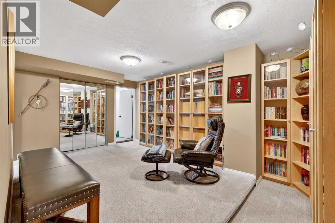
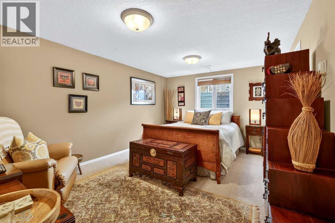
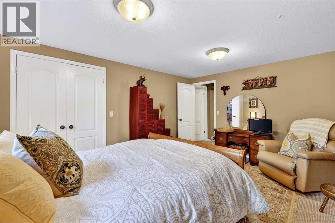
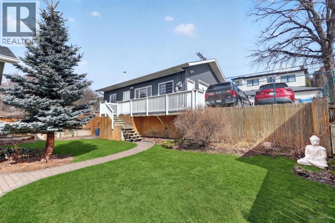
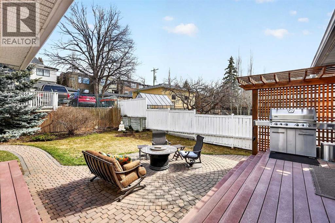
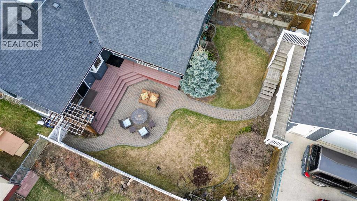
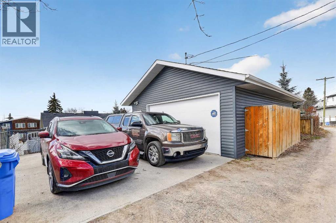
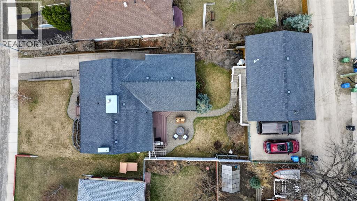
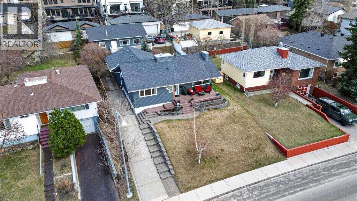
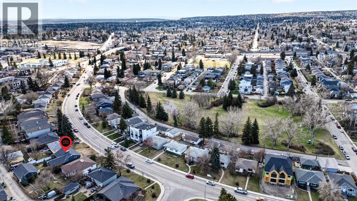
Perched above street level in the prestigious community of Richmond Knob Hill—ideally situated between Marda Loop and the vibrant 17th Avenue corridor—this exceptional 2,400 sq. ft. bungalow offers refined inner-city living with timeless appeal. Impeccably maintained, the home reflects true pride of ownership and an elevated standard of care throughout of this fully developed living space. The main floor is warm and sophisticated, featuring a sunlit family room and breakfast nook that opens to the outdoors, capturing soft morning light. The chef-inspired kitchen showcases maple shaker cabinetry, granite countertops, updated appliances, and bay windows that fill the space with natural light, creating a bright and inviting heart of the home. Two well-proportioned bedrooms offer comfort and flexibility. The primary suite is a private retreat with a generous walk-in closet, natural light, and direct access to the serene east-facing backyard through patio doors. Surrounded by mature landscaping, the outdoor space is private and tranquil—an uncommon inner-city escape, now further enhanced with a fully integrated underground irrigation system and natural gas lines for both the BBQ and firepit. A beautifully finished main bath with a deep soaker tub completes the level.The lower level extends the living space with a media room, two additional bedrooms, a 3-piece bath, a library nook, and ample storage, offering versatility for family or guests. A standout feature of this property is the exceptional parking and garage setup. The oversized heated triple detached garage includes in-floor heating, a dedicated office, hobby/workspace, dual overhead doors, and a lofted storage area with pull-down access. A rear parking pad accommodates additional vehicles or a small RV, complemented by a front driveway for everyday convenience. Outdoors, enjoy a private, mature backyard retreat, while the elevated front yard offers some of the most beautiful west-facing sunsets in the city. (id:37074)
| MLS® Number | A2305588 |
| Property Type | Single Family |
| Neigbourhood | Southwest Calgary |
| Community Name | Richmond |
| Amenities Near By | Golf Course, Park, Playground, Recreation Nearby, Schools, Shopping |
| Community Features | Golf Course Development |
| Features | Back Lane, Wood Windows, Pvc Window, Closet Organizers, Gas Bbq Hookup |
| Parking Space Total | 7 |
| Plan | 8997gc |
| Structure | Deck |
| Concrete | |
| Garage | |
| Heated Garage | |
| Oversize | |
| Parking Pad | |
| R V | |
| Detached Garage | 3 |
| Bathroom Total | 2 |
| Bedrooms Above Ground | 2 |
| Bedrooms Below Ground | 2 |
| Bedrooms Total | 4 |
| Appliances | Refrigerator, Dishwasher, Stove, Microwave, Freezer, Window Coverings, Garage Door Opener, Washer & Dryer |
| Architectural Style | Bungalow |
| Basement Development | Finished |
| Basement Type | Full (finished) |
| Constructed Date | 1950 |
| Construction Material | Wood Frame |
| Construction Style Attachment | Detached |
| Cooling Type | None |
| Exterior Finish | Stone, Vinyl Siding |
| Flooring Type | Carpeted, Ceramic Tile, Hardwood |
| Foundation Type | Poured Concrete |
| Heating Fuel | Natural Gas |
| Heating Type | Forced Air, In Floor Heating |
| Stories Total | 1 |
| Size Interior | 1,411 Ft2 |
| Total Finished Area | 1410.71 Sqft |
| Type | House |
| Level | Type | Length | Width | Dimensions |
|---|---|---|---|---|
| Basement | Recreational, Games Room | 20.58 Ft x 10.67 Ft | ||
| Basement | Family Room | 15.92 Ft x 10.25 Ft | ||
| Basement | Storage | 10.42 Ft x 5.42 Ft | ||
| Basement | Bedroom | 11.75 Ft x 10.75 Ft | ||
| Basement | Other | 5.17 Ft x 4.00 Ft | ||
| Basement | Bedroom | 15.50 Ft x 11.25 Ft | ||
| Basement | Other | 8.08 Ft x 5.42 Ft | ||
| Basement | Storage | 9.67 Ft x 6.58 Ft | ||
| Basement | Laundry Room | 15.42 Ft x 11.75 Ft | ||
| Basement | 3pc Bathroom | 7.75 Ft x 5.67 Ft | ||
| Main Level | Living Room | 15.42 Ft x 13.25 Ft | ||
| Main Level | Kitchen | 10.33 Ft x 9.75 Ft | ||
| Main Level | Dining Room | 10.92 Ft x 8.33 Ft | ||
| Main Level | Primary Bedroom | 19.42 Ft x 18.92 Ft | ||
| Main Level | Other | 14.83 Ft x 11.08 Ft | ||
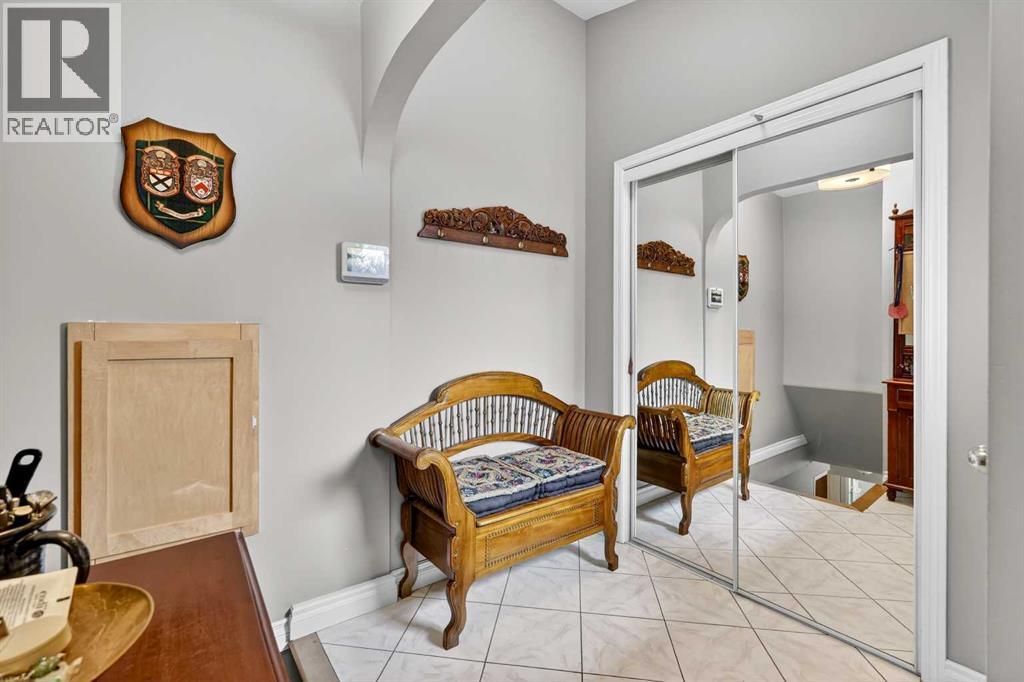
| Main Level | Foyer | 4.08 Ft x 3.42 Ft | ||
| Main Level | 4pc Bathroom | 10.92 Ft x 4.83 Ft | ||
| Main Level | Bedroom | 21.58 Ft x 23.33 Ft |
| Acreage | No |
| Fence Type | Fence |
| Land Amenities | Golf Course, Park, Playground, Recreation Nearby, Schools, Shopping |
| Landscape Features | Landscaped, Underground Sprinkler |
| Size Depth | 40.1 M |
| Size Frontage | 15.28 M |
| Size Irregular | 655.00 |
| Size Total | 655 M2|4,051 - 7,250 Sqft |
| Size Total Text | 655 M2|4,051 - 7,250 Sqft |
| Zoning Description | R-cg |
When you contact Maverick Group, the best realtors in Airdrie, you will know that you are working with an agent and team who focuses on you and your needs. We will be with you every step of the way. From buying and selling to rental properties and relocation, we deliver results in the Airdrie real estate market and are ready to assist you with all of your real estate needs.