LOADING

2308, 928 Arbour Lake Road Nw Calgary, Alberta T3G 5T2

$349,000

MLS® Number: A2309253 Bedrooms: 2 Bathrooms: 2 Square Footage: 1051 sqft Community: Arbour Lake
×
×
×

Need to sell your current home to buy this one?

Find out how much it will sell for today!

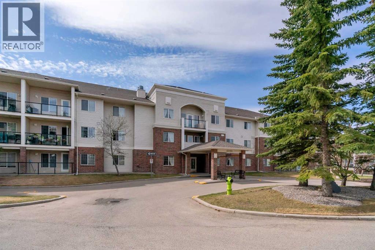
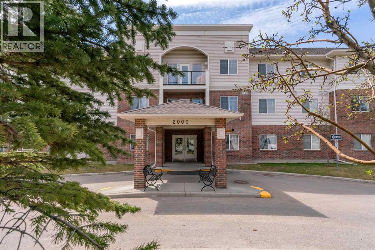
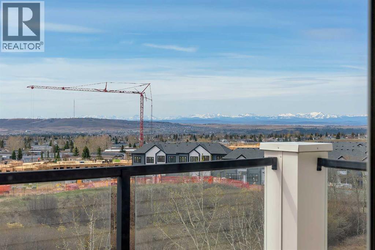
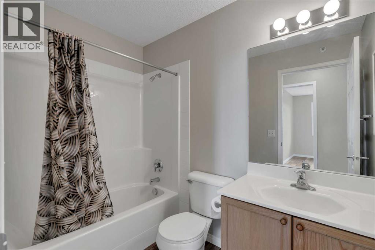
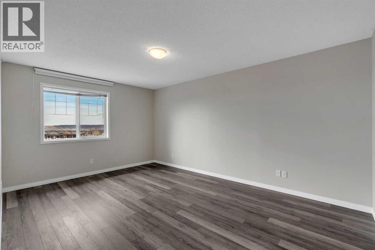
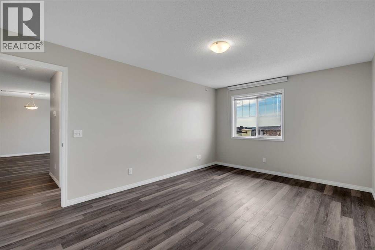
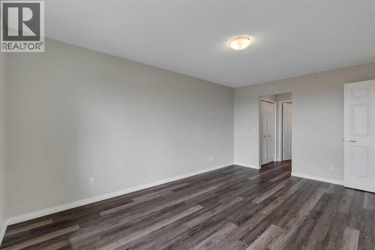
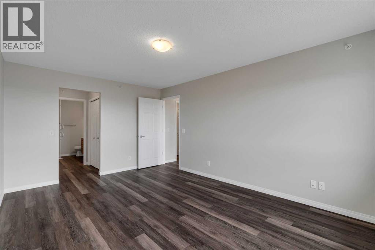
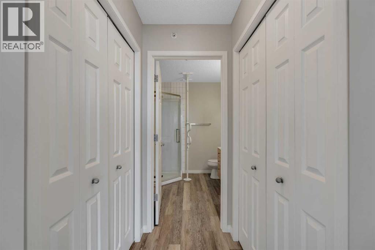
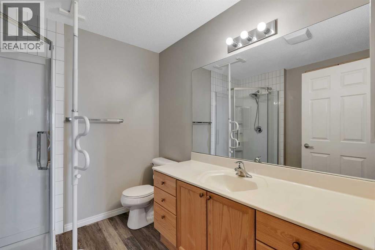
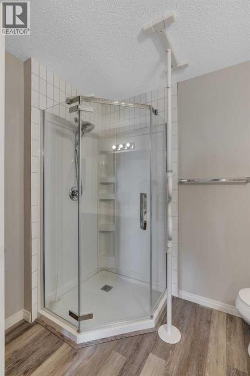
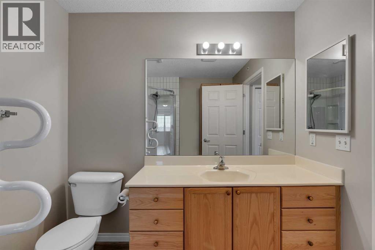
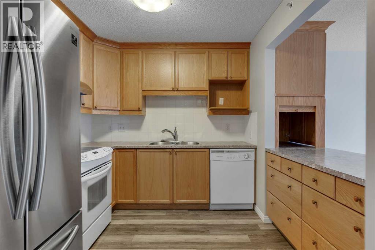
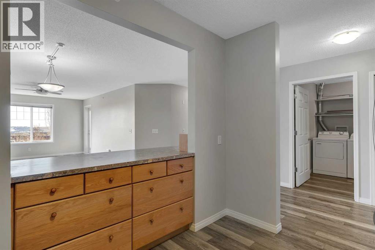
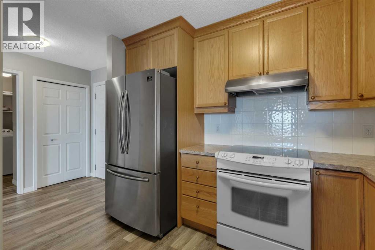
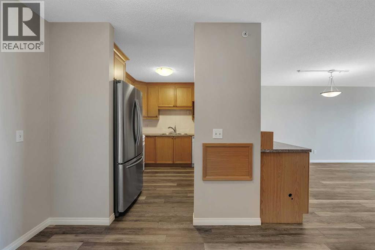
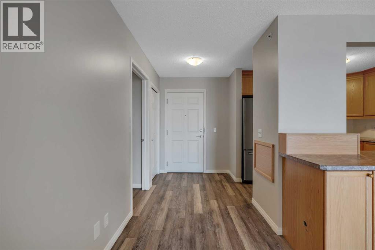
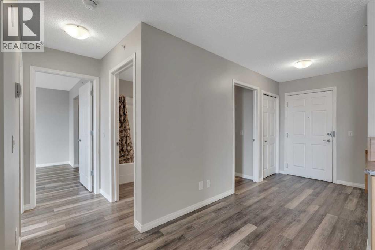
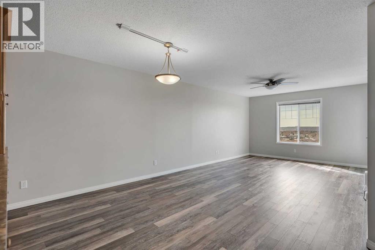
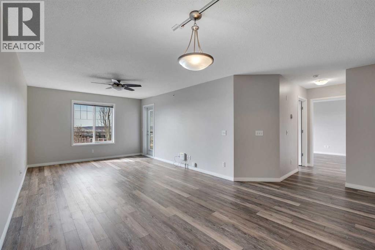
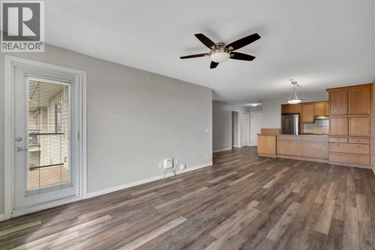
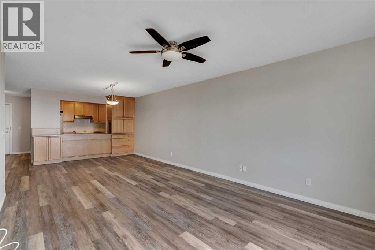
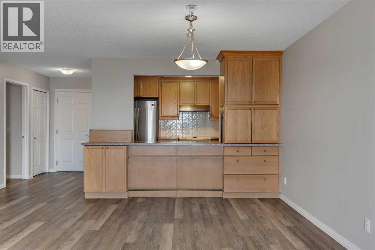
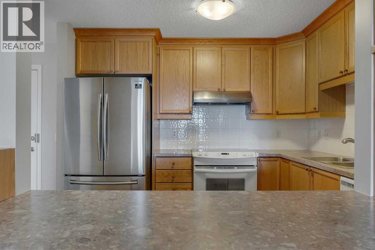
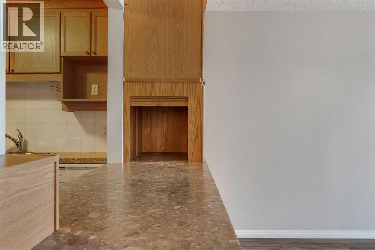
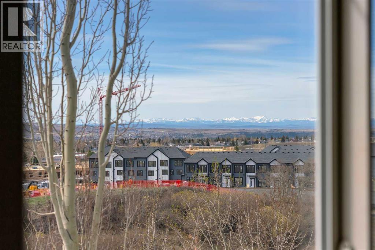
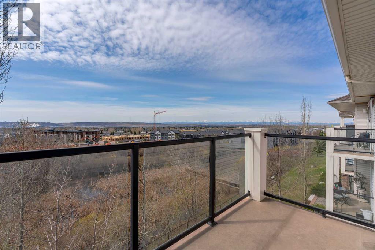
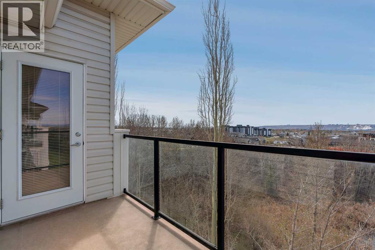
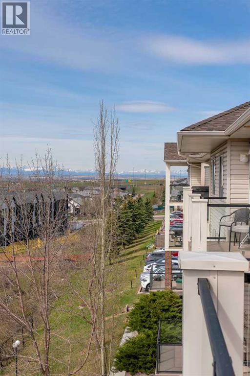
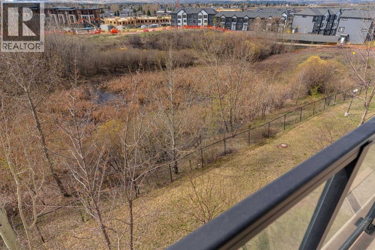
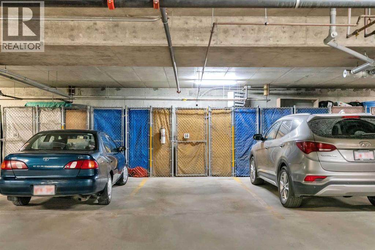
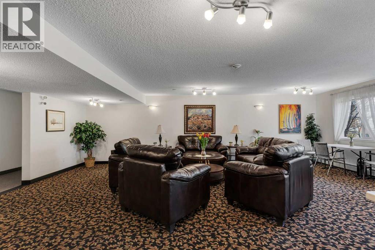
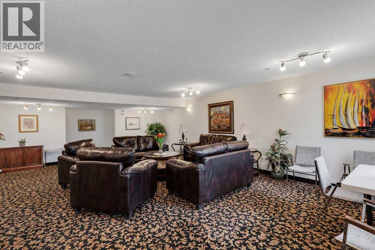
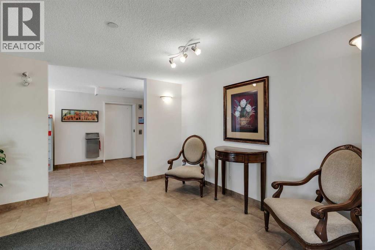
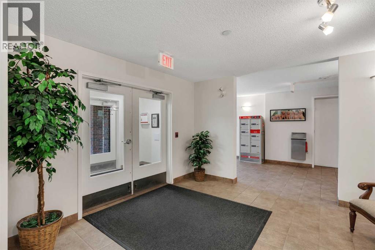
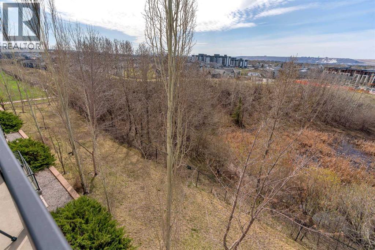
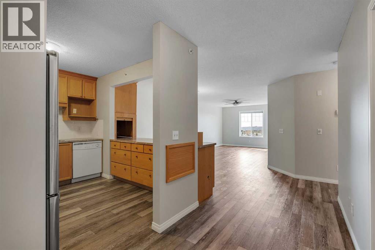
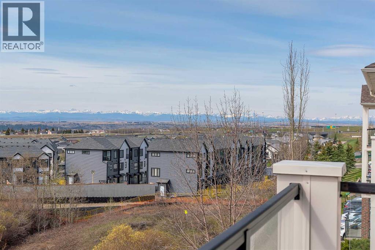
Welcome to 928 Arbour Lake Road NW #2308 — one of the best value opportunities currently available in Calvanna Village for buyers seeking spacious adult living with breathtaking mountain views. This beautifully maintained top-floor condominium offers 1,053 sq.ft., featuring 2 bedrooms, 2 full bathrooms, a heated underground parking stall, private storage locker, and a bright south-facing balcony overlooking the mountains, Canada Olympic Park, and river valley. Freshly painted and available for immediate possession, this unit is ideal for buyers looking to simplify their lifestyle without compromising comfort or space. The open-concept design offers generous living and dining areas filled with natural light, while the well-appointed kitchen provides excellent cabinet and counter space for everyday living and entertaining. The spacious primary suite includes a walk-through closet and private ensuite bathroom. A second bedroom and full bathroom provide flexibility for guests, hobbies, or a home office. Located in the highly desirable 55+ community of Calvanna Village, residents enjoy a peaceful adult-living environment with outstanding amenities including a fitness area, games room, social room with kitchen, guest suite, heated underground parking, and secure building access. Properties with mountain views, top-floor locations, and immediate possession opportunities rarely become available in this complex — especially at this price point. Act quickly, as current market conditions continue to favour well-priced properties with strong lifestyle appeal. Minutes to Crowfoot Crossing, the YMCA, LRT, shopping, restaurants, medical services, and all the recreational amenities of Arbour Lake. (id:37074)

Property Features

Cooling: None Heating: In Floor Heating

Property Details

MLS® Number A2309253
Property Type Single Family
Neigbourhood Arbour Lake
Community Name Arbour Lake
Amenities Near By Schools, Shopping, Water Nearby
Community Features Lake Privileges, Pets Not Allowed, Pets Allowed With Restrictions, Age Restrictions
Features No Animal Home, Guest Suite, Parking
Parking Space Total 1
Plan 0412823

Parking

Underground

Building

Bathroom Total 2
Bedrooms Above Ground 2
Bedrooms Total 2
Amenities Clubhouse, Exercise Centre, Guest Suite, Party Room
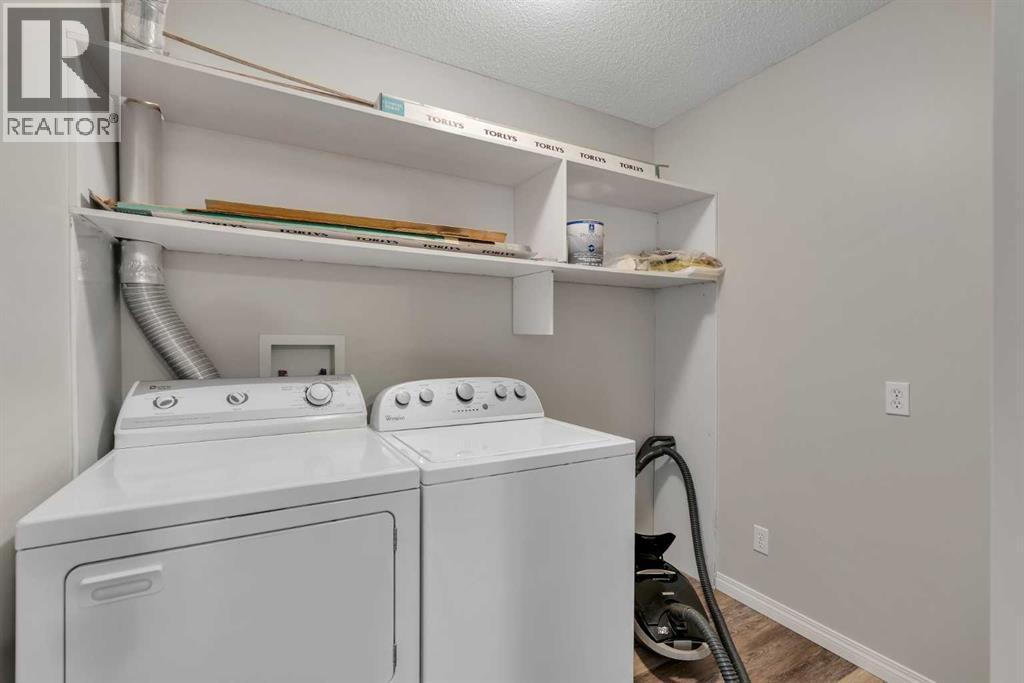
Appliances Washer, Refrigerator, Dishwasher, Stove, Dryer, Hood Fan, Window Coverings
Constructed Date 2003
Construction Material Wood Frame
Construction Style Attachment Attached
Cooling Type None
Exterior Finish Brick, Vinyl Siding
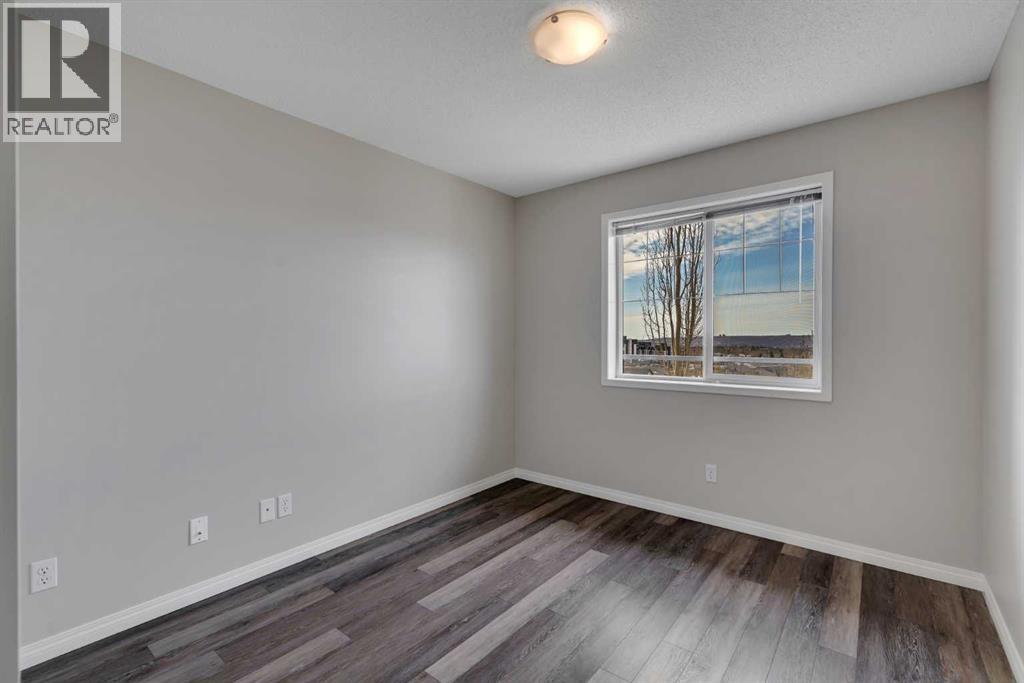
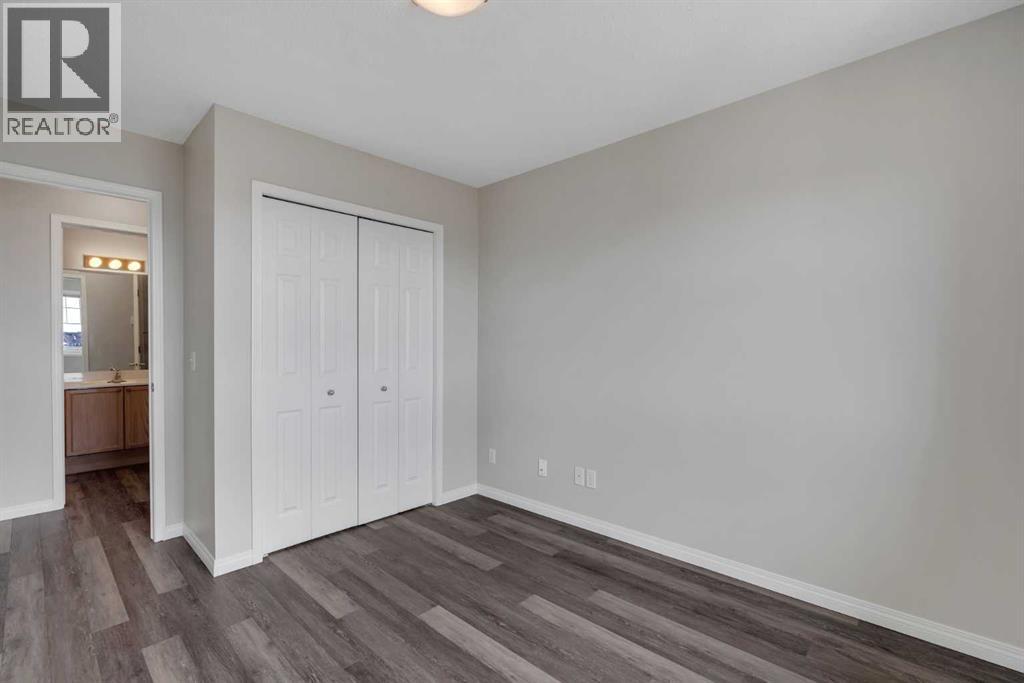
Flooring Type Vinyl Plank
Heating Type In Floor Heating
Stories Total 4
Size Interior 1,051 Ft2
Total Finished Area 1051.41 Sqft
Type Apartment

Rooms

Level Type Dimensions
Main Level 3pc Bathroom 8.00 Ft x 7.92 Ft
Main Level 4pc Bathroom 8.08 Ft x 4.92 Ft
Main Level Bedroom 9.42 Ft x 12.42 Ft
Main Level Dining Room 16.50 Ft x 10.58 Ft
Main Level Kitchen 10.25 Ft x 8.33 Ft
Main Level Living Room 12.00 Ft x 15.42 Ft
Main Level Primary Bedroom 11.25 Ft x 16.25 Ft

Land

Acreage No
Land Amenities Schools, Shopping, Water Nearby
Size Total Text Unknown
Zoning Description M-c1 D75

When you contact Maverick Group, the best realtors in Airdrie, you will know that you are working with an agent and team who focuses on you and your needs. We will be with you every step of the way. From buying and selling to rental properties and relocation, we deliver results in the Airdrie real estate market and are ready to assist you with all of your real estate needs.

Airdrie Realtors

Real Estate Data supplied by CREA®’s MLS® System. CREA® is the owner of the copyright in its MLS® System. Data deemed reliable but not guaranteed accurate by CREA®. The trademarks MLS®, Multiple Listing Service® and the associated logos are owned by The Canadian Real Estate Association (CREA) and identify the quality of services provided by real estate professionals who are members of CREA. The trademarks REALTOR®, REALTORS®, and the REALTOR® logo are controlled by The Canadian Real Estate Association (CREA) and identify real estate professionals who are members of CREA. Used under license.
Book Your Consultation

Book Your Consultation

Book Your Consultation

Book Your Consultation

Book Your Consultation

Book Your Consultation