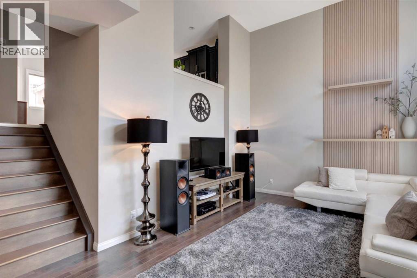
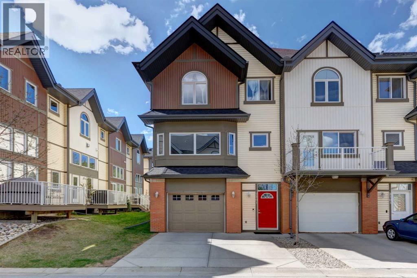
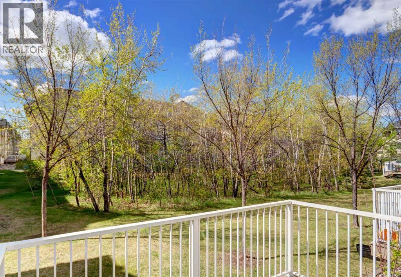
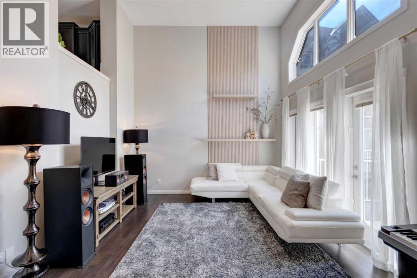
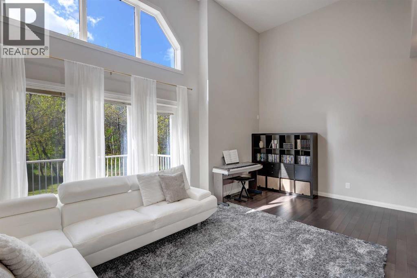
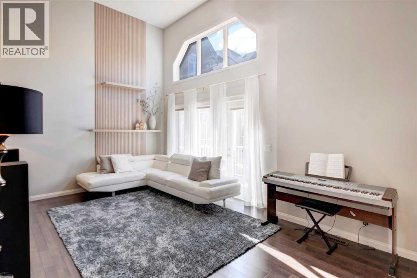
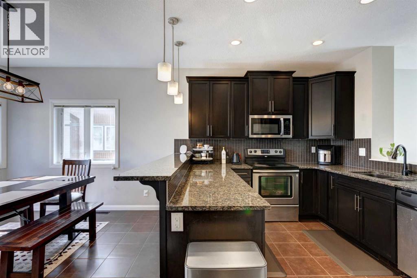
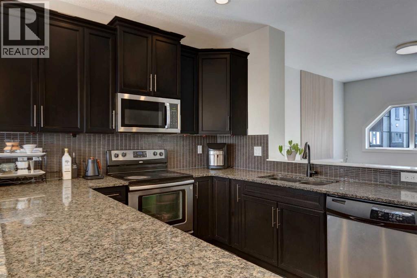
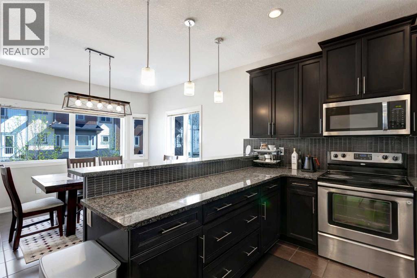
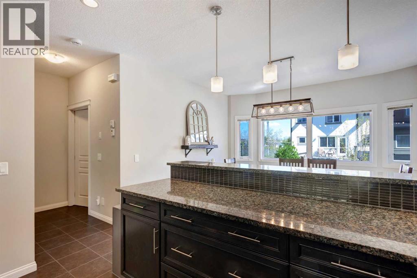
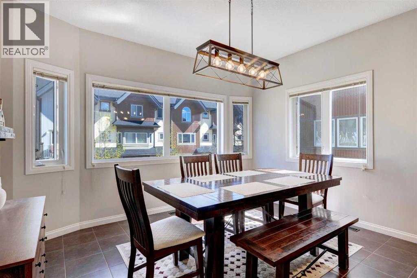
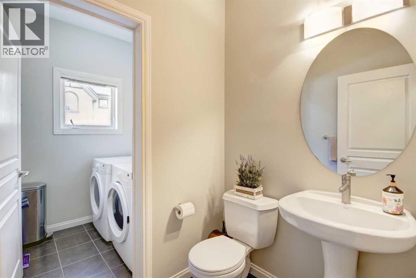
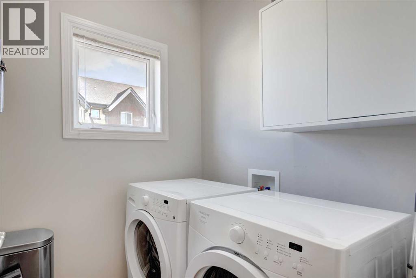
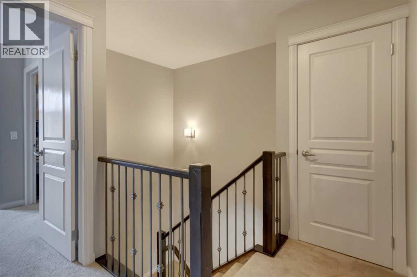
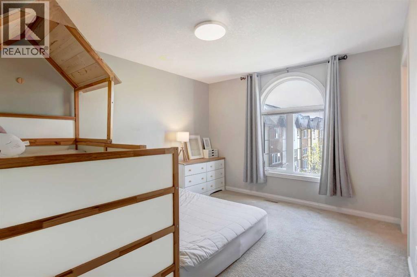
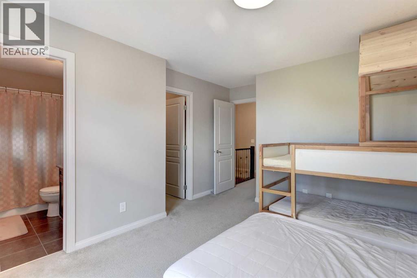
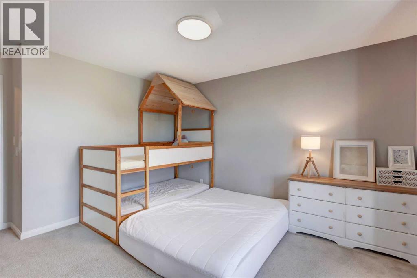
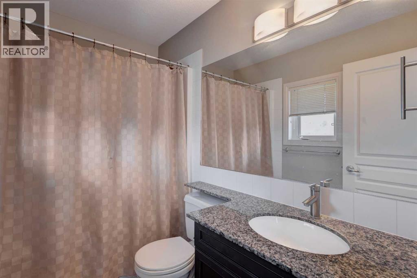
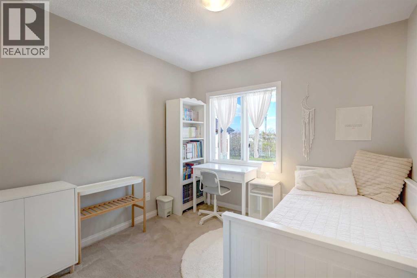
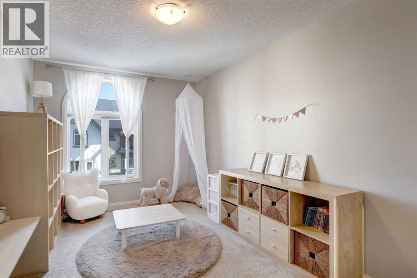
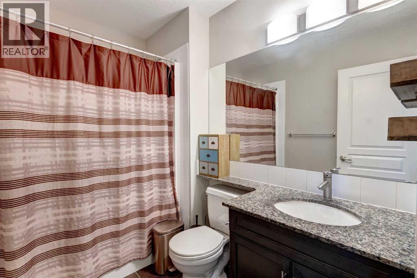
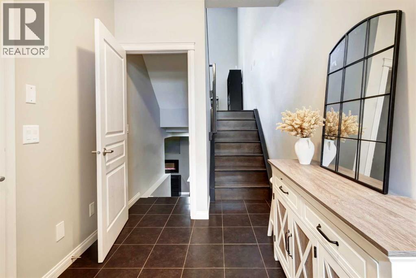
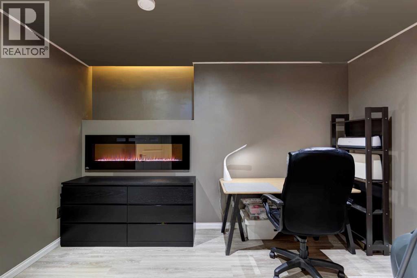
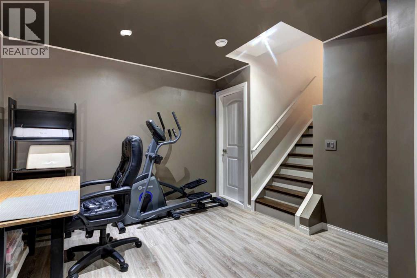
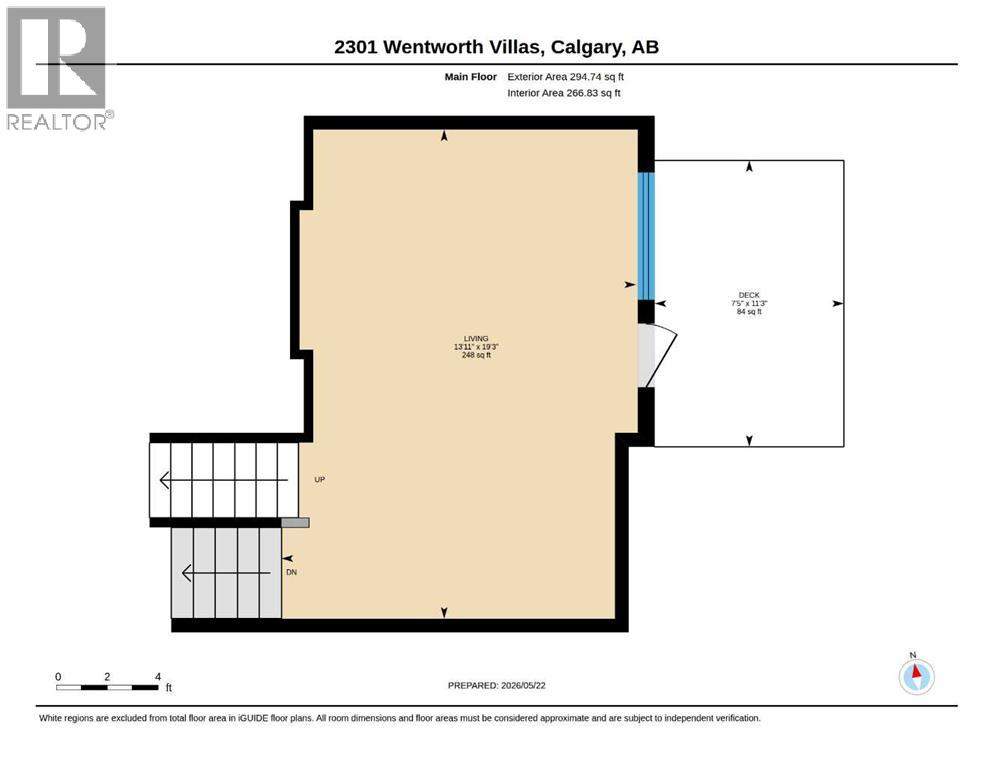
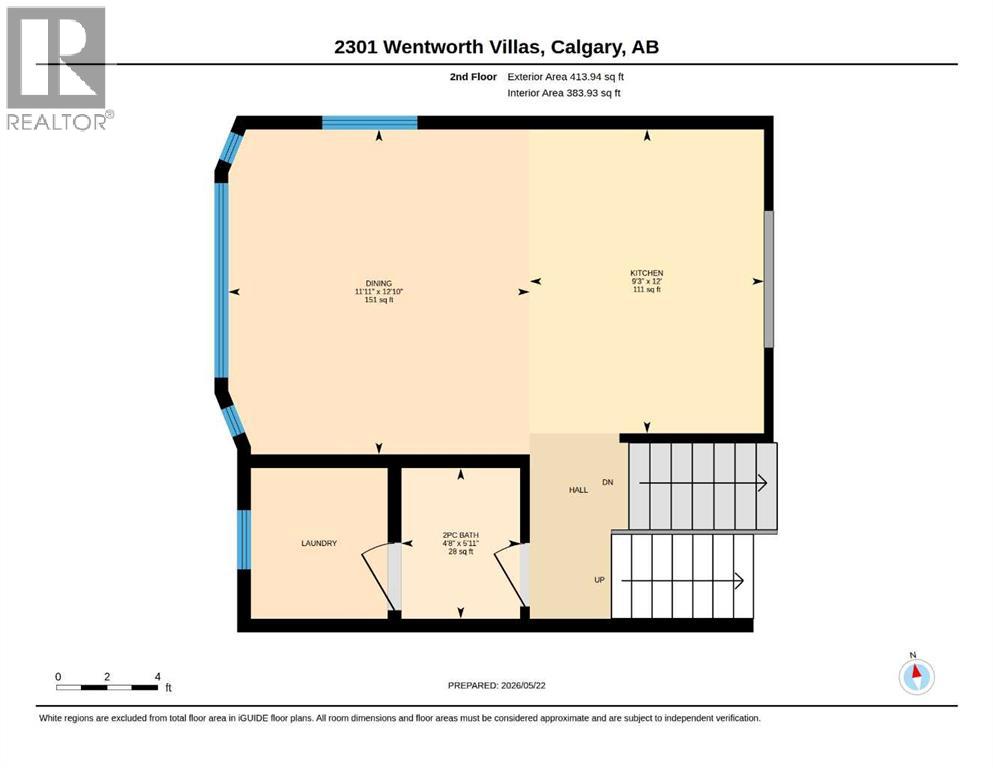
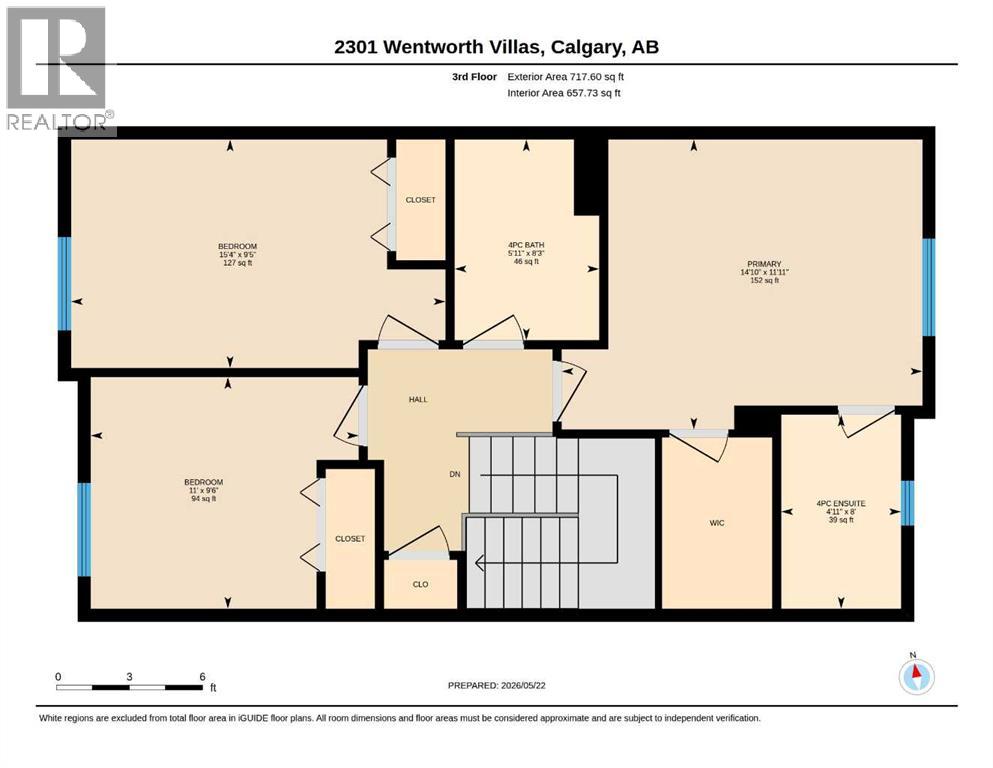
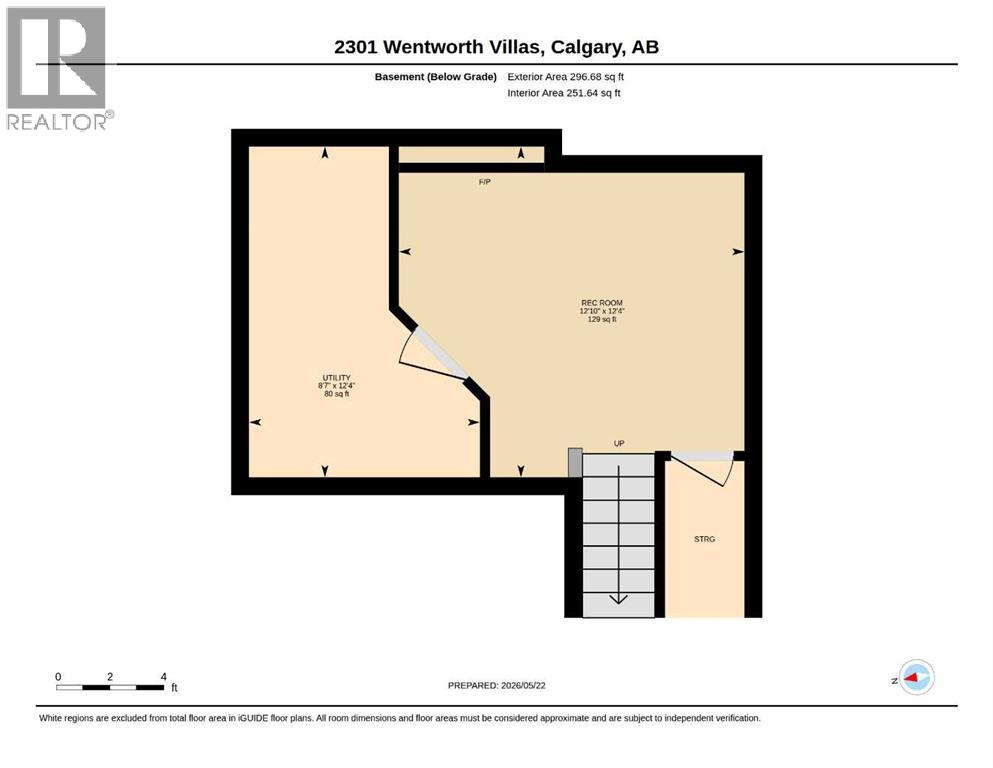
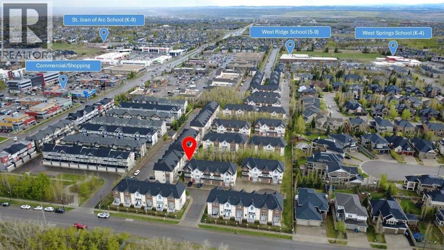
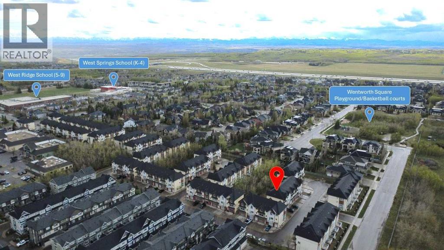
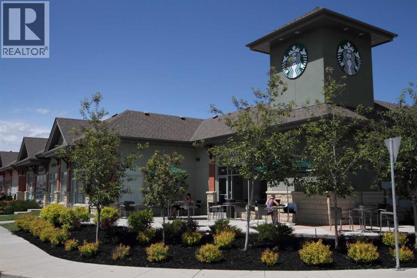
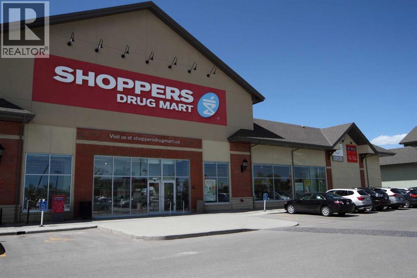
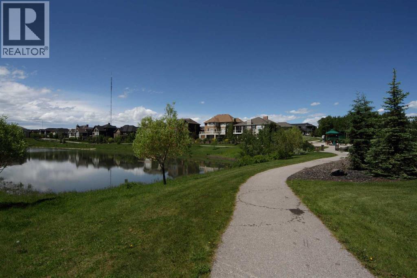
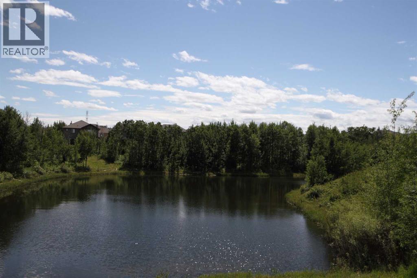
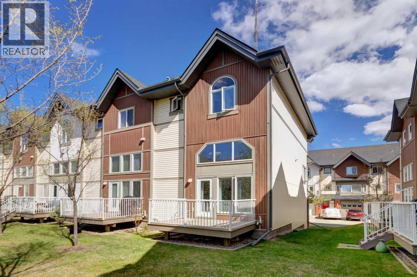
Welcome to 2301 Wentworth Villas SW. Nestled in the highly sought-after community of West Springs, this beautifully maintained Unique end-unit townhouse offers the perfect blend of comfort, privacy, and convenience. Backing onto peaceful GREEN SPACE with mature trees, the home enjoys exceptional privacy along with a bright SOUTH-FACING living room and primary bedroom that are filled with natural warmth and sunlight throughout the day. Featuring 3 bedrooms, 2.5 bathrooms, soaring HIGH CEILINGS, GRANITE countertops, UPPER-FLOOR LAUNDRY, and a fully developed basement complete with a cozy NAPOLEON ELECTRIC FIREPLACE and ample storage space, this home is thoughtfully designed for everyday living. The open-concept layout extends to a spacious balcony with a natural gas BBQ line, perfect for relaxing or entertaining outdoors. Pride of original ownership is evident throughout, with the property being exceptionally well maintained and a pre-listing inspection already completed for added peace of mind. Additional highlights include a single attached garage plus two parking pads for a total of 3 parking spaces. Ideally situated on the desirable Wentworth side of the community, this home is just steps from top-rated schools including West Springs School, Westridge Junior High School, and St. Joan of Arc School, as well as parks, playgrounds, soccer fields, grocery stores, restaurants, fitness studios, and the ever-expanding shops and services of West 85th. With quick access to public transit, the LRT, downtown Calgary, and major west-side routes, this is an exceptional opportunity to own in one of Calgary’s most desirable west-side communities. (id:37074)
| MLS® Number | A2313514 |
| Property Type | Single Family |
| Neigbourhood | West Springs |
| Community Name | West Springs |
| Amenities Near By | Park, Playground, Schools, Shopping |
| Community Features | Pets Allowed With Restrictions |
| Features | Treed, Other, No Animal Home, No Smoking Home, Level, Gas Bbq Hookup, Parking |
| Parking Space Total | 3 |
| Plan | 1013250 |
| Parking Pad | |
| Attached Garage | 1 |
| Bathroom Total | 3 |
| Bedrooms Above Ground | 3 |
| Bedrooms Total | 3 |
| Amenities | Other |
| Appliances | Washer, Refrigerator, Dishwasher, Stove, Dryer, Microwave Range Hood Combo, Window Coverings, Garage Door Opener |
| Architectural Style | 4 Level |
| Basement Development | Finished |
| Basement Type | Full (finished) |
| Constructed Date | 2010 |
| Construction Material | Wood Frame |
| Construction Style Attachment | Attached |
| Cooling Type | None |
| Exterior Finish | Brick, Vinyl Siding |
| Fireplace Present | Yes |
| Fireplace Total | 1 |
| Flooring Type | Carpeted, Ceramic Tile, Hardwood |
| Foundation Type | Poured Concrete |
| Half Bath Total | 1 |
| Heating Type | Forced Air |
| Size Interior | 1,583 Ft2 |
| Total Finished Area | 1582.91 Sqft |
| Type | Row / Townhouse |
| Level | Type | Length | Width | Dimensions |
|---|---|---|---|---|
| Second Level | 2pc Bathroom | 1.81 M x 1.43 M | ||
| Second Level | Dining Room | 3.91 M x 3.63 M | ||
| Second Level | Kitchen | 3.65 M x 2.82 M | ||
| Third Level | 4pc Bathroom | 2.51 M x 1.81 M | ||
| Third Level | 4pc Bathroom | 2.43 M x 1.50 M | ||
| Third Level | Bedroom | 2.90 M x 3.35 M | ||
| Third Level | Bedroom | 2.86 M x 4.69 M | ||
| Third Level | Primary Bedroom | 3.63 M x 4.52 M | ||
| Basement | Recreational, Games Room | 3.92 M x 6.43 M | ||
| Basement | Furnace | 2.62 M x 3.75 M | ||
| Main Level | Living Room | 5.86 M x 4.25 M |
| Acreage | No |
| Fence Type | Not Fenced |
| Land Amenities | Park, Playground, Schools, Shopping |
| Size Depth | 22.85 M |
| Size Frontage | 7.95 M |
| Size Irregular | 181.66 |
| Size Total | 181.66 M2|0-4,050 Sqft |
| Size Total Text | 181.66 M2|0-4,050 Sqft |
| Zoning Description | Dc (pre 1p2007) |
When you contact Maverick Group, the best realtors in Airdrie, you will know that you are working with an agent and team who focuses on you and your needs. We will be with you every step of the way. From buying and selling to rental properties and relocation, we deliver results in the Airdrie real estate market and are ready to assist you with all of your real estate needs.