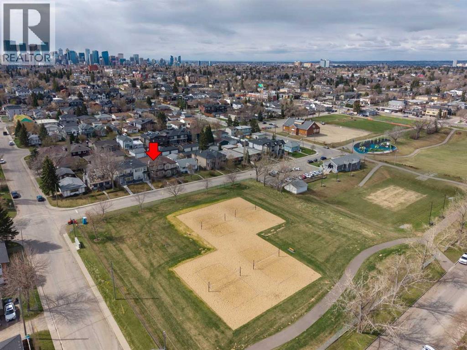
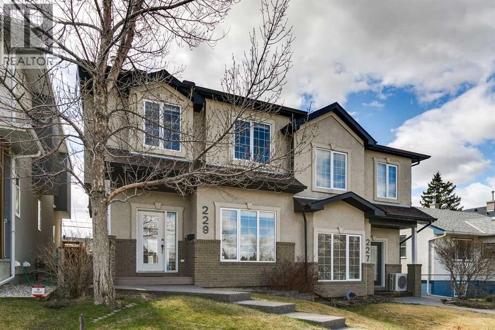
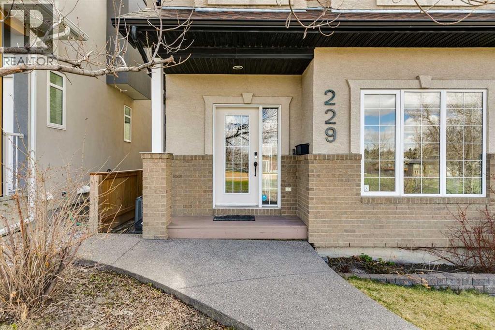
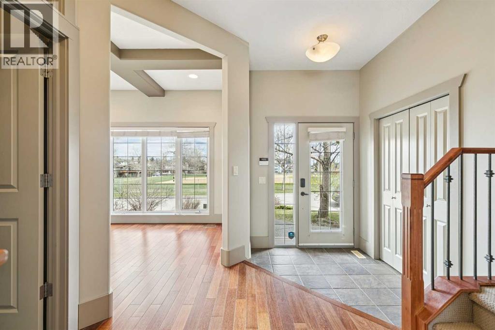
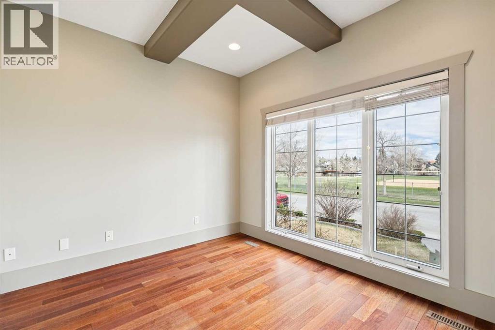
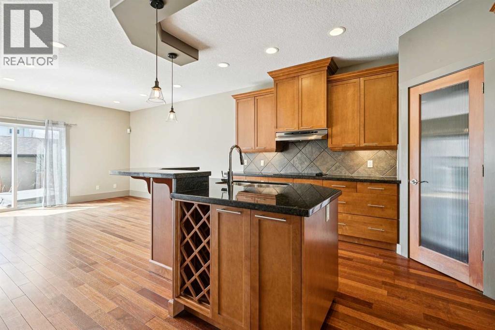
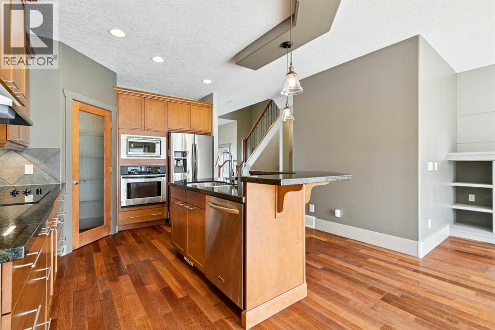
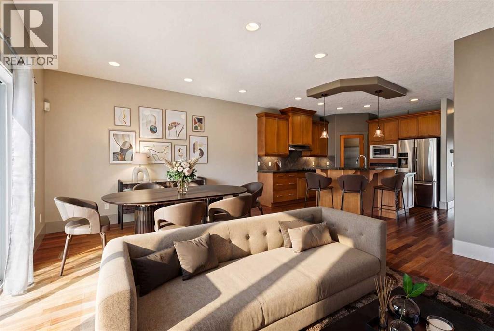
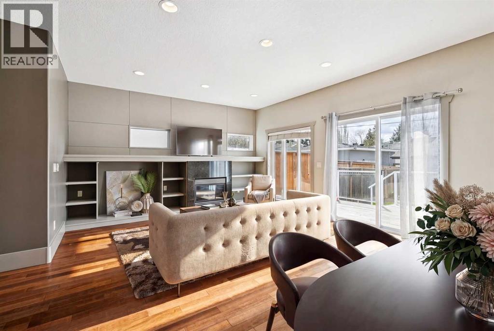
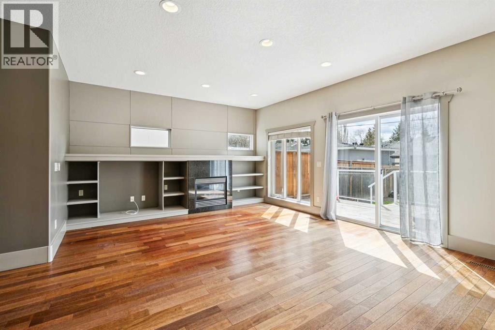
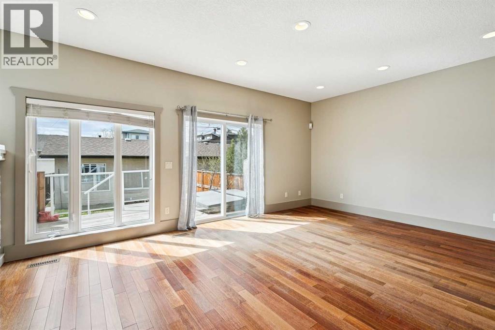
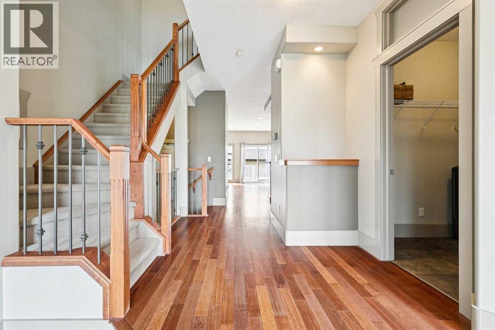
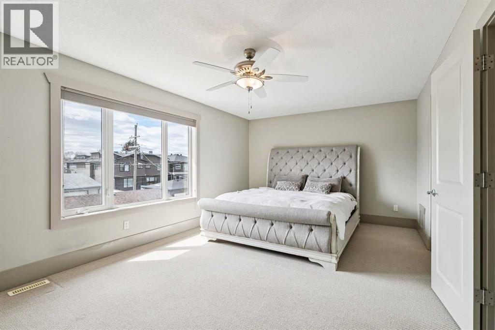
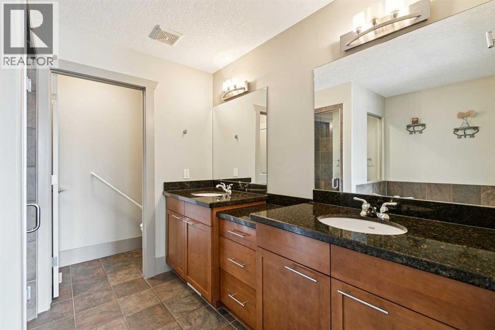
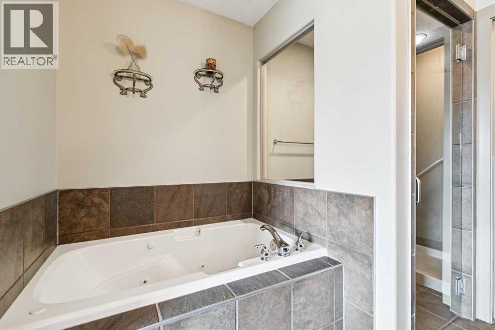
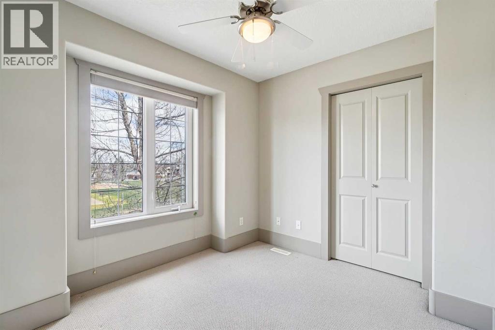
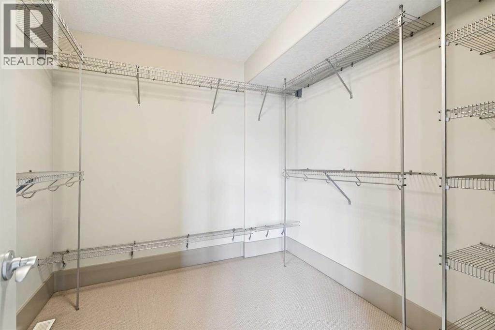
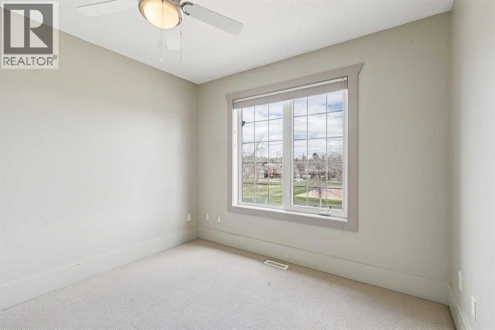
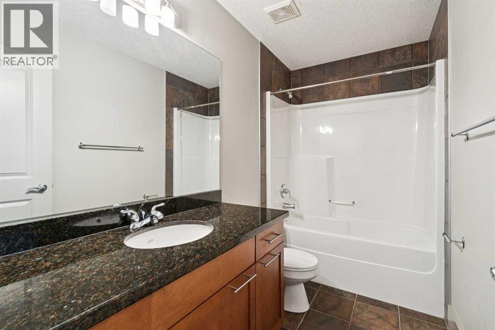
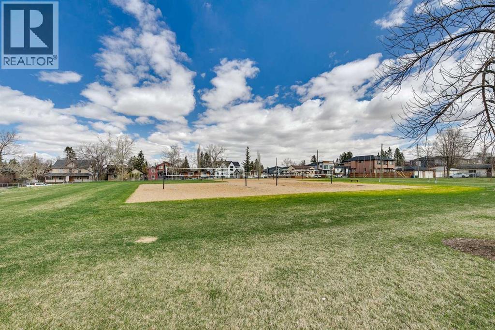
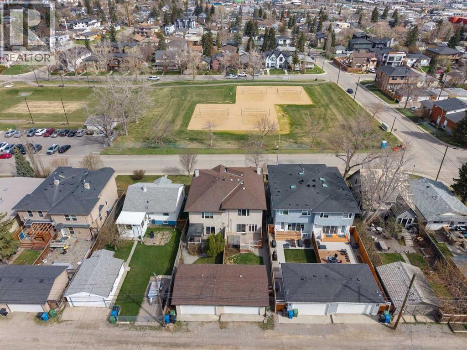
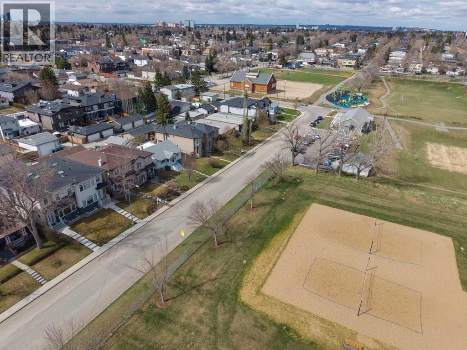
Welcome to 229 29 Avenue NW — an exceptional residence nestled on one of Tuxedo Park's most coveted and tranquil streets, directly across from the lush, tree-lined green space of Tuxedo Park itself. This beautifully appointed 3-bedroom, 3-bathroom home offers the perfect blend of inner-city convenience and neighbourhood serenity that today's discerning buyer demands. Step inside and feel immediately at home. The thoughtfully designed floor plan flows effortlessly from room to room, offering generous living spaces ideal for families, professionals, and entertainers alike. Three spacious bedrooms and three full bathrooms provide an abundance of comfort and flexibility, while the home's classic Tuxedo Park character shines throughout. Outside, enjoy the rare luxury of park-front living — wake up each morning to the peaceful, green views that only a select few addresses in this community can offer. The quiet street setting ensures privacy and calm, making this a true urban retreat just minutes from everything Calgary has to offer. Tuxedo Park is one of Calgary's most sought-after inner-city communities, celebrated for its central location, tree-lined streets, and vibrant community spirit. Residents enjoy walkable access to top-rated schools, boutique shops and restaurants along 4th Street NW and Centre Street, major transit routes, and a quick commute to Downtown Calgary. Opportunities like this — park-facing, move-in ready, and positioned in the heart of one of Calgary's most beloved neighborhoods — are rare and do not last. (id:37074)
| MLS® Number | A2308717 |
| Property Type | Single Family |
| Neigbourhood | Northeast Calgary |
| Community Name | Tuxedo Park |
| Amenities Near By | Park, Playground, Schools |
| Features | Back Lane |
| Parking Space Total | 2 |
| Plan | 0510511 |
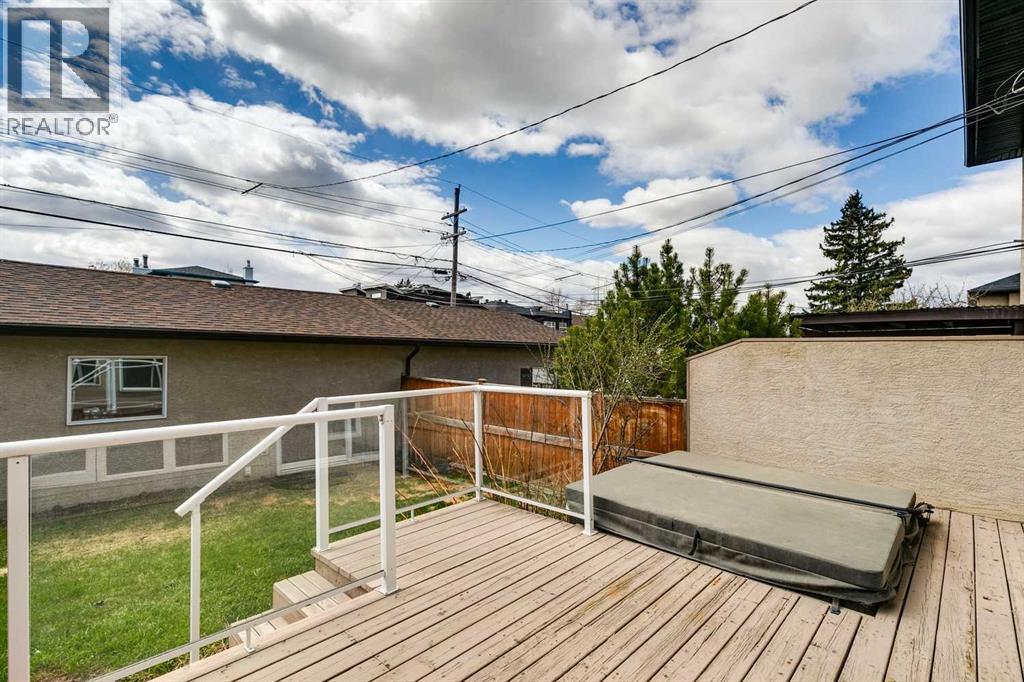
| Structure | Deck |
| Detached Garage | 2 |
| Bathroom Total | 3 |
| Bedrooms Above Ground | 3 |
| Bedrooms Total | 3 |
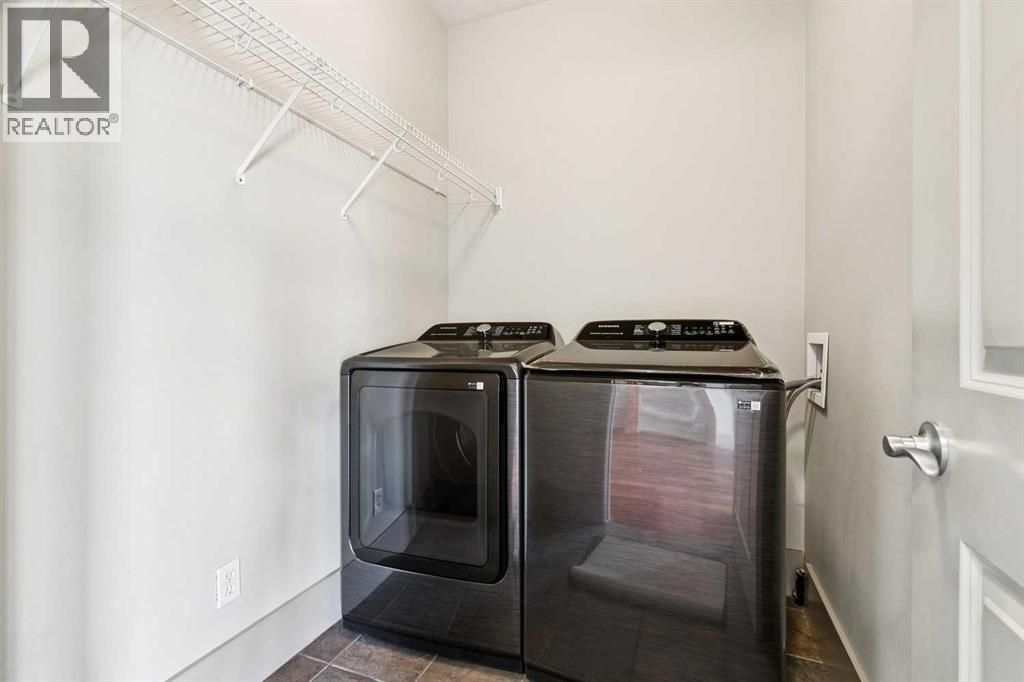
| Appliances | Washer, Refrigerator, Cooktop - Electric, Dishwasher, Dryer, Microwave, Window Coverings |
| Basement Development | Unfinished |
| Basement Type | None (unfinished) |
| Constructed Date | 2004 |
| Construction Material | Wood Frame |
| Construction Style Attachment | Semi-detached |
| Cooling Type | Central Air Conditioning |
| Exterior Finish | Brick, Stucco |
| Fireplace Present | Yes |
| Fireplace Total | 1 |
| Flooring Type | Carpeted, Hardwood, Tile |
| Foundation Type | Poured Concrete |
| Half Bath Total | 1 |
| Heating Fuel | Natural Gas |
| Heating Type | Forced Air |
| Stories Total | 2 |
| Size Interior | 1,865 Ft2 |
| Total Finished Area | 1865 Sqft |
| Type | Duplex |
| Level | Type | Length | Width | Dimensions |
|---|---|---|---|---|
| Second Level | Primary Bedroom | 20.08 Ft x 12.00 Ft | ||
| Second Level | Bedroom | 10.00 Ft x 9.00 Ft | ||
| Second Level | Bedroom | 9.83 Ft x 10.75 Ft | ||
| Second Level | 4pc Bathroom | 9.83 Ft x 10.75 Ft | ||
| Second Level | 5pc Bathroom | 9.83 Ft x 11.58 Ft | ||
| Main Level | Kitchen | 16.50 Ft x 13.50 Ft | ||
| Main Level | Dining Room | 8.00 Ft x 14.58 Ft | ||
| Main Level | Pantry | 4.00 Ft x 4.00 Ft | ||
| Main Level | Living Room | 12.08 Ft x 14.58 Ft | ||
| Main Level | Den | 11.08 Ft x 9.50 Ft | ||
| Main Level | Laundry Room | 7.33 Ft x 5.50 Ft | ||
| Main Level | 2pc Bathroom | 5.33 Ft x 5.83 Ft |
| Acreage | No |
| Fence Type | Fence |
| Land Amenities | Park, Playground, Schools |
| Size Depth | 36.65 M |
| Size Frontage | 7.63 M |
| Size Irregular | 278.00 |
| Size Total | 278 M2|0-4,050 Sqft |
| Size Total Text | 278 M2|0-4,050 Sqft |
| Zoning Description | R-c2 |
When you contact Maverick Group, the best realtors in Airdrie, you will know that you are working with an agent and team who focuses on you and your needs. We will be with you every step of the way. From buying and selling to rental properties and relocation, we deliver results in the Airdrie real estate market and are ready to assist you with all of your real estate needs.