LOADING

225 Panamount Road Calgary, Alberta T3K 0H9

$779,900

MLS® Number: A2314125 Bedrooms: 4 Bathrooms: 4 Square Footage: 2019 sqft Community: Panorama Hills
×
×
×

Need to sell your current home to buy this one?

Find out how much it will sell for today!

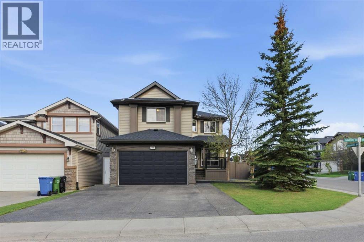
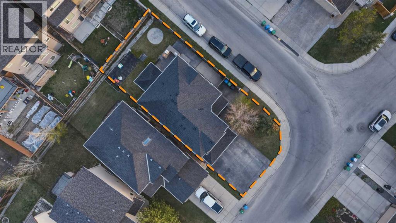
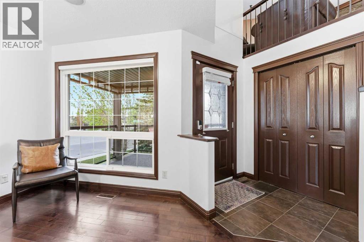
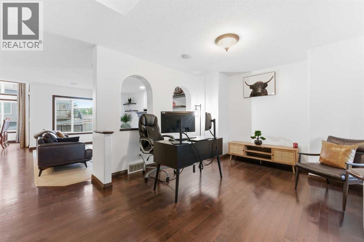
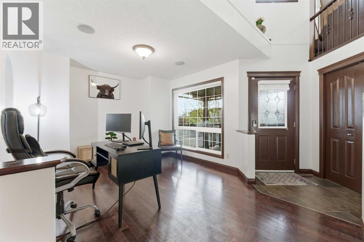
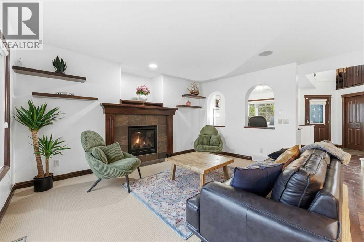
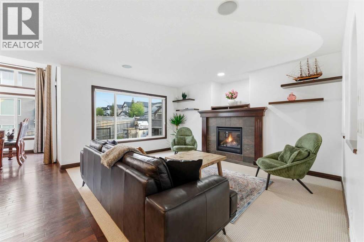
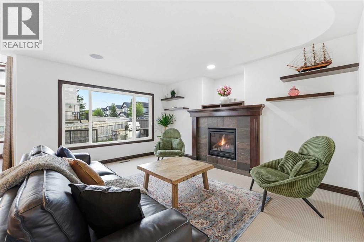
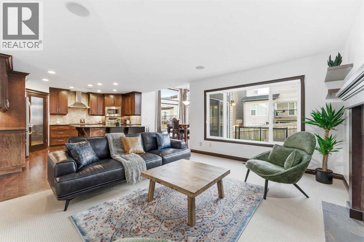
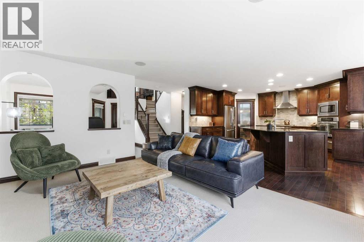
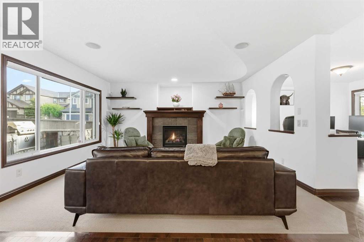
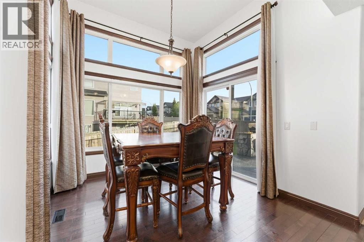
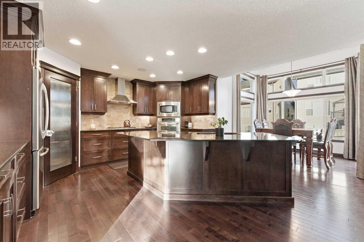
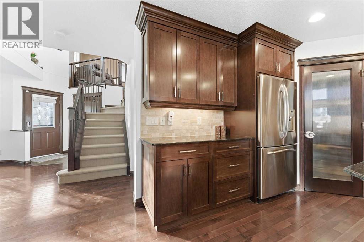
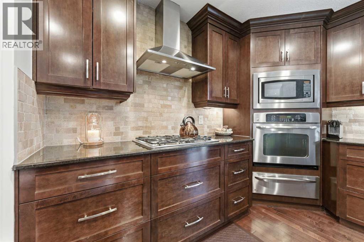
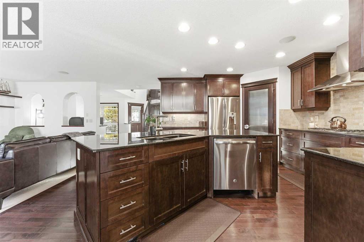
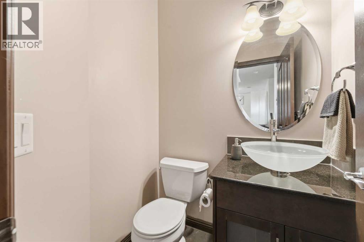
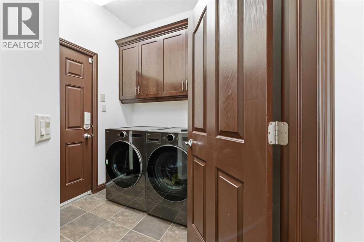
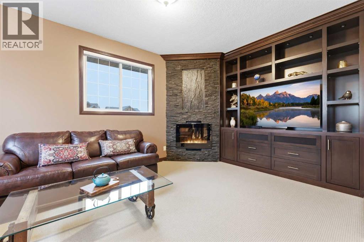
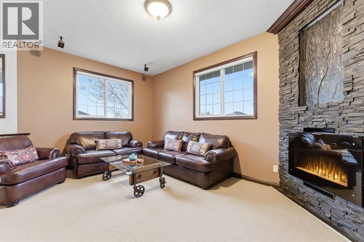
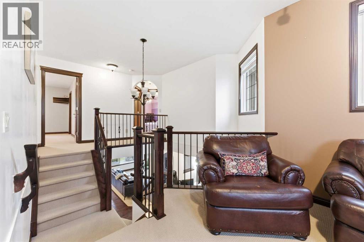
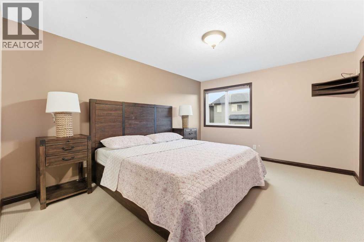
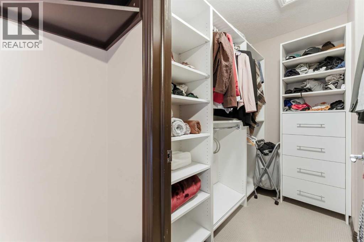
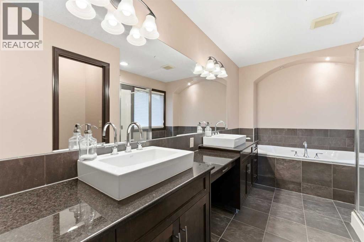
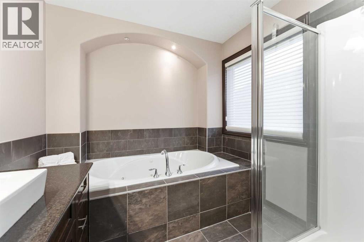
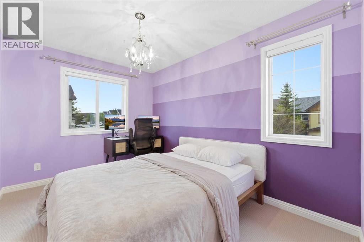
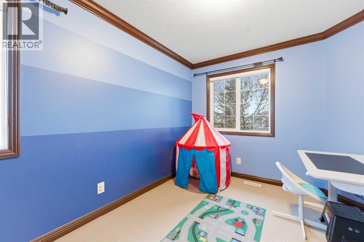
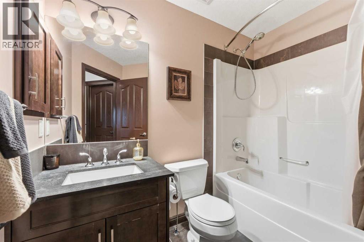
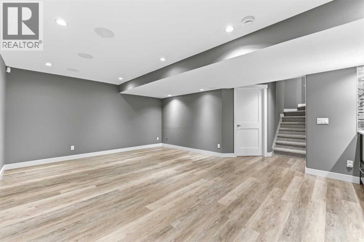
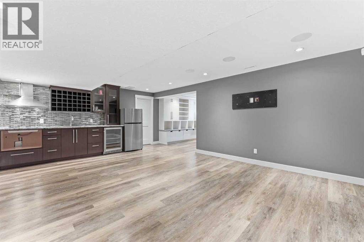
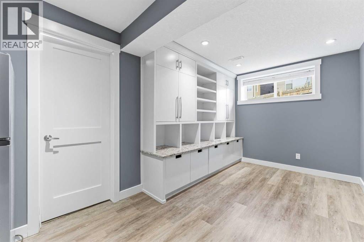
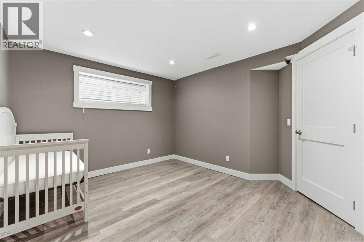
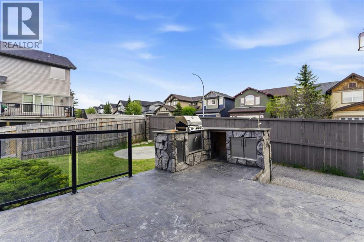
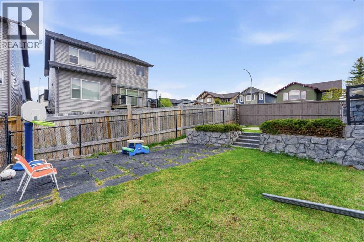
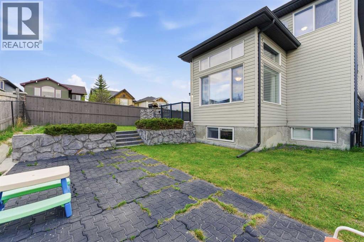
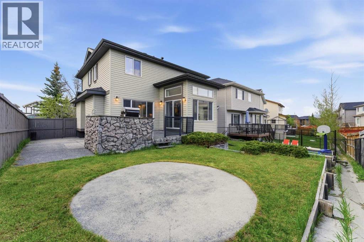
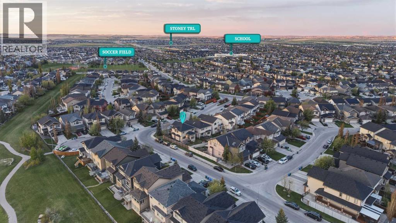
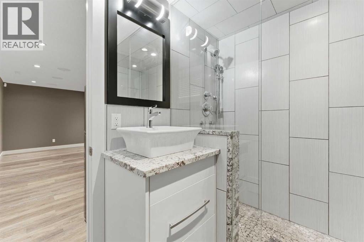
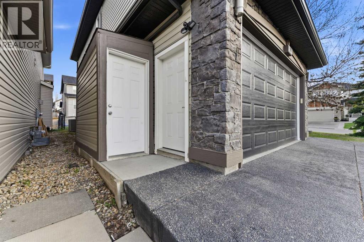
*OPEN HOUSE THIS SATURDAY & SUNDAY: 1PM - 4PM* Welcome to this exceptional CORNER LOT home in the heart of Panorama Hills, offering over 2,882 sq. ft. of beautifully developed living space with 4 bedrooms and 3.5 bathrooms, central A/C designed for modern family living and effortless entertaining. From the moment you step inside, you’re greeted by a bright and inviting front sitting area, the perfect space to welcome guests, enjoy a quiet morning coffee, or unwind with a good book. The home then opens into a spacious, light-filled open-concept layout where expansive windows flood the space with natural light. The well-appointed kitchen offers abundant cabinetry and counter space, flowing seamlessly into the dining area and cozy living room, creating an ideal setting for both everyday living and memorable gatherings. A convenient main-floor laundry room and powder room complete this level. Upstairs, you’ll find three generously sized bedrooms, including a luxurious primary retreat featuring a spa-inspired 5-piece ensuite designed for ultimate relaxation. A versatile bonus room provides the perfect space for family movie nights, a children’s play area, home office, or additional lounge space. The fully developed basement is an entertainer’s dream, showcasing a practical kitchenette with cooktop, a large recreation area perfect for hosting family and friends, an additional bedroom, and a full bathroom offering exceptional flexibility for guests, teenagers, or multi-generational living. Step outside to your private backyard oasis, thoughtfully designed for entertaining with a built-in BBQ and plenty of space to enjoy warm summer evenings with family and friends. This home comes with valuable recent upgrades for added peace of mind, including a new roof, fascia, eavestroughs, and downspouts (2025), as well as a new washer and dryer, fresh exterior paint, and updated interior paint throughout the main floor and basement (2026). Ideally located in the highly sought-after P anorama Hills community, you’ll enjoy easy access to trails, parks, schools, transit, shopping and every amenity your family needs. Combining a functional layout, thoughtful updates, generous living spaces, and an unbeatable location, this move-in-ready home is the perfect place to create lasting memories. A rare opportunity to own a beautifully updated family home on a premium corner lot—call today to book your private showing. (id:37074)

Property Features

Fireplace: Fireplace Cooling: Central Air Conditioning Heating: Forced Air Landscape: Lawn

Open House

This property has open houses!

May
30
Saturday
Starts at:

1:00 pm

Ends at:

4:00 pm

May
31
Sunday
Starts at:

1:00 pm

Ends at:

4:00 pm

Property Details

MLS® Number A2314125
Property Type Single Family
Neigbourhood Northwest Calgary
Community Name Panorama Hills
Amenities Near By Park, Schools, Shopping
Features Other, Wet Bar, No Animal Home, No Smoking Home
Parking Space Total 4
Plan 0713848

Parking

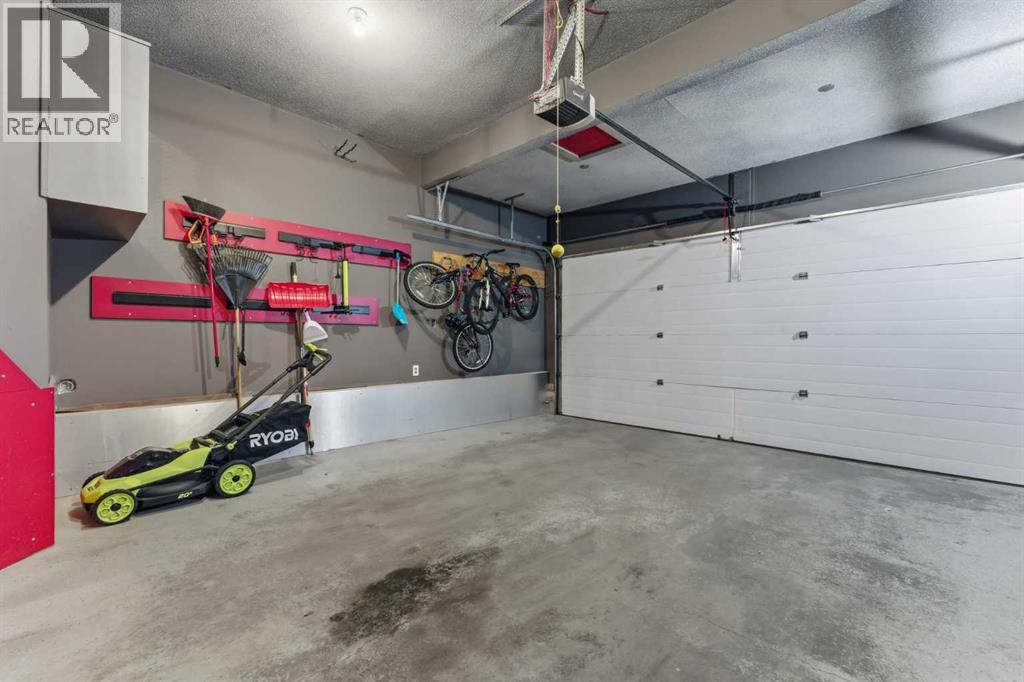
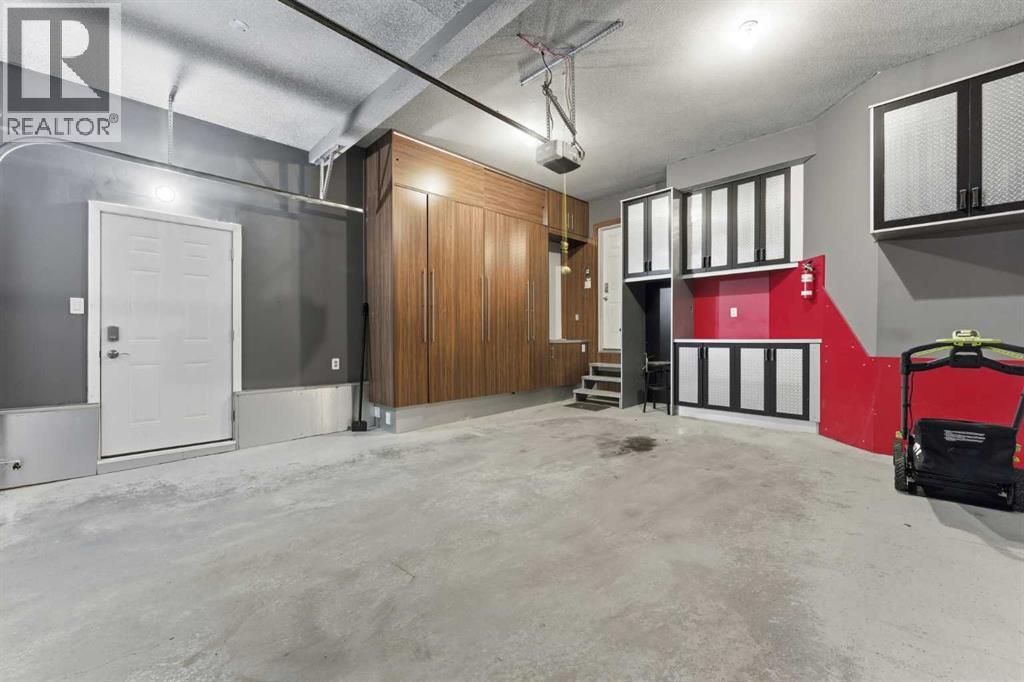
Attached Garage 2

Building

Bathroom Total 4
Bedrooms Above Ground 3
Bedrooms Below Ground 1
Bedrooms Total 4
Amenities Other
Appliances Washer, Refrigerator, Cooktop - Electric, Cooktop - Gas, Dishwasher, Dryer, Microwave, Oven - Built-in, Hood Fan, Window Coverings
Basement Development Finished
Basement Type Full (finished)
Constructed Date 2007
Construction Style Attachment Detached
Cooling Type Central Air Conditioning
Exterior Finish Vinyl Siding
Fireplace Present Yes
Fireplace Total 2
Flooring Type Carpeted, Hardwood, Laminate
Foundation Type Poured Concrete
Half Bath Total 1
Heating Type Forced Air
Stories Total 2
Size Interior 2,019 Ft2
Total Finished Area 2019.46 Sqft
Type House

Rooms

Level Type Dimensions
Second Level Primary Bedroom 12.00 Ft x 14.92 Ft
Second Level 5pc Bathroom 8.08 Ft x 13.67 Ft
Second Level Bedroom 8.92 Ft x 11.92 Ft
Second Level Bedroom 8.83 Ft x 14.42 Ft
Second Level 3pc Bathroom 6.92 Ft x 8.00 Ft
Second Level Bonus Room 17.75 Ft x 14.25 Ft
Basement Bedroom 12.50 Ft x 11.83 Ft
Basement Other 4.42 Ft x 11.33 Ft
Basement Recreational, Games Room 20.50 Ft x 28.50 Ft
Basement 3pc Bathroom 7.00 Ft x 8.08 Ft
Main Level Dining Room 9.75 Ft x 10.33 Ft
Main Level Kitchen 16.75 Ft x 15.25 Ft
Main Level Living Room 14.08 Ft x 15.25 Ft
Main Level Office 15.17 Ft x 11.58 Ft
Main Level 2pc Bathroom 4.42 Ft x 5.00 Ft
Main Level Laundry Room 7.17 Ft x 7.50 Ft

Land

Acreage No
Fence Type Fence
Land Amenities Park, Schools, Shopping
Landscape Features Lawn
Size Depth 33.89 M
Size Frontage 13.89 M
Size Irregular 5048.00
Size Total 5048 Sqft|4,051 - 7,250 Sqft
Size Total Text 5048 Sqft|4,051 - 7,250 Sqft
Zoning Description R-g
When you contact Maverick Group, the best realtors in Airdrie, you will know that you are working with an agent and team who focuses on you and your needs. We will be with you every step of the way. From buying and selling to rental properties and relocation, we deliver results in the Airdrie real estate market and are ready to assist you with all of your real estate needs.

Airdrie Realtors

Real Estate Data supplied by CREA®’s MLS® System. CREA® is the owner of the copyright in its MLS® System. Data deemed reliable but not guaranteed accurate by CREA®. The trademarks MLS®, Multiple Listing Service® and the associated logos are owned by The Canadian Real Estate Association (CREA) and identify the quality of services provided by real estate professionals who are members of CREA. The trademarks REALTOR®, REALTORS®, and the REALTOR® logo are controlled by The Canadian Real Estate Association (CREA) and identify real estate professionals who are members of CREA. Used under license.

Book Your Consultation

Book Your Consultation

Book Your Consultation

Book Your Consultation

Book Your Consultation

Book Your Consultation