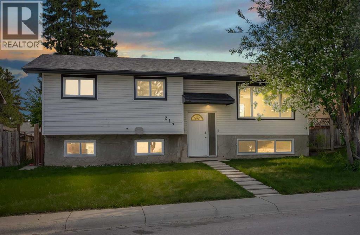
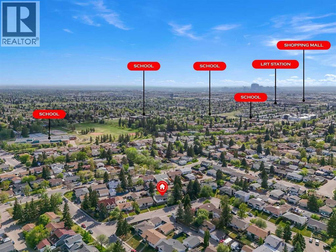
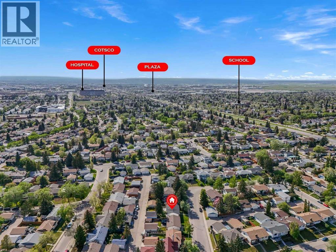
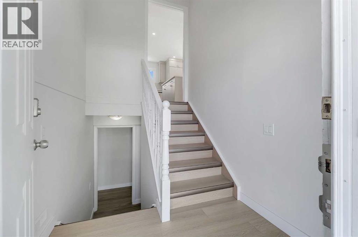
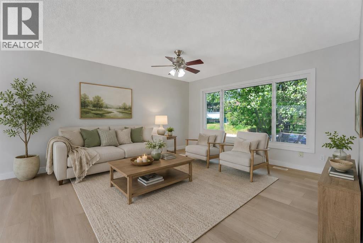
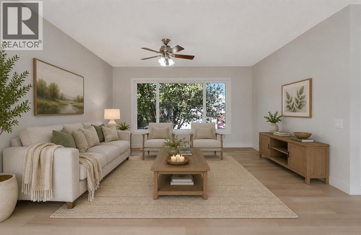
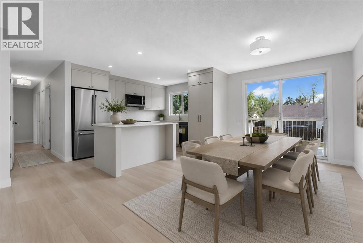
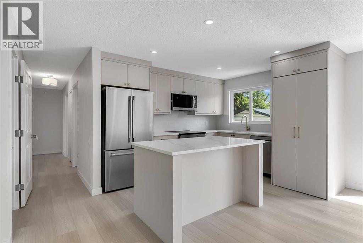
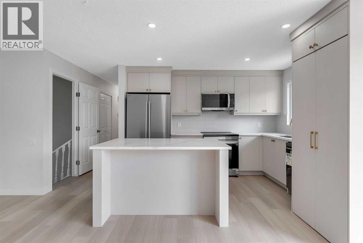
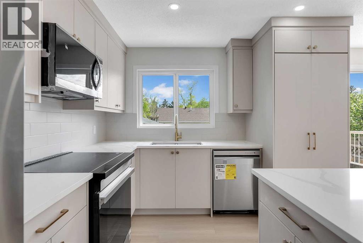
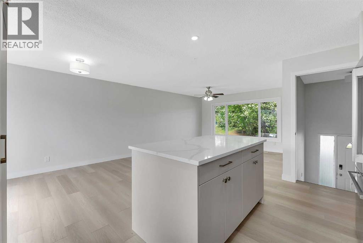
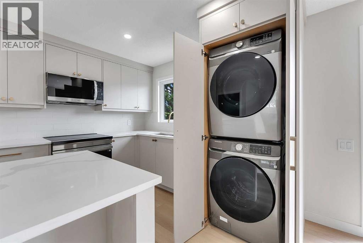
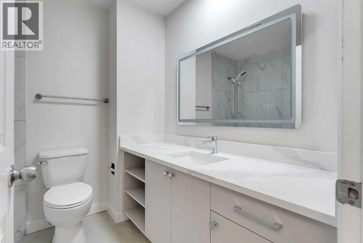
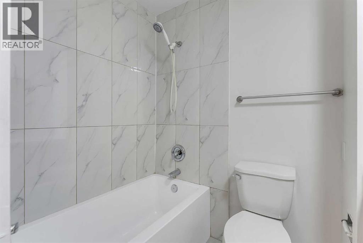
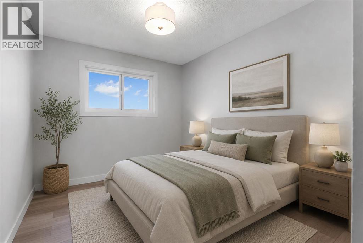
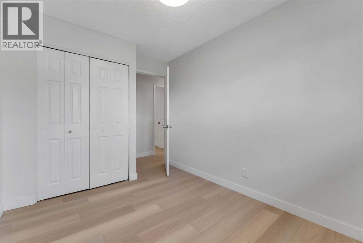
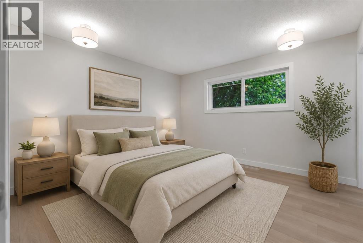
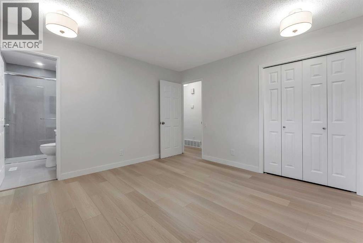
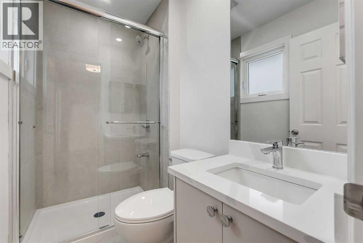
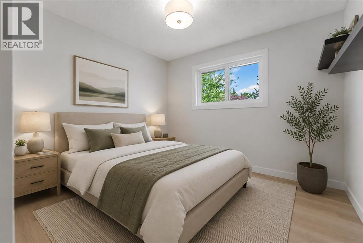
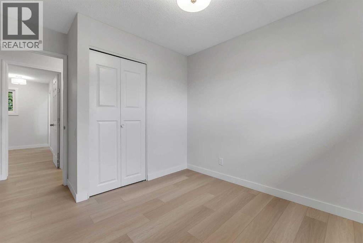
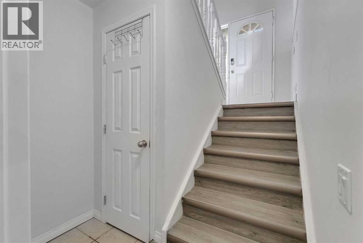
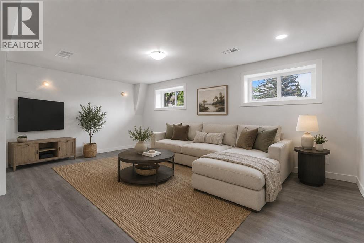
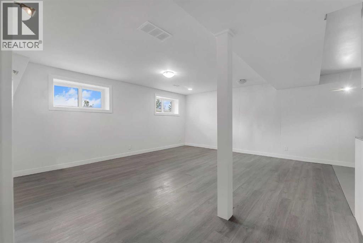
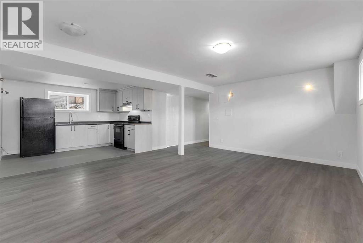
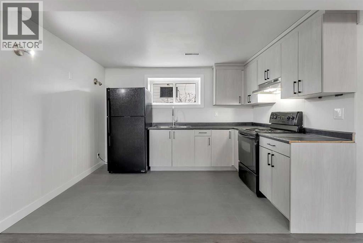
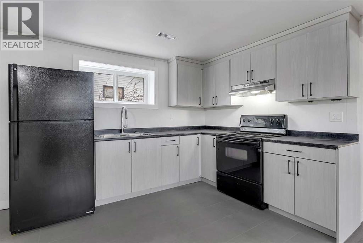
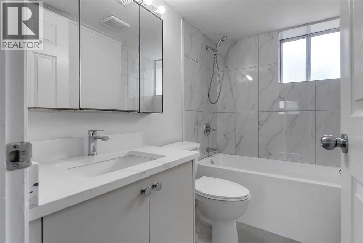
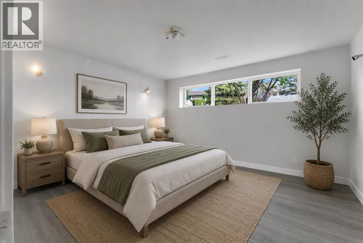
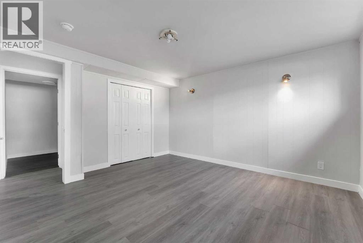
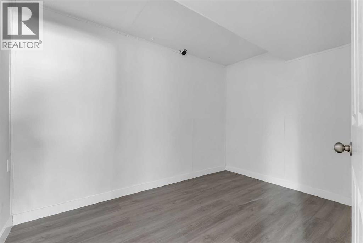
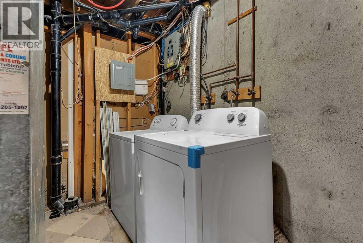
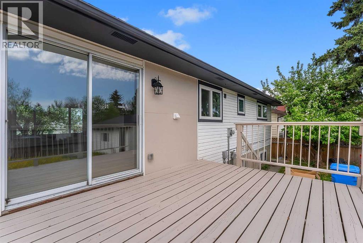
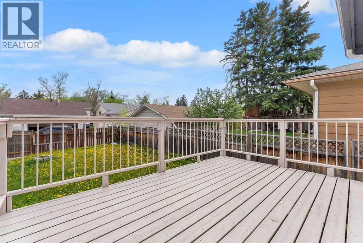
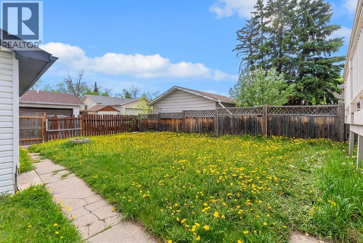
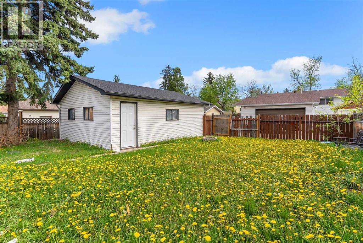
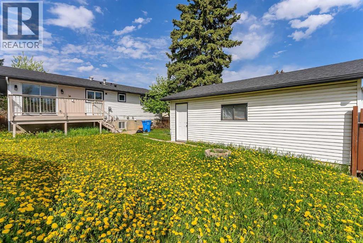
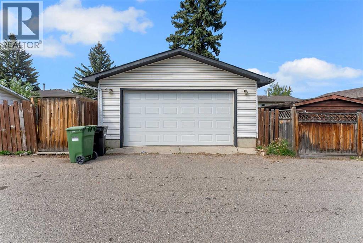
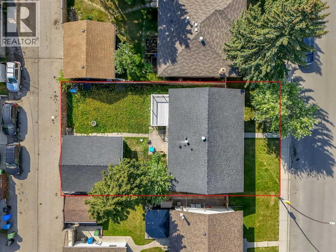
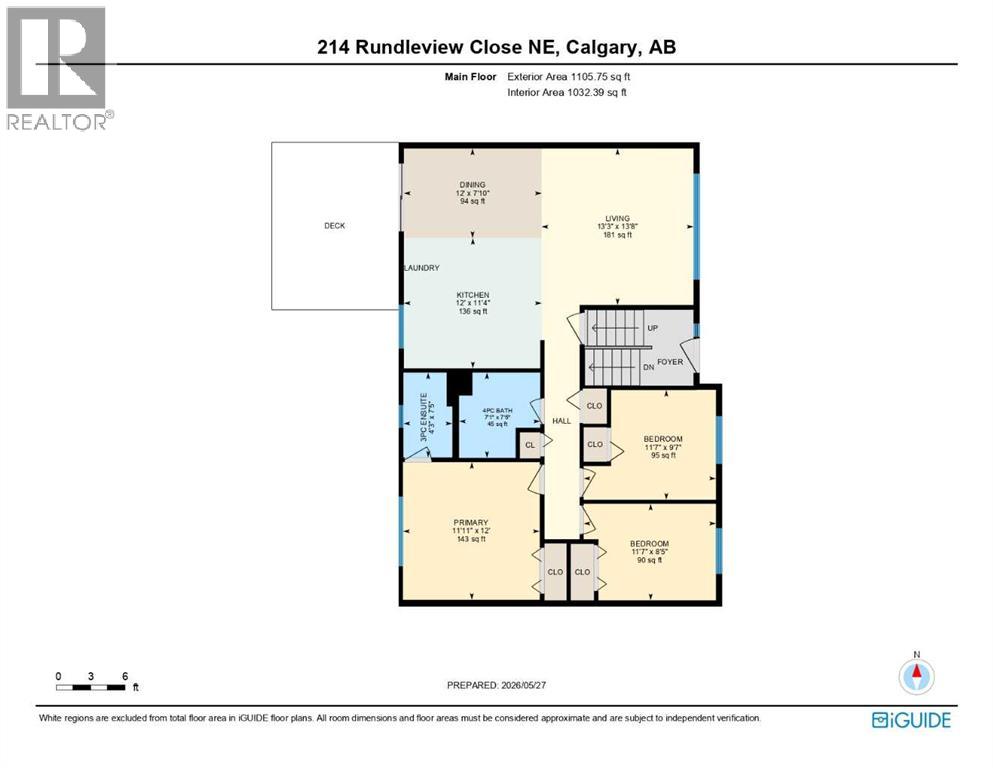
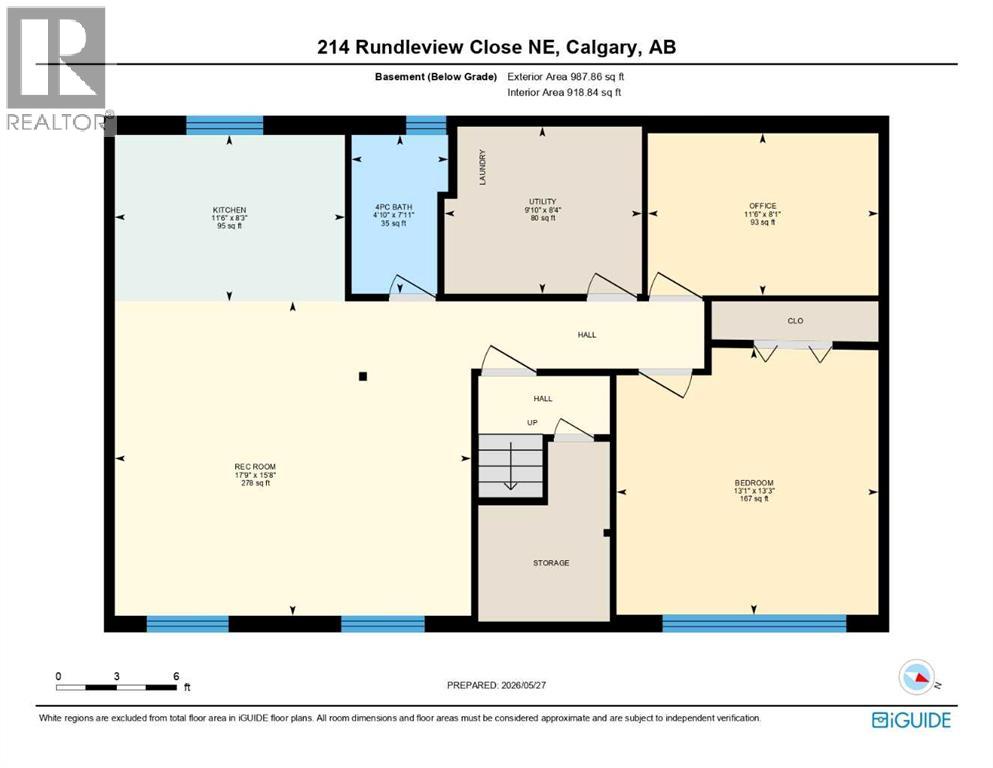
FULLY RENOVATED!! ILLEGAL SUITE BASEMENT!! SEPARATE ENTRANCE!! SEPARATE LAUNDRY!! 4 BEDROOMS & 3 BATHS!! DOUBLE DETACHED GARAGE!! Welcome to this beautifully renovated home offering 2000+ SQFT OF LIVING SPACE!! Stepping onto the main floor, you are welcomed by a bright living area filled with natural light from the large windows, creating a warm and inviting atmosphere. The kitchen features stainless steel appliances, a central island, and flows seamlessly into the dining area — perfect for both everyday living and entertaining. From the dining area, step out onto the backyard deck overlooking the backyard space. The main floor offers 3 well-sized bedrooms including the PRIMARY BEDROOM with its own 3PC ENSUITE BATH, while the other two bedrooms share a modern 4PC BATH. Convenient MAIN FLOOR LAUNDRY adds extra practicality to this thoughtfully designed layout. The ILLEGAL SUITE BASEMENT with SEPARATE ENTRANCE provides great flexibility. It features a rec room, kitchen, separate laundry, a 4PC BATH, spacious bedroom, plus a den that can easily be used as second bedroom. Outside, enjoy the backyard along with the DOUBLE DETACHED GARAGE. Located close to schools, parks, shopping, this home offers a fantastic opportunity. WHETHER YOU’RE LOOKING TO LIVE, INVEST, OR DO BOTH — THIS HOME CHECKS ALL THE RIGHT BOXES!! (id:37074)
| MLS® Number | A2315435 |
| Property Type | Single Family |
| Neigbourhood | Northeast Calgary |
| Community Name | Rundle |
| Amenities Near By | Playground, Schools, Shopping |
| Features | See Remarks, Back Lane |
| Parking Space Total | 2 |
| Plan | 731416 |
| Structure | Deck |
| Detached Garage | 2 |
| Bathroom Total | 2 |
| Bedrooms Above Ground | 3 |
| Bedrooms Total | 3 |
| Architectural Style | Bi-level |
| Basement Development | Finished |
| Basement Features | Separate Entrance, Suite |
| Basement Type | Full (finished) |
| Constructed Date | 1974 |
| Construction Material | Wood Frame |
| Construction Style Attachment | Detached |
| Cooling Type | None |
| Exterior Finish | Vinyl Siding |
| Flooring Type | Tile, Vinyl Plank |
| Foundation Type | Poured Concrete |
| Heating Fuel | Natural Gas |
| Heating Type | Forced Air |
| Stories Total | 1 |
| Size Interior | 1,106 Ft2 |
| Total Finished Area | 1105.75 Sqft |
| Type | House |
| Level | Type | Length | Width | Dimensions |
|---|---|---|---|---|
| Main Level | Dining Room | 12.00 Ft x 7.83 Ft | ||
| Main Level | Living Room | 13.25 Ft x 13.67 Ft | ||
| Main Level | Kitchen | 12.00 Ft x 11.33 Ft | ||
| Main Level | 3pc Bathroom | 4.25 Ft x 7.42 Ft | ||
| Main Level | 4pc Bathroom | 7.08 Ft x 7.42 Ft | ||
| Main Level | Primary Bedroom | 11.92 Ft x 12.00 Ft | ||
| Main Level | Bedroom | 11.58 Ft x 8.42 Ft | ||
| Main Level | Bedroom | 11.58 Ft x 9.58 Ft |
| Acreage | No |
| Fence Type | Fence |
| Land Amenities | Playground, Schools, Shopping |
| Size Depth | 30.56 M |
| Size Frontage | 15.87 M |
| Size Irregular | 483.00 |
| Size Total | 483 M2|4,051 - 7,250 Sqft |
| Size Total Text | 483 M2|4,051 - 7,250 Sqft |
| Zoning Description | R-cg |
When you contact Maverick Group, the best realtors in Airdrie, you will know that you are working with an agent and team who focuses on you and your needs. We will be with you every step of the way. From buying and selling to rental properties and relocation, we deliver results in the Airdrie real estate market and are ready to assist you with all of your real estate needs.