LOADING

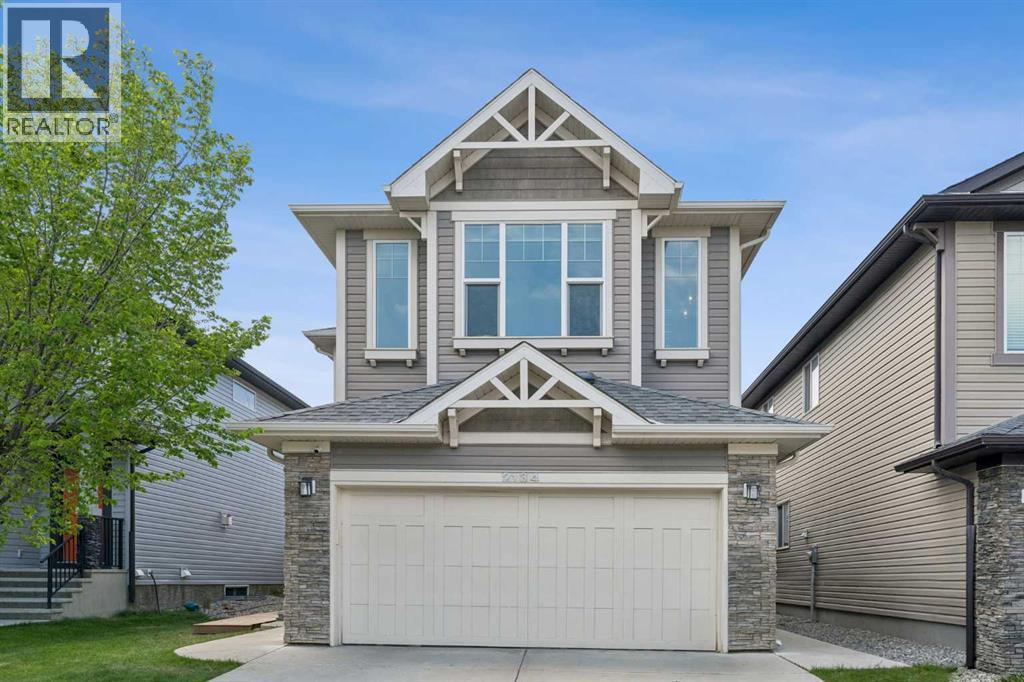
2134 Brightoncrest Common Se Calgary, Alberta T2Z 1E9

$759,900

MLS® Number: A2307947 Bedrooms: 4 Bathrooms: 4 Square Footage: 2118 sqft Community: New Brighton
×
×
×

Need to sell your current home to buy this one?

Find out how much it will sell for today!

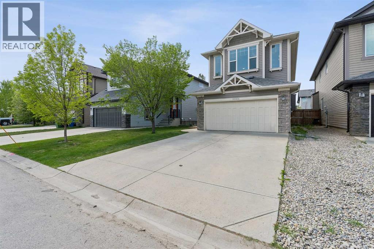
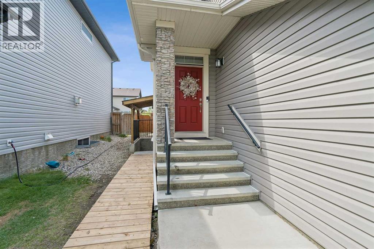
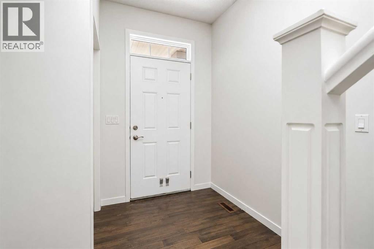
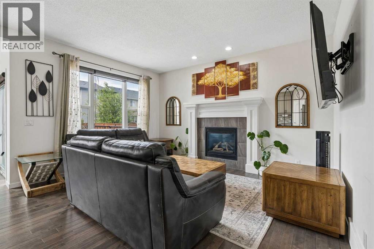
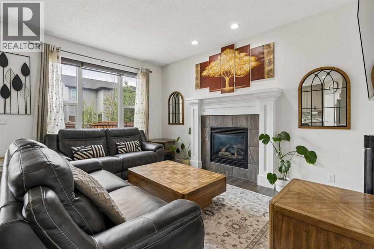
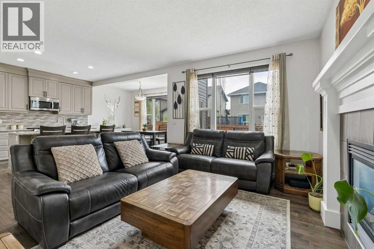
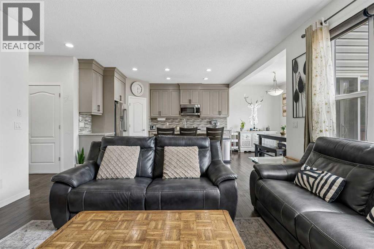
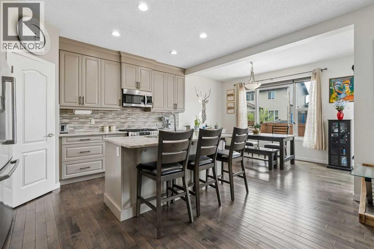
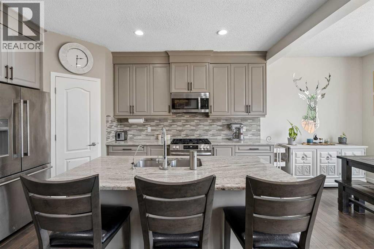
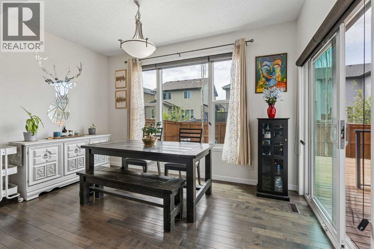
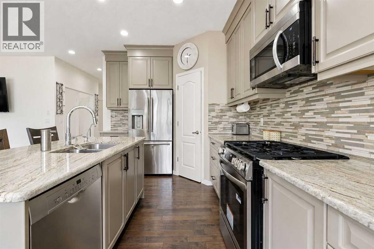
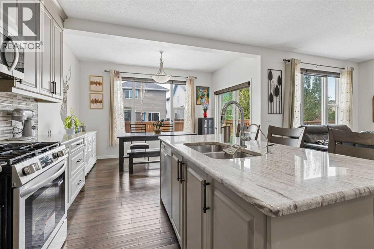
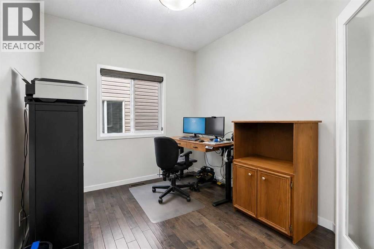
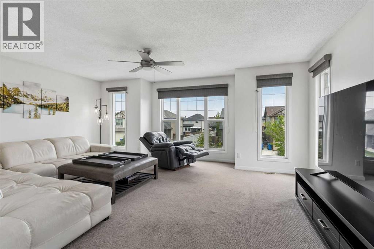
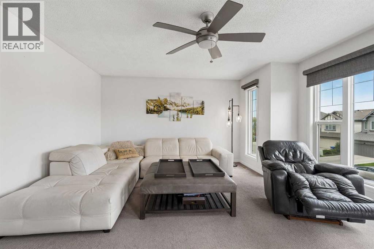
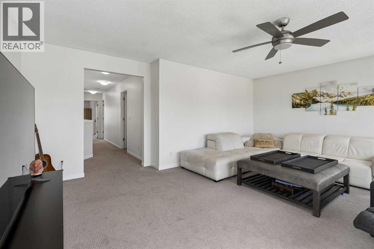
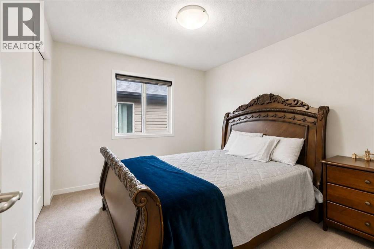
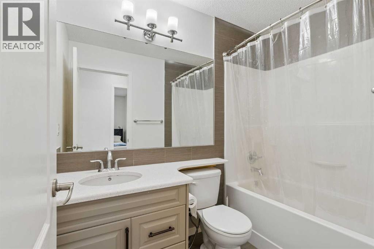
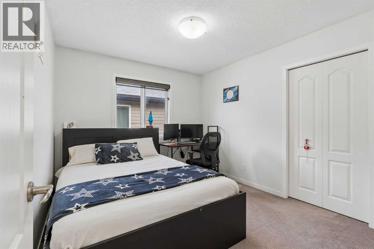
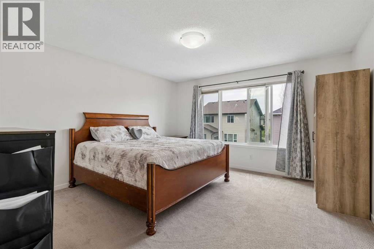
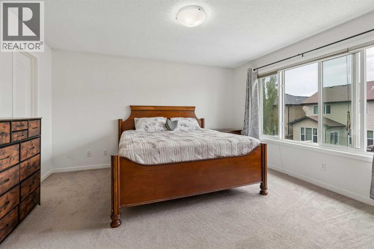
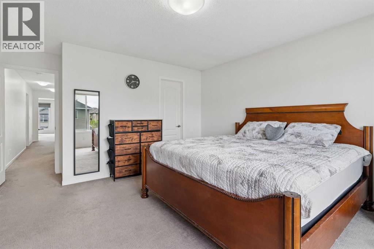
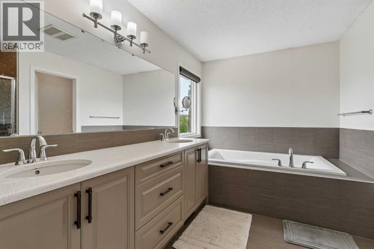
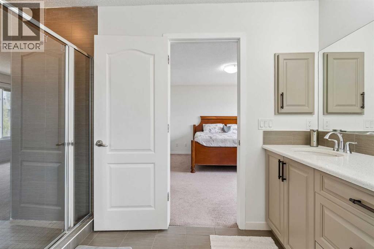
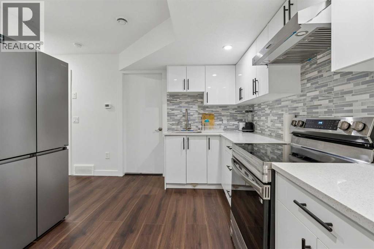
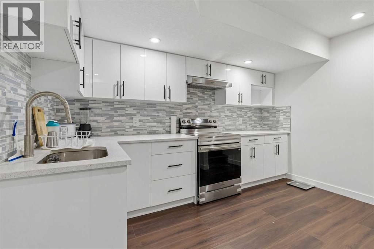
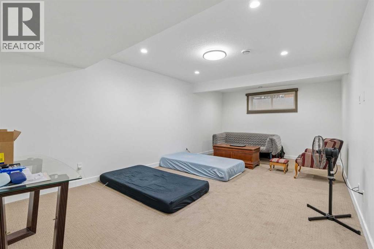
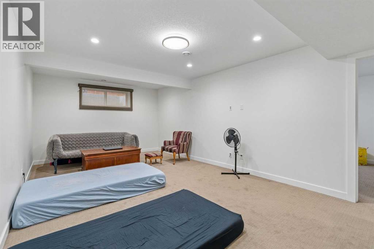
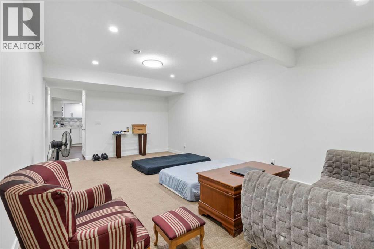
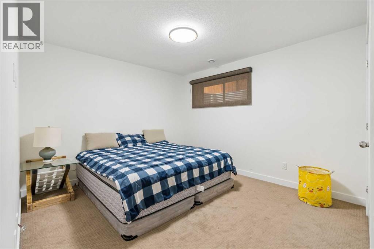
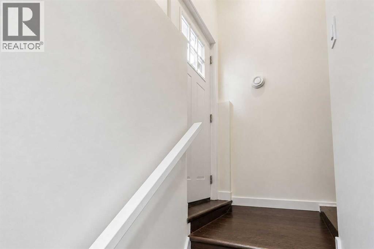
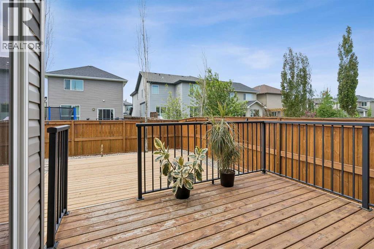
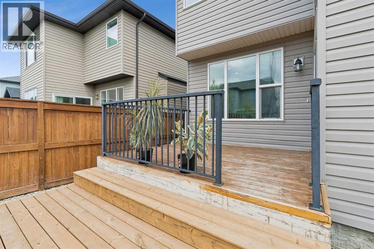
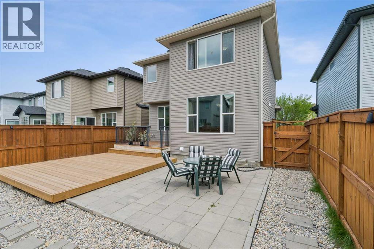
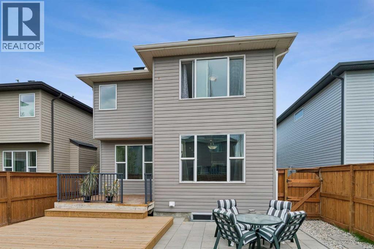
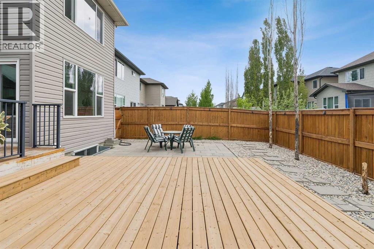
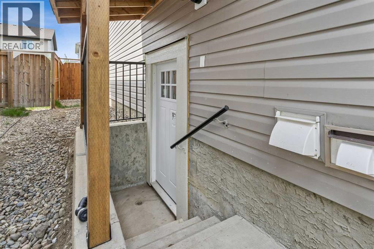
Exceptional Family Home with A Legal Suite & Rooftop Solar Panels in New Brighton.Welcome to this beautifully maintained home in the highly sought-after community of New Brighton, offering nearly 3,000 sq. ft. of thoughtfully designed living space. Combining comfort, functionality, and income potential, this property is the complete package for today's modern homeowner.Step inside to a bright and inviting foyer with soaring vaulted ceilings and elegant engineered hardwood flooring. The open-concept main floor is filled with natural light and seamlessly connects the living, dining, and kitchen areas, creating an ideal space for both everyday living and entertaining. The chef-inspired kitchen features granite countertops, extensive cabinetry, a large central island, and a gas range, making meal preparation a pleasure. A dedicated main-floor office with French doors provides the perfect work-from-home space or flexible family room.Upstairs, you'll find a spacious bonus room, two generously sized secondary bedrooms, a full bathroom, and a stunning primary retreat complete with a walk-in closet and a spa-inspired 5-piece ensuite featuring dual vanities, a soaker tub, and a separate shower.Adding exceptional value is the one-bedroom legal basement suite, currently occupied by excellent month-to-month tenants who are happy to stay, offering immediate mortgage-helper income for investors or homeowners alike.Enjoy summer evenings in the fully fenced, low-maintenance backyard designed for relaxation and entertaining. Energy-conscious buyers will appreciate the upgraded 8kW rooftop solar panel system, providing improved efficiency and long-term savings. For added peace of mind, the main-floor refrigerator and gas range, along with all the appliances in the legal basement suite including furnace, were newly installed in 2025 while a new hot water tank was installed in 2024.Located just minutes from shopping, restaurants, schools, and major commuter routes, New Brigh ton residents enjoy access to outstanding community amenities, including a clubhouse, tennis courts, splash park, scenic walking paths, and a beautiful 20-acre park centered around a 12-acre pond.Whether you're searching for a spacious family home, a multi-generational living solution, or an investment property with built-in rental income, this exceptional home delivers on every level. . ****The seller is a licensed real estate agent**** (id:37074)

Property Features

Fireplace: Fireplace Cooling: None Heating: Other, Forced Air

Open House

This property has open houses!

May
31
Sunday
Starts at:

1:00 pm

Ends at:

4:00 pm
Property Details

MLS® Number A2307947
Property Type Single Family
Neigbourhood New Brighton
Community Name New Brighton
Amenities Near By Park, Playground, Schools, Shopping
Features Gas Bbq Hookup
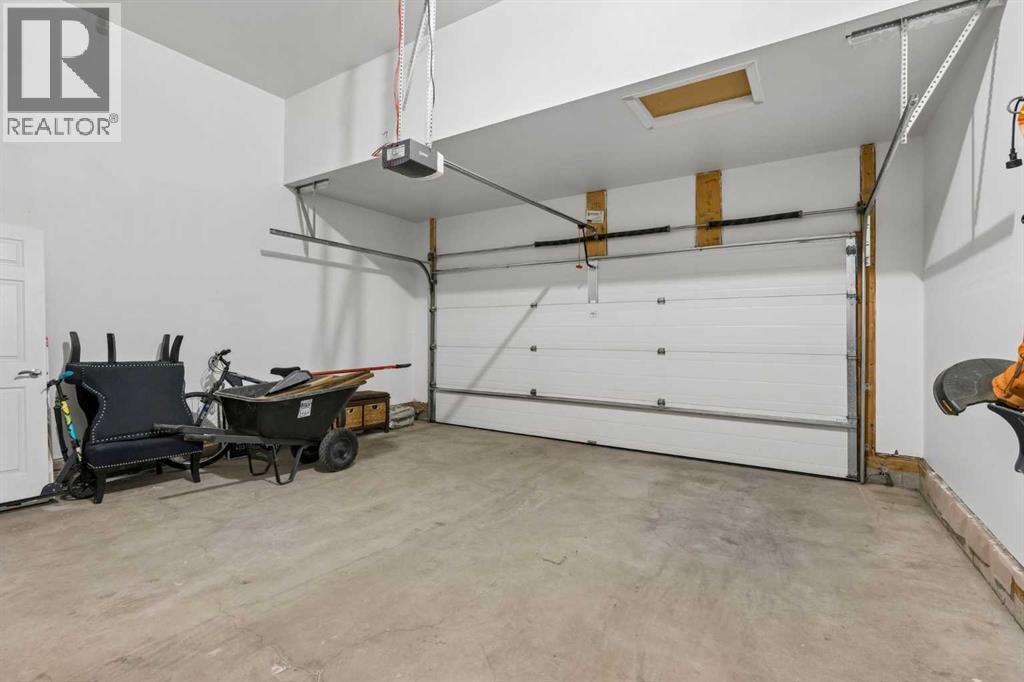
Parking Space Total 4
Plan 1112673
Structure Deck

Parking

Attached Garage 2

Building

Bathroom Total 4
Bedrooms Above Ground 3
Bedrooms Below Ground 1
Bedrooms Total 4
Amenities Clubhouse, Party Room, Recreation Centre
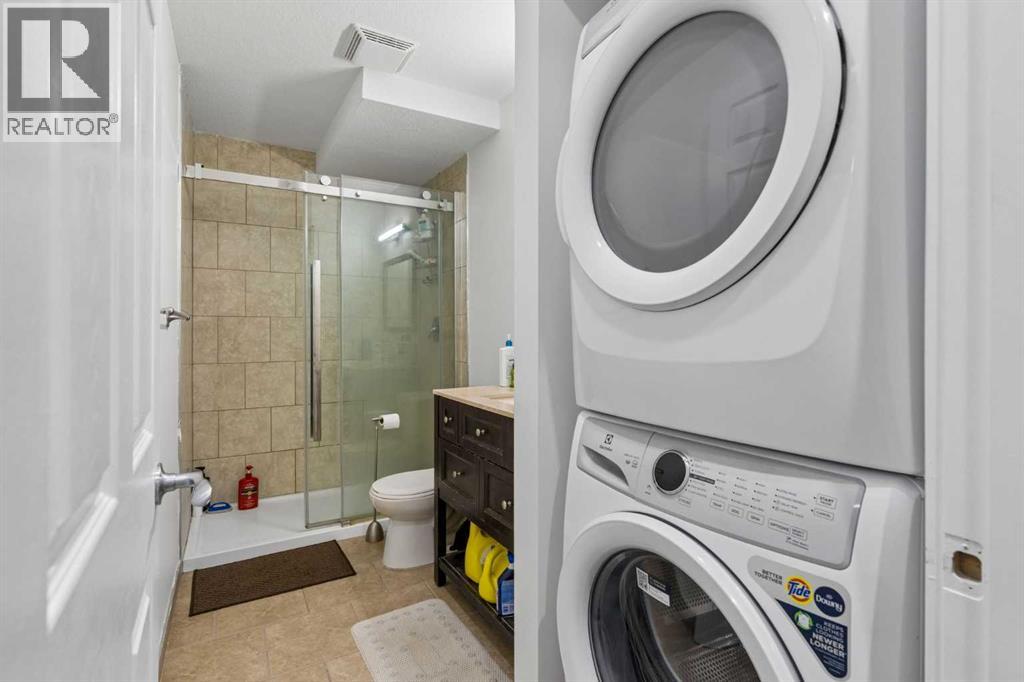
Appliances Washer, Refrigerator, Range - Gas, Range - Electric, Dishwasher, Dryer, Microwave Range Hood Combo, Washer/dryer Stack-up
Basement Development Finished
Basement Features Separate Entrance, Suite
Basement Type Full (finished)
Constructed Date 2013
Construction Material Poured Concrete
Construction Style Attachment Detached
Cooling Type None
Exterior Finish Concrete, Stone, Vinyl Siding
Fireplace Present Yes
Fireplace Total 1
Flooring Type Carpeted, Ceramic Tile, Hardwood
Foundation Type Poured Concrete
Half Bath Total 1
Heating Fuel Natural Gas
Heating Type Other, Forced Air
Stories Total 2
Size Interior 2,118 Ft2
Total Finished Area 2118.05 Sqft
Type House

Rooms

Level Type Dimensions
Second Level Primary Bedroom 16.58 Ft x 13.42 Ft
Second Level 5pc Bathroom 11.17 Ft x 11.08 Ft
Second Level Other 8.00 Ft x 4.33 Ft
Second Level Bedroom 11.08 Ft x 9.92 Ft
Second Level Bedroom 11.08 Ft x 9.83 Ft
Second Level 3pc Bathroom 8.08 Ft x 4.92 Ft
Second Level Bonus Room 18.92 Ft x 16.33 Ft
Basement Living Room 21.75 Ft x 12.17 Ft
Basement Bedroom 11.00 Ft x 14.17 Ft
Basement 3pc Bathroom 11.00 Ft x 5.00 Ft
Basement Kitchen 12.25 Ft x 10.75 Ft
Main Level Dining Room 13.42 Ft x 7.50 Ft
Main Level Kitchen 14.58 Ft x 10.17 Ft
Main Level Pantry 3.83 Ft x 3.92 Ft
Main Level Living Room 14.83 Ft x 14.67 Ft
Main Level Office 10.50 Ft x 8.92 Ft
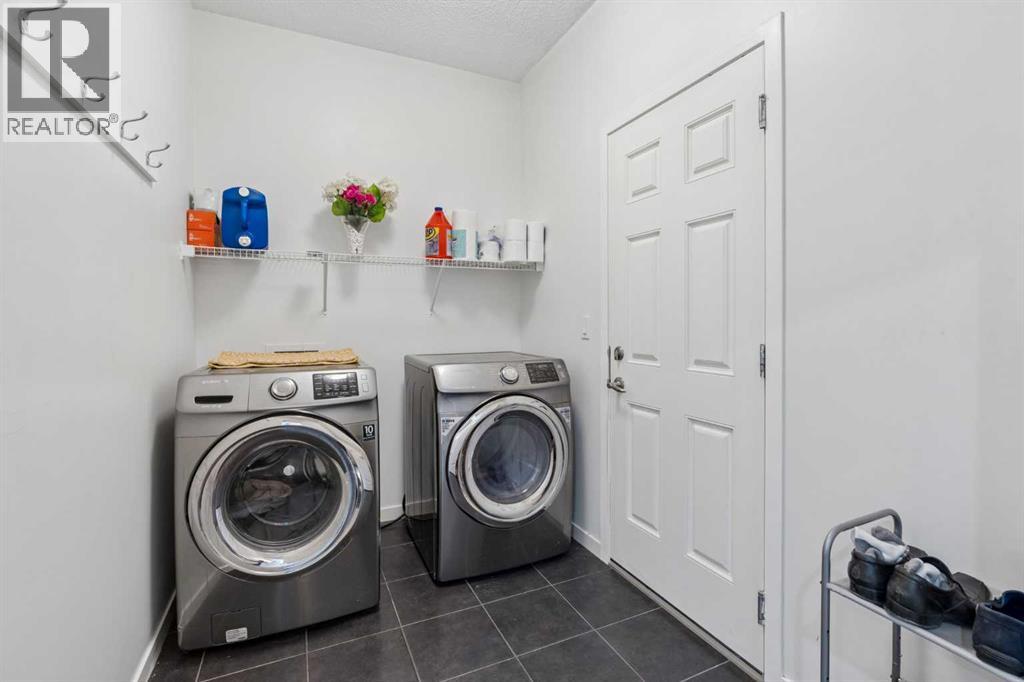
Main Level Laundry Room 10.58 Ft x 5.92 Ft
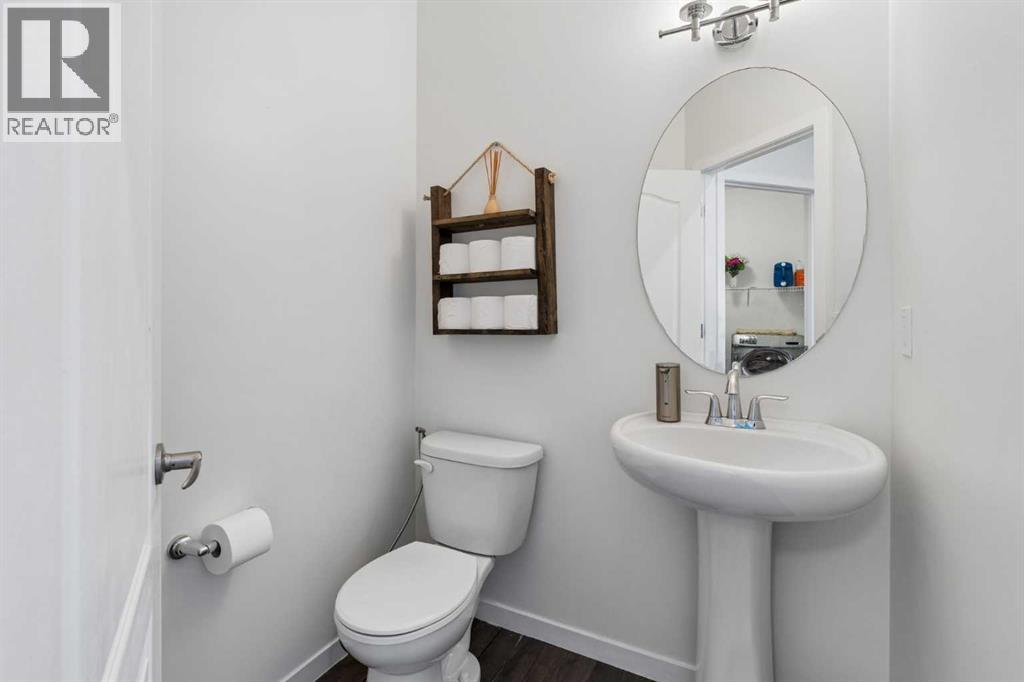
Main Level 2pc Bathroom 5.33 Ft x 5.17 Ft

Land

Acreage No
Fence Type Fence
Land Amenities Park, Playground, Schools, Shopping
Size Depth 34 M
Size Frontage 11 M
Size Irregular 374.00
Size Total 374 M2|0-4,050 Sqft
Size Total Text 374 M2|0-4,050 Sqft
Zoning Description R-g

When you contact Maverick Group, the best realtors in Airdrie, you will know that you are working with an agent and team who focuses on you and your needs. We will be with you every step of the way. From buying and selling to rental properties and relocation, we deliver results in the Airdrie real estate market and are ready to assist you with all of your real estate needs.

Airdrie Realtors

Real Estate Data supplied by CREA®’s MLS® System. CREA® is the owner of the copyright in its MLS® System. Data deemed reliable but not guaranteed accurate by CREA®. The trademarks MLS®, Multiple Listing Service® and the associated logos are owned by The Canadian Real Estate Association (CREA) and identify the quality of services provided by real estate professionals who are members of CREA. The trademarks REALTOR®, REALTORS®, and the REALTOR® logo are controlled by The Canadian Real Estate Association (CREA) and identify real estate professionals who are members of CREA. Used under license.

Book Your Consultation

Book Your Consultation

Book Your Consultation

Book Your Consultation

Book Your Consultation

Book Your Consultation