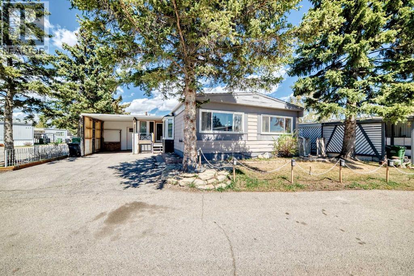
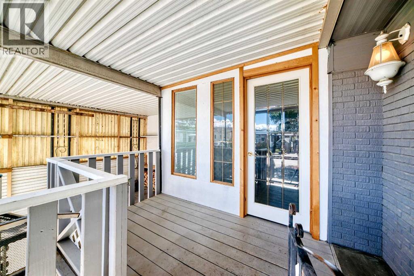
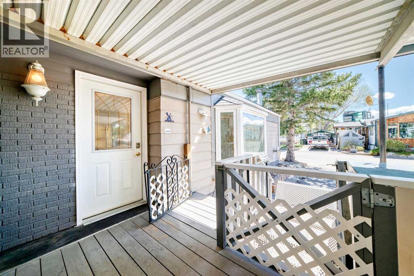
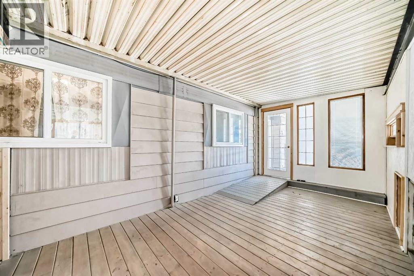
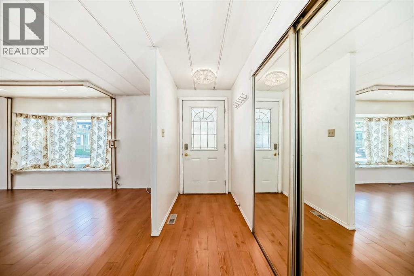
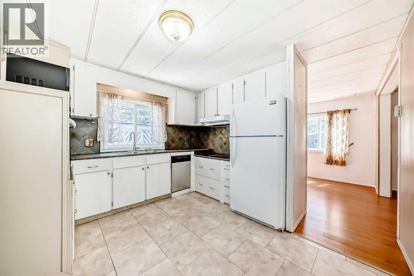
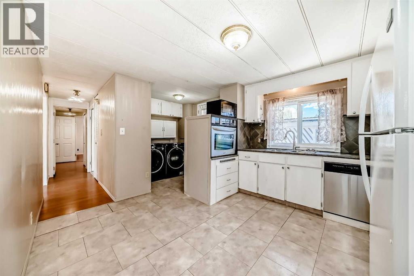
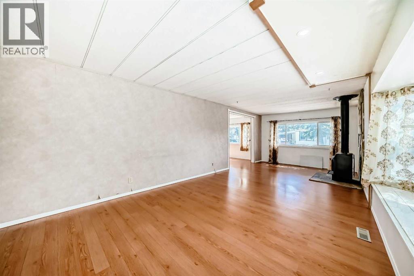
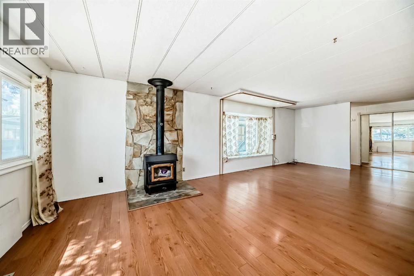
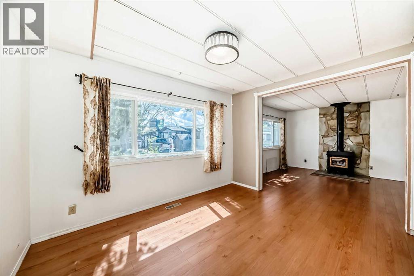
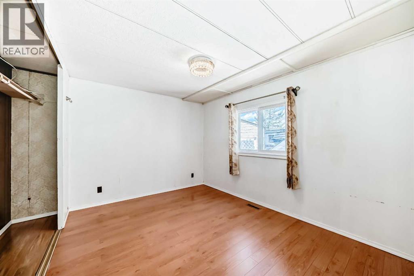
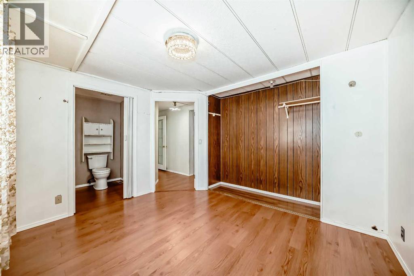
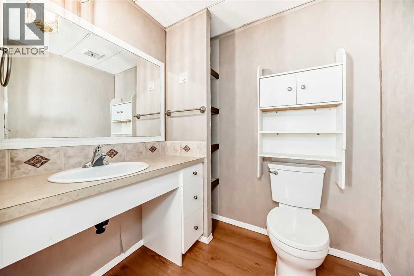
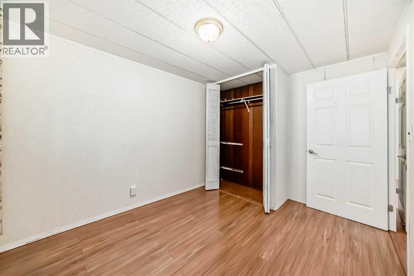
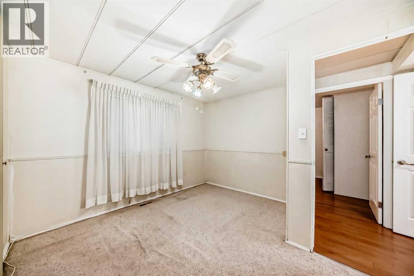
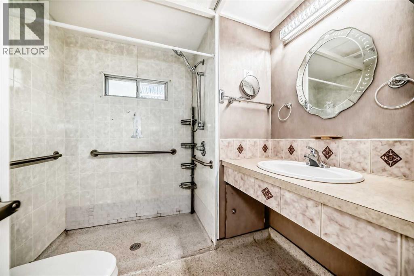
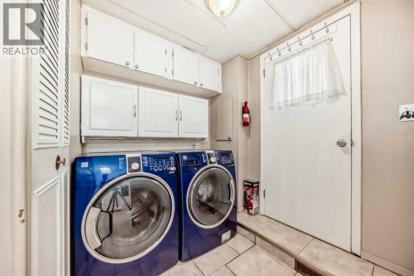
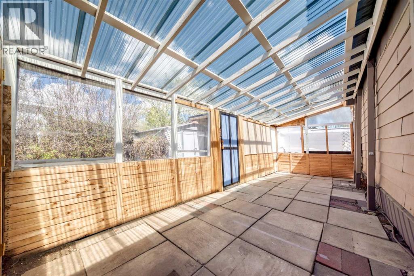
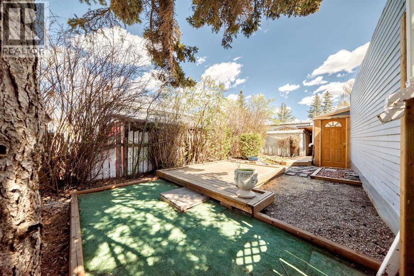
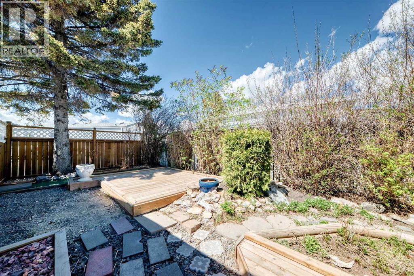
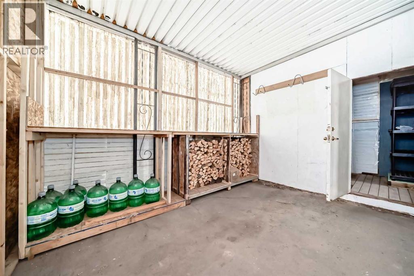
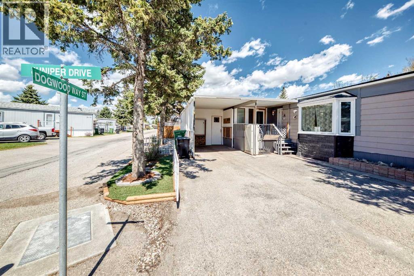
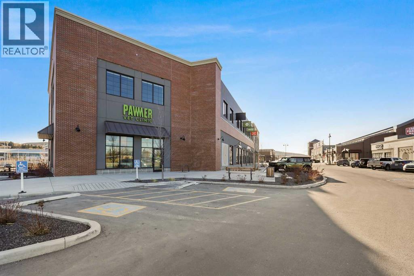
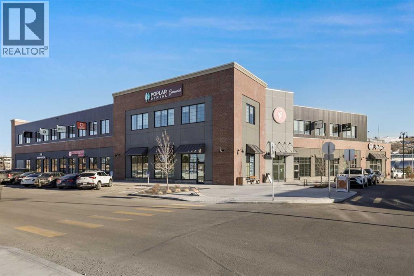
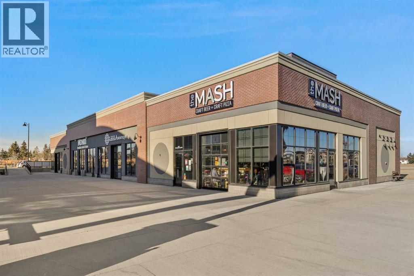
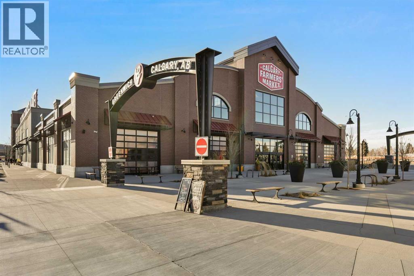
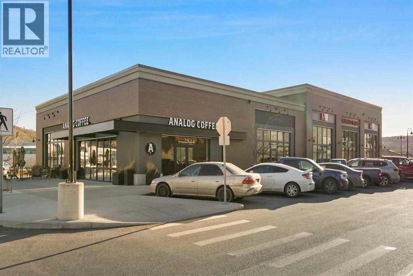
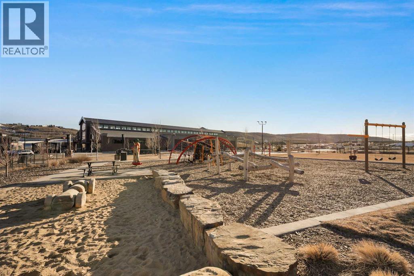
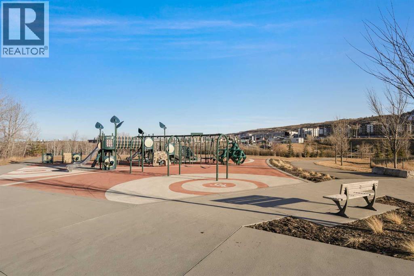
Affordable living in a prime location, just a 5 minute walk to Greenwich Village and Calgary Farmers' Market West. The pathway system is right outside your front door, making it easy to enjoy nearby shopping, dining, and everyday conveniences.This mobile home with carport, enclosed porch, and sunroom additions offers incredible potential for a first-time buyer, investor, or someone looking for a project. Thoughtfully designed with accessibility in mind, the home features a wheelchair lift, roll-in shower, and a spacious layout that can easily be adapted to suit your needs.Inside, you’ll find a large living room with a cozy wood-burning stove, three bedrooms, including one with a 2 piece ensuite, and a 4 piece bathroom currently configured for accessibility but easily convertible if desired. The east-facing sunroom leads to a private “secret garden” complete with a deck, turf patio, and storage shed, while the west side of the home features a carport and wheelchair lift that can be removed if not needed.Lot rental includes water, sewer, and trash pickup.Situated on a corner lot with mature trees providing added privacy and charm, this property is full of opportunity. With a little TLC, this home has incredible potential to truly shine. (id:37074)
| MLS® Number | A2310349 |
| Property Type | Single Family |
| Neigbourhood | Greenwood - Greenbriar |
| Community Name | Greenwood/Greenbriar |
| Amenities Near By | Park, Playground, Shopping |
| Community Features | Pets Allowed, Pets Allowed With Restrictions |
| Parking Space Total | 2 |
| Structure | Deck, Porch |
| Carport | |
| Parking Pad |
| Bathroom Total | 2 |
| Bedrooms Above Ground | 3 |
| Bedrooms Total | 3 |
| Appliances | Washer, Oven - Electric, Cooktop - Electric, Dishwasher, Dryer, Microwave, Hood Fan, Window Coverings |
| Architectural Style | Mobile Home |
| Constructed Date | 1970 |
| Fireplace Present | Yes |
| Fireplace Total | 1 |
| Flooring Type | Carpeted, Laminate, Tile |
| Half Bath Total | 1 |
| Heating Fuel | Natural Gas |
| Heating Type | Forced Air |
| Stories Total | 1 |
| Size Interior | 1,238 Ft2 |
| Total Finished Area | 1238 Sqft |
| Type | Mobile Home |
| Level | Type | Length | Width | Dimensions |
|---|---|---|---|---|
| Main Level | Bedroom | 11.25 Ft x 9.08 Ft | ||
| Main Level | Primary Bedroom | 9.25 Ft x 11.75 Ft | ||
| Main Level | Bedroom | 11.25 Ft x 11.17 Ft | ||
| Main Level | 3pc Bathroom | 8.08 Ft x 7.00 Ft | ||
| Main Level | 2pc Bathroom | 6.08 Ft x 5.25 Ft | ||
| Main Level | Laundry Room | 6.08 Ft x 6.75 Ft | ||
| Main Level | Kitchen | 11.17 Ft x 10.58 Ft | ||
| Main Level | Dining Room | 11.17 Ft x 8.83 Ft | ||
| Main Level | Living Room | 11.25 Ft x 24.92 Ft | ||
| Main Level | Other | 10.33 Ft x 3.83 Ft | ||
| Main Level | Sunroom | 7.58 Ft x 15.67 Ft | ||
| Main Level | Other | 10.25 Ft x 6.33 Ft | ||
| Main Level | Sunroom | 26.00 Ft x 9.58 Ft |
| Acreage | No |
| Land Amenities | Park, Playground, Shopping |
| Size Total Text | Mobile Home Pad (mhp) |
When you contact Maverick Group, the best realtors in Airdrie, you will know that you are working with an agent and team who focuses on you and your needs. We will be with you every step of the way. From buying and selling to rental properties and relocation, we deliver results in the Airdrie real estate market and are ready to assist you with all of your real estate needs.