LOADING

2115 29 Avenue Sw Calgary, Alberta T2T 1N6

$1,299,900

MLS® Number: A2306297 Bedrooms: 2 Bathrooms: 3 Square Footage: 2663 sqft Community: Richmond
×
×
×

Need to sell your current home to buy this one?

Find out how much it will sell for today!

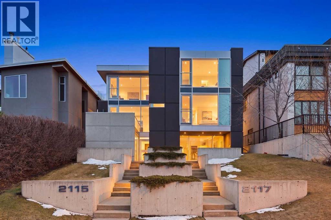
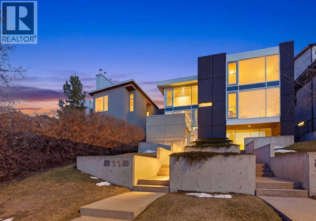
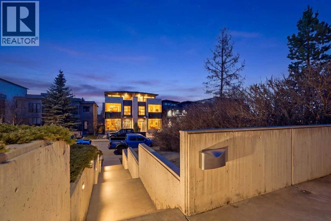
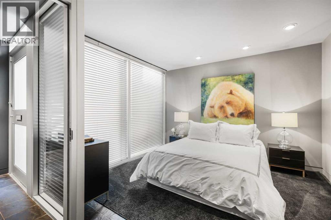
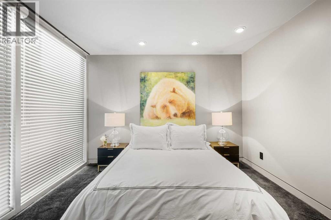
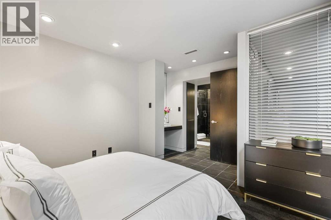
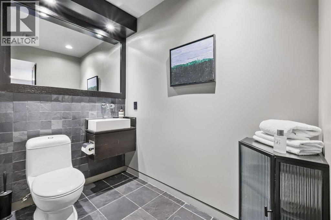
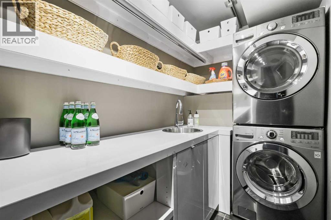
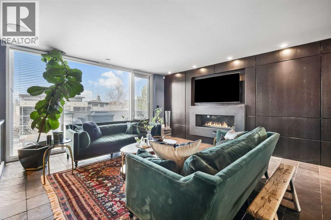
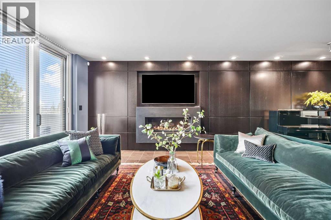
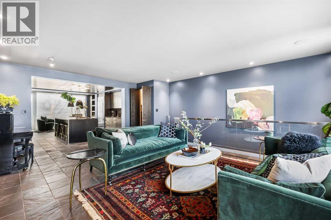
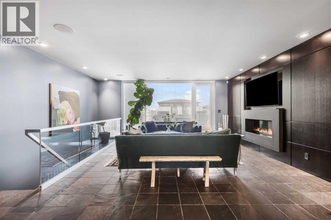
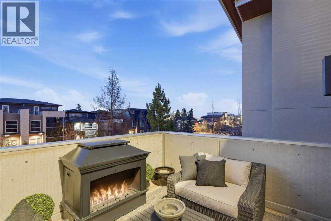
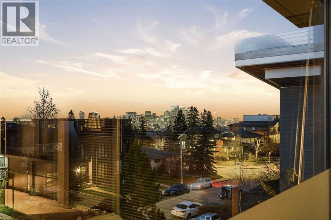
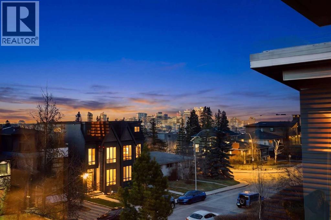
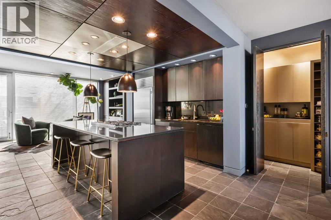
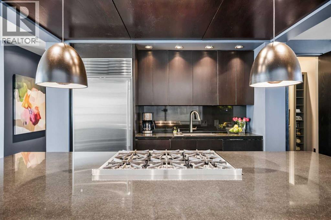
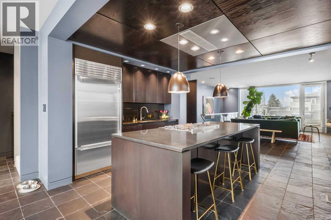
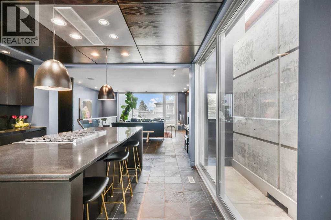
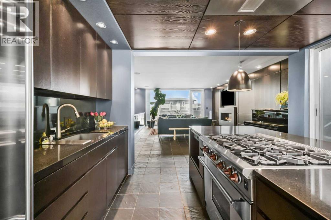
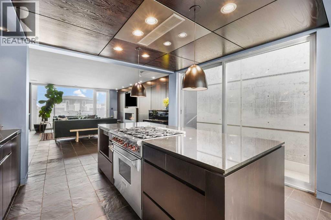
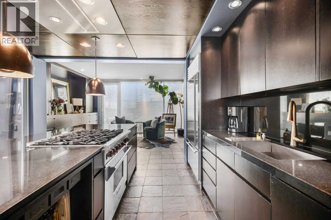
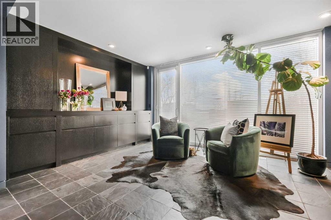
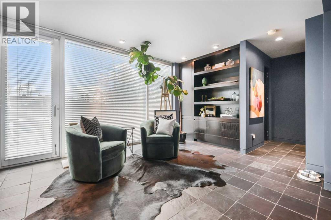
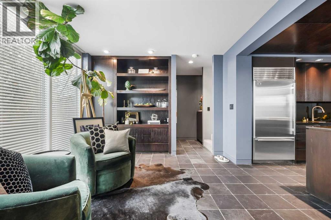
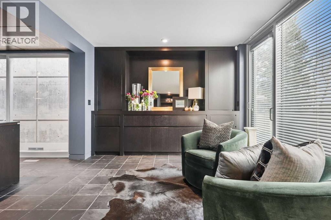
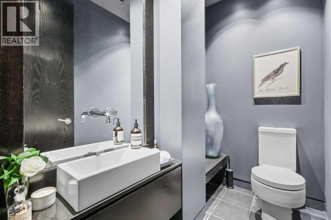
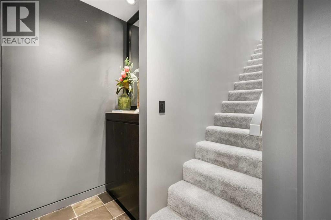
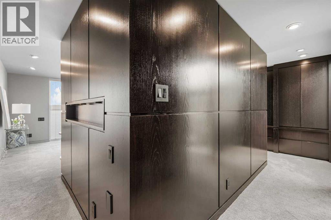
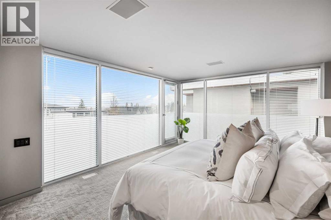
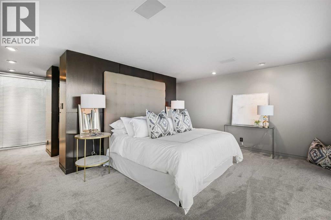
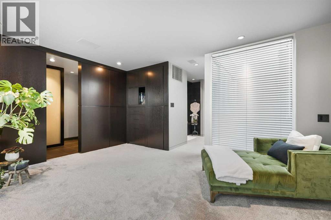
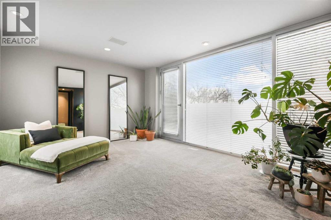
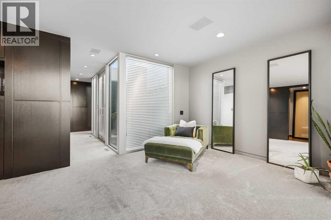
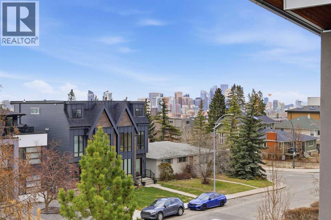
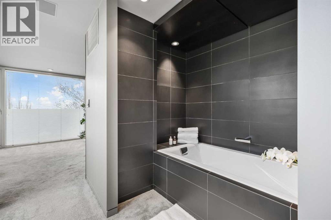
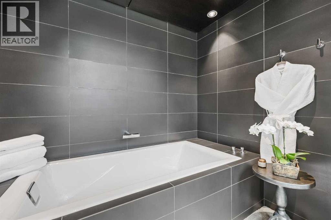
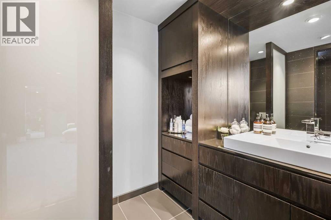
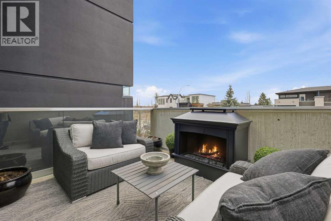
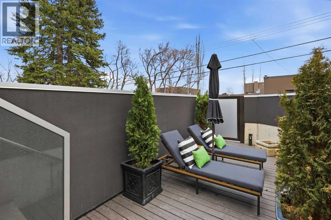
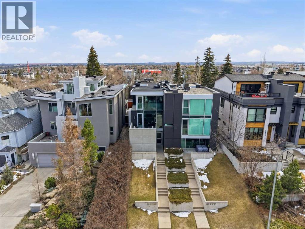
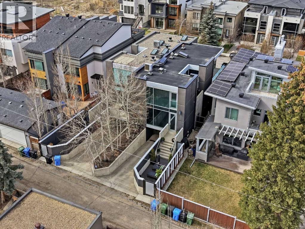
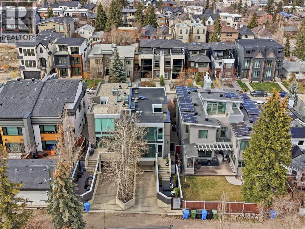
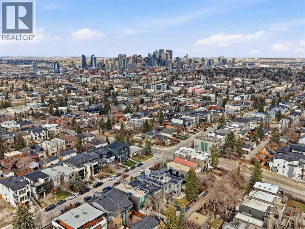
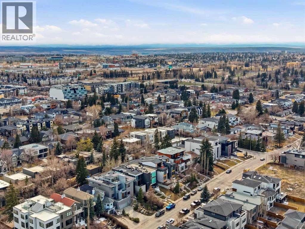
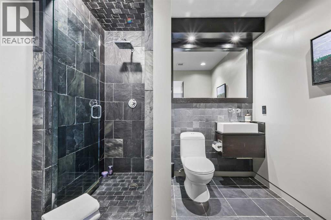
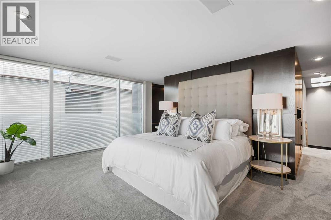
Impeccably positioned on a coveted street with unobstructed city and downtown views, this exceptional 2 bedroom residence with rare full concrete construction that is engineered for exceptional longevity, offers over 2,600 sq ft of luxurious living space. The main level is completely open from front to back, showcasing refinished tile flooring and custom millwork that frame a spacious living room with access to a private front terrace, all anchored by a striking gas fireplace. The sleek modern kitchen features granite countertops, a large island/eating bar, abundant storage including a walk in pantry, and stainless steel appliances. A dining room with built ins provides an elegant setting for hosting family and friends. A 2 piece powder room completes the main level. The top level, finished with new carpeting, is dedicated entirely to the primary retreat — a secluded oasis offering a massive bedroom with panoramic city, downtown, and mountain views, a dream walk in closet, and a tranquil sitting room. The ensuite is thoughtfully designed with two separate spaces: a serene area with a relaxing soaker tub, and a private 3 piece bath with an oversized shower. The lower level hosts a second bedroom with its own 3 piece ensuite, along with a dedicated laundry room with sink and storage. From here, enjoy direct access to the oversized single attached garage with a heated driveway. Additional highlights include central air conditioning, updated paint, new lighting and LED upgrades throughout, aluminum Hunter Douglas blinds, a new control panel and boiler pumps, and a new membrane roof. A north facing terrace offers the perfect vantage point for outdoor entertaining and warm summer evenings with stunning city and downtown views while a private south back patio is the perfect setting for relaxing afternoons soaking up the sun. This extraordinary home is ideally located near vibrant Marda Loop, excellent schools, shopping, public transit, and provides easy access to 26th Aven ue, 14th Street, and Crowchild Trail. (id:37074)

Property Features

Fireplace: Fireplace Cooling: Central Air Conditioning Heating: Forced Air, In Floor Heating

Property Details

MLS® Number A2306297
Property Type Single Family
Neigbourhood Southwest Calgary
Community Name Richmond
Amenities Near By Park, Playground, Schools, Shopping
Features Back Lane, Closet Organizers
Parking Space Total 1
Plan 0413493
View Type View

Parking

Oversize
Attached Garage 1

Building

Bathroom Total 3
Bedrooms Above Ground 2
Bedrooms Total 2
Appliances Washer, Refrigerator, Gas Stove(s), Dishwasher, Dryer
Basement Type None
Constructed Date 2003
Construction Material Poured Concrete, Icf Block
Construction Style Attachment Semi-detached
Cooling Type Central Air Conditioning
Exterior Finish Concrete, Stucco
Fireplace Present Yes
Fireplace Total 1
Flooring Type Carpeted, Slate
Foundation Type Poured Concrete
Half Bath Total 1
Heating Type Forced Air, In Floor Heating
Stories Total 2
Size Interior 2,663 Ft2
Total Finished Area 2663.44 Sqft
Type Duplex

Rooms

Level Type Dimensions
Second Level Dining Room 22.83 Ft x 11.92 Ft
Second Level Kitchen 13.00 Ft x 9.83 Ft
Second Level Living Room 19.08 Ft x 23.50 Ft
Second Level 2pc Bathroom .00 Ft x .00 Ft
Third Level Primary Bedroom 19.25 Ft x 24.08 Ft
Third Level Other 10.08 Ft x 6.58 Ft
Third Level Den 15.92 Ft x 11.75 Ft
Third Level 4pc Bathroom .00 Ft x .00 Ft
Main Level Bedroom 11.25 Ft x 13.33 Ft
Main Level Foyer 11.08 Ft x 4.75 Ft
Main Level Laundry Room 7.92 Ft x 4.92 Ft
Main Level Storage 2.58 Ft x 3.50 Ft
Main Level Furnace 2.42 Ft x 4.92 Ft
Main Level Furnace 6.00 Ft x 12.00 Ft
Main Level 3pc Bathroom .00 Ft x .00 Ft

Land

Acreage No
Fence Type Partially Fenced
Land Amenities Park, Playground, Schools, Shopping
Size Depth 38.07 M
Size Frontage 7.62 M
Size Irregular 290.00
Size Total 290 M2|0-4,050 Sqft
Size Total Text 290 M2|0-4,050 Sqft
Zoning Description R-cg

When you contact Maverick Group, the best realtors in Airdrie, you will know that you are working with an agent and team who focuses on you and your needs. We will be with you every step of the way. From buying and selling to rental properties and relocation, we deliver results in the Airdrie real estate market and are ready to assist you with all of your real estate needs.

Airdrie Realtors

Real Estate Data supplied by CREA®’s MLS® System. CREA® is the owner of the copyright in its MLS® System. Data deemed reliable but not guaranteed accurate by CREA®. The trademarks MLS®, Multiple Listing Service® and the associated logos are owned by The Canadian Real Estate Association (CREA) and identify the quality of services provided by real estate professionals who are members of CREA. The trademarks REALTOR®, REALTORS®, and the REALTOR® logo are controlled by The Canadian Real Estate Association (CREA) and identify real estate professionals who are members of CREA. Used under license.
Book Your Consultation

Book Your Consultation

Book Your Consultation

Book Your Consultation

Book Your Consultation

Book Your Consultation