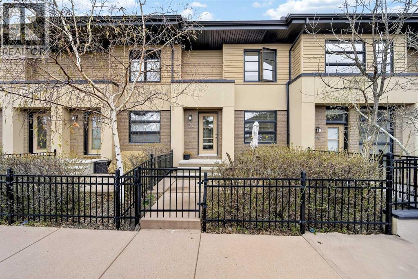
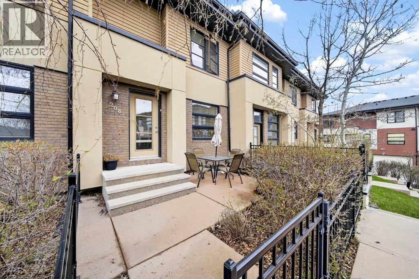
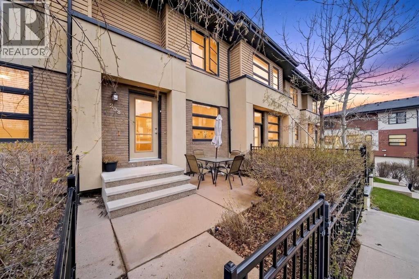
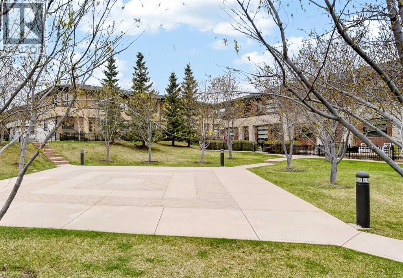
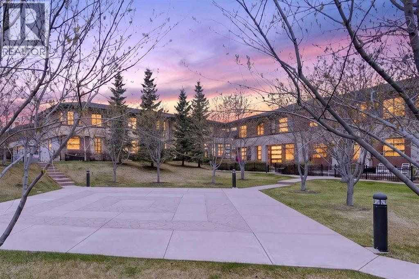
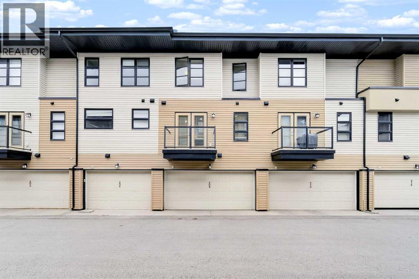
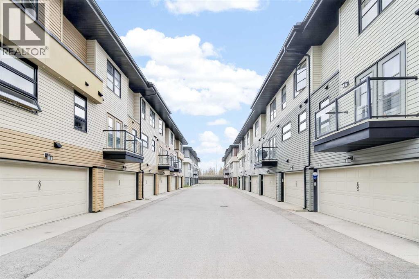
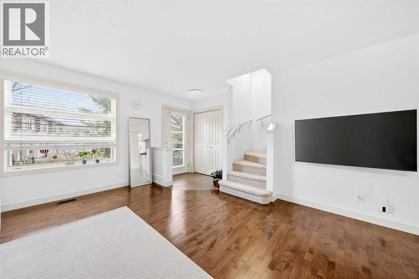
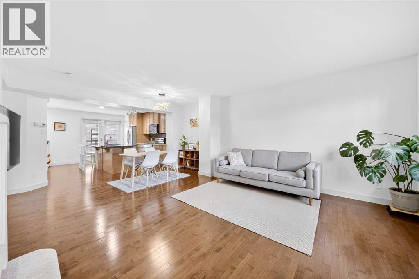
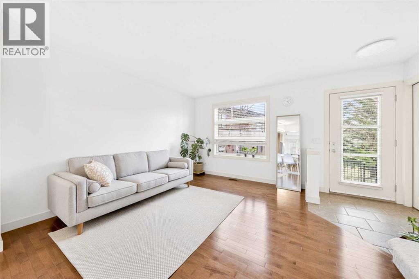
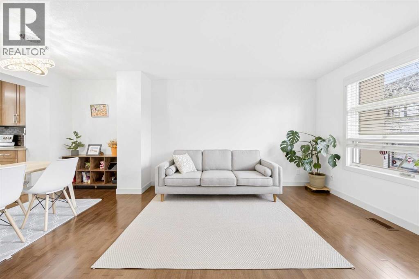
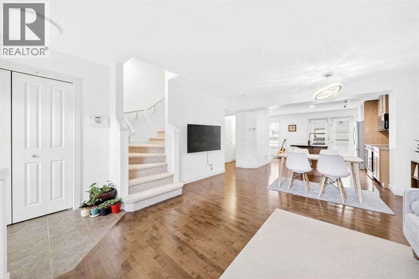
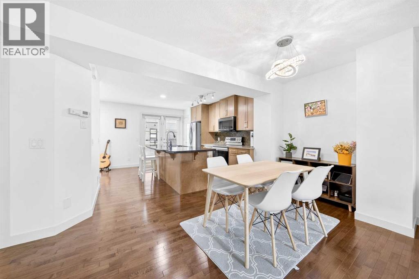
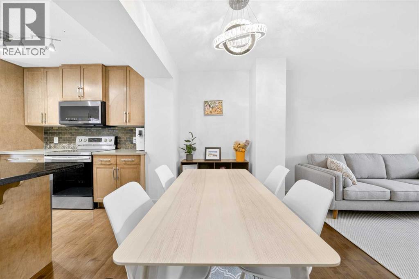
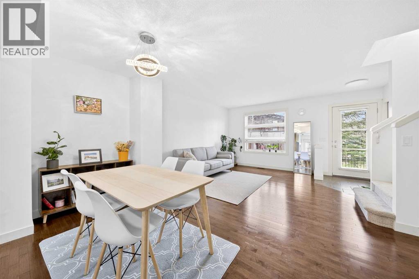
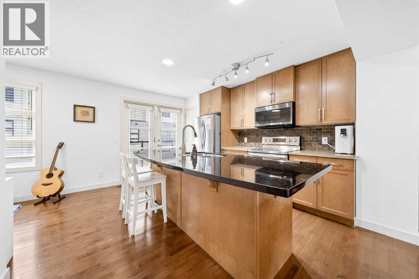
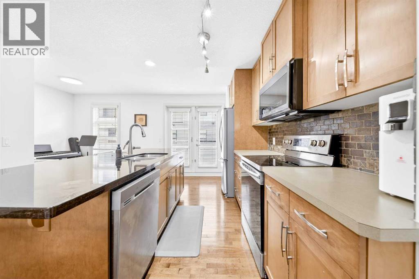
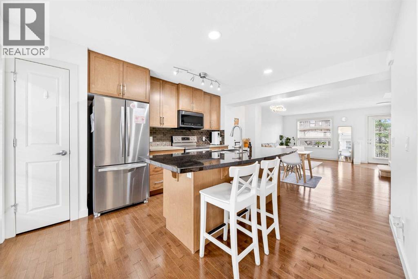
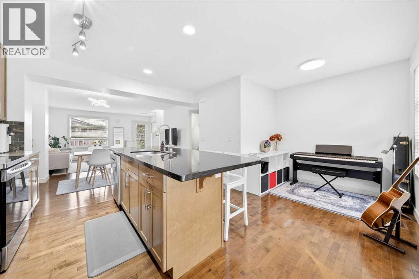
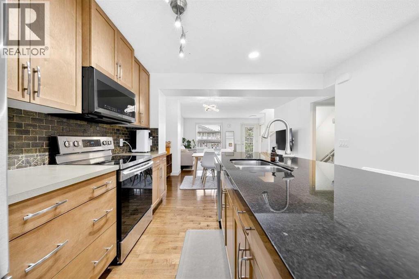
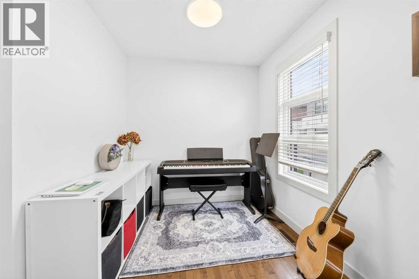
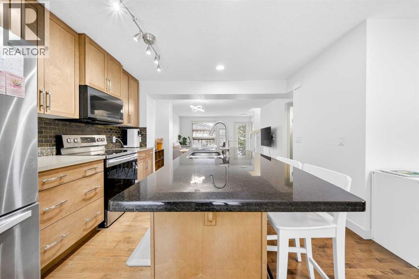
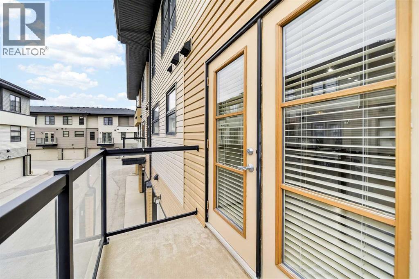
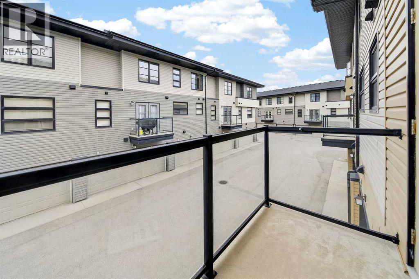
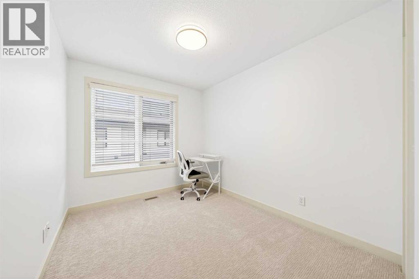
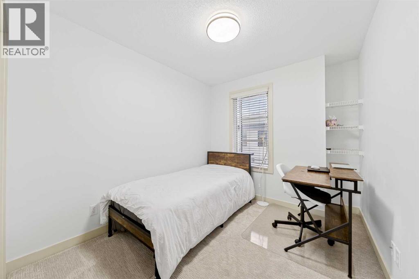
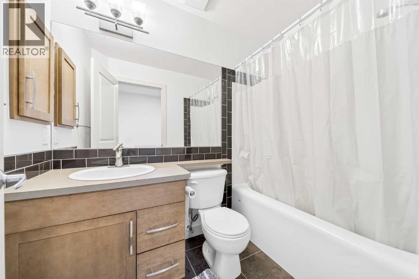
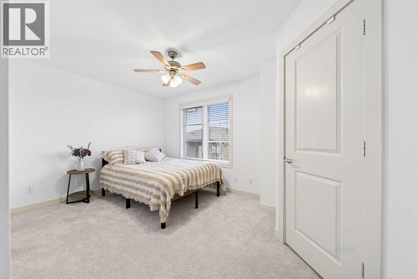
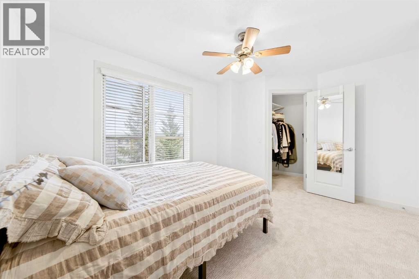
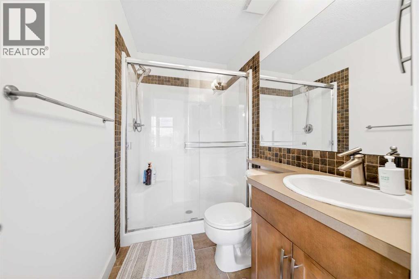
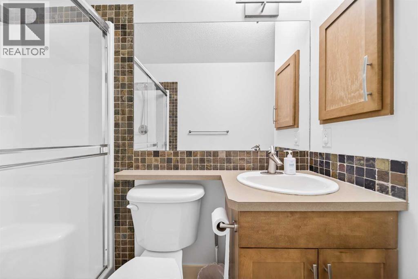
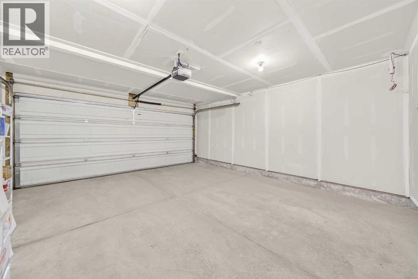
Welcome to this beautifully maintained 3-bedroom townhome in desirable Aspen Hills, ideally located facing one of the nicest courtyard green spaces in the complex. Surrounded by mature trees and open landscaping, this location offers a rare sense of privacy and an open view that is hard to find in townhouse living.The main floor features a bright open-concept layout with hardwood flooring, large windows, and a well-appointed kitchen with granite countertops, stainless steel appliances, ample cabinetry, and plenty of workspace. The living and dining areas flow seamlessly together, making the space both functional and comfortable for everyday living or entertaining.Upstairs, the spacious primary bedroom includes a walk-in closet and private ensuite. Two additional bedrooms and a full bathroom provide flexibility for family, guests, or a home office.Step outside to your private patio and enjoy peaceful views of the beautifully landscaped courtyard right at your doorstep—perfect for morning coffee or unwinding at the end of the day.Located just minutes from Aspen Landing, top-rated schools, walking paths, transit, and with quick access to downtown and the mountains, this is a fantastic opportunity to own in one of Calgary’s most sought-after westside communities. (id:37074)
| MLS® Number | A2309590 |
| Property Type | Single Family |
| Neigbourhood | Aspen Woods |
| Community Name | Aspen Woods |
| Amenities Near By | Playground, Schools, Shopping |
| Community Features | Pets Allowed With Restrictions |
| Features | Back Lane, No Animal Home, No Smoking Home |
| Parking Space Total | 2 |
| Plan | 0815193 |
| Attached Garage | 2 |
| Bathroom Total | 3 |
| Bedrooms Above Ground | 3 |
| Bedrooms Total | 3 |
| Appliances | Washer, Refrigerator, Dishwasher, Stove, Dryer, Microwave, Hood Fan, Garage Door Opener |
| Basement Development | Unfinished |
| Basement Type | See Remarks (unfinished) |
| Constructed Date | 2007 |
| Construction Material | Wood Frame |
| Construction Style Attachment | Attached |
| Cooling Type | None |
| Exterior Finish | Brick, Stucco, Vinyl Siding |
| Flooring Type | Carpeted, Ceramic Tile, Hardwood |
| Foundation Type | Poured Concrete |
| Half Bath Total | 1 |
| Heating Fuel | Natural Gas |
| Heating Type | Forced Air |
| Stories Total | 2 |
| Size Interior | 1,126 Ft2 |
| Total Finished Area | 1126.05 Sqft |
| Type | Row / Townhouse |
| Level | Type | Length | Width | Dimensions |
|---|---|---|---|---|
| Second Level | 3pc Bathroom | 5.00 Ft x 9.50 Ft | ||
| Second Level | 4pc Bathroom | 4.92 Ft x 8.00 Ft | ||
| Second Level | Bedroom | 8.50 Ft x 11.25 Ft | ||
| Second Level | Bedroom | 8.42 Ft x 14.75 Ft | ||
| Second Level | Primary Bedroom | 13.83 Ft x 11.92 Ft | ||
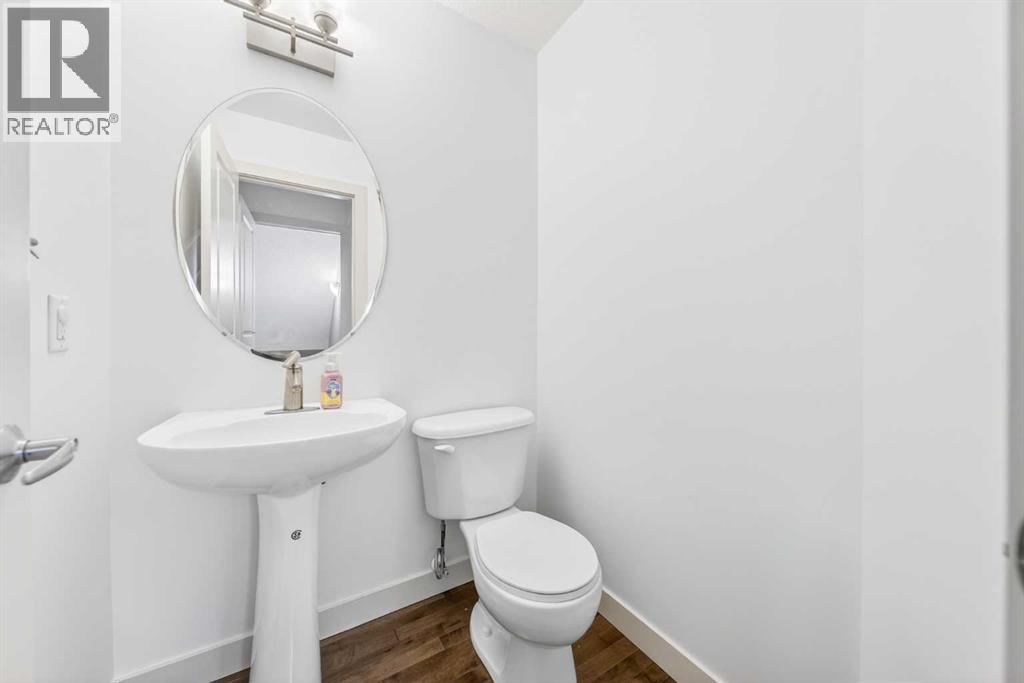
| Main Level | 2pc Bathroom | 4.83 Ft x 4.58 Ft | ||
| Main Level | Dining Room | 13.83 Ft x 7.58 Ft | ||
| Main Level | Kitchen | 5.00 Ft x 9.50 Ft | ||
| Main Level | Living Room | 13.83 Ft x 12.50 Ft |
| Acreage | No |
| Fence Type | Fence |
| Land Amenities | Playground, Schools, Shopping |
| Size Total Text | Unknown |
| Zoning Description | Dc (pre 1p2007) |
When you contact Maverick Group, the best realtors in Airdrie, you will know that you are working with an agent and team who focuses on you and your needs. We will be with you every step of the way. From buying and selling to rental properties and relocation, we deliver results in the Airdrie real estate market and are ready to assist you with all of your real estate needs.