LOADING

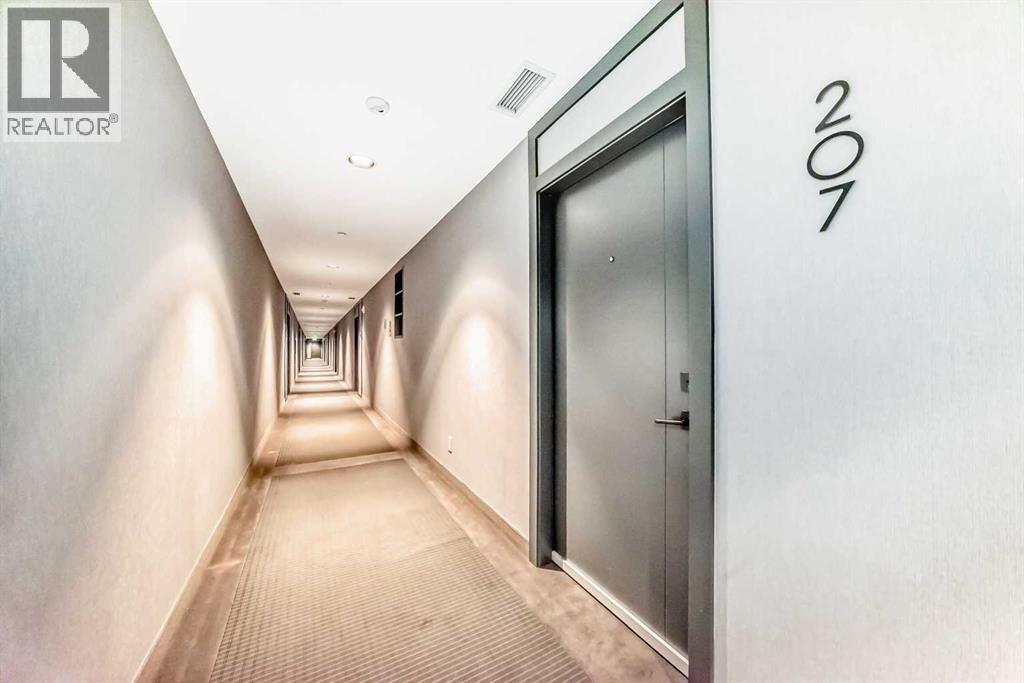
207, 8505 Broadcast Avenue Sw Calgary, Alberta T3H 6B5

$354,900

MLS® Number: A2313082 Bedrooms: 2 Bathrooms: 2 Square Footage: 581 sqft Community: West Springs
×
×
×

Need to sell your current home to buy this one?

Find out how much it will sell for today!

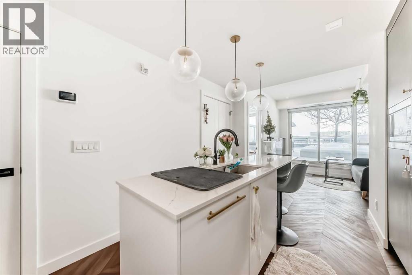
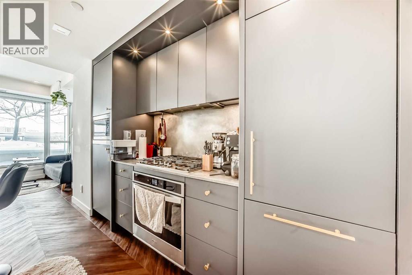
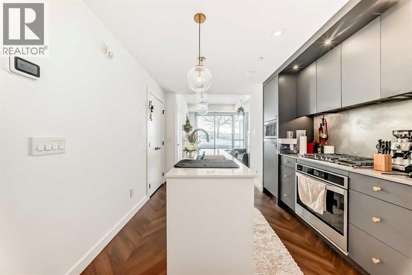
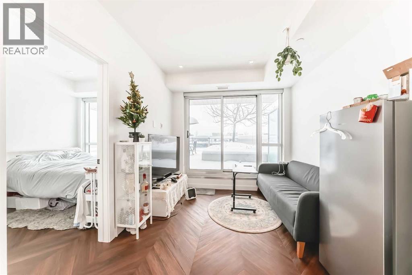
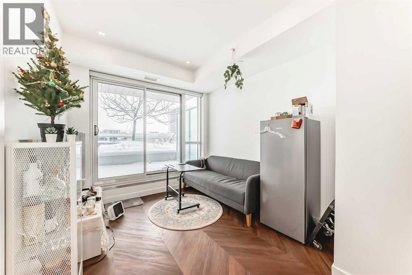
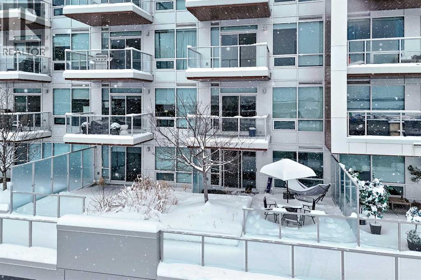
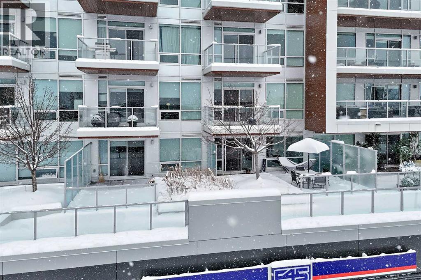
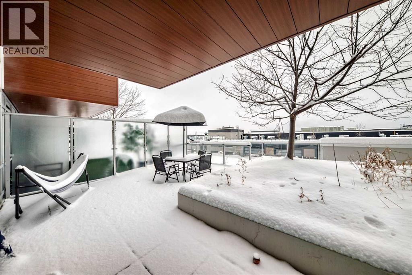
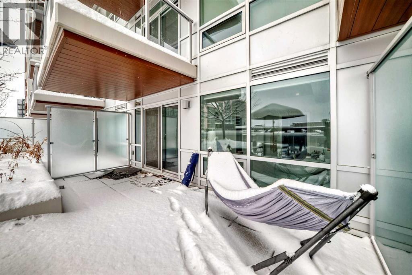
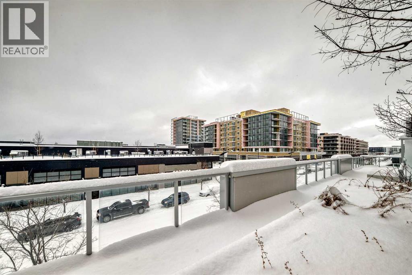
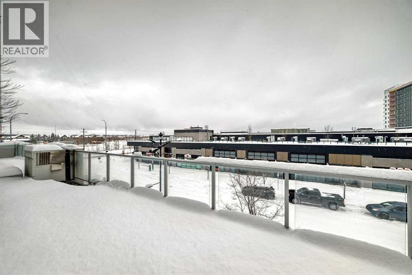
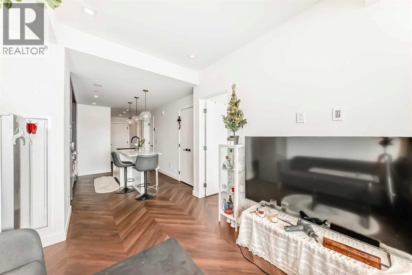
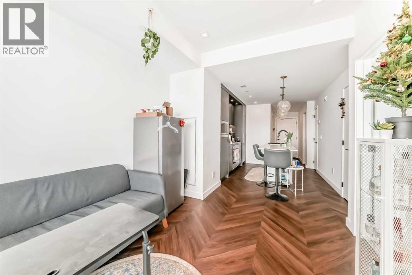
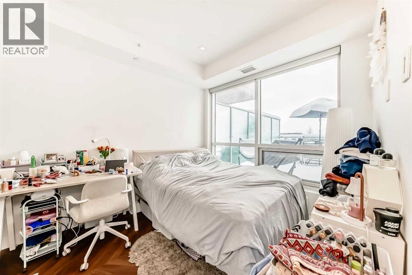
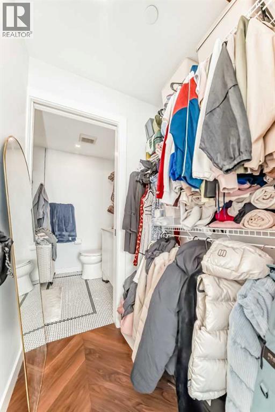
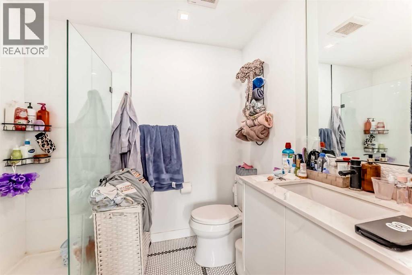
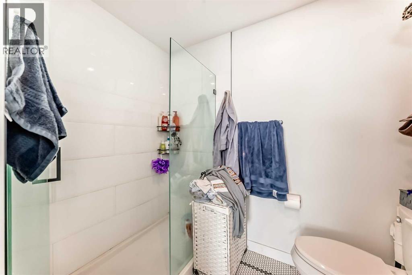
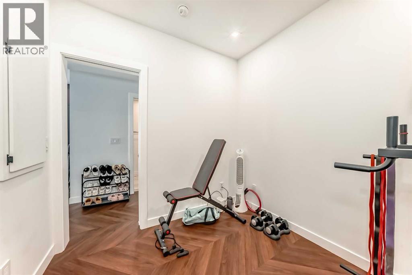
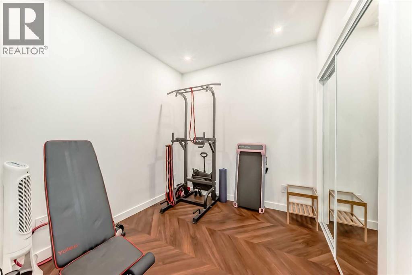
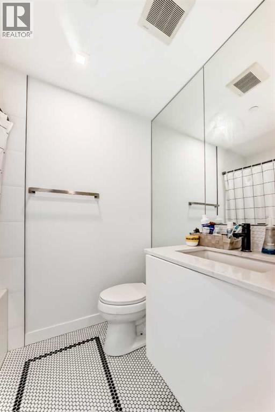
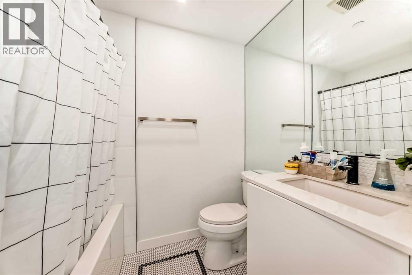
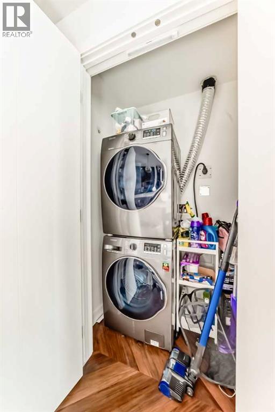
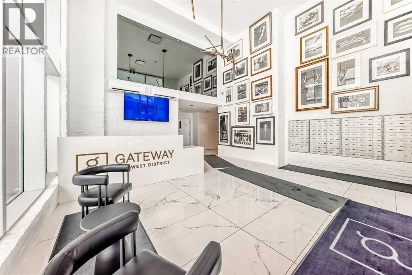
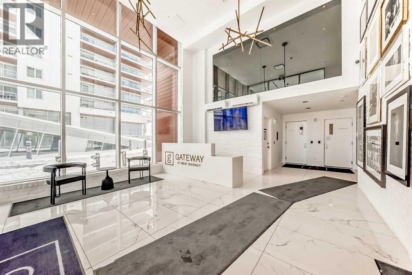
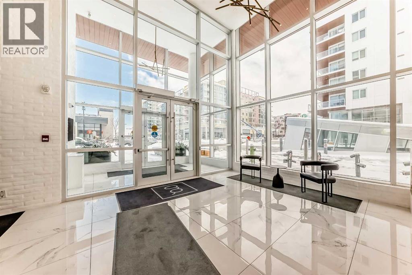
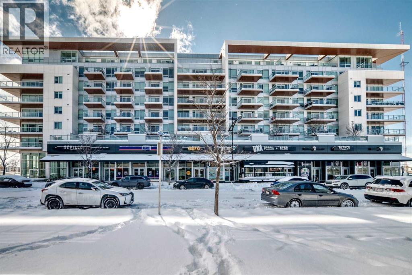
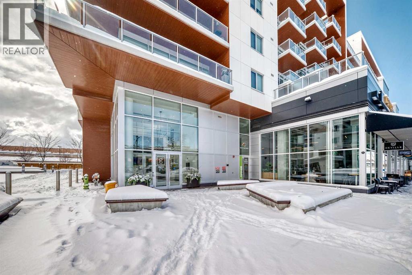
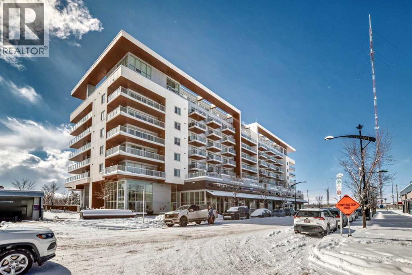
Welcome to The Gateway in West Springs, where contemporary design and everyday functionality come together in this beautifully finished 2 bedroom, 2 bathroom condo. Bright and open, the interior is complemented by large windows, modern finishes, and a seamless layout designed for both comfort and entertaining.The stylish kitchen serves as the heart of the home, featuring quartz countertops, sleek cabinetry, premium built in appliances, generous prep space, and a large central island ideal for casual dining or hosting friends and family. The adjoining living area is filled with natural light and opens directly onto a spacious (over 300 sqft!) private balcony, creating the perfect extension of your living space for relaxing mornings or summer evenings outdoors.The primary bedroom offers a calm and functional retreat with a spacious walk-in closet and a beautifully finished ensuite complete with modern fixtures and an oversized shower. The second bedroom is well suited for guests, family, or a home office and is conveniently positioned near the elegant main bathroom. In-suite laundry, titled underground parking, and ample storage add to the home’s everyday convenience.Residents of Gateway enjoy access to a variety of upscale amenities including an owner’s lounge, rooftop patio, secure bike storage, concierge service, heated underground parking with EV charging stations, and vibrant street-level retail with restaurants, cafés, shops, and wellness services just steps away.Perfectly located in one of Calgary’s most sought-after southwest communities, this home offers outstanding access to top-rated schools including Calgary French & International School, Webber Academy, Rundle College, and Ernest Manning High School. Enjoy exceptional walkability, quick downtown access, and effortless weekend escapes to the mountains with nearby access to Stoney Trail and Highway 1. (id:37074)

Property Features

Cooling: None

Property Details

MLS® Number A2313082
Property Type Single Family
Neigbourhood West Springs
Community Name West Springs
Amenities Near By Schools, Shopping
Community Features Pets Allowed With Restrictions
Features No Animal Home, No Smoking Home, Parking
Parking Space Total 1
Plan 1912016

Parking

Underground

Building

Bathroom Total 2
Bedrooms Above Ground 2
Bedrooms Total 2
Amenities Party Room
Appliances Refrigerator, Range - Gas, Dishwasher, Washer/dryer Stack-up
Constructed Date 2019
Construction Material Poured Concrete
Construction Style Attachment Attached
Cooling Type None
Exterior Finish Concrete
Flooring Type Ceramic Tile, Vinyl Plank
Stories Total 8
Size Interior 581 Ft2
Total Finished Area 581.1 Sqft
Type Apartment

Rooms

Level Type Dimensions
Main Level Bedroom 8.58 Ft x 8.17 Ft
Main Level Other 8.83 Ft x 3.92 Ft
Main Level 4pc Bathroom 7.25 Ft x 4.92 Ft
Main Level Other 10.83 Ft x 9.75 Ft
Main Level Living Room 11.67 Ft x 9.25 Ft
Main Level Primary Bedroom 9.67 Ft x 8.92 Ft
Main Level Other 4.33 Ft x 4.58 Ft
Main Level 3pc Bathroom 5.50 Ft x 7.50 Ft
Main Level Other 17.83 Ft x 19.67 Ft
Main Level Laundry Room 3.08 Ft x 4.33 Ft

Land

Acreage No
Land Amenities Schools, Shopping
Size Total Text Unknown
Zoning Description Dc

When you contact Maverick Group, the best realtors in Airdrie, you will know that you are working with an agent and team who focuses on you and your needs. We will be with you every step of the way. From buying and selling to rental properties and relocation, we deliver results in the Airdrie real estate market and are ready to assist you with all of your real estate needs.

Airdrie Realtors

Real Estate Data supplied by CREA®’s MLS® System. CREA® is the owner of the copyright in its MLS® System. Data deemed reliable but not guaranteed accurate by CREA®. The trademarks MLS®, Multiple Listing Service® and the associated logos are owned by The Canadian Real Estate Association (CREA) and identify the quality of services provided by real estate professionals who are members of CREA. The trademarks REALTOR®, REALTORS®, and the REALTOR® logo are controlled by The Canadian Real Estate Association (CREA) and identify real estate professionals who are members of CREA. Used under license.

Book Your Consultation

Book Your Consultation

Book Your Consultation

Book Your Consultation

Book Your Consultation

Book Your Consultation