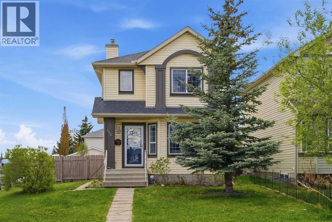
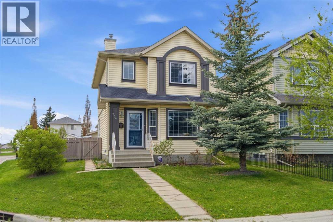
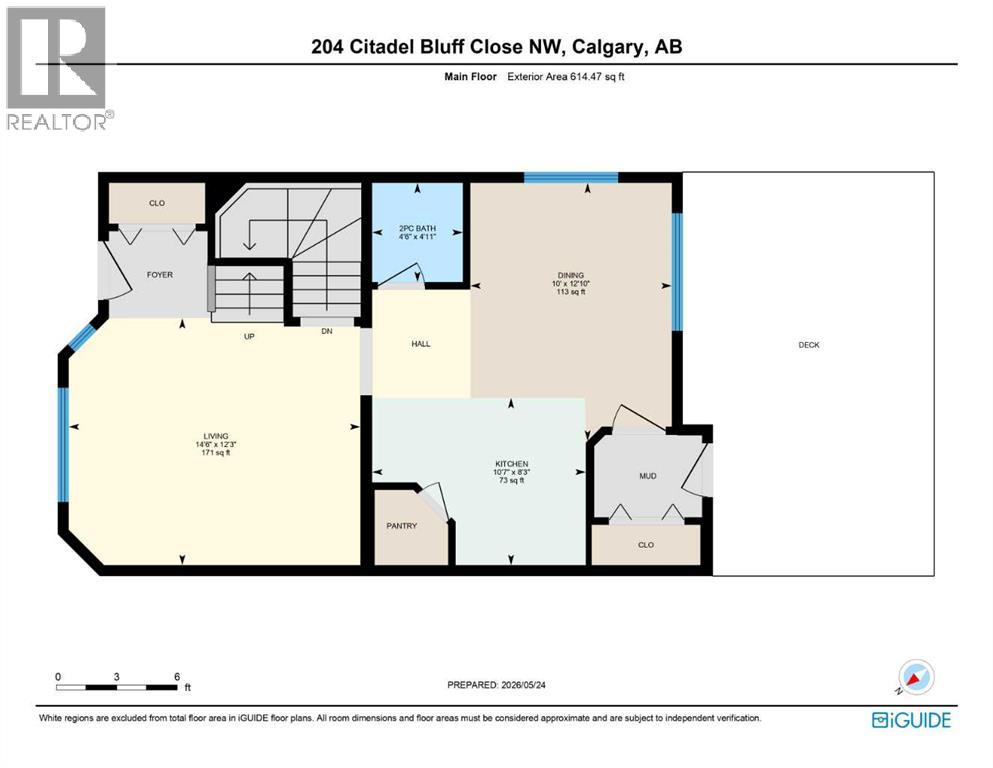
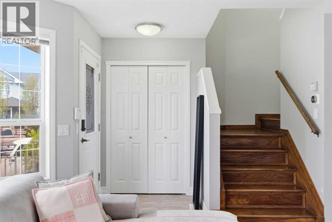
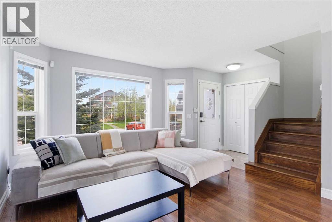
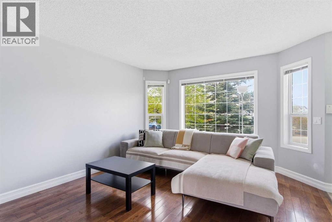
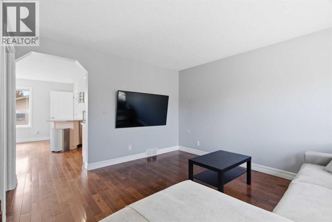
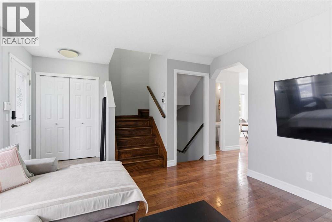
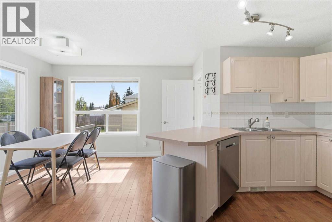
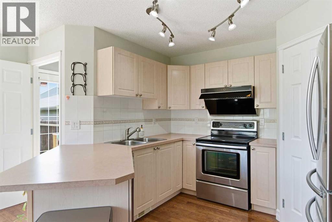
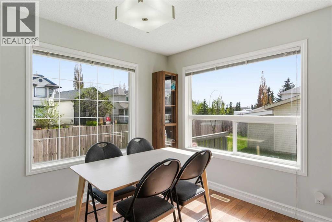
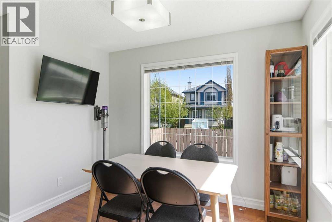
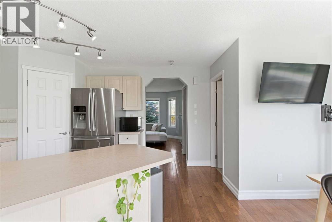
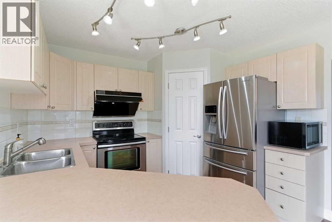
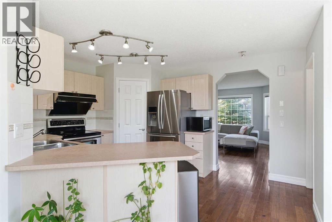
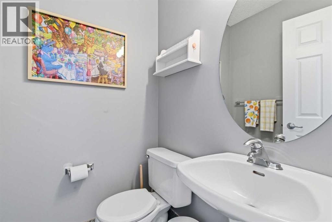
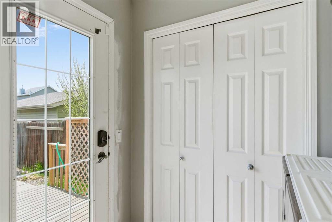
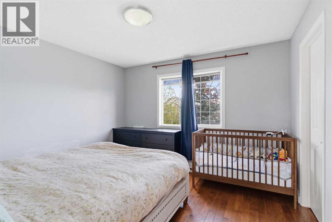
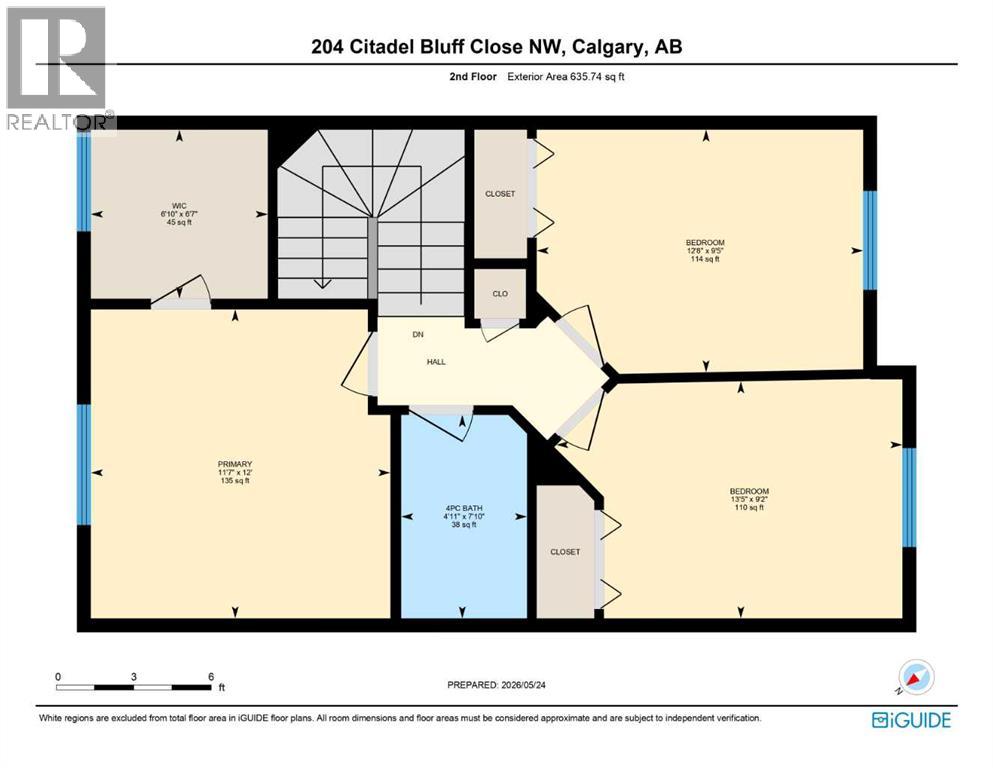
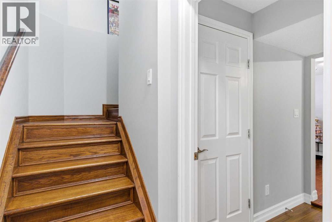
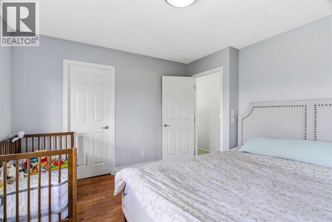
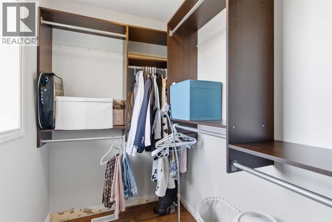
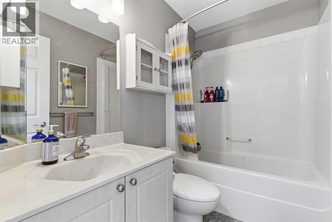
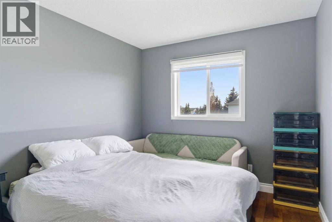
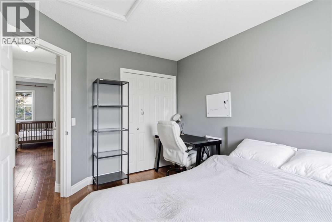
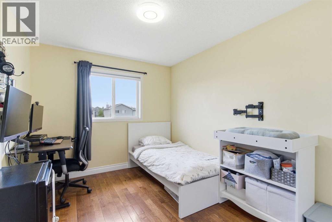
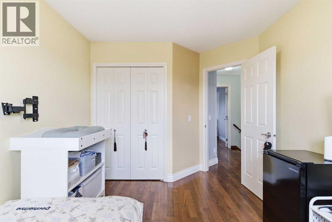
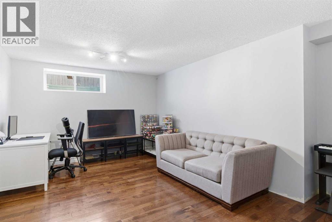
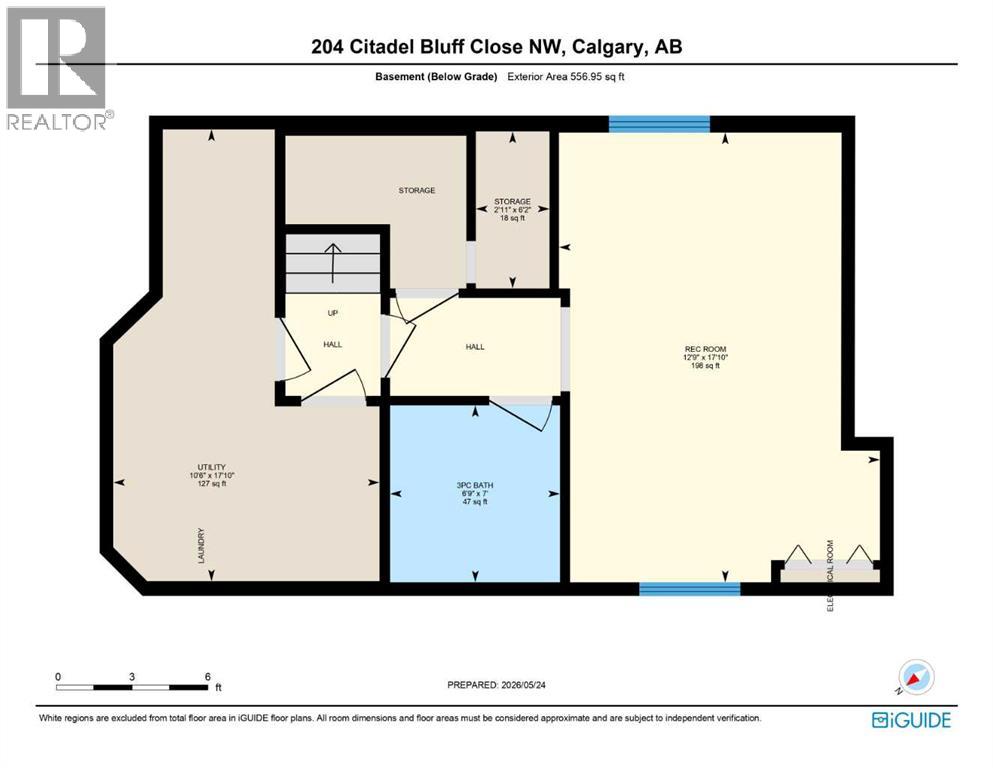
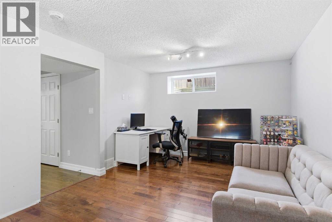
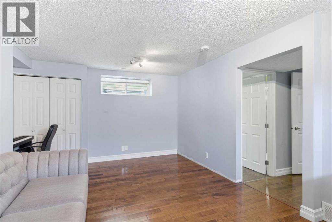
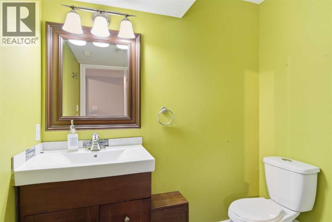
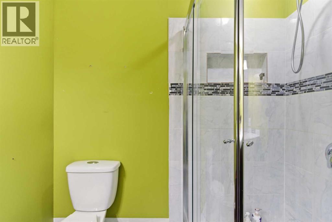
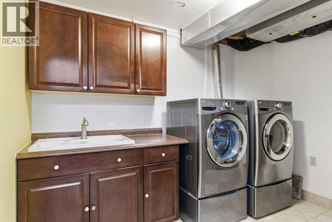
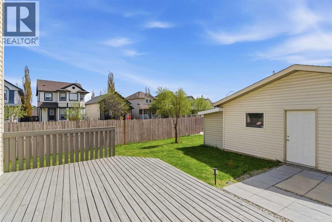
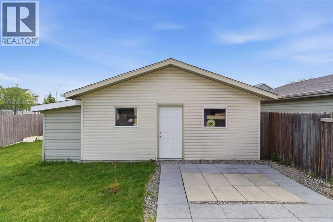
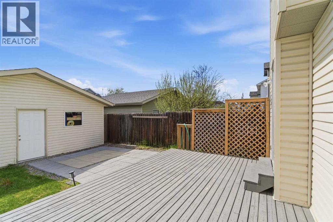
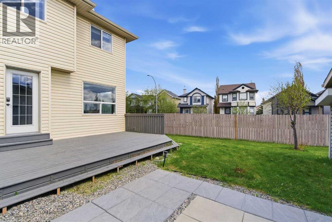
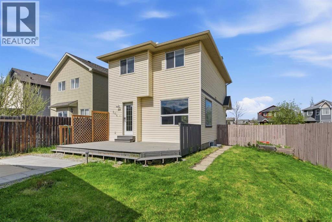
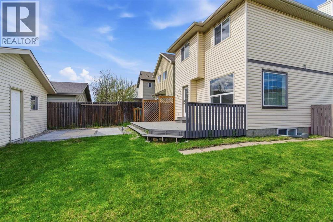
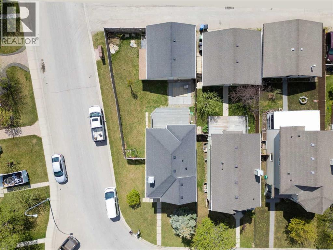
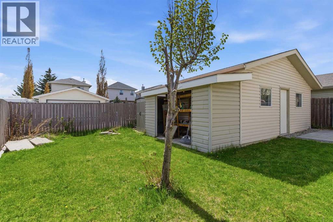
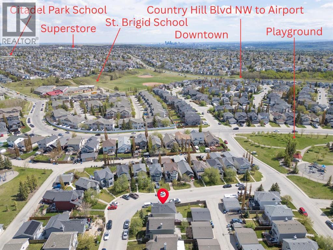
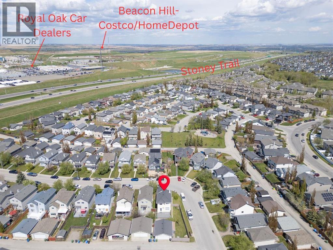
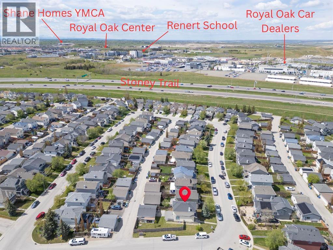
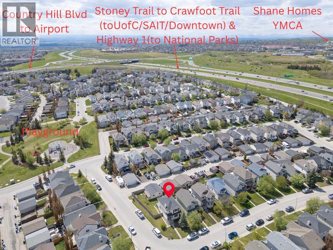
Welcome to this well-maintained home on a pie shape corner lot with a over size double garage detached (20.9ft x 23.3ft) and a RV parking space in the sough-after community of Citadel. Perfectly located just a few steps to a beautiful playground, Bus Stations, and 8 min walking distance to St. Brigid School, and 5-8 minutes driving distance to schools, Crowfoot Crossing amenities and C-train Station, and Beacon Hill Centre. When opening the front door, you are immediately impressed with the thorough hardwood flooring, a bright spacious living room with Bay Windows, a nice dinning area with two large windows towards SE side yard and SW backyard full of tons of natural light, a functional kitchen with SS appliances, and a 2-piece bathroom for guests to complete the main floor. The upstairs provides a primary bedroom with a walk-in closet, a 4-piece family bathroom, and two south-west facing bedrooms. The basement is fully finished with an additional bathroom, a laundry area with custom cabinets and a flexible room with a window to be another bedroom, living room or recreation room. The fenced large private yard is safe for your kids playing during entertaining time and a 12.8ft x 20ft patio for your family enjoying the summer barbecue time. Recent updates include Dishwasher (2022), Range Hood (2022), and A/C (2023). The home is easy access to major commuting routes such as Stoney Trail to COP, Highway 1 to National Parks, Crowchild Trail to U of C, Downtown, and Country Hill Boulevard to Superstore, Costco and Airport. Check 3D Tour and Call now for your own viewing! (id:37074)
| MLS® Number | A2314274 |
| Property Type | Single Family |
| Neigbourhood | Northwest Calgary |
| Community Name | Citadel |
| Amenities Near By | Park, Playground, Recreation Nearby, Schools, Shopping |
| Parking Space Total | 2 |
| Plan | 0013074 |
| Detached Garage | 2 |
| Bathroom Total | 3 |
| Bedrooms Above Ground | 3 |
| Bedrooms Total | 3 |
| Appliances | Washer, Refrigerator, Dishwasher, Stove, Dryer, Hood Fan, Window Coverings, Garage Door Opener |
| Basement Development | Finished |
| Basement Type | Full (finished) |
| Constructed Date | 2002 |
| Construction Material | Poured Concrete, Wood Frame |
| Construction Style Attachment | Detached |
| Cooling Type | Central Air Conditioning |
| Exterior Finish | Concrete, Vinyl Siding |
| Flooring Type | Ceramic Tile, Hardwood |
| Foundation Type | Poured Concrete |
| Half Bath Total | 1 |
| Heating Type | Forced Air |
| Stories Total | 2 |
| Size Interior | 1,250 Ft2 |
| Total Finished Area | 1250.21 Sqft |
| Type | House |
| Level | Type | Length | Width | Dimensions |
|---|---|---|---|---|
| Second Level | Primary Bedroom | 12.00 Ft x 11.58 Ft | ||
| Second Level | Other | 6.58 Ft x 6.83 Ft | ||
| Second Level | Bedroom | 13.42 Ft x 9.17 Ft | ||
| Second Level | Bedroom | 12.67 Ft x 9.42 Ft | ||
| Second Level | 4pc Bathroom | 7.83 Ft x 4.92 Ft | ||
| Basement | Recreational, Games Room | 17.83 Ft x 12.75 Ft | ||
| Basement | 3pc Bathroom | 7.00 Ft x 6.75 Ft | ||
| Basement | Storage | 6.17 Ft x 2.92 Ft | ||
| Basement | Furnace | 17.83 Ft x 10.50 Ft | ||
| Main Level | Living Room | 14.50 Ft x 12.25 Ft | ||
| Main Level | Kitchen | 10.58 Ft x 8.25 Ft | ||
| Main Level | Dining Room | 12.83 Ft x 10.00 Ft | ||
| Main Level | 2pc Bathroom | 4.92 Ft x 4.50 Ft |
| Acreage | No |
| Fence Type | Fence |
| Land Amenities | Park, Playground, Recreation Nearby, Schools, Shopping |
| Size Frontage | 10.5 M |
| Size Irregular | 403.00 |
| Size Total | 403 M2|4,051 - 7,250 Sqft |
| Size Total Text | 403 M2|4,051 - 7,250 Sqft |
| Zoning Description | R-cg |
When you contact Maverick Group, the best realtors in Airdrie, you will know that you are working with an agent and team who focuses on you and your needs. We will be with you every step of the way. From buying and selling to rental properties and relocation, we deliver results in the Airdrie real estate market and are ready to assist you with all of your real estate needs.