LOADING

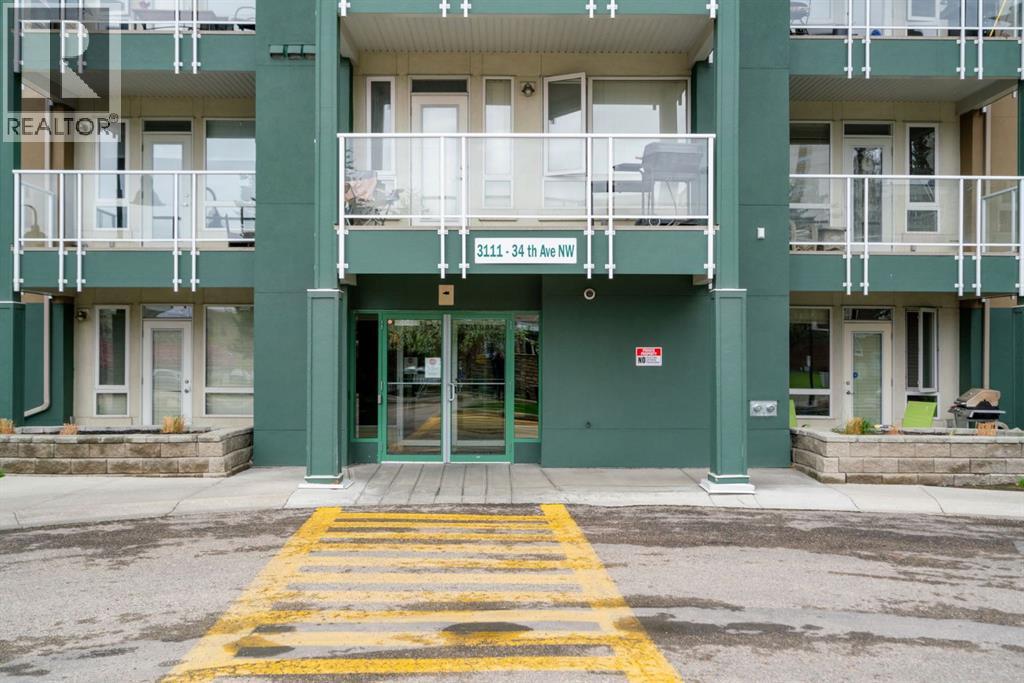
204, 3111 34 Avenue Nw Calgary, Alberta T3L 0Y2

$284,900

MLS® Number: A2313355 Bedrooms: 1 Bathrooms: 1 Square Footage: 513 sqft Community: Varsity
×
×
×

Need to sell your current home to buy this one?

Find out how much it will sell for today!

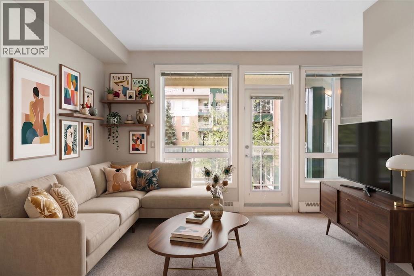
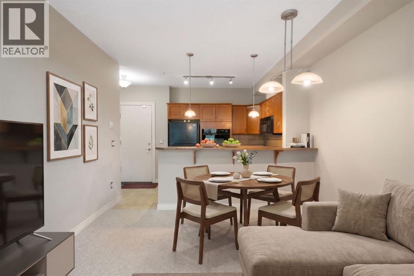
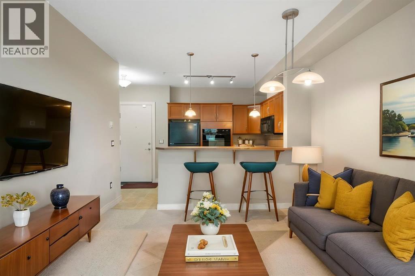
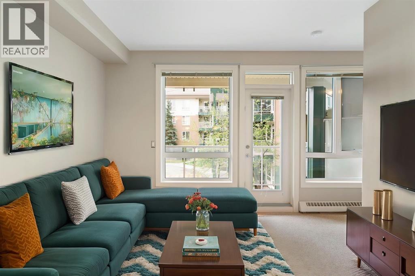
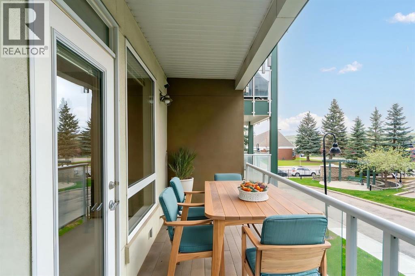
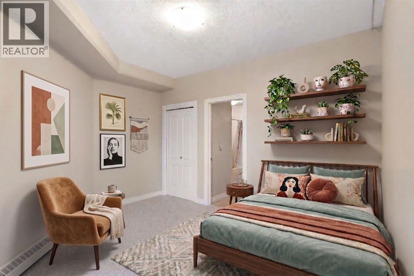
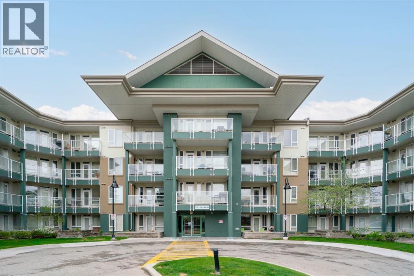
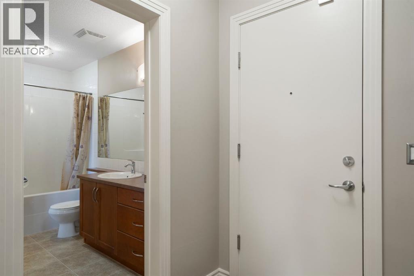
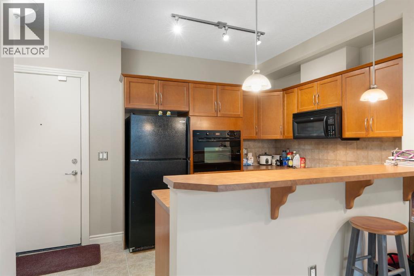
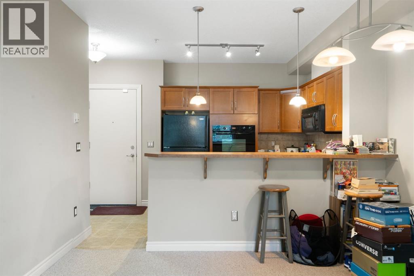
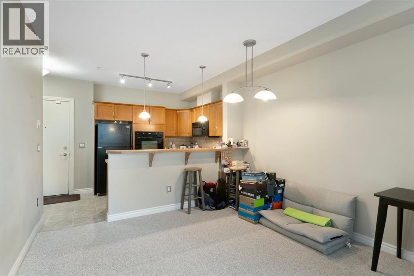
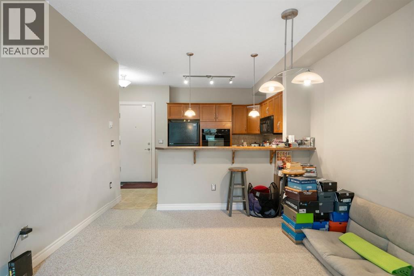
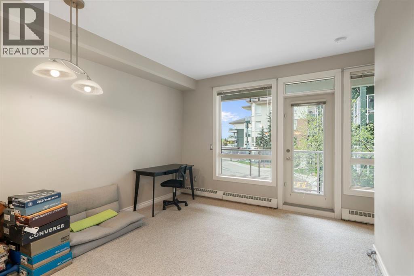
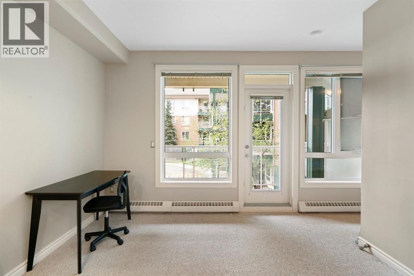
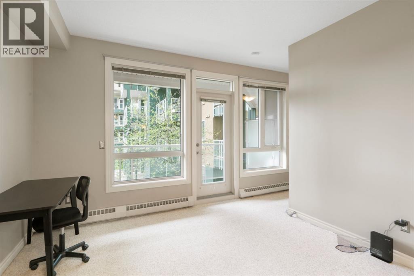
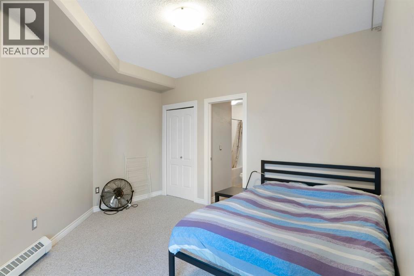
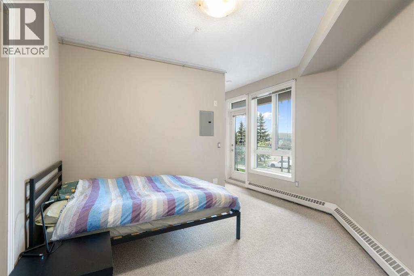
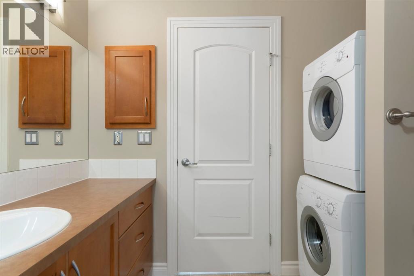
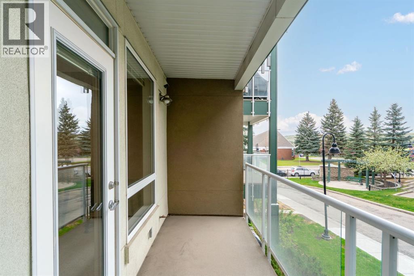
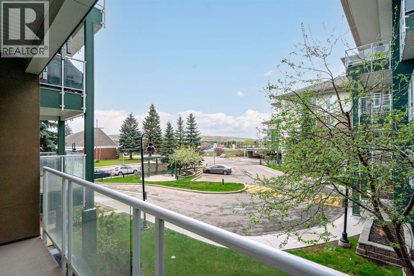
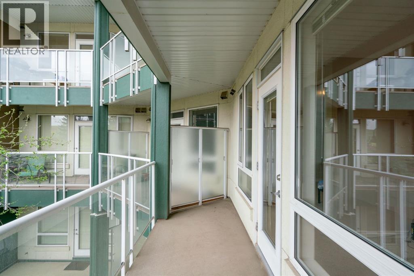
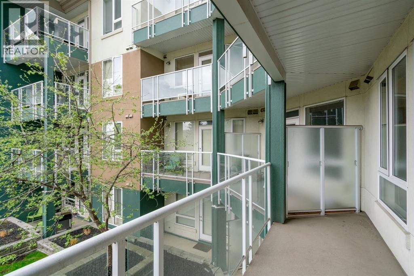
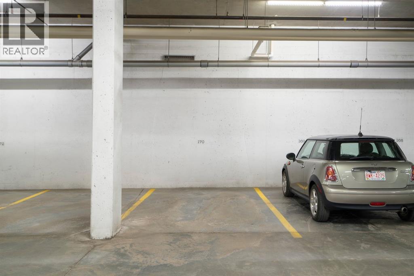
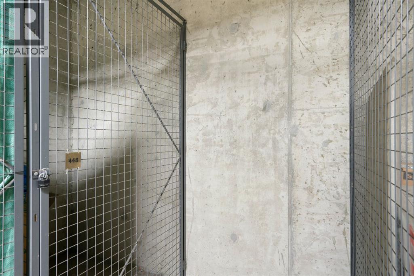
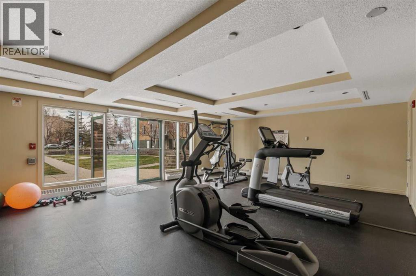
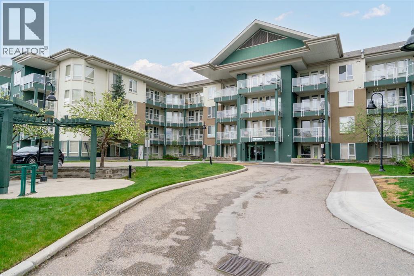
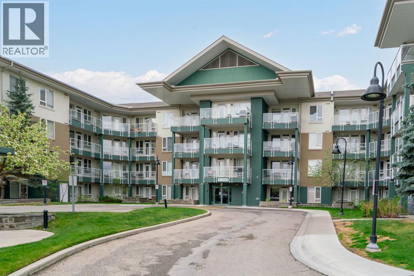
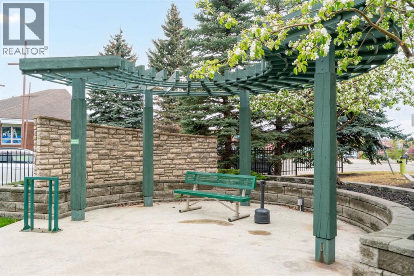
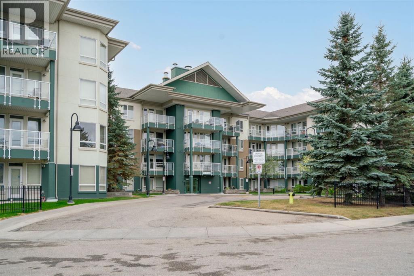
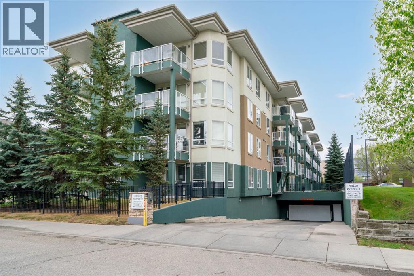
Attention investors, first-time buyers, medical professionals and parents of U of C students. Welcome to one of the best value opportunities in NW Calgary. This second-floor east-facing 1 bedroom, 1 bathroom condo offers an ideal combination of location, low-maintenance living and affordability in the highly desirable Varsity community. Located just steps from Brentwood Village Shopping Centre, U of C, transit, restaurants, coffee shops and everyday amenities, this is a smart opportunity for both owners and investors alike. Foothills Hospital and Alberta Children’s Hospital are both approximately 10 minutes away, making this an excellent option for students, healthcare professionals and those seeking strong long-term rental demand. The thoughtfully designed layout maximizes functionality and comfort with an open-concept living space, large east-facing windows and a kitchen complete with breakfast bar seating ideal for casual dining, entertaining or working from home. The space comfortably accommodates both living and workspace flexibility, while in-suite laundry adds everyday convenience. One of the standout features of this unit is the exceptional value offered at this price point, including titled underground parking and titled storage, features that are increasingly difficult to find in this segment of the market. The building is secure, professionally managed and well maintained, with controlled access, underground visitor parking, bike storage, fitness room access and a healthy reserve fund that helps support long-term ownership confidence. Low condo fees that include heat and water help keep monthly expenses affordable and predictable. Whether you are looking to build equity instead of renting, secure a well-located investment property near major employment hubs and the university, or enjoy a convenient lock-and-leave lifestyle close to transit, parks, hospitals and amenities, this condo offers exceptional value in one of Calgary’s most connected Northwest co mmunities. (id:37074)

Property Features

Cooling: None Heating: Baseboard Heaters

Property Details

MLS® Number A2313355
Property Type Single Family
Neigbourhood Northwest Calgary
Community Name Varsity
Amenities Near By Park, Playground, Schools, Shopping
Community Features Pets Allowed With Restrictions
Features See Remarks, Other, No Animal Home, No Smoking Home, Parking
Parking Space Total 1
Plan 0513297

Parking

Garage
Visitor Parking
Heated Garage
Underground

Building

Bathroom Total 1
Bedrooms Above Ground 1
Bedrooms Total 1
Amenities Exercise Centre
Appliances Washer, Refrigerator, Dishwasher, Stove, Dryer, Window Coverings
Constructed Date 2005
Construction Material Wood Frame
Construction Style Attachment Attached
Cooling Type None
Exterior Finish Stucco
Flooring Type Carpeted, Linoleum
Heating Type Baseboard Heaters
Stories Total 4
Size Interior 513 Ft2
Total Finished Area 512.91 Sqft
Type Apartment

Rooms

Level Type Dimensions
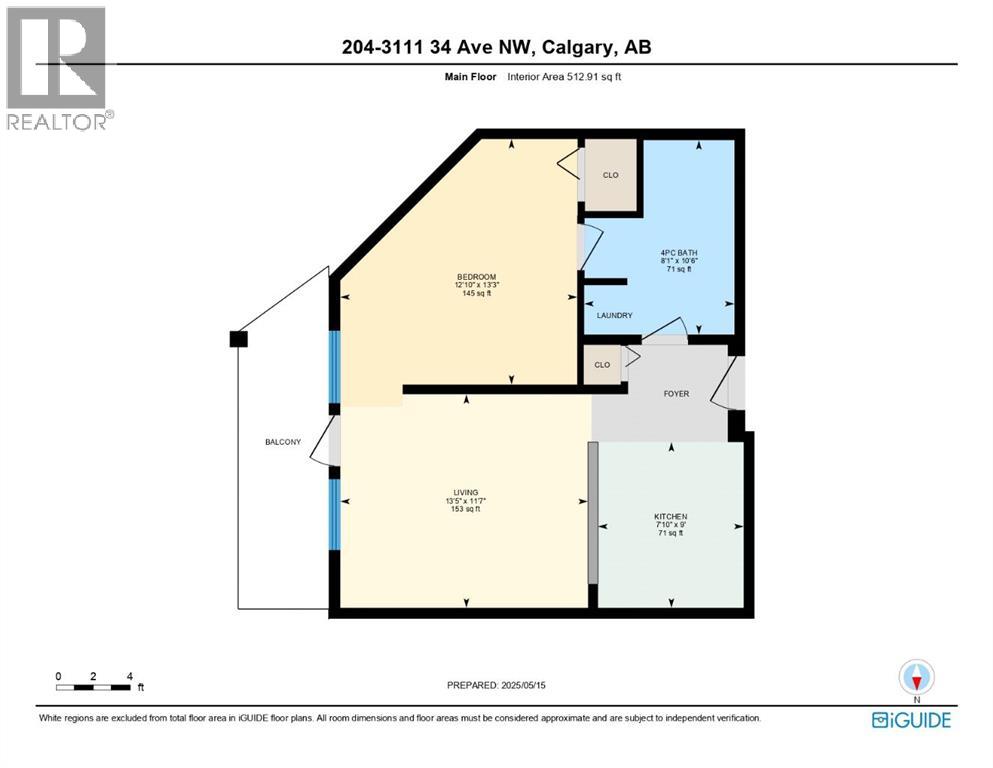
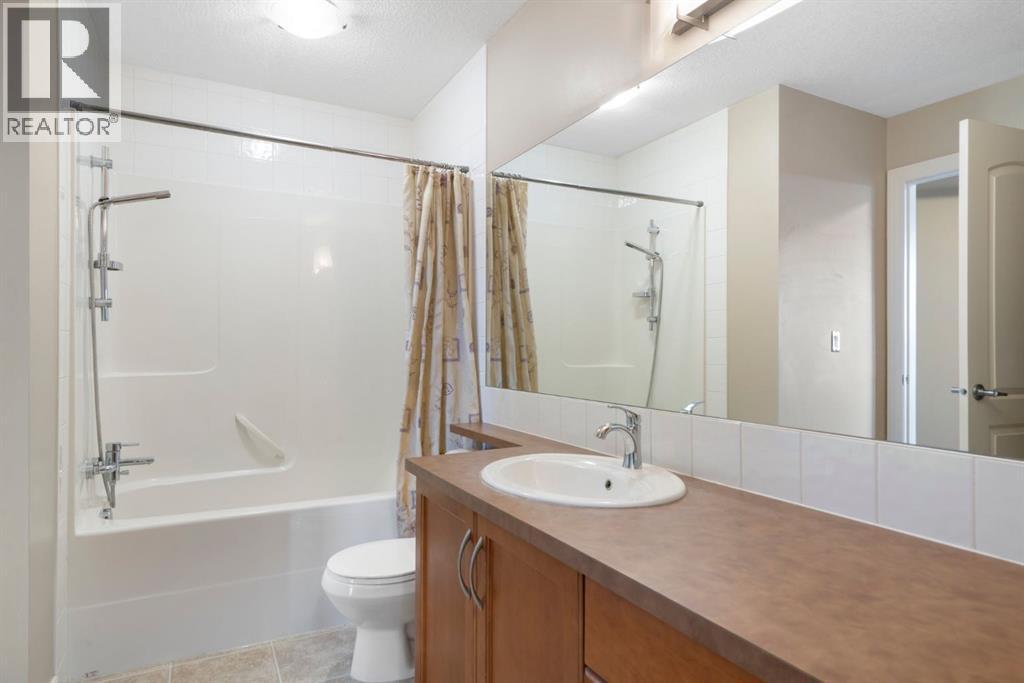
Main Level 4pc Bathroom 8.08 Ft x 10.50 Ft
Main Level Bedroom 12.83 Ft x 13.25 Ft
Main Level Kitchen 7.83 Ft x 9.00 Ft
Main Level Living Room 13.42 Ft x 11.58 Ft

Land

Acreage No
Land Amenities Park, Playground, Schools, Shopping
Size Total Text Unknown
Zoning Description M-c2

When you contact Maverick Group, the best realtors in Airdrie, you will know that you are working with an agent and team who focuses on you and your needs. We will be with you every step of the way. From buying and selling to rental properties and relocation, we deliver results in the Airdrie real estate market and are ready to assist you with all of your real estate needs.

Airdrie Realtors

Real Estate Data supplied by CREA®’s MLS® System. CREA® is the owner of the copyright in its MLS® System. Data deemed reliable but not guaranteed accurate by CREA®. The trademarks MLS®, Multiple Listing Service® and the associated logos are owned by The Canadian Real Estate Association (CREA) and identify the quality of services provided by real estate professionals who are members of CREA. The trademarks REALTOR®, REALTORS®, and the REALTOR® logo are controlled by The Canadian Real Estate Association (CREA) and identify real estate professionals who are members of CREA. Used under license.

Book Your Consultation

Book Your Consultation

Book Your Consultation

Book Your Consultation

Book Your Consultation

Book Your Consultation